

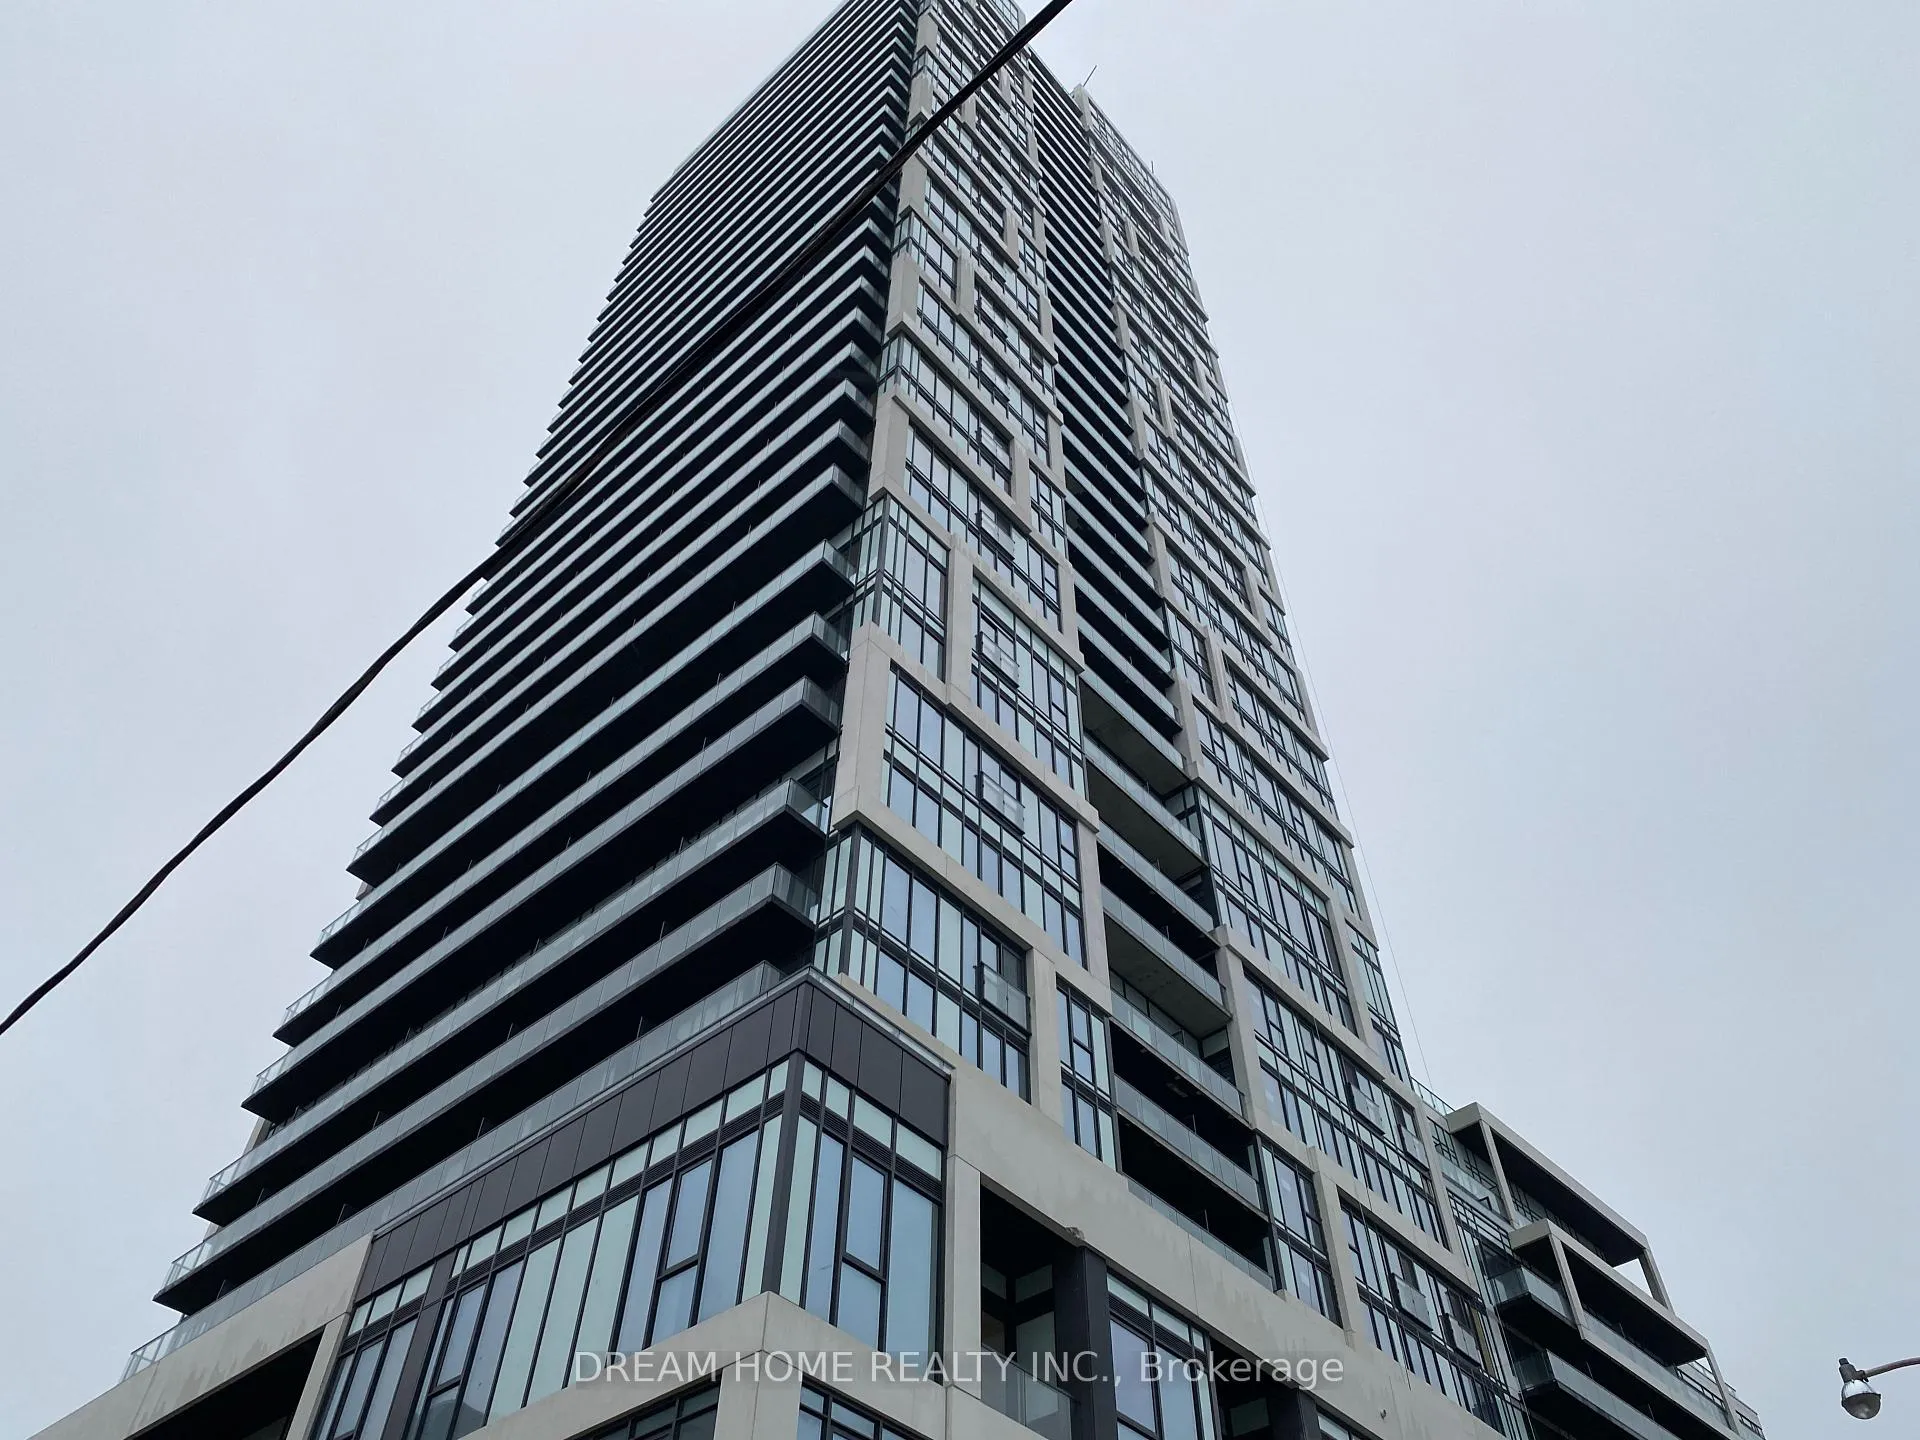
Unit 1702, 5 Defries Street
Unit 1702, 5 Defries Street
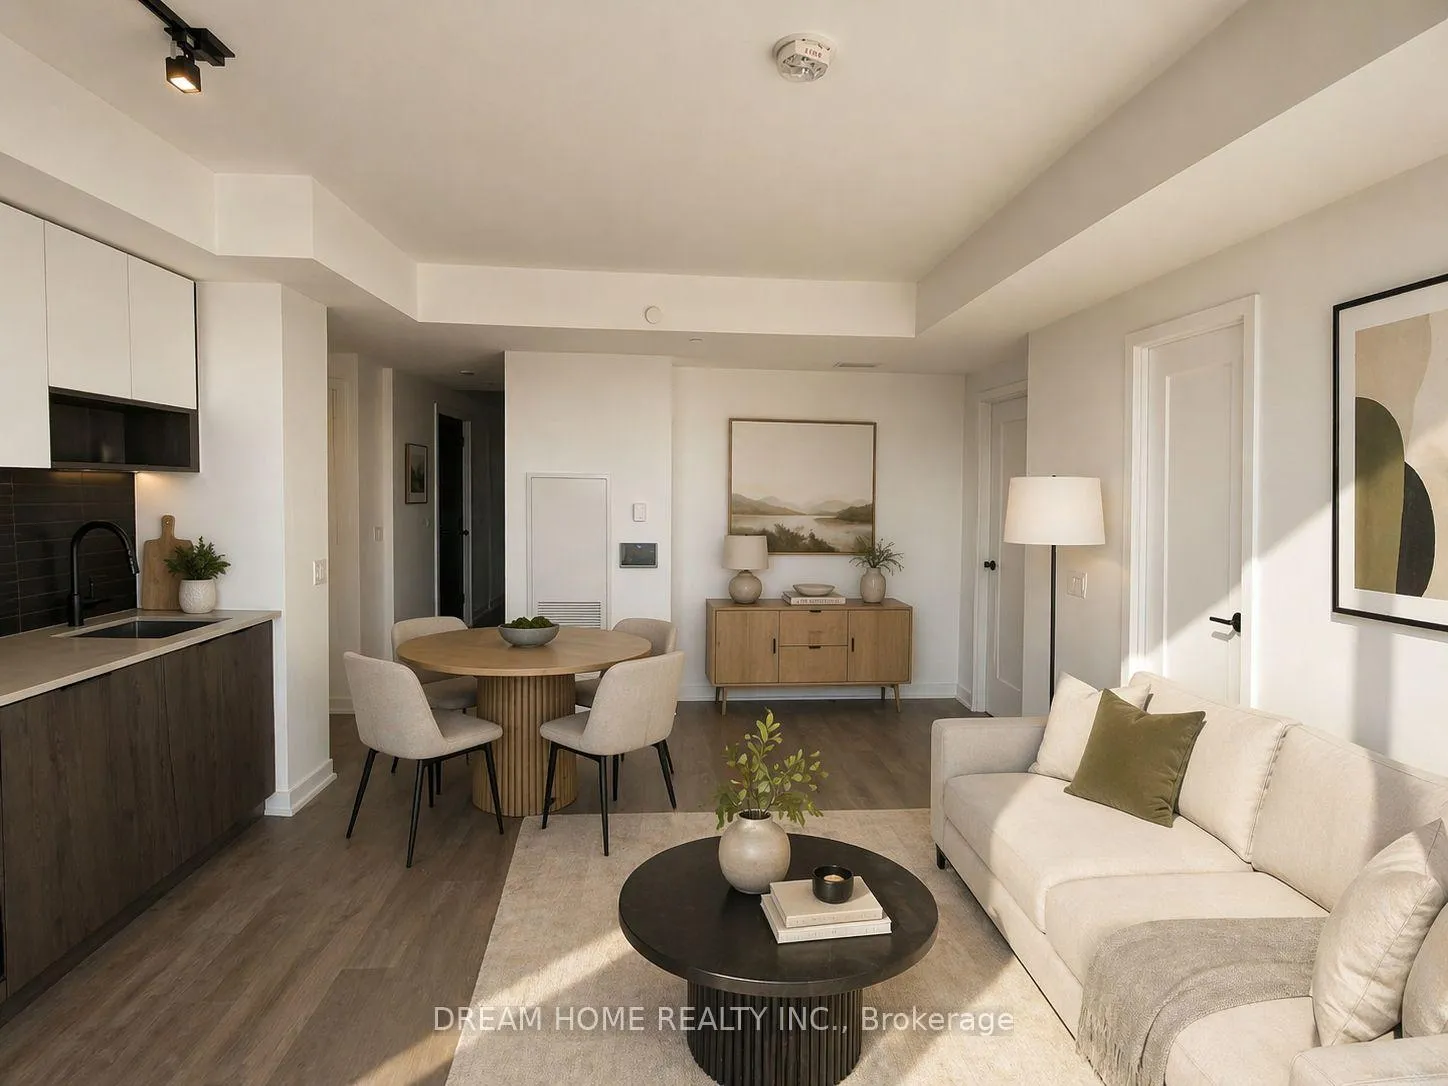 See all 17 photos
Property history
Facts and features
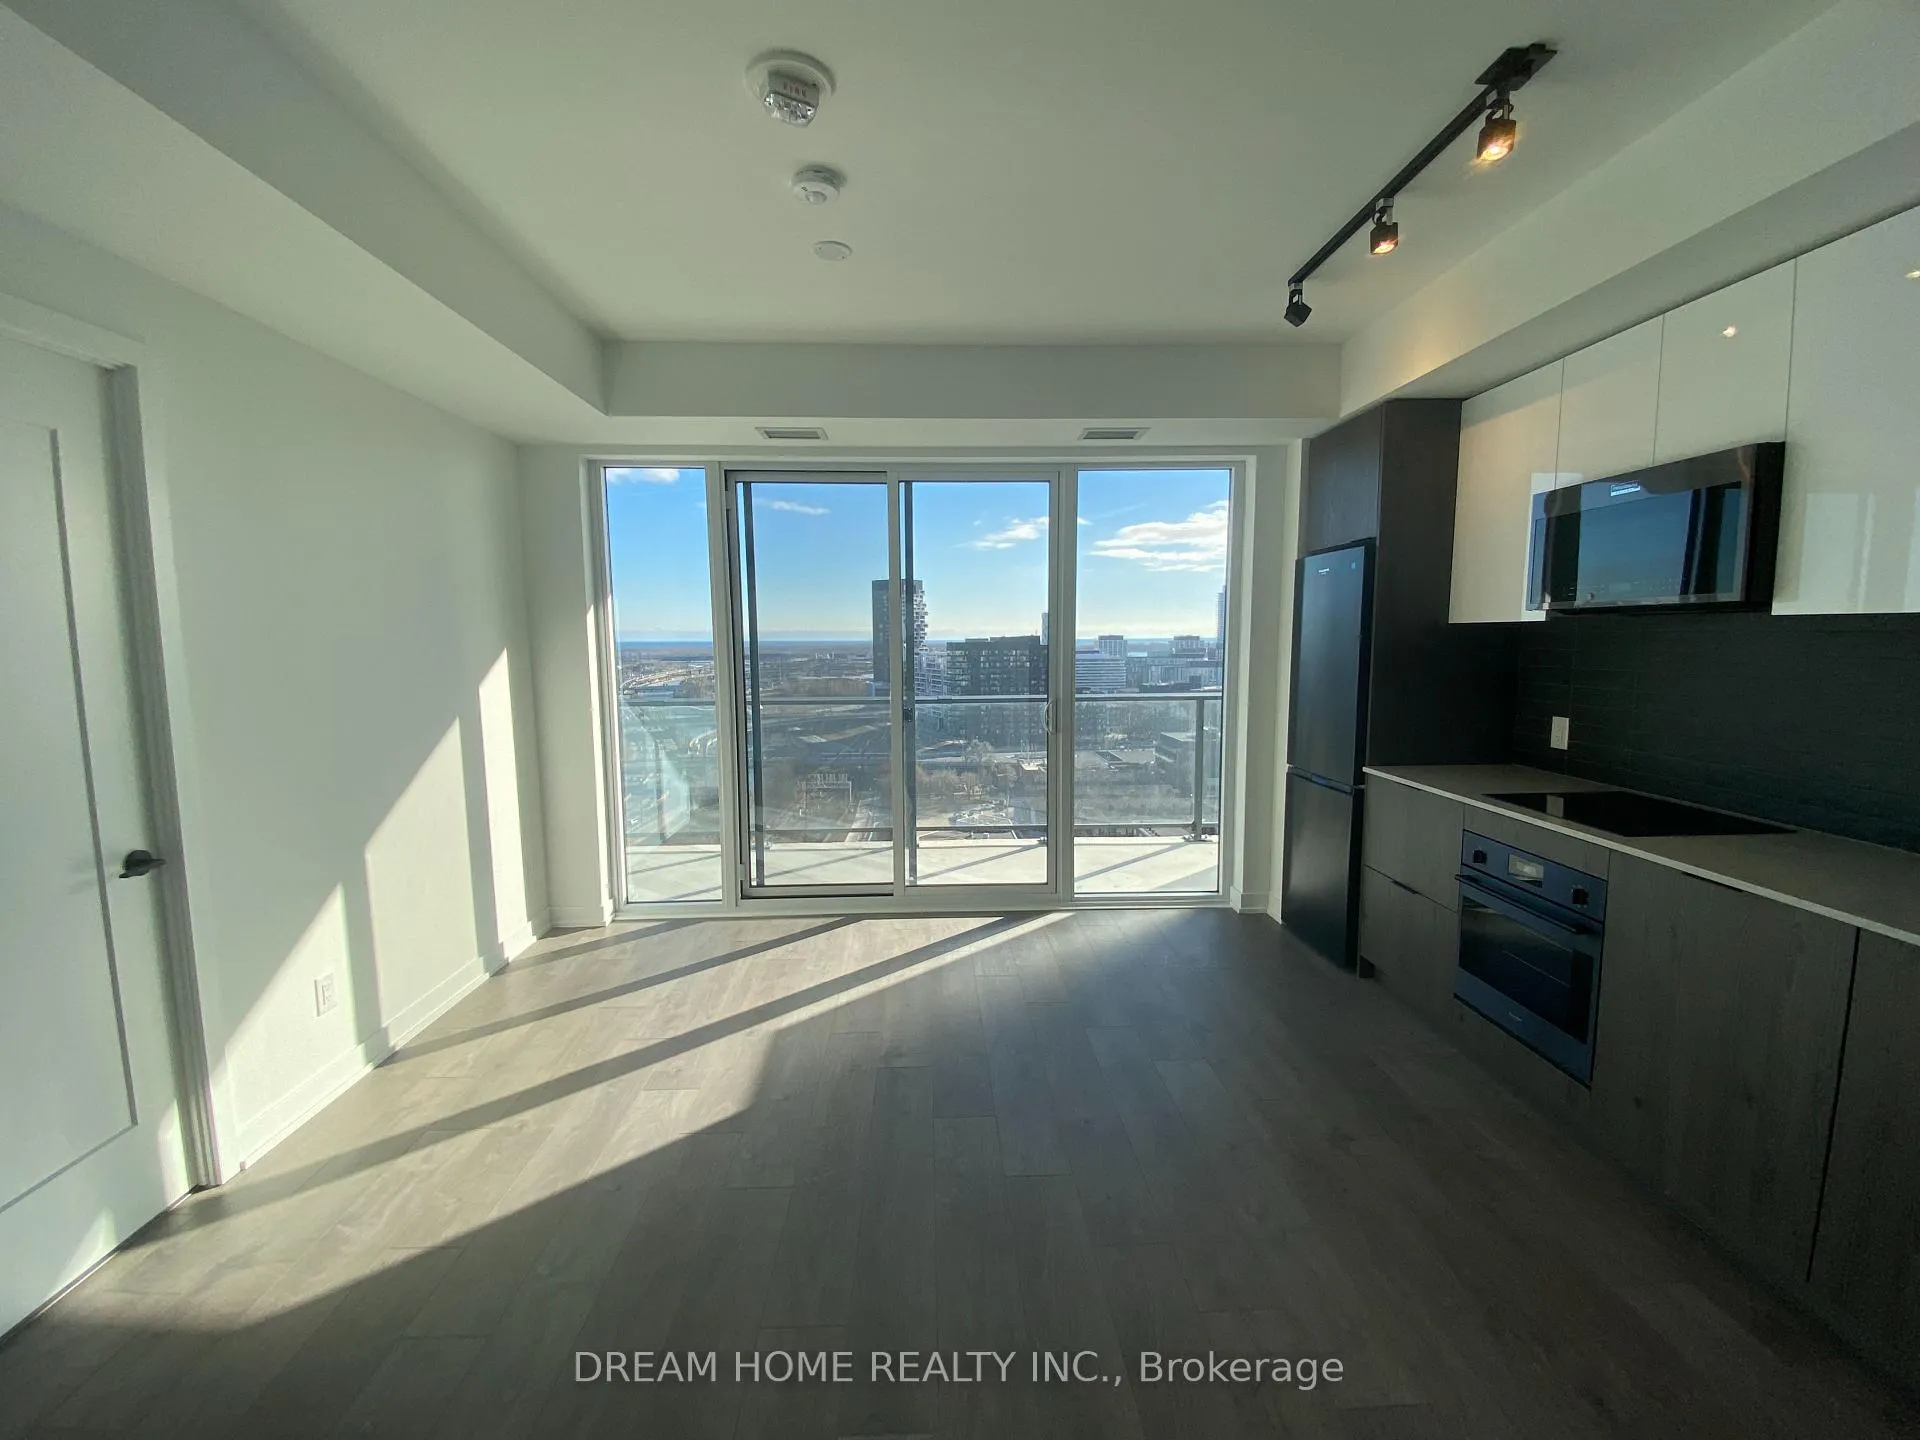
- ExposureSouth
- LaundryIn-suite
- LockerNone
- BalconyOpen
- Central air
The homeCondo Apartment, Apartment, 700–799 sq ft
- TypeCondo Apartment
- StyleApartment
- Living space700–799 sq ft
- BasementNone
- ExposureSouth
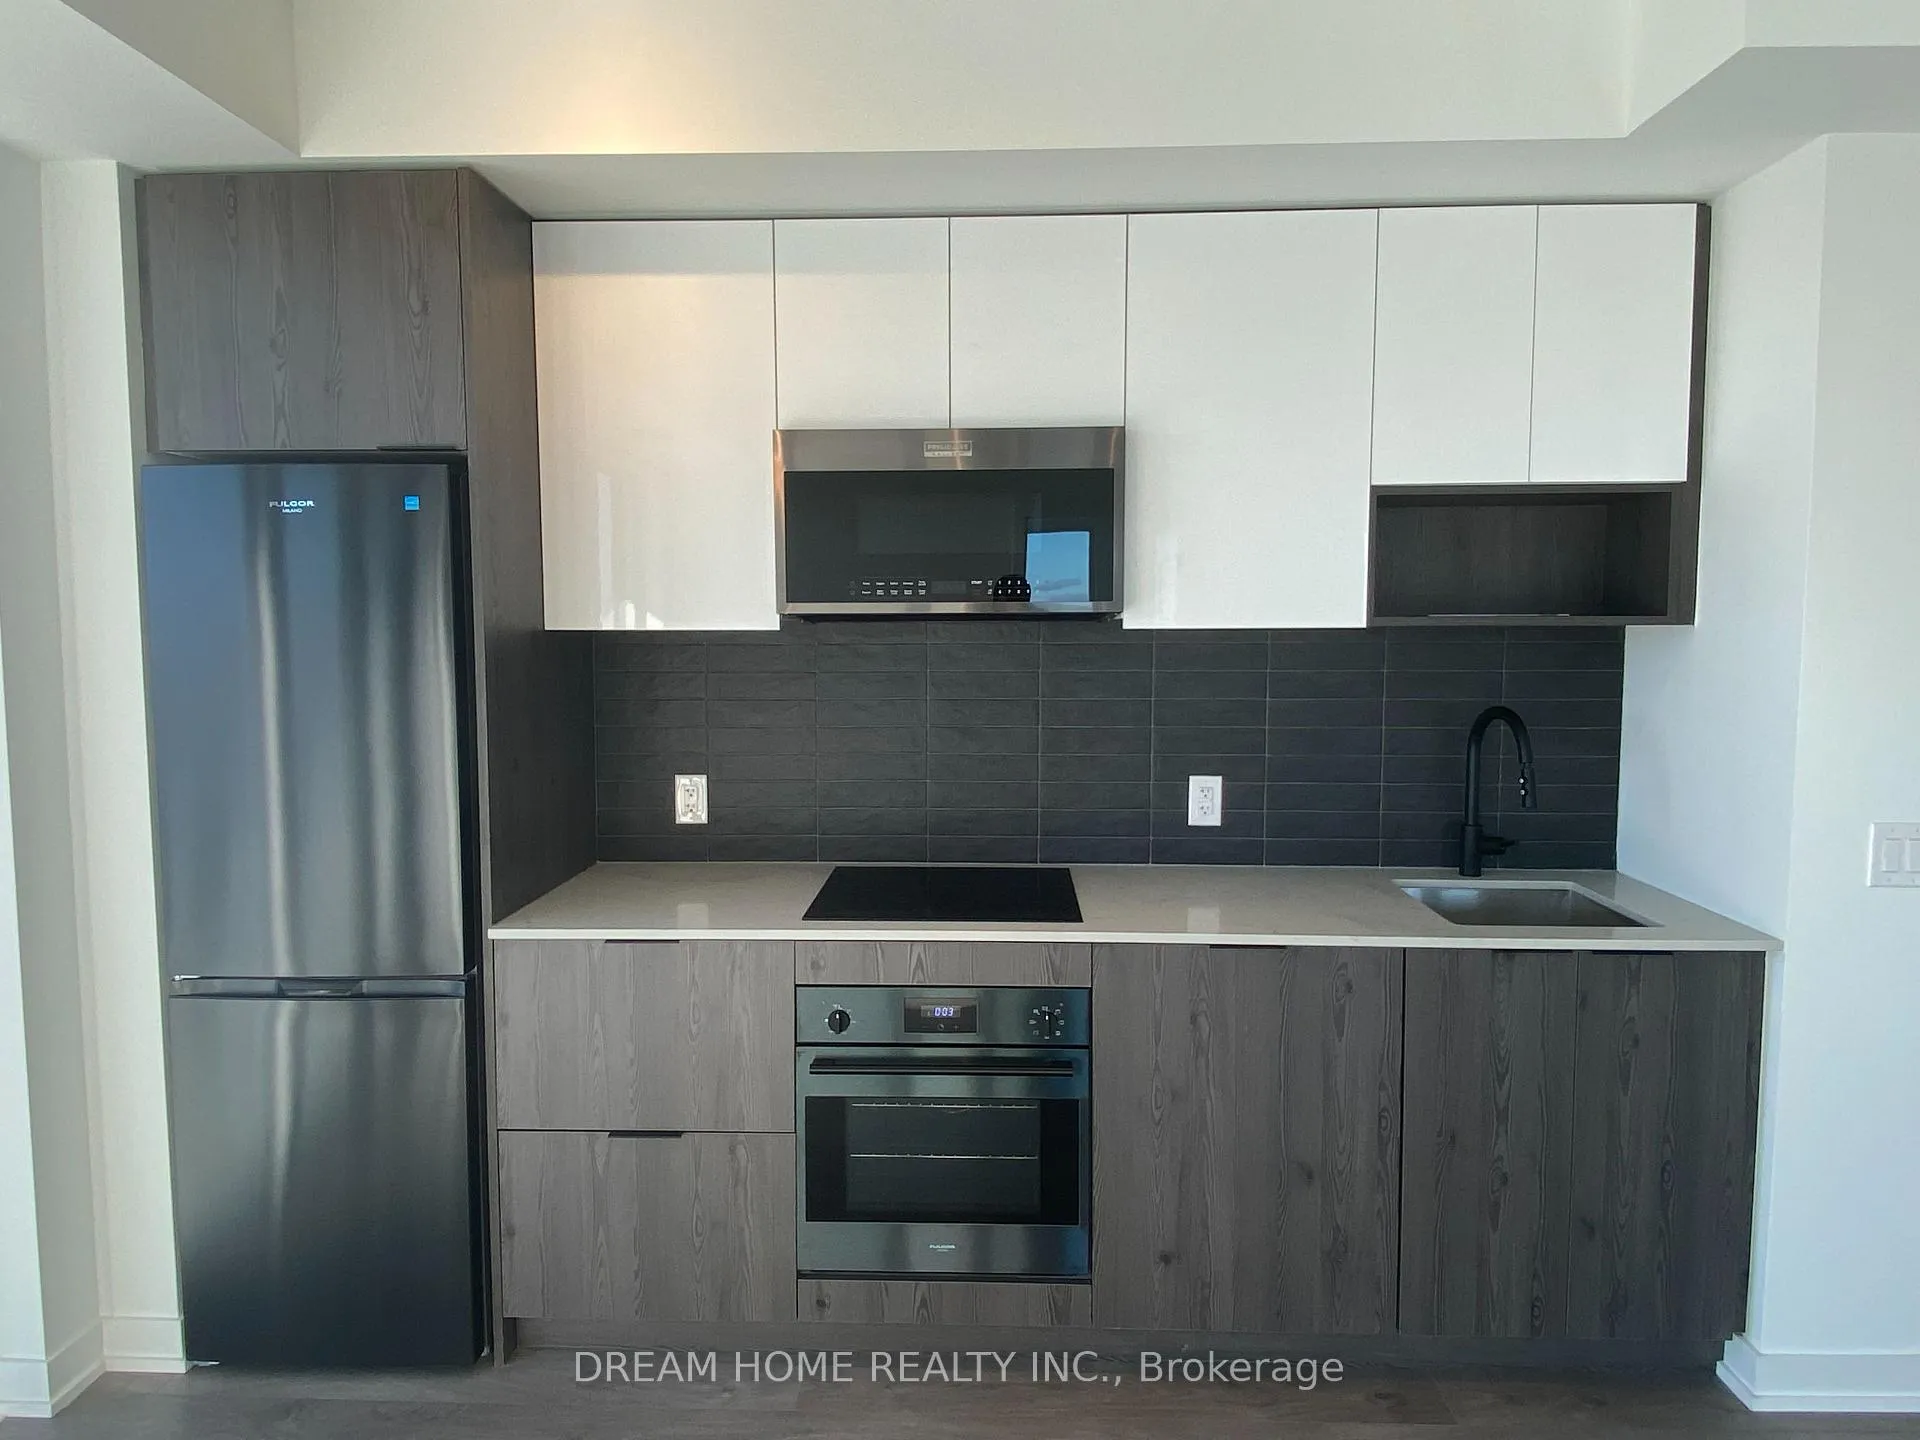
InsideIn-suite laundry, Built-in oven, Rooms above ground 5
- LaundryIn-suite laundry
- FeaturesBuilt-in oven
- Rooms above ground5
- Rooms in the basement1
- Bedrooms2 + 1 in the basement
- Bathrooms2
- Kitchens1
OutsideConcrete, Open
- ExteriorConcrete
- BalconyOpen
Parking and lockerParking type None, Locker None
- Parking typeNone
- LockerNone
BuildingRiver & Fifth Condos, Storeys 37, Units 560
- NameRiver & Fifth Condos
- Storeys37
- Units560
- Registered2024
- Condo corporation3060
- PetsNot allowed
Heating, water and powerForced air, gas, Central air
- HeatingForced air, gas
- CoolingCentral air
Rent and termsRent $2,600 a month, Entire property, Unfurnished
- Rent$2,600 a month
- Space for rentEntire property
- FurnishedUnfurnished
- Lease12 months
- PaidMonthly
- DepositRequired
- Credit checkRequired
- Employment letterRequired
- Rental applicationRequired
- ReferencesRequired
IncludedWasher, dryer, dishwasher, fridge, stove, and microwave.
- IncludedWasher, dryer, dishwasher, fridge, stove, and microwave.
Listing detailsC13043944, Rented, Apr 24, 2026
- MLS® numberC13043944
- StatusRented
- Listed onApr 24, 2026
- Days on market41
- UpdatedJun 4, 2026
- Possession2026-07-01 / 30-59 days
- Occupied byTenant
- Listing brokerageDREAM HOME REALTY INC.
About this home
Unit 1702, 5 Defries Street, Toronto (Regent Park), ON M5A 0W7
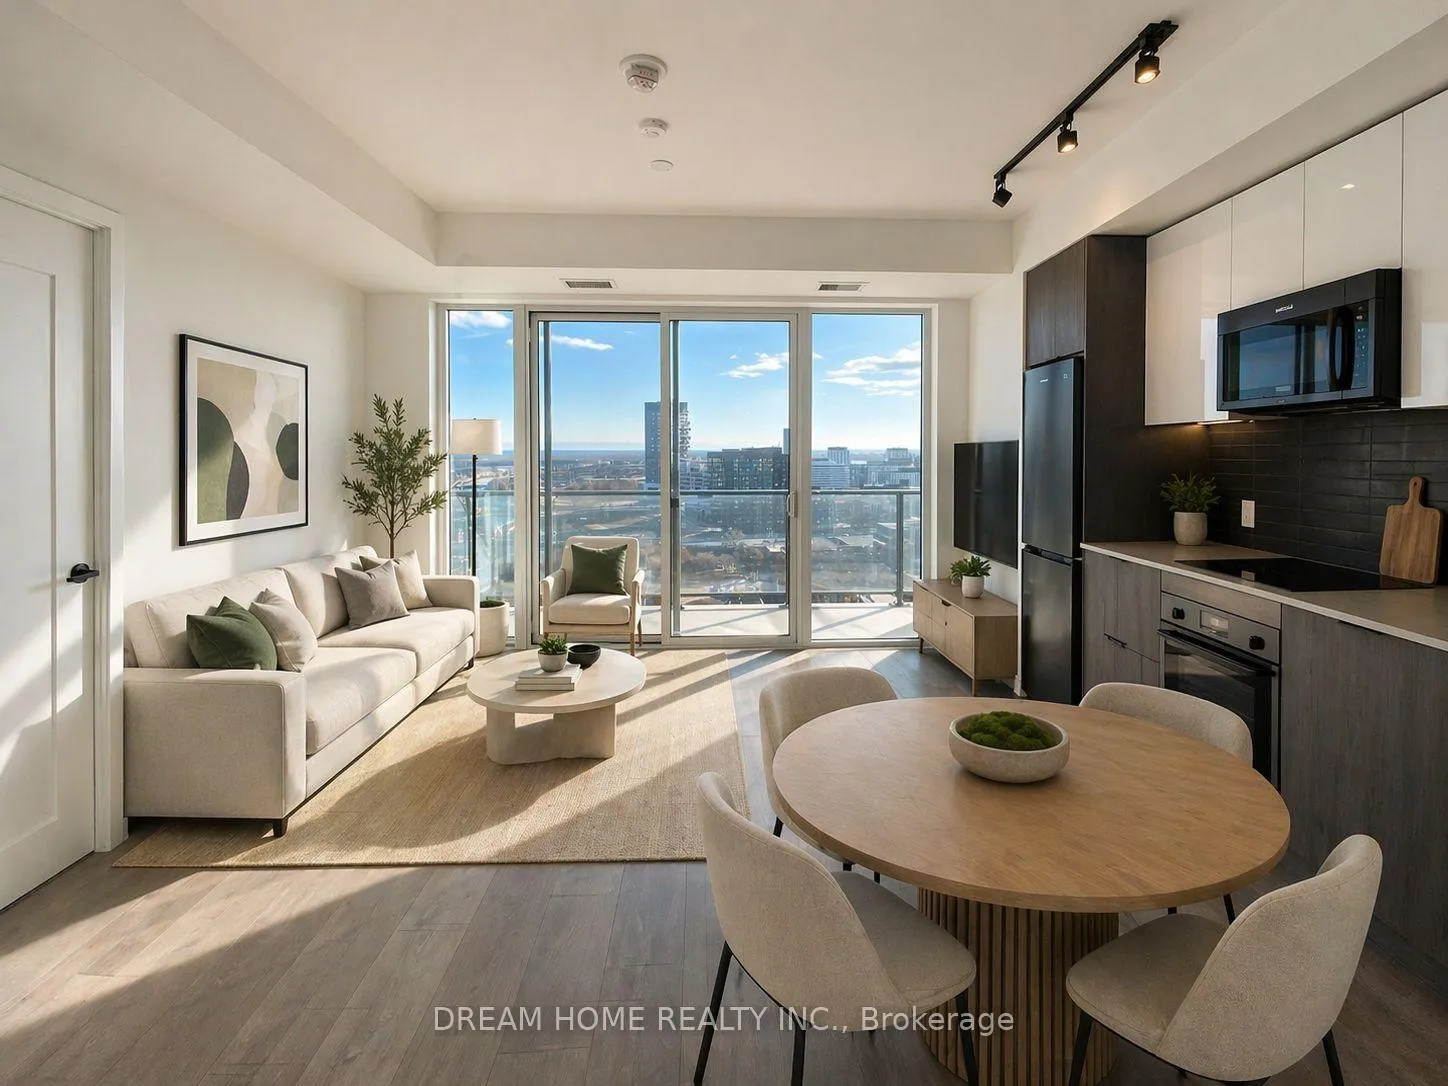
Welcome to this spacious and modern 2 bedroom plus den, 2 bathroom suite at 5 Defries St, ideally located at Dundas Street East and River Street in one of Toronto's rapidly growing downtown communities, offering a functional layout with a separate den perfect for a home office or additional living space. This well-designed unit is ideal for professionals, students, or families seeking comfort, flexibility, and convenience in an urban setting. Residents enjoy a full range of premium amenities including 24 hour concierge service, a fully equipped gym, yoga studio, co-working lounge, private dining room, multipurpose party room, kids' room, guest suites, and an outdoor pool for relaxation and entertainment. Transit is effortless with the 505 streetcar at your doorstep, providing quick access to the city core, including the renowned Toronto Eaton Centre within approximately 20 minutes. This central location also offers easy connectivity to top institutions such as University of Toronto, George Brown College, and Toronto Metropolitan University, making it an excellent choice for students and academics. Daily essentials are conveniently located nearby with grocery options including FreshCo and Rabba Fine Foods, along with a variety of local dining and amenities. Combining modern living, excellent transit access, and a vibrant neighborhood atmosphere, this property offers an exceptional leasing opportunity in the heart of downtown Toronto. Some photos may have been virtually staged. Furniture and décor shown are for illustration purposes only and do not represent the current condition of the property.
Ask about this home
A HOMEH agent will answer your questions about this home.
Know more about River & Fifth Condos
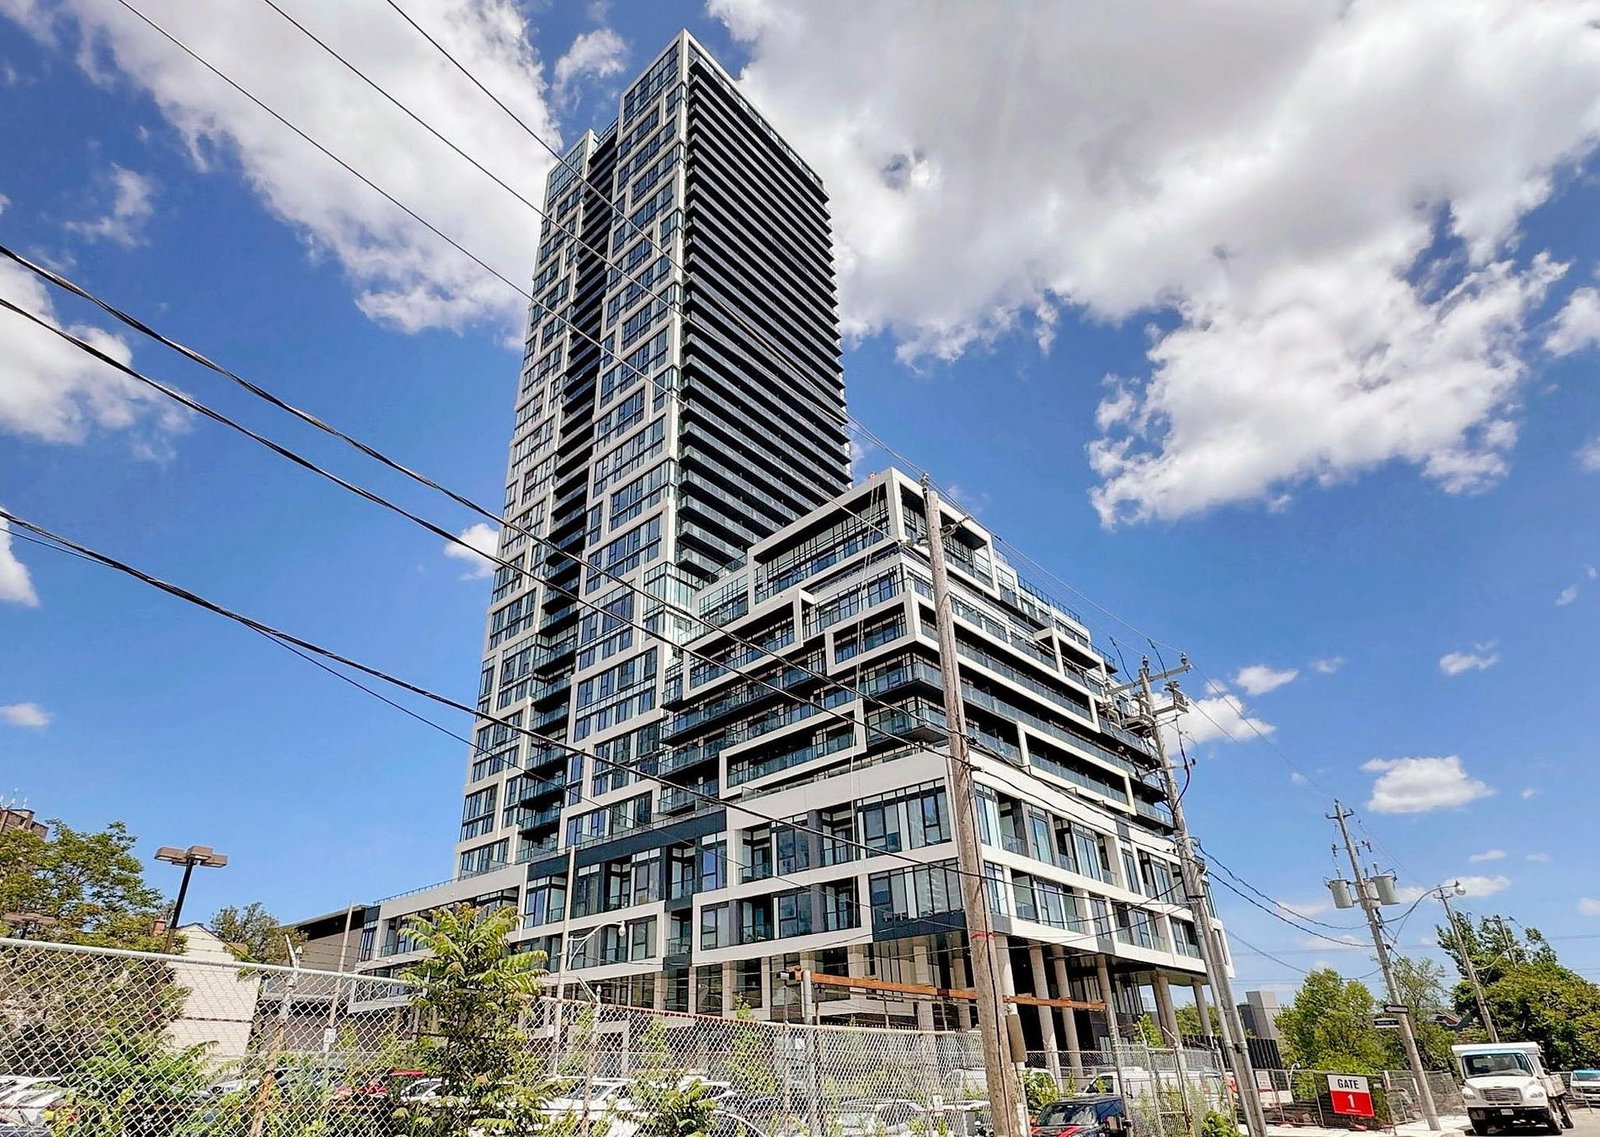
Condo building · 5 Defries Street
River & Fifth Condos is a 37-storey condo with 560 suites, built in 2024 by Broccolini. Right now 8 for sale and 11 for rent are on the market here.
- 37storeys
- 560suites
- $816/sq ft
- 2024built
No similar units for rent in River & Fifth Condos right now.
Around this home
Daily convenience, out of 100, from the distances below
Schools nearby
School rating, out of 10.
Helpful calculators
Your HOMEH agent

"I would see it this week."