

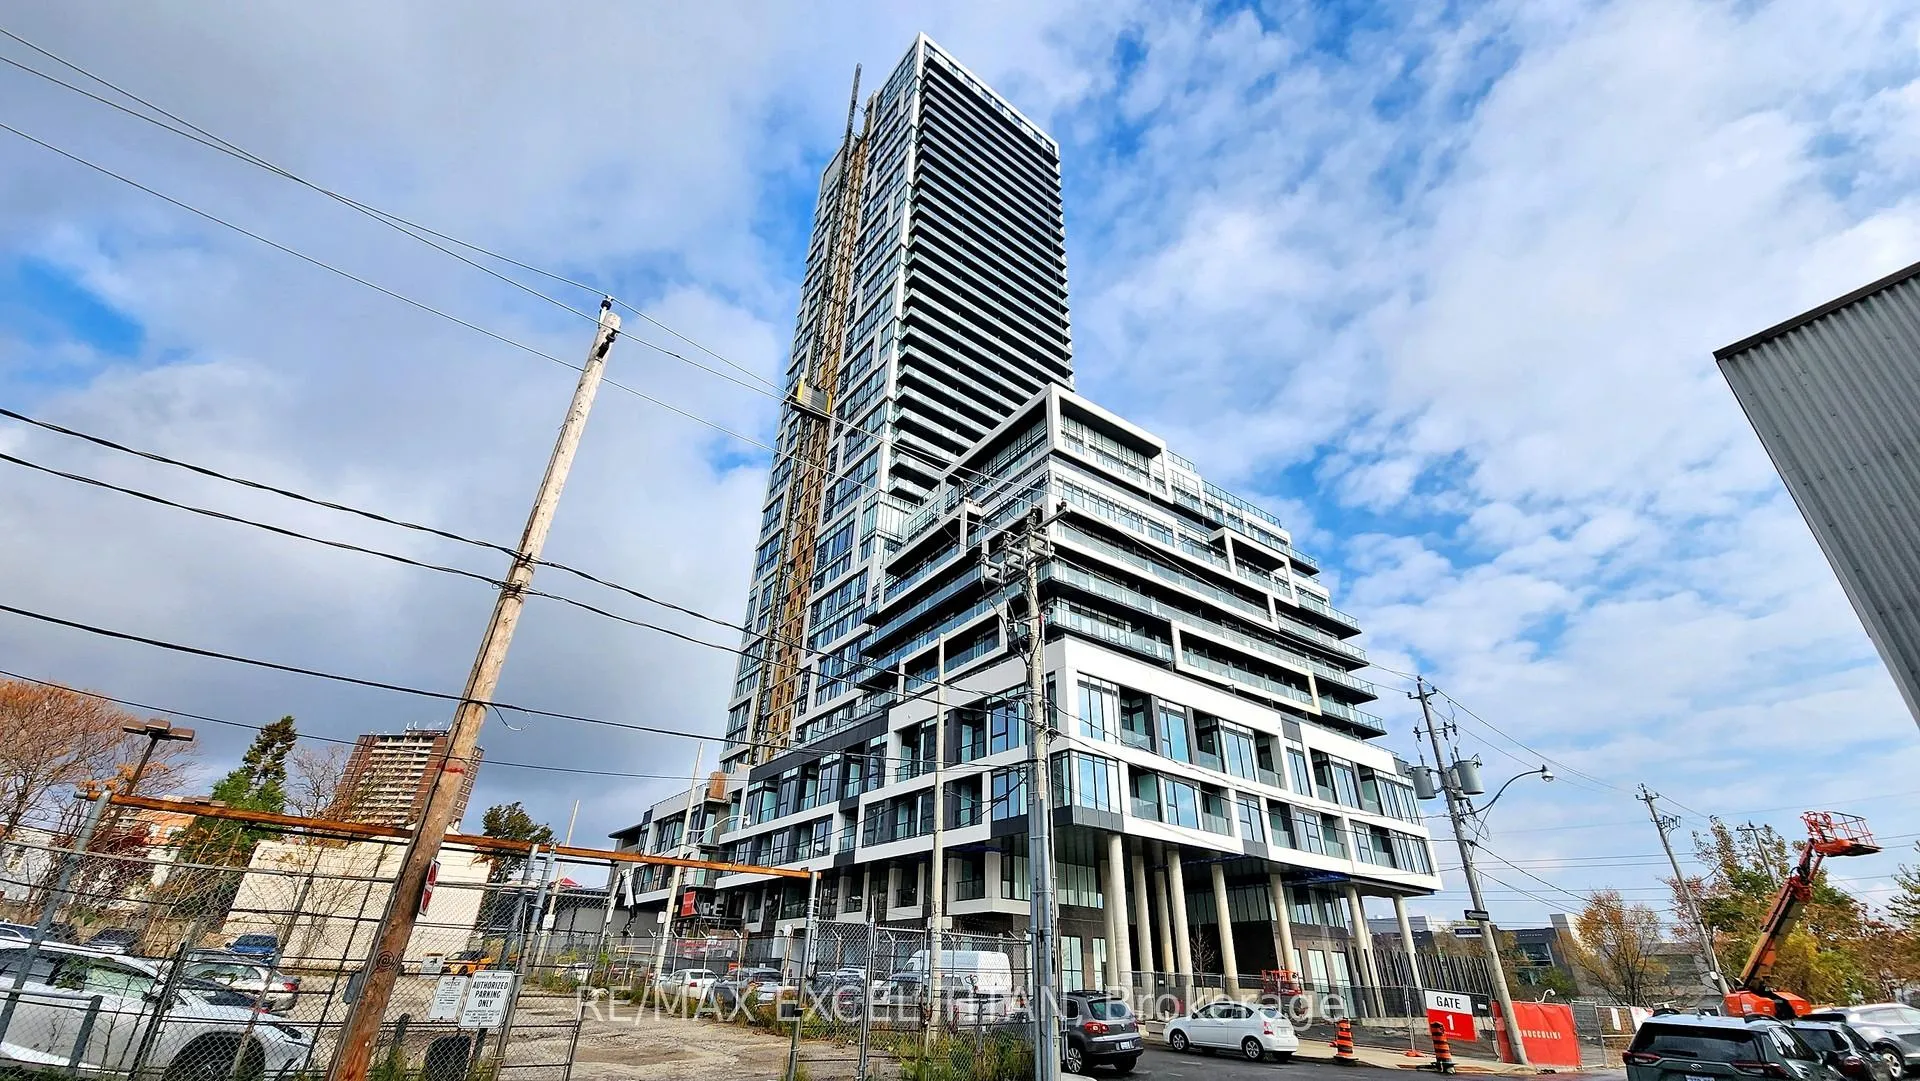
Unit 1704, 5 Defries Street
Unit 1704, 5 Defries Street
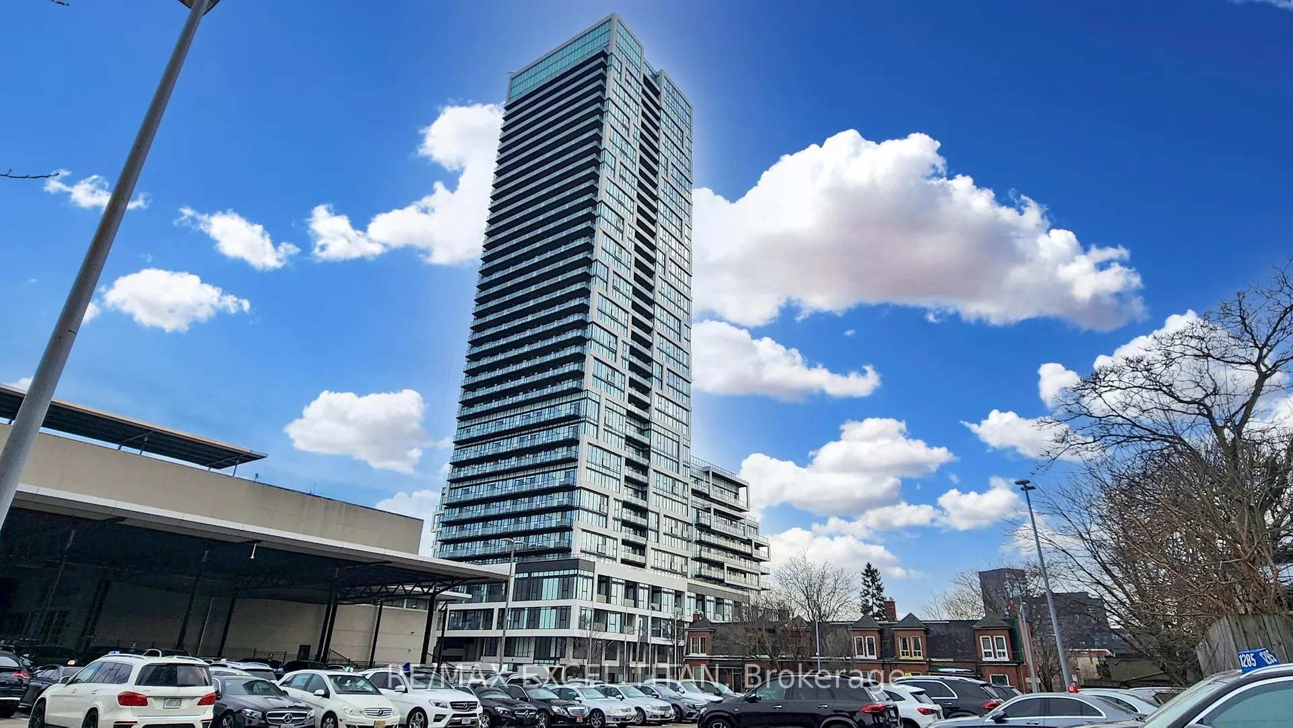
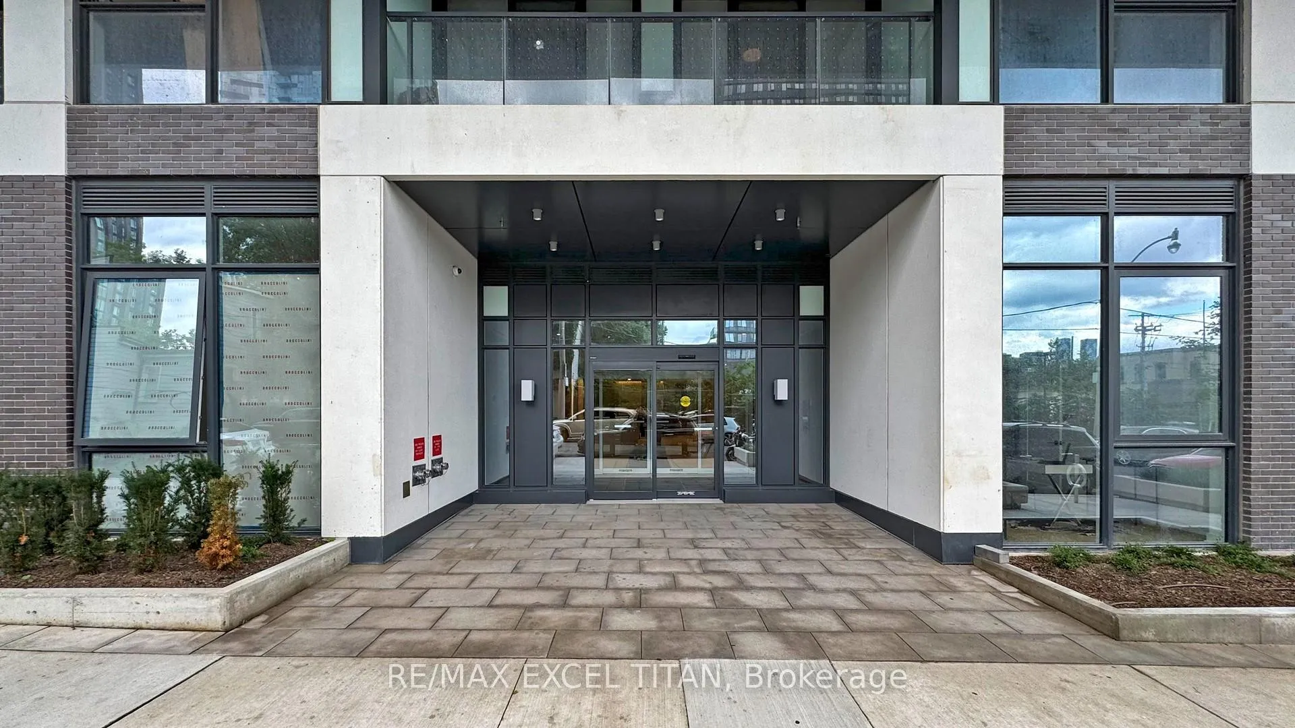
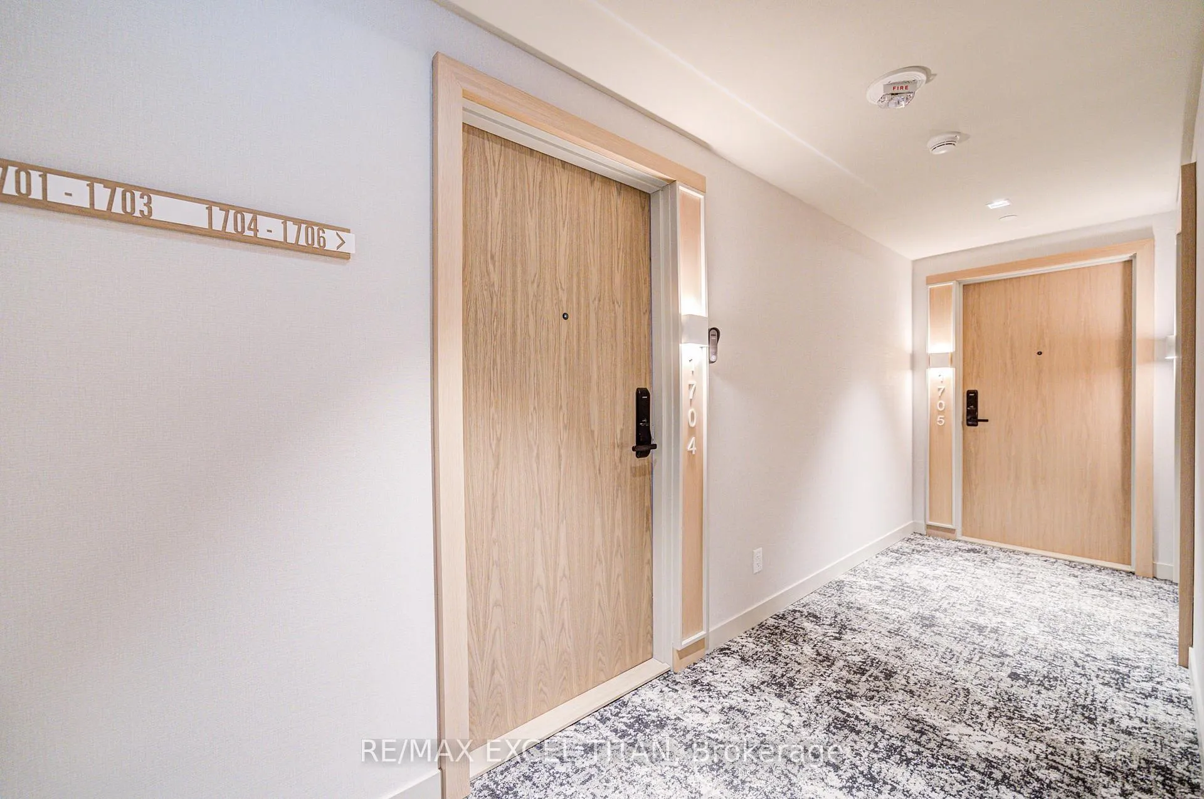
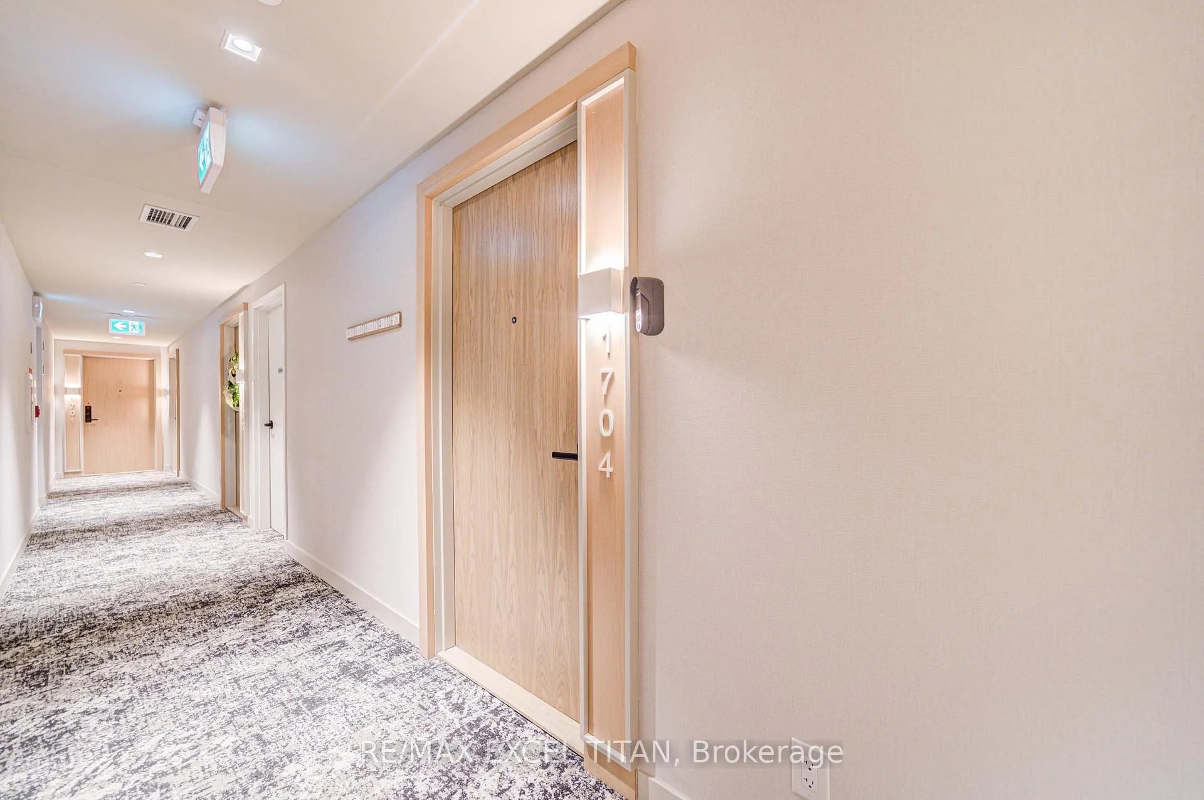 See all 45 photos
Property history
Facts and features
- ExposureSouth
- LaundryIn-suite
- LockerNone
- BalconyOpen
- Central air
- Party room/meeting room
- Concierge
- Exercise room
The homeCondo Apartment, Apartment, 600–699 sq ft
- Type: Condo Apartment
- Style: Apartment
- Living space: 600–699 sq ft
- Basement: None
- Exposure: South
InsideIn-suite laundry, Elevator Yes, Rooms above ground 4
- Laundry: In-suite laundry
- Elevator: Yes
- Rooms above ground: 4
- Bedrooms: 2
- Bathrooms: 2
- Kitchens: 1
OutsideConcrete, brick, Open
- Exterior: Concrete, brick
- Balcony: Open
Parking and locker1 Parking, Underground, Parking type Owned
- Spaces: 1 Parking
- Garage: Underground
- Parking type: Owned
- Locker: None
BuildingRiver & Fifth Condos, Storeys 37, Units 560
- Name: River & Fifth Condos
- Storeys: 37
- Units: 560
- Registered: 2024
- Condo corporation: 3060
- Amenities: Recreation room, party room/meeting room, concierge, exercise room, elevator
- Pets: Allowed
Heating, water and powerForced air, gas, Central air
- Heating: Forced air, gas
- Cooling: Central air
Rent and termsRent $2,900 a month, Entire property, Unfurnished
- Rent: $2,900 a month
- Space for rent: Entire property
- Furnished: Unfurnished
- Lease: 12 months
- Paid: Monthly
- Rent includes: Common elements
- Deposit: Required
- Credit check: Required
- Employment letter: Required
- Rental application: Required
- References: Required
IncludedCommon elements, fridge, dryer, washer, built in stove.
- Included: Common elements, fridge, dryer, washer, built in stove.
Listing detailsC12069795, Rented, Apr 8, 2025
- MLS® number: C12069795
- Status: Rented
- Listed on: Apr 8, 2025
- Days on market: 29
- Updated: May 7, 2025
- Possession: Immediate
- Occupied by: Vacant
- Listing brokerage: RE/MAX EXCEL TITAN
About this home
Unit 1704, 5 Defries Street, Toronto (Regent Park), ON M5A 0W7
** For Lease** This brand-new, never-lived-in 2-bed, 2-bath condo offers 656 sq ft of modern living in the heart of a vibrant neighborhood. The open-concept living and kitchen area features sleek built-in appliances and opens to a private balcony. The primary bedroom boasts a walkout to the balcony with stunning views, a generous closet, and a 4-piece ensuite. The second bedroom includes a large window and closet. Modern fixtures grace both bathrooms. This unit includes 1 parking space. Perfectly located near Corktown and the Distillery District, with easy TTC access and just 1 minute to the Don Valley Parkway. Enjoy building amenities such as a rooftop pool, BBQ area, 5000 sq ft gym, and yoga room. A fantastic opportunity in a rapidly growing area!
Ask about this home
A HOMEH agent will answer your questions about this home.
Know more about River & Fifth Condos
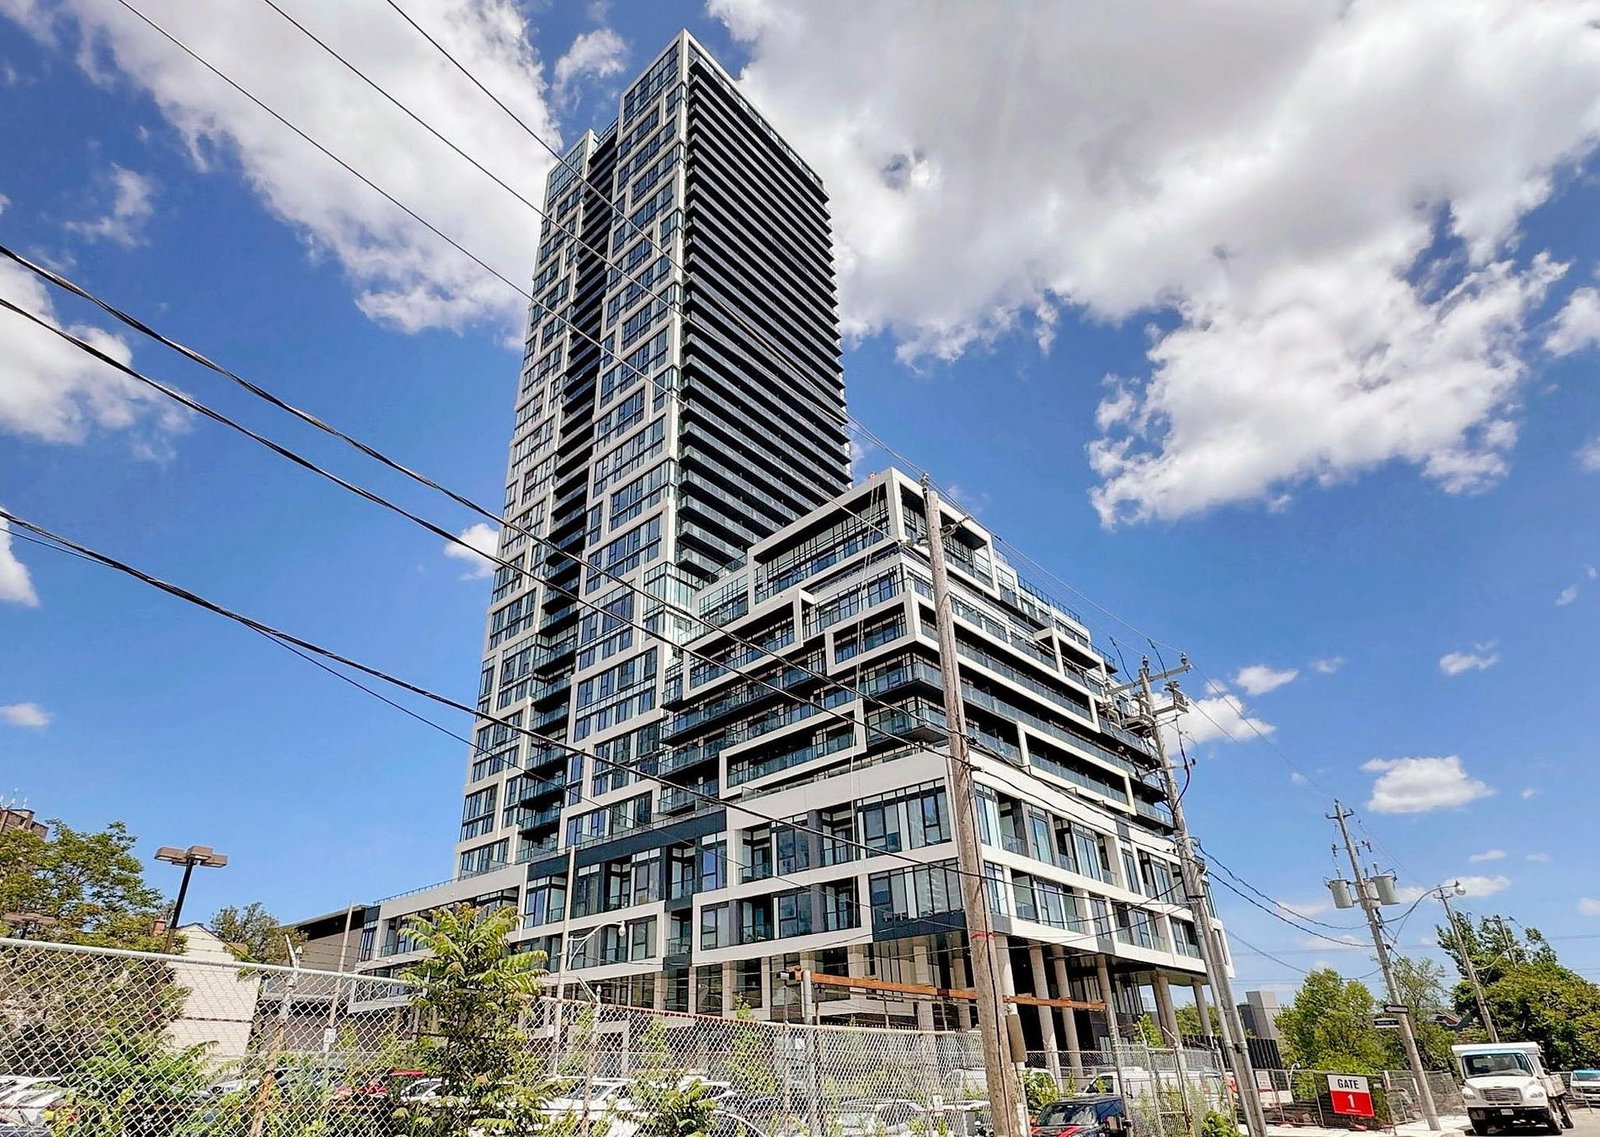
Condo building · 5 Defries Street
River & Fifth Condos is a 37-storey condo with 560 suites, built in 2024 by Broccolini. Right now 8 for sale and 10 for rent are on the market here.
- 37storeys
- 560suites
- $816/sq ft
- 2024built
No similar units for rent in River & Fifth Condos right now.
Around this home
Daily convenience, out of 100, from the distances below
Schools nearby
School rating, out of 10.
Helpful calculators
Your HOMEH agent

"I would see it this week."