

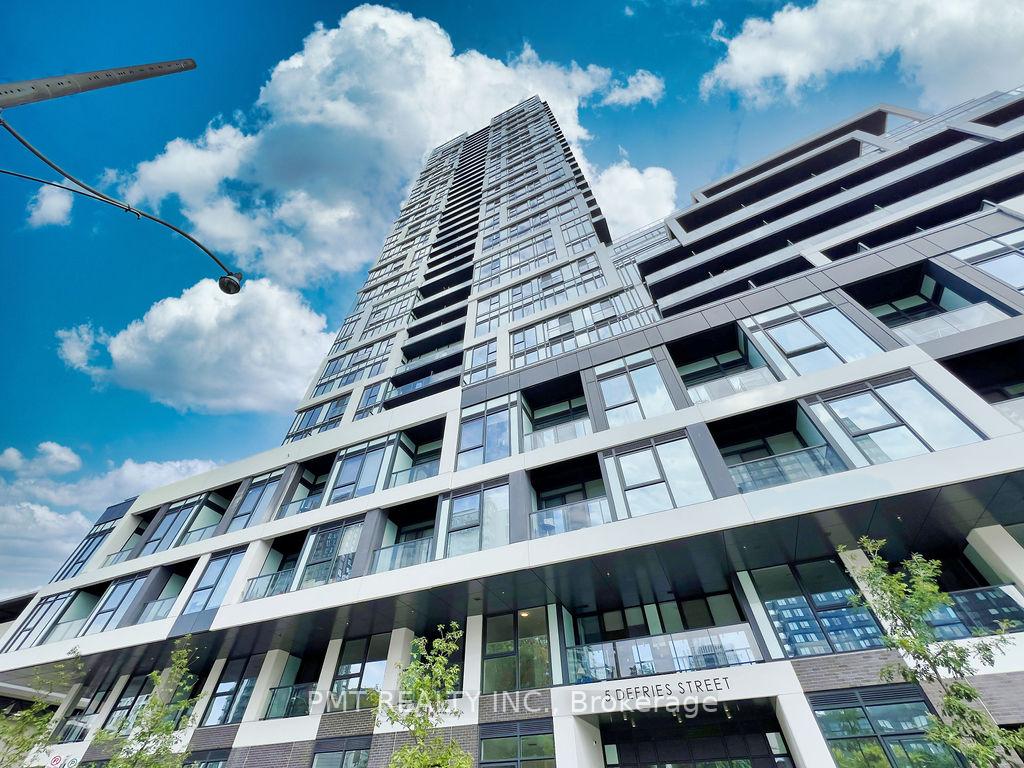
Unit 2301, 5 Defries Street
Unit 2301, 5 Defries Street
 See all 44 photos
Property history
Facts and features
- ExposureEast
- LaundryIn-suite
- LockerOwned
- BalconyOpen
- Central air
The homeCondo Apartment, Apartment, 0–499 sq ft
- Type: Condo Apartment
- Style: Apartment
- Living space: 0–499 sq ft
- Basement: None
- Exposure: East
InsideIn-suite laundry, Rooms above ground 4, Bedrooms 1
- Laundry: In-suite laundry
- Rooms above ground: 4
- Bedrooms: 1
- Bathrooms: 1
- Kitchens: 1
OutsideConcrete, Open
- Exterior: Concrete
- Balcony: Open
Parking and lockerUnderground, Parking type None, Locker Owned
- Garage: Underground
- Parking type: None
- Locker: Owned
BuildingRiver & Fifth Condos, Storeys 37, Units 560
- Name: River & Fifth Condos
- Storeys: 37
- Units: 560
- Registered: 2024
- Condo corporation: 3060
- Pets: Allowed
Heating, water and powerFan coil, electric, Central air
- Heating: Fan coil, electric
- Cooling: Central air
Rent and termsRent $2,025 a month, Entire property, Unfurnished
- Rent: $2,025 a month
- Space for rent: Entire property
- Furnished: Unfurnished
- Lease: 12 months
- Paid: Monthly
- Rent includes: Building insurance, building maintenance, grounds maintenance
- Deposit: Required
- Credit check: Required
- Employment letter: Required
- Rental application: Required
- References: Required
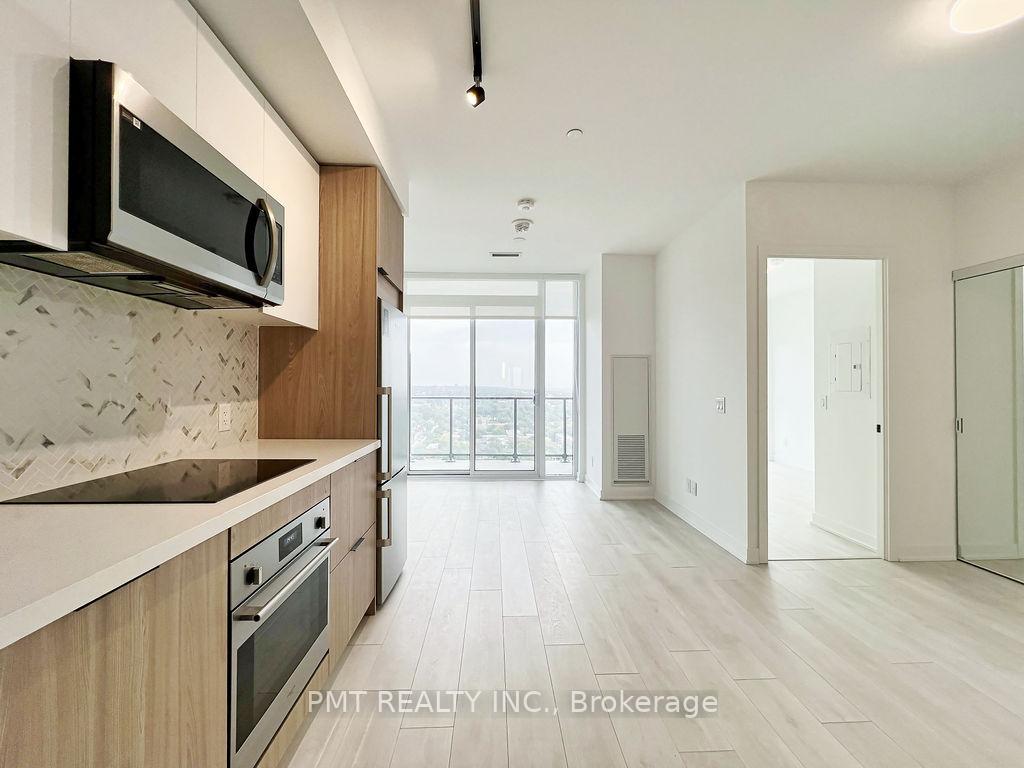
IncludedIntegrated stainless steel - fridge, stove-top, microwave, oven, dishwasher. stacked washer & dryer. 1 locker storage unit., Not included No parking. heat/hydro/water are all extra.
- Included: Integrated stainless steel - fridge, stove-top, microwave, oven, dishwasher. stacked washer & dryer. 1 locker storage unit.
- Not included: No parking. heat/hydro/water are all extra.
Listing detailsC12534164, Rented, Nov 11, 2025
- MLS® number: C12534164
- Status: Rented
- Listed on: Nov 11, 2025
- Days on market: 9
- Updated: Nov 20, 2025
- Possession: Immediate
- Occupied by: Vacant
- Listing brokerage: PMT REALTY INC.
About this home
Unit 2301, 5 Defries Street, Toronto (Regent Park), ON M5A 0W7
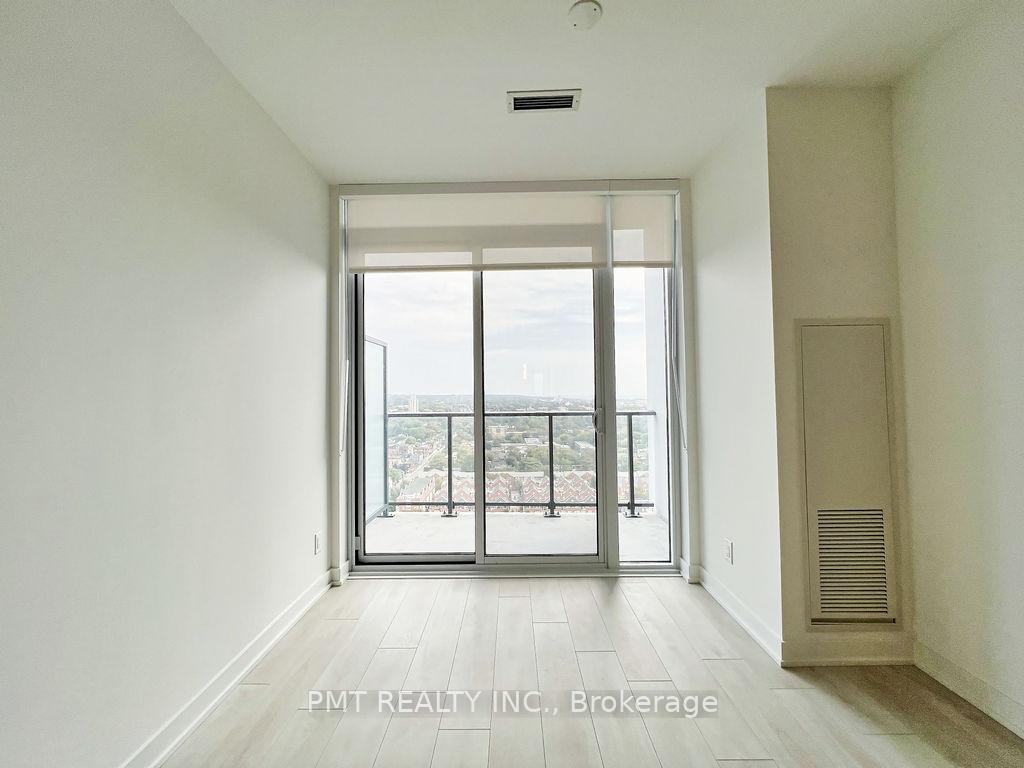
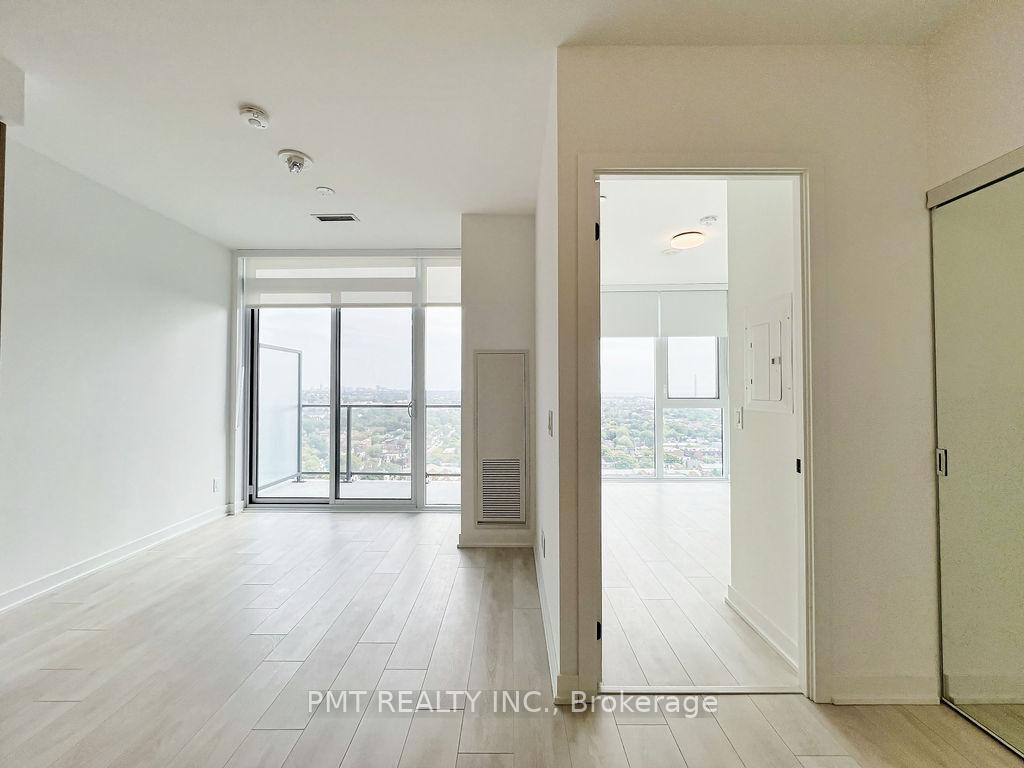
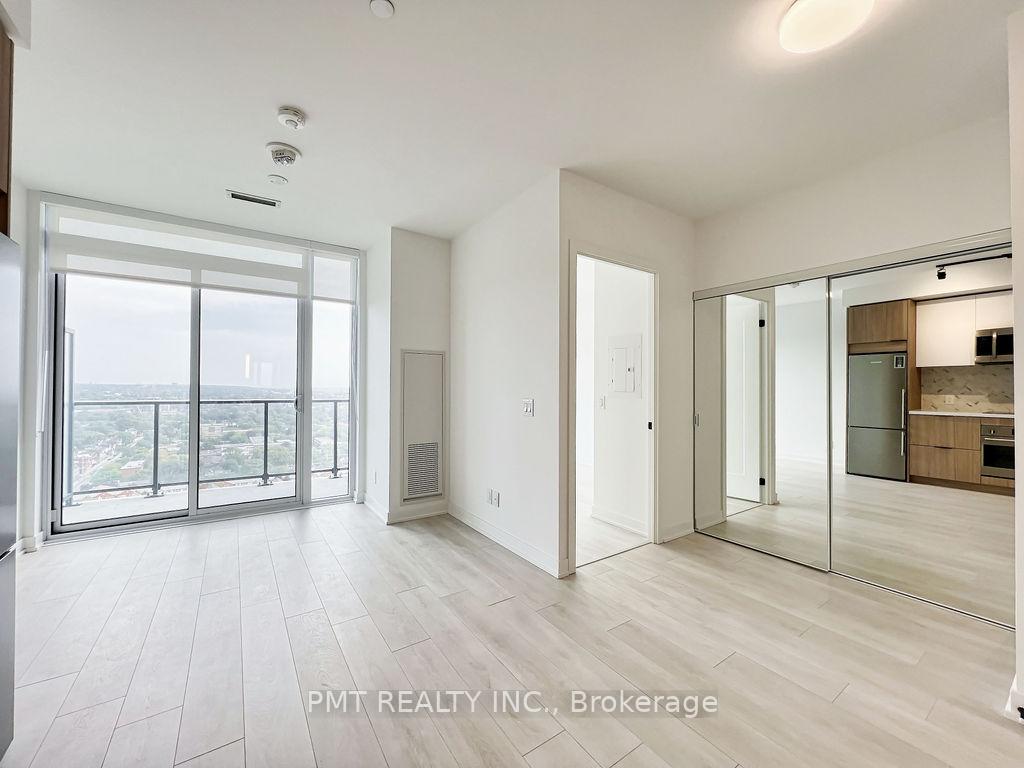
Soak up incredible city views from the 23rd floor in this beautifully designed one-bedroom suite in Toronto's Downtown East/Corktown. The layout is thoughtfully designed, featuring 9-ft smooth ceilings, wide plank flooring, sleek quartz countertops, energy-efficient built-in appliances, a stacked washer/dryer, and a mirrored foyer closet all blending style with convenience. The east-facing windows bring in tons of natural light, making the space feel bright and inviting. Just steps from Underpass Park, local cafes, restaurants, and the Distillery District, you'll also enjoy unbeatable connectivity with a perfect 100 Transit Score and quick access to the DVP, Gardiner, and TTC routes. Beyond the unit, enjoy next-level amenities: a fully equipped gym, yoga studio, study and meeting rooms, a stylish party lounge, kids playroom, outdoor BBQ area, and a rooftop pool with jaw-dropping skyline views. Whether your working, relaxing, or entertaining, this condo delivers the ultimate downtown lifestyle.
Ask about this home
A HOMEH agent will answer your questions about this home.
Know more about River & Fifth Condos
Condo building · 5 Defries Street
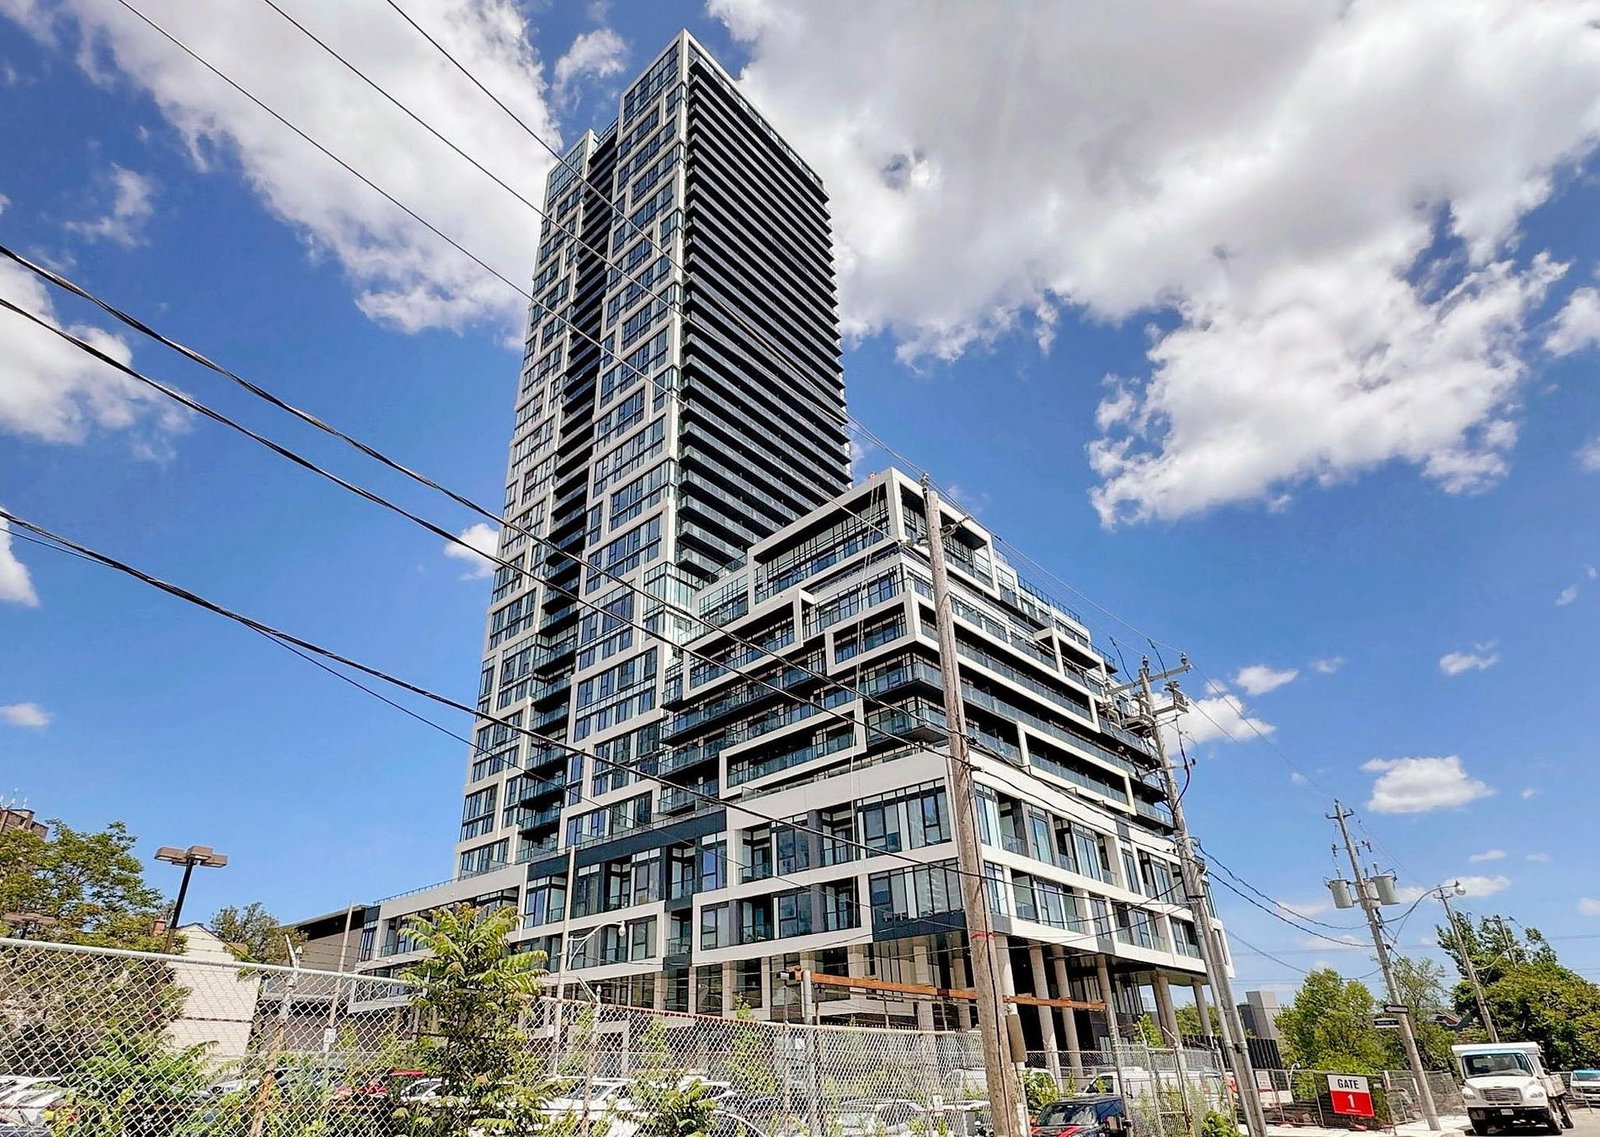
River & Fifth Condos is a 37-storey condo with 560 suites, built in 2024 by Broccolini. Right now 8 for sale and 10 for rent are on the market here.
- 37storeys
- 560suites
- $816/sq ft
- 2024built
No similar units for rent in River & Fifth Condos right now.
Around this home
Daily convenience, out of 100, from the distances below
Schools nearby
School rating, out of 10.
Helpful calculators
Your HOMEH agent

"I would see it this week."