

Unit 2413, 5 Defries Street
Unit 2413, 5 Defries Street
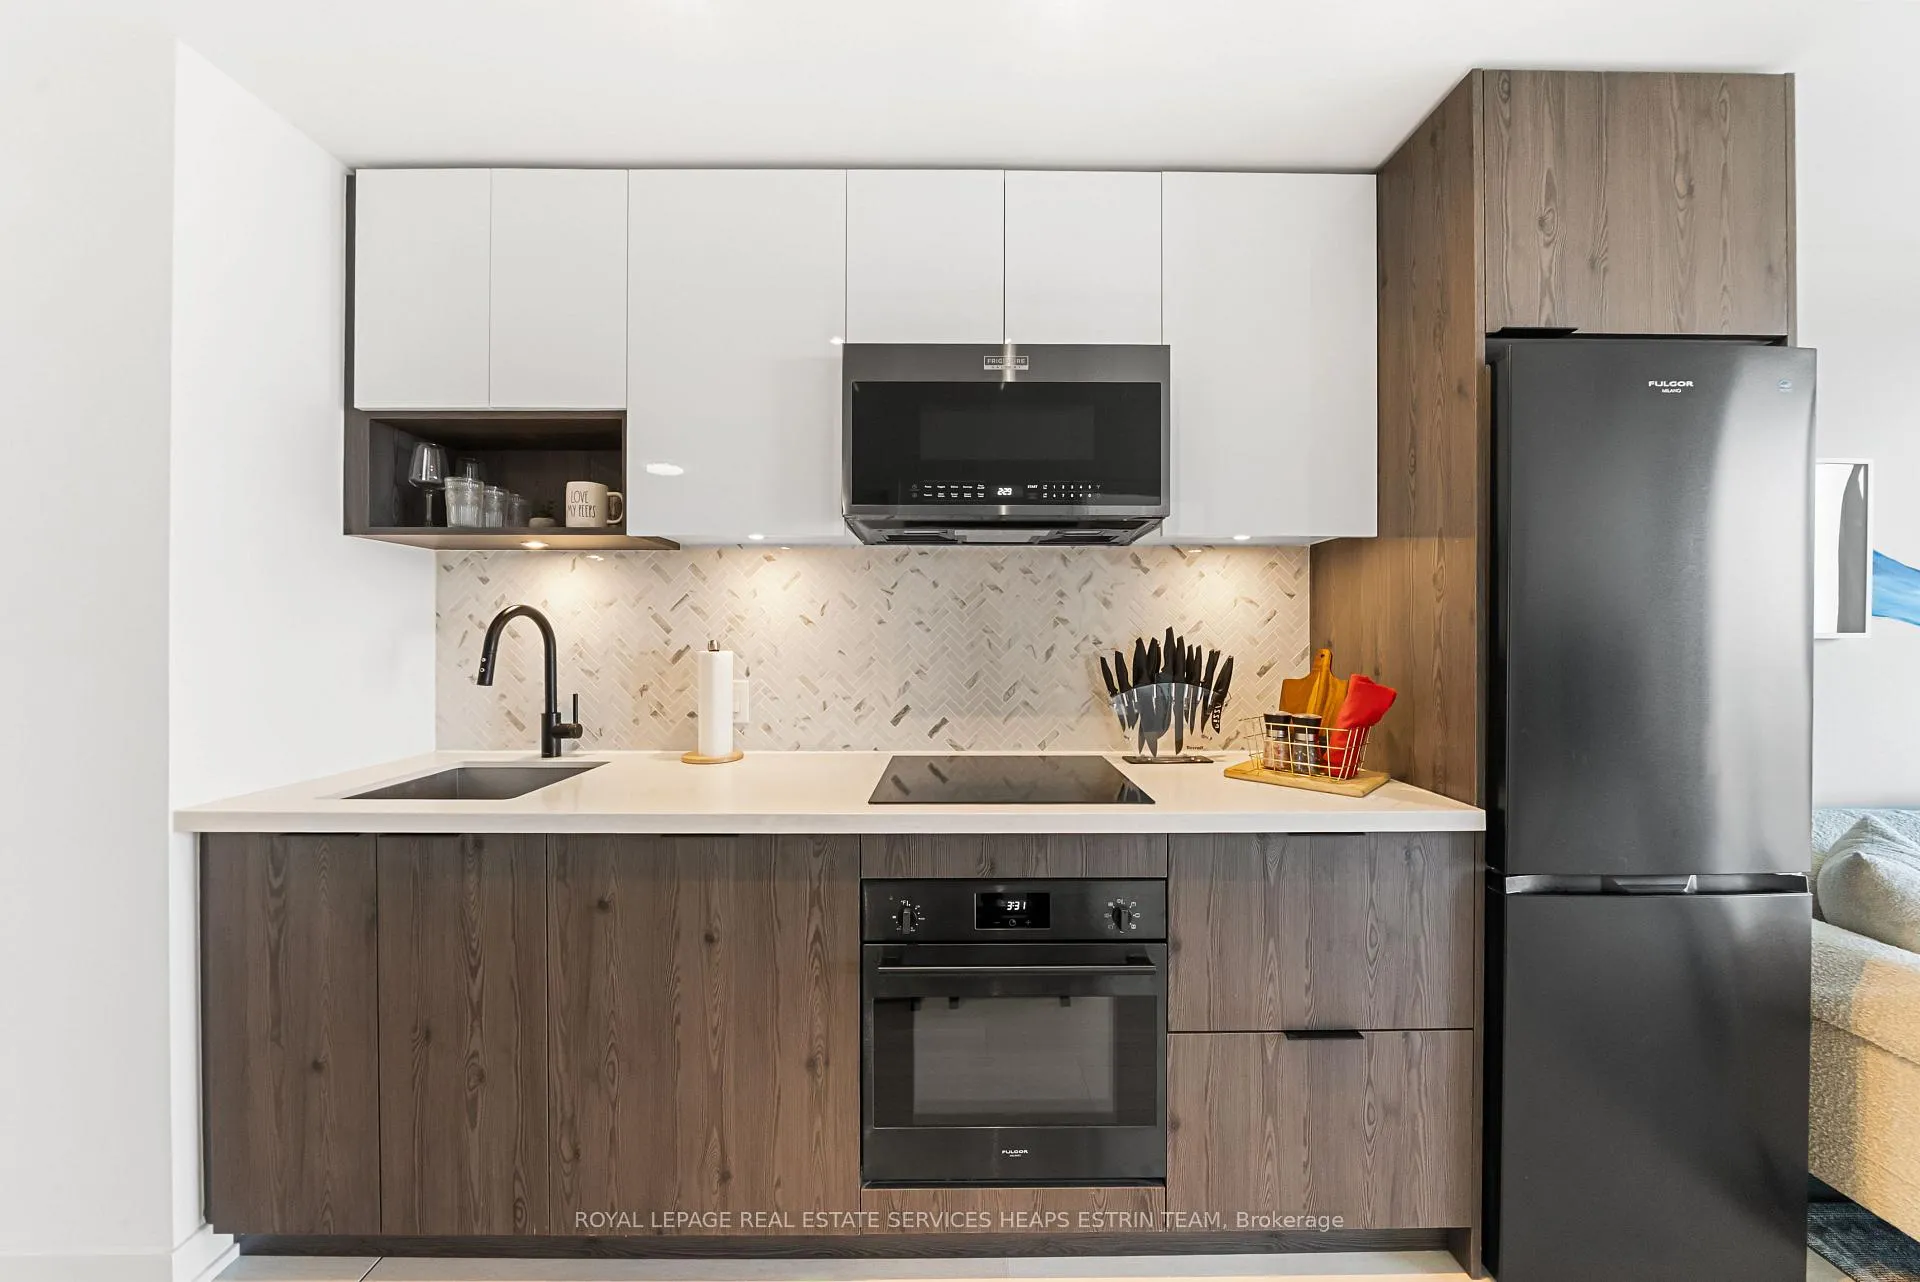 See all 24 photos
Property history
Facts and features
- ExposureSouth east
- LaundryIn-suite
- LockerNone
- BalconyOpen
- Central air
- Concierge
- Gym
- Rooftop deck/garden
- Outdoor pool
The homeCondo Apartment, Apartment, Age 0–5 years
- TypeCondo Apartment
- StyleApartment
- Age0–5 years
- Living space500–599 sq ft
- BasementNone
- ExposureSouth East
InsideWindow floor to ceiling, In-suite laundry, main level, Carpet free, separate heating controls
- FlooringWindow floor to ceiling
- LaundryIn-suite laundry, main level
- FeaturesCarpet free, separate heating controls
- SecurityCarbon monoxide detectors, concierge/security, security guard, security system, smoke detector
- ElevatorYes
- Rooms above ground4
- Bedrooms1 + 1 in the basement
- Bathrooms1
- Kitchens1
OutsideConcrete, other, Open
- ExteriorConcrete, other
- BalconyOpen
Parking and lockerUnderground, Parking type None, Underground
- GarageUnderground
- Parking typeNone
- DrivewayUnderground
- LockerNone
BuildingRiver & Fifth Condos, Storeys 37, Units 560
- NameRiver & Fifth Condos
- Storeys37
- Units560
- Registered2024
- Condo corporation0
- AmenitiesBike storage, bus ctr (wifi bldg), concierge, gym, rooftop deck/garden, outdoor pool
- PetsAllowed
Heating, water and powerForced air, gas, Central air
- HeatingForced air, gas
- CoolingCentral air
Rent and termsRent $2,350 a month, Entire property, Unfurnished
- Rent$2,350 a month
- Space for rentEntire property
- FurnishedUnfurnished
- Lease12 months
- PaidMonthly
- Rent includesBuilding insurance, common elements
- DepositRequired
- Credit checkRequired
- Employment letterRequired
- Rental applicationRequired
- ReferencesRequired
NearbyClear view, public transit, rec./commun.centre, river/stream, school, hospital
- Close toClear view, public transit, rec./commun.centre, river/stream, school, hospital
Listing detailsC13043246, Rented, Apr 24, 2026
- MLS® numberC13043246
- StatusRented
- Listed onApr 24, 2026
- Days on market40
- UpdatedJun 3, 2026
- PossessionImmediate
- Occupied byVacant
- Listing brokerageROYAL LEPAGE REAL ESTATE SERVICES HEAPS ESTRIN TEAM
About this home
Unit 2413, 5 Defries Street, Toronto (Regent Park), ON M5A 0W7
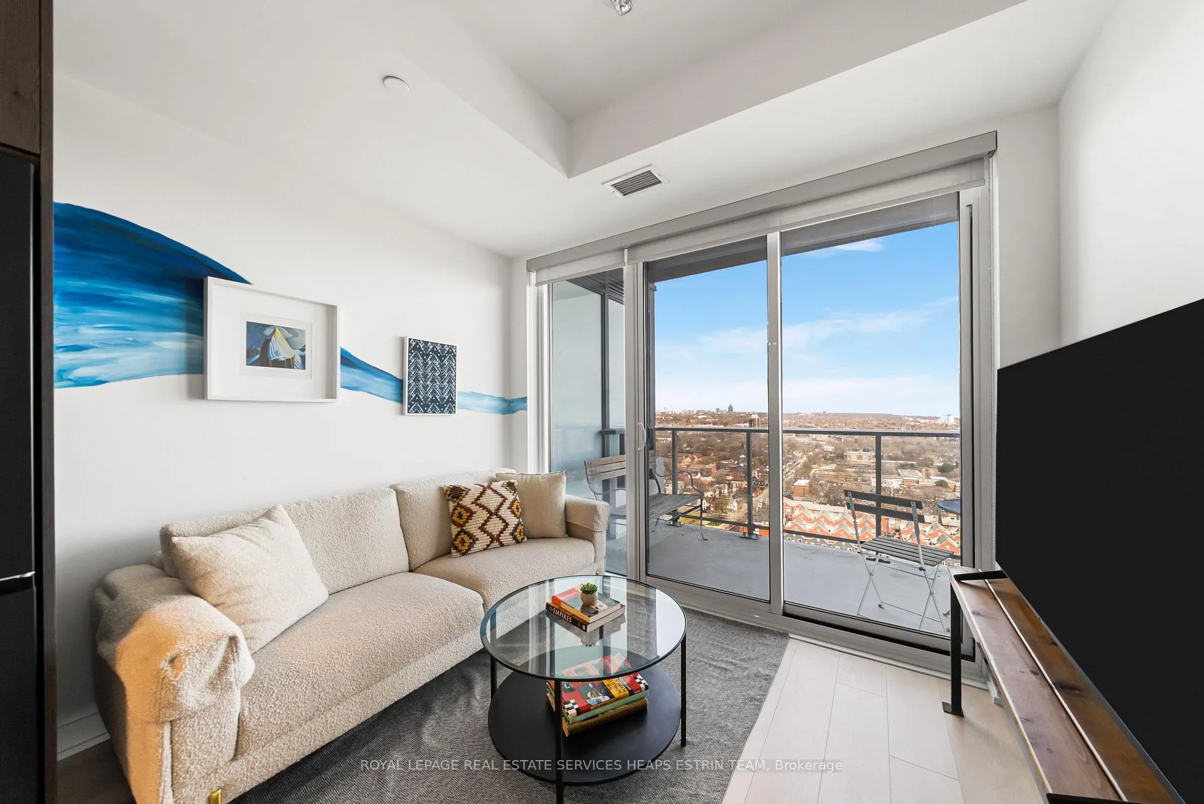
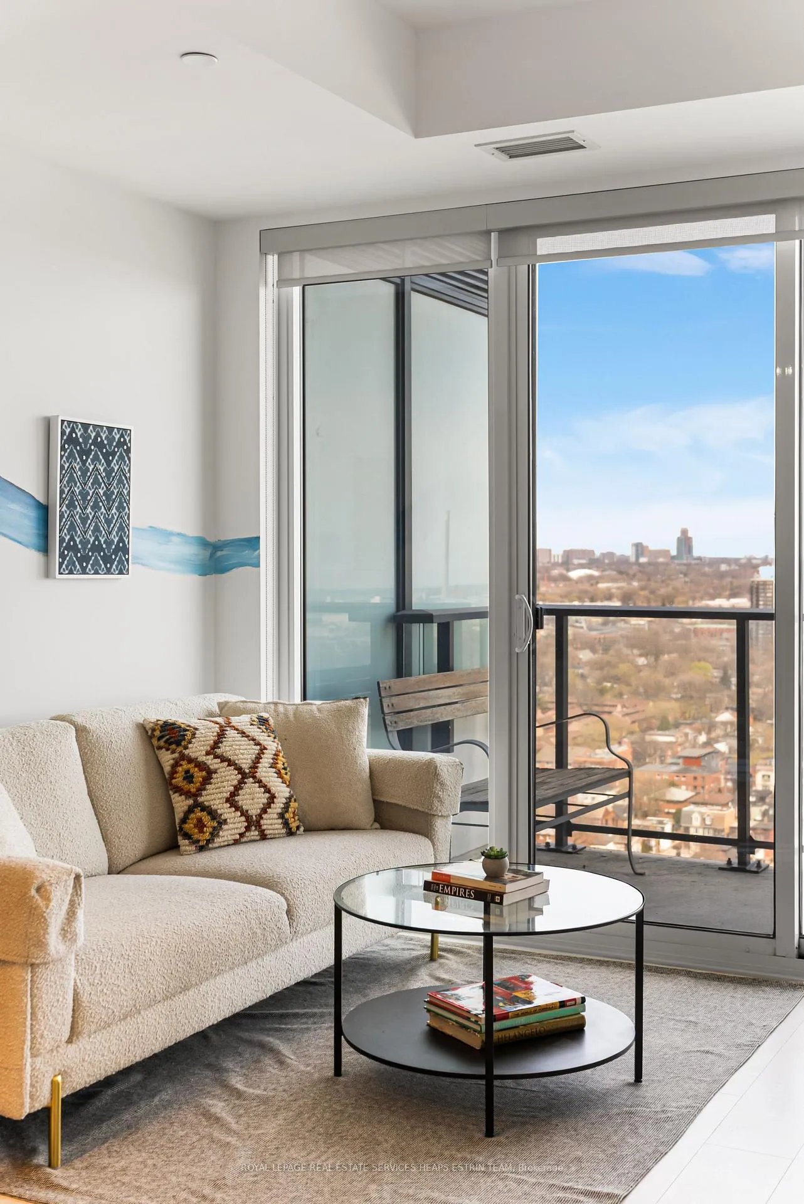
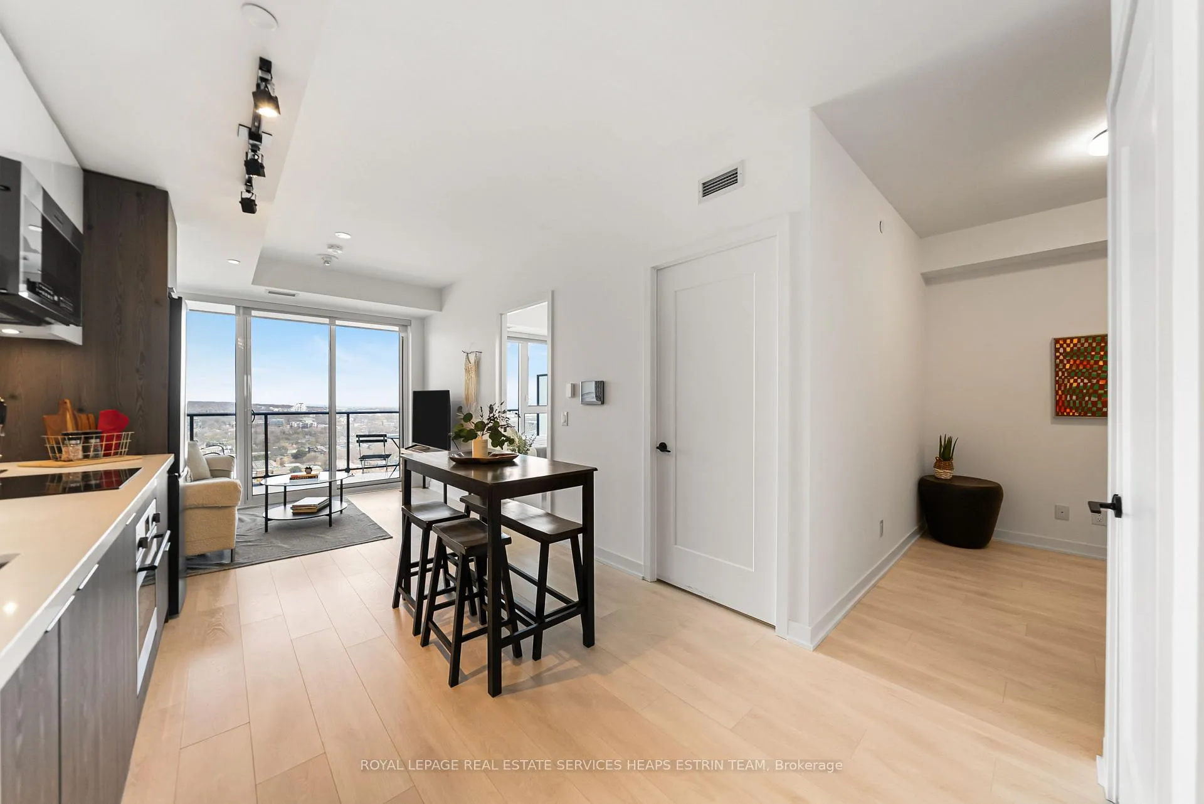
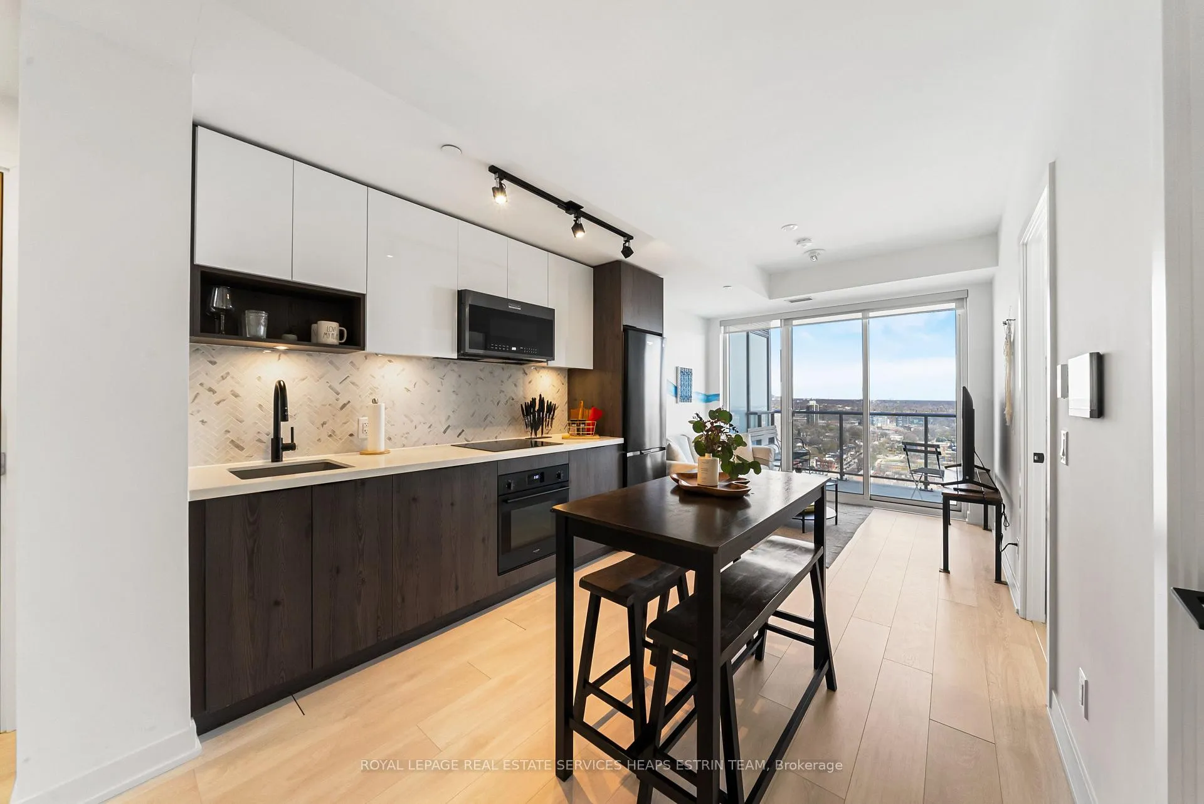
Wake up to one of the best views in the east end. This bright 1-bedroom plus den at 5 Defries looks east over Riverdale, the Don River, and all the way to the lake. The kind of view that genuinely never gets old.The layout is smart and efficient, with a dedicated den that works as a home office or guest space, ensuite laundry, and a well-appointed kitchen. The building offers concierge and security, gym, rooftop terrace and outdoor pool, and a pet spa. Steps to the DVP, the Distillery District, Corktown, and the numerous natural trail systems. Available immediately.
Ask about this home
A HOMEH agent will answer your questions about this home.
Know more about River & Fifth Condos
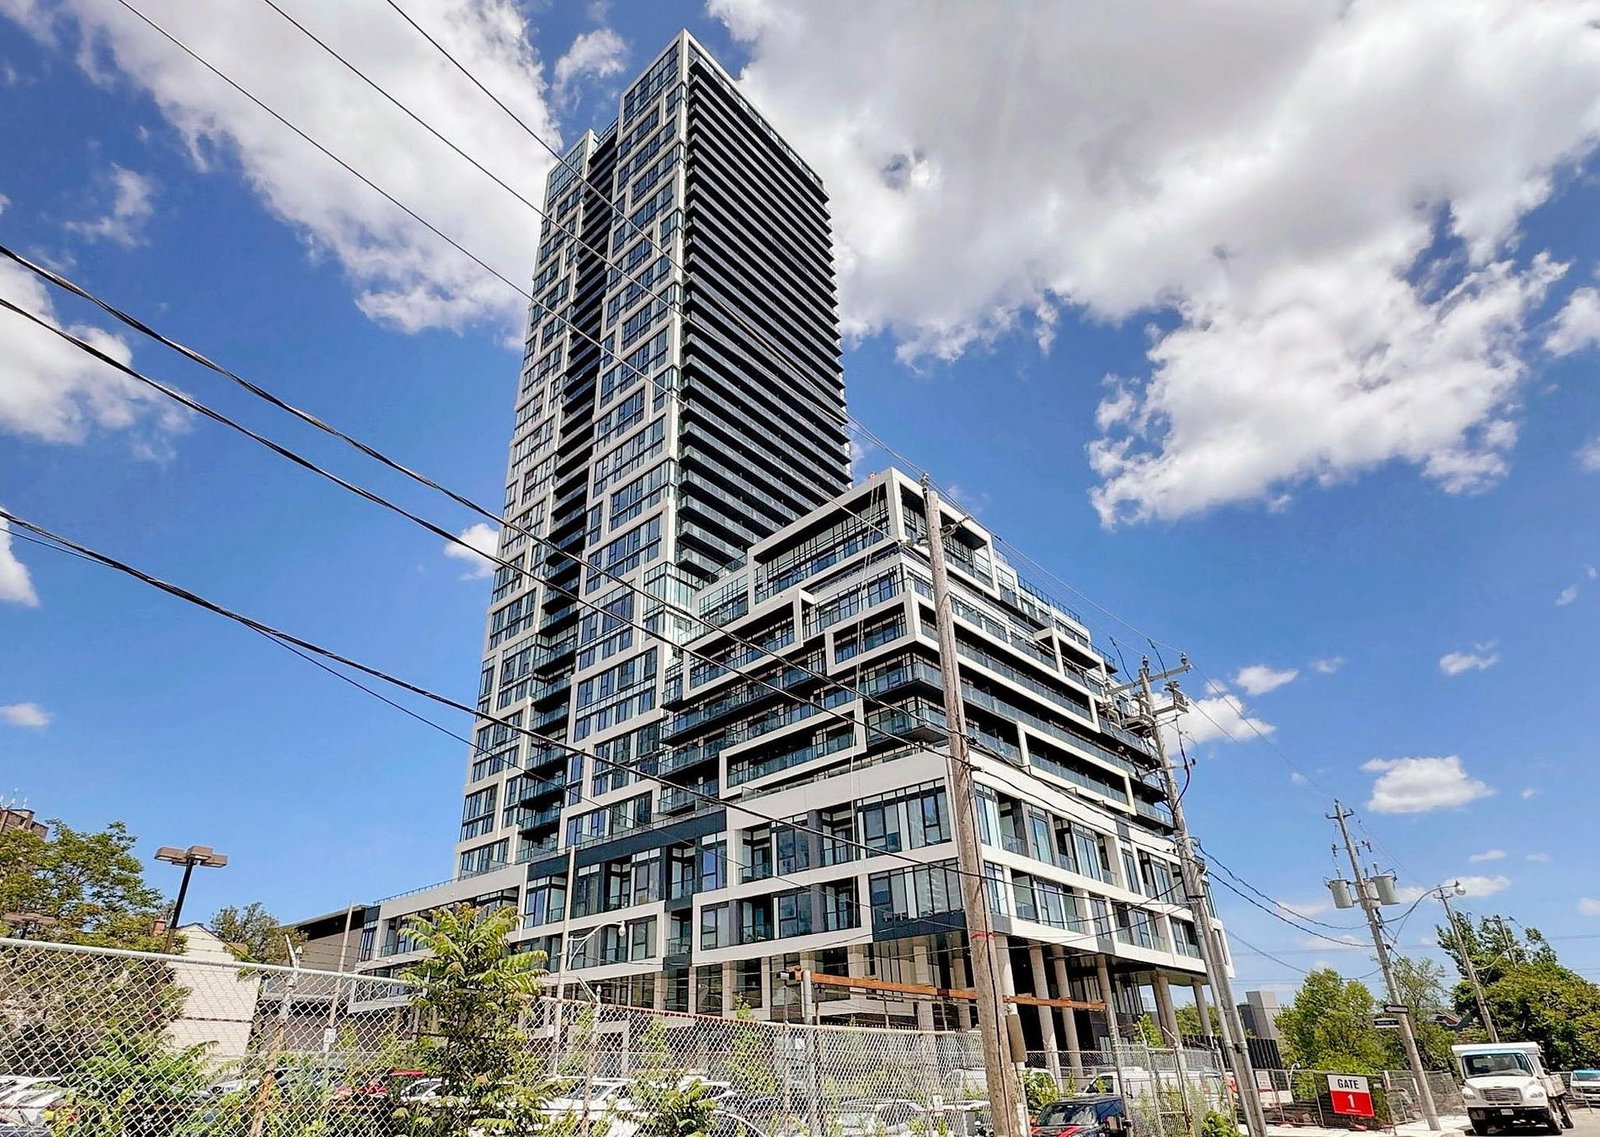
Condo building · 5 Defries Street
River & Fifth Condos is a 37-storey condo with 560 suites, built in 2024 by Broccolini. Right now 8 for sale and 12 for rent are on the market here.
- 37storeys
- 560suites
- $816/sq ft
- 2024built
No similar units for rent in River & Fifth Condos right now.
Around this home
Daily convenience, out of 100, from the distances below
Schools nearby
School rating, out of 10.
Helpful calculators
Your HOMEH agent

"I would see it this week."