

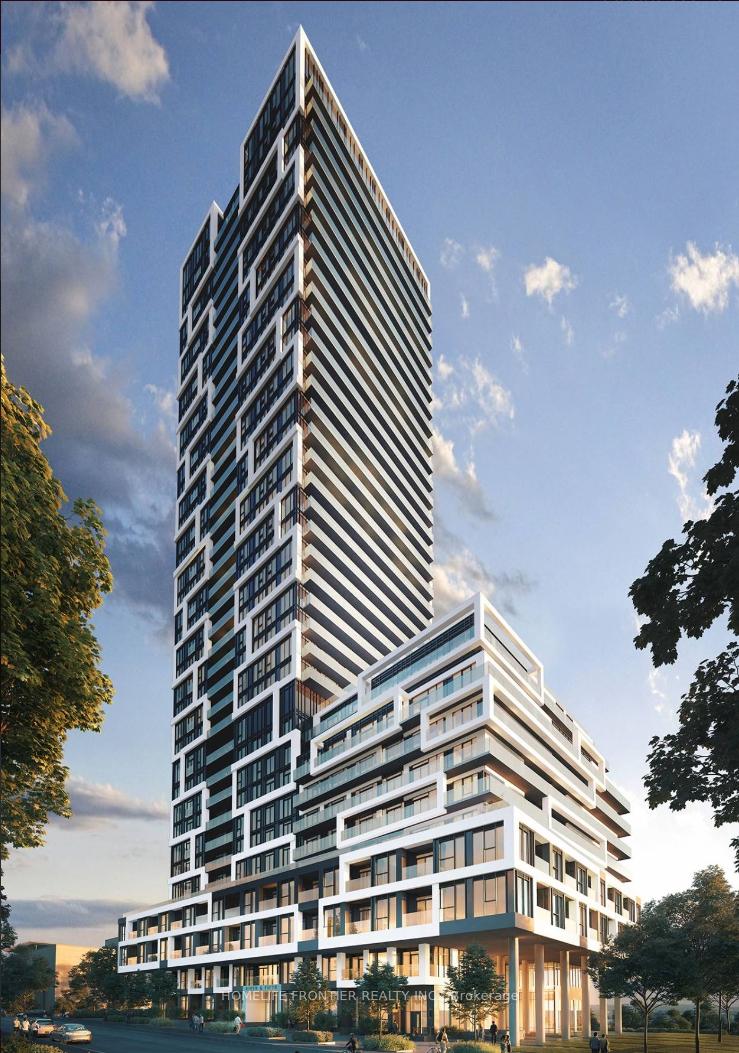
Unit 2706, 5 Defries Street
Unit 2706, 5 Defries Street
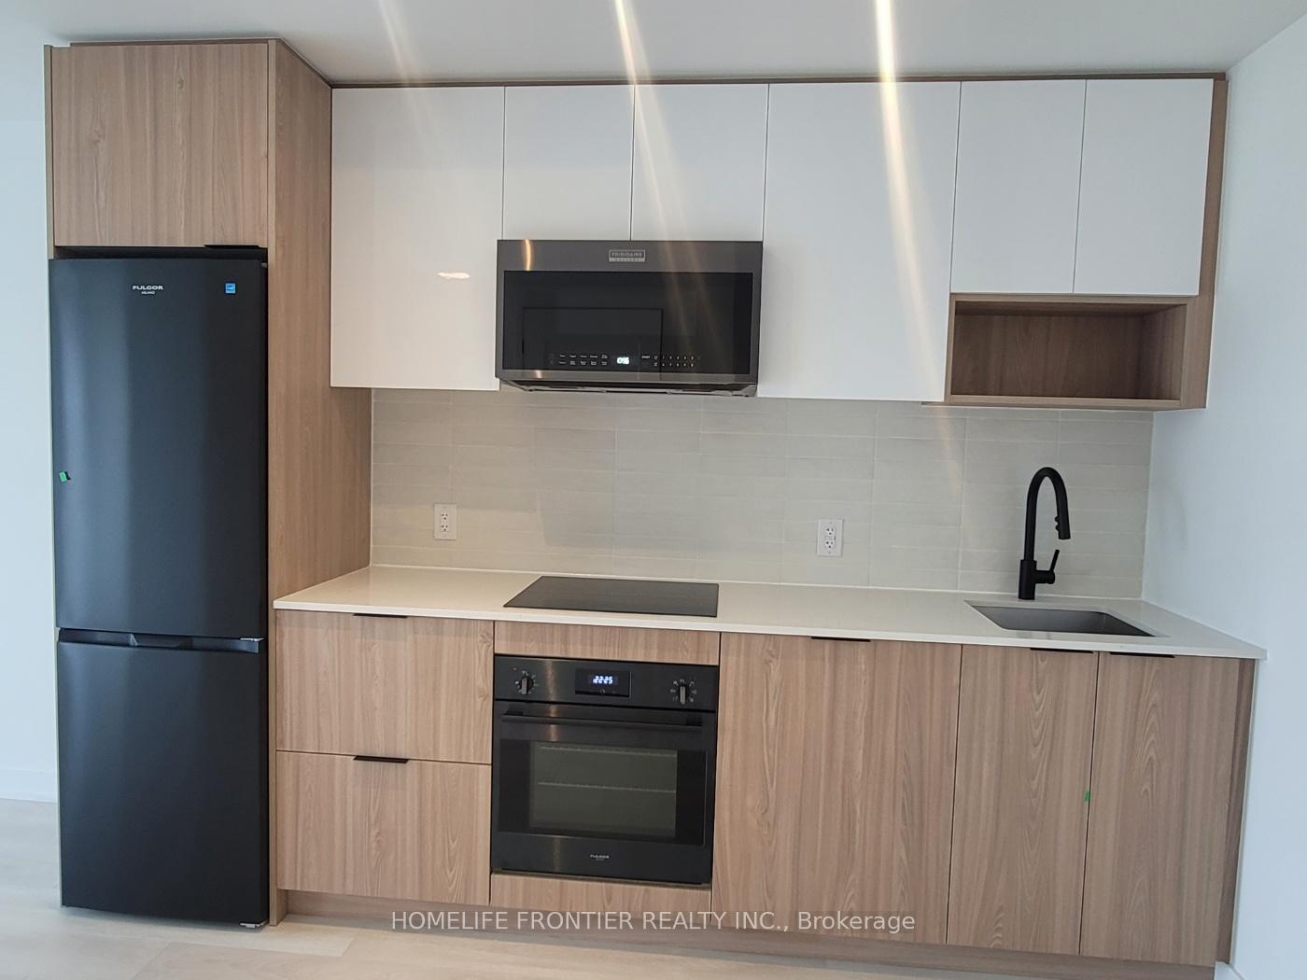
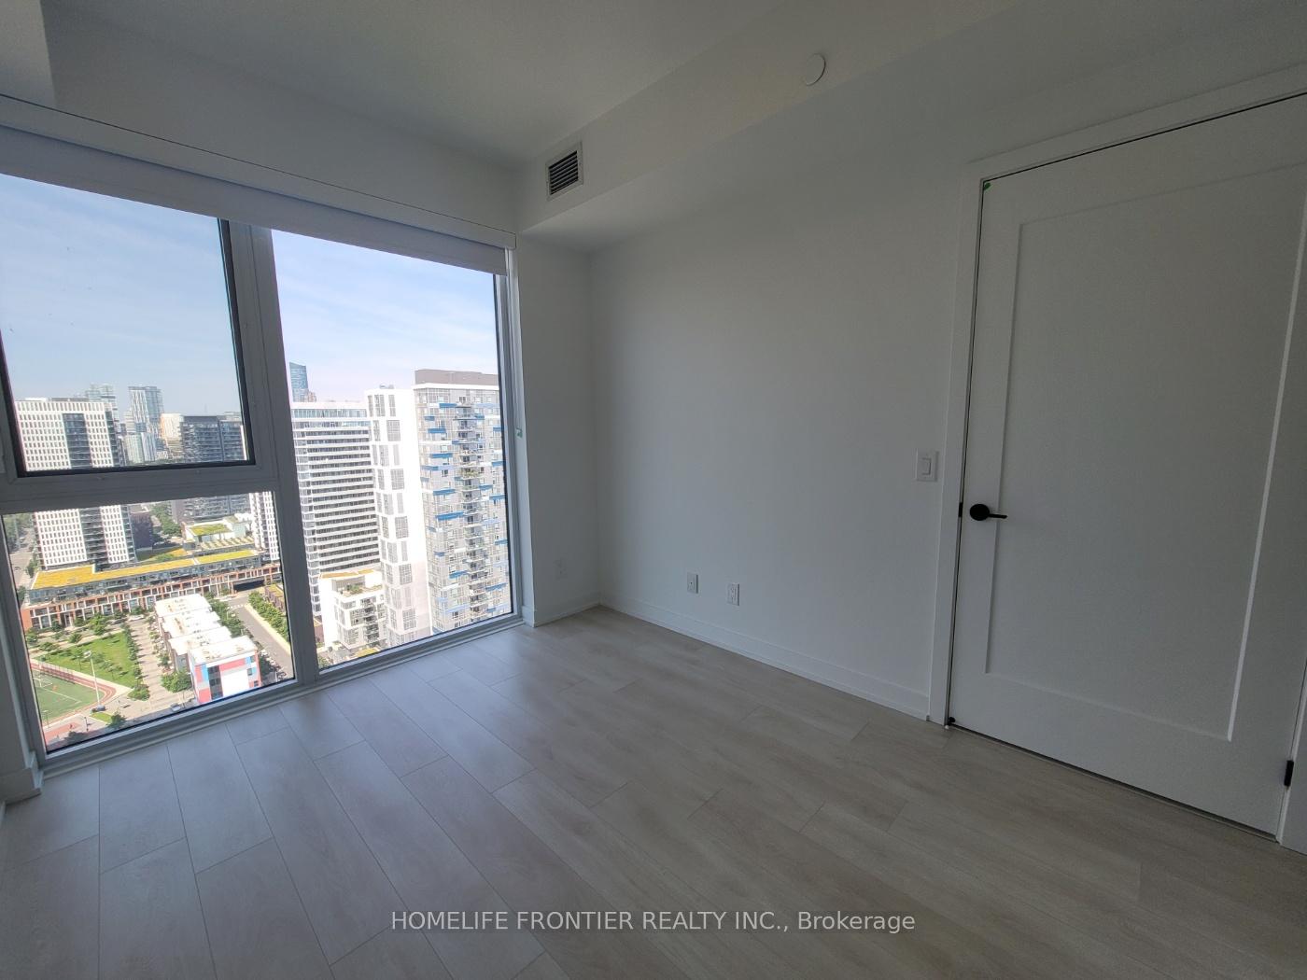
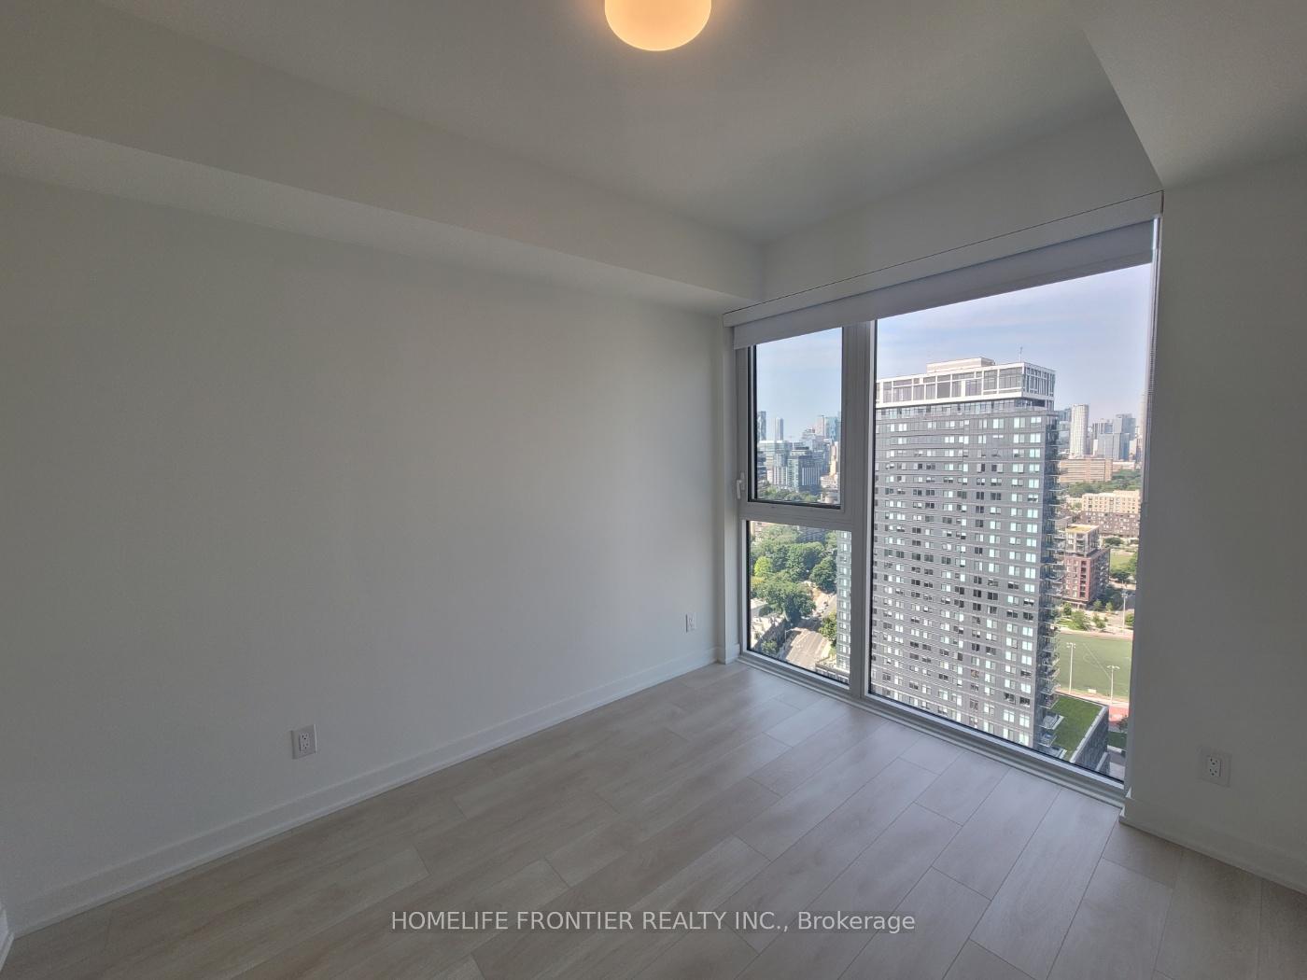 See all 17 photos
Property history
Facts and features
- ExposureWest
- LaundryIn-suite
- LockerNone
- BalconyOpen
- Central air
- Concierge
- Exercise room
- Party room/meeting room
The homeCondo Apartment, Apartment, New
- TypeCondo Apartment
- StyleApartment
- AgeNew
- Living space500–599 sq ft
- BasementNone
- ExposureWest
InsideWindow floor to ceiling, In-suite laundry, Rooms above ground 5
- FlooringWindow floor to ceiling
- LaundryIn-suite laundry
- Rooms above ground5
- Bedrooms1 + 1 in the basement
- Bathrooms1
- Kitchens1
OutsideConcrete, Open
- ExteriorConcrete
- BalconyOpen
Parking and lockerParking type None, Locker None
- Parking typeNone
- LockerNone
BuildingRiver & fifth, Storeys 37, Units 560
- NameRiver & fifth
- Storeys37
- Units560
- Registered2024
- Condo corporation3060
- AmenitiesBbqs allowed, bike storage, concierge, exercise room, party room/meeting room
- PetsAllowed
Heating, water and powerForced air, gas, Central air
- HeatingForced air, gas
- CoolingCentral air
Rent and termsRent $2,200 a month, Entire property, Unfurnished
- Rent$2,200 a month
- Space for rentEntire property
- FurnishedUnfurnished
- Lease12 months
- Rent includesBuilding insurance, building maintenance, central air conditioning
- DepositRequired
- Credit checkRequired
- Employment letterRequired
- Rental applicationRequired
- ReferencesRequired
IncludedS/s fridge, cooktop oven, microwave, dishwasher, washer & dryer, window covering
- IncludedS/s fridge, cooktop oven, microwave, dishwasher, washer & dryer, window covering
NearbyArts centre, clear view, hospital, park, school
- Close toArts centre, clear view, hospital, park, school
Listing detailsC12253852, Rented, Jun 30, 2025
- MLS® numberC12253852
- StatusRented
- Listed onJun 30, 2025
- Days on market8
- UpdatedJul 8, 2025
- PossessionImmediate
- Occupied byVacant
- Listing brokerageHOMELIFE FRONTIER REALTY INC.
About this home
Unit 2706, 5 Defries Street, Toronto (Regent Park), ON M5A 0W7
Welcome to River & Fifth Condo. 590 Sq.ft 1 Bed + Den (Can be 2nd BR). West facing Unobstructed view. 9 Ft. Ceilings, 24-Hr concierge, Gym, Outdoor Pool, Co-Working Space, Terrace, Guest Suite. High-End finishes in the Unit and Common Areas. Steps to TTC. Streetcar Routes Conveniently Access to Banks, Grocery Stores, Public Transit Services, Eaton Centre and Major universities like Ryerson, George Brown, and U of T. Major Hwy like the DVP, Gardiner Expressway, and Hwy 401 nearby.
Ask about this home
A HOMEH agent will answer your questions about this home.
Know more about River & Fifth Condos
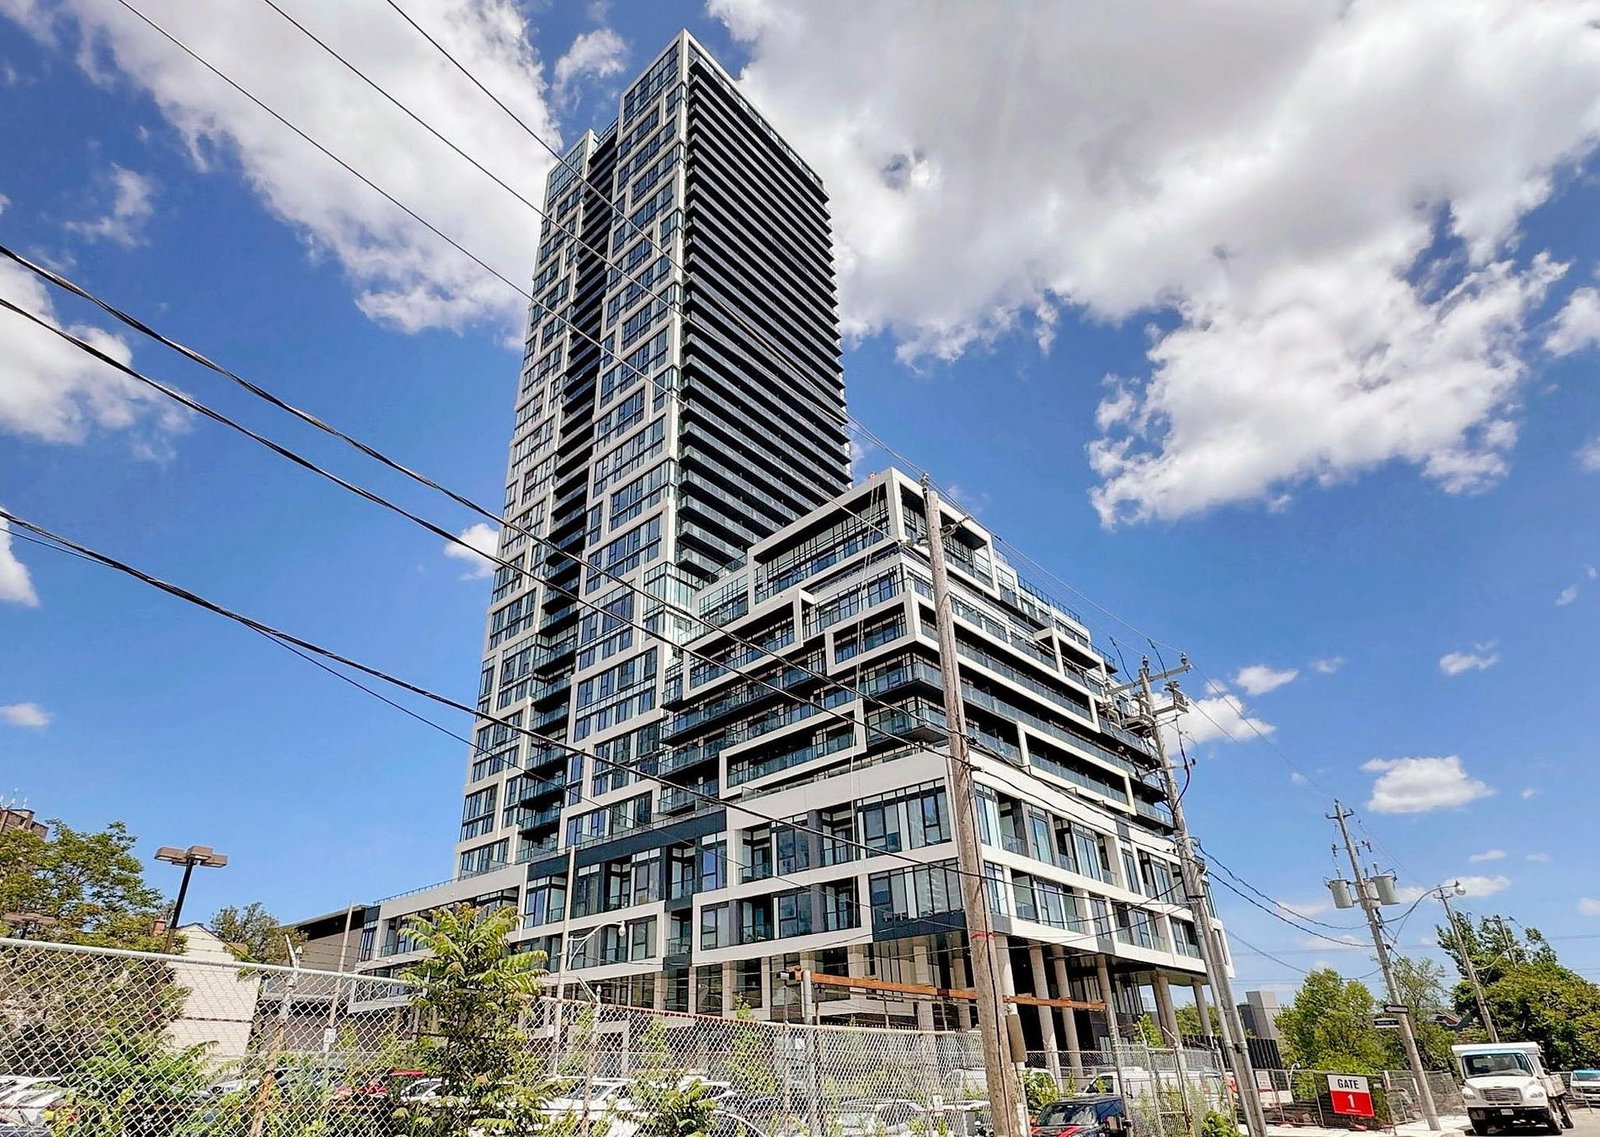
Condo building · 5 Defries Street
River & Fifth Condos is a 37-storey condo with 560 suites, built in 2024 by Broccolini. Right now 8 for sale and 11 for rent are on the market here.
- 37storeys
- 560suites
- $816/sq ft
- 2024built
No similar units for rent in River & Fifth Condos right now.
Around this home
Daily convenience, out of 100, from the distances below
Schools nearby
School rating, out of 10.
Helpful calculators
Your HOMEH agent

"I would see it this week."