

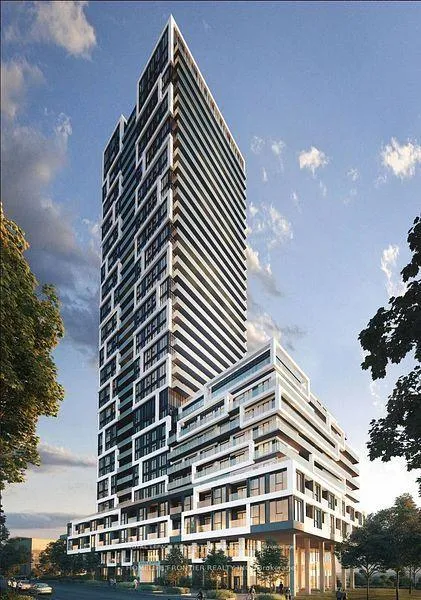
Unit 3506, 5 Defries Street
Unit 3506, 5 Defries Street
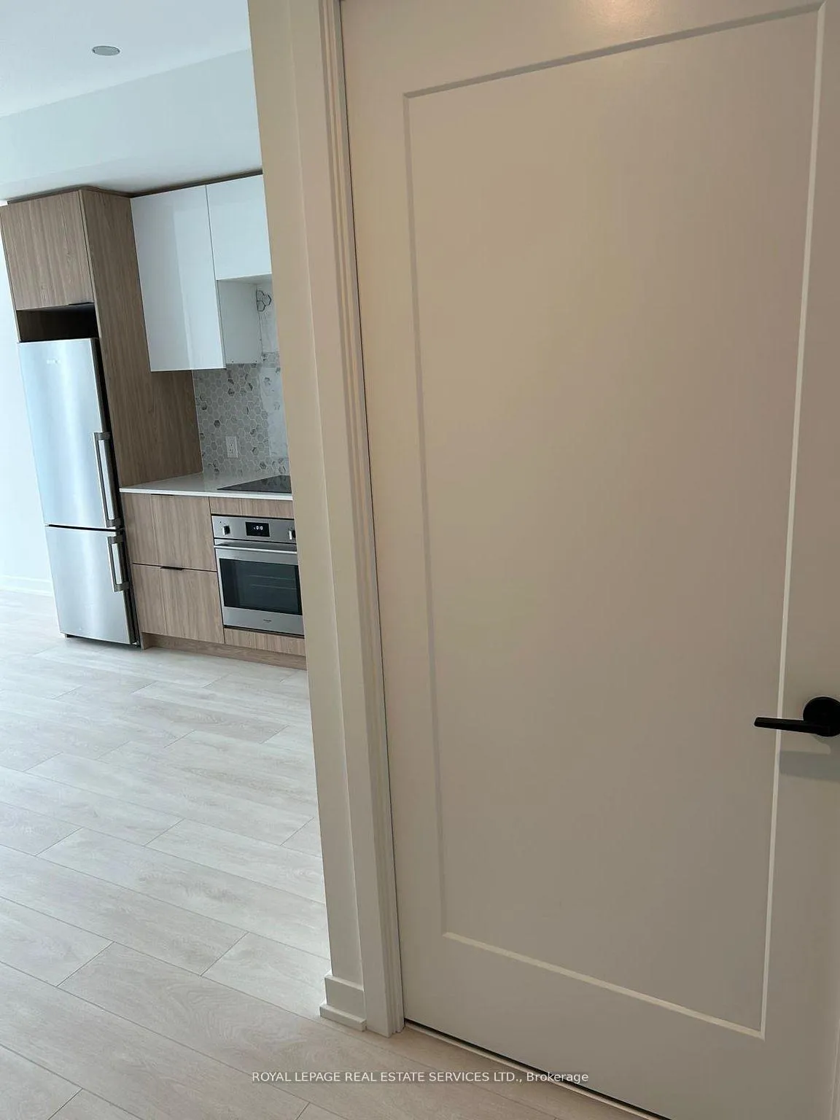
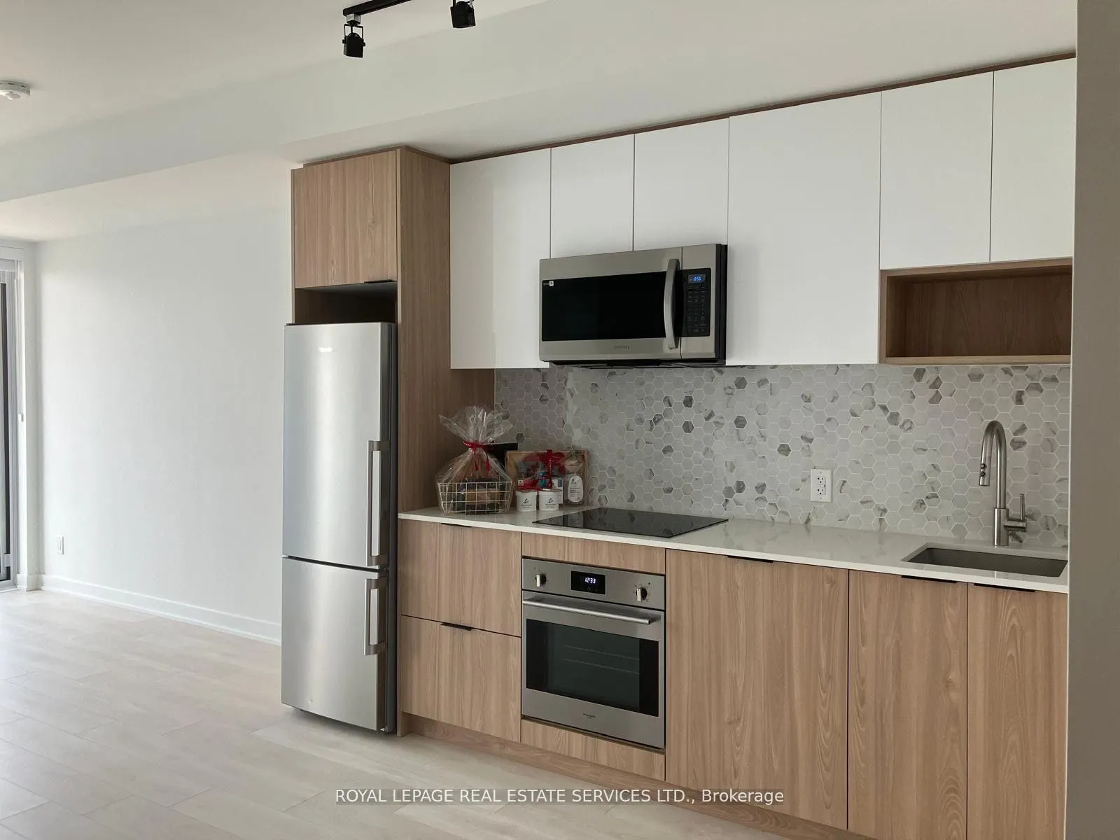
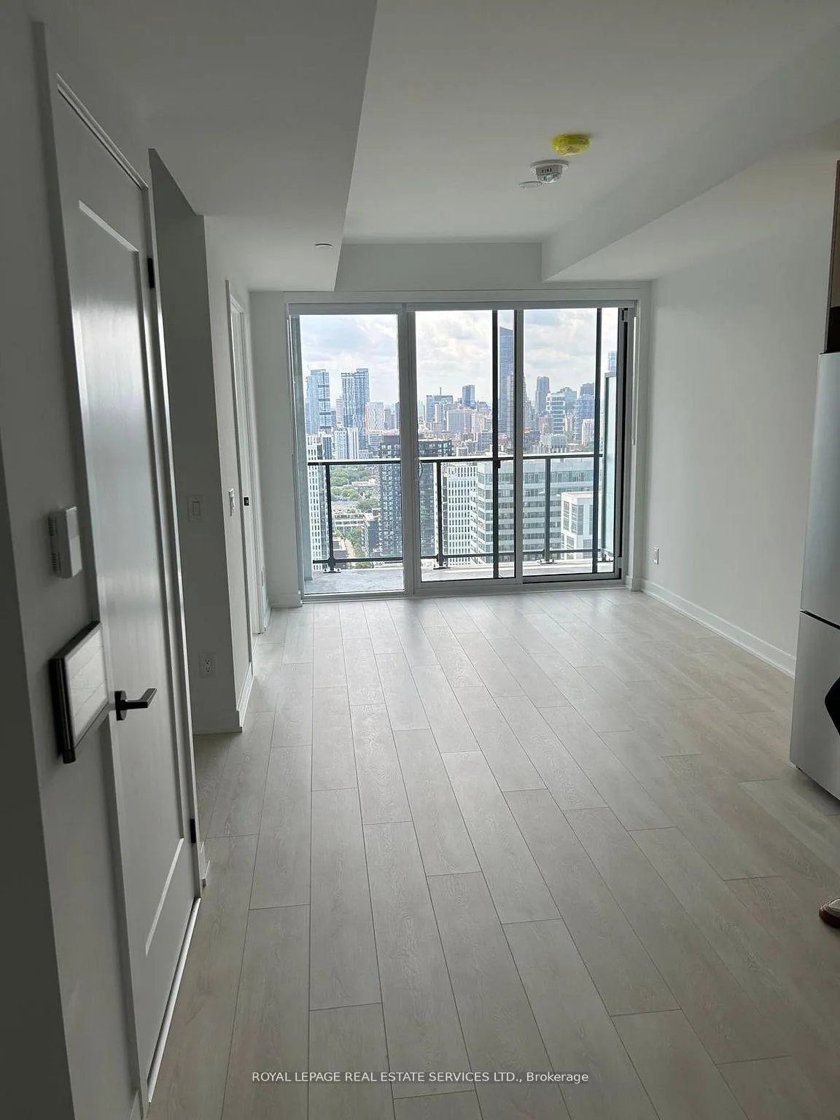
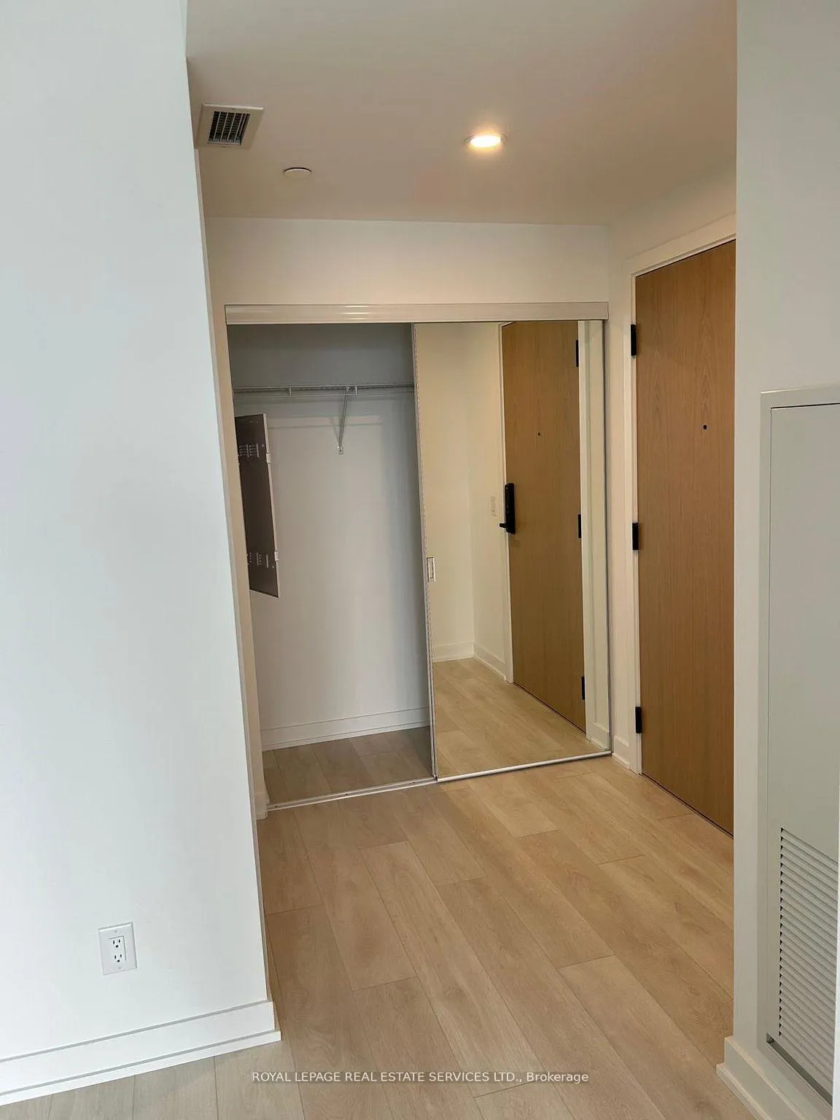 See all 15 photos
Property history
Facts and features
- ExposureEast
- LaundryEnsuite
- LockerExclusive
- BalconyOpen
- Central air
- Concierge
- Gym
- Outdoor pool
- Party room/meeting room
The homeCondo Apartment, Apartment, Age 0–5 years
- TypeCondo Apartment
- StyleApartment
- Age0–5 years
- Living space500–599 sq ft
- BasementNone
- ExposureEast
- ViewClear, city
InsideEnsuite, Built-in oven, carpet free, Concierge/security
- LaundryEnsuite
- FeaturesBuilt-in oven, carpet free
- SecurityConcierge/security
- ElevatorYes
- Rooms above ground3
- Bedrooms1 + 1 in the basement
- Bathrooms1
- Kitchens1
OutsideBrick, concrete, Open
- ExteriorBrick, concrete
- BalconyOpen
Parking and lockerParking type None, Exclusive, Room 3
- Parking typeNone
- LockerExclusive
- Locker unitRoom 3
- Locker number81
- Locker levelLevel 2
BuildingRiver & Fifth Condos, Storeys 37, Units 560
- NameRiver & Fifth Condos
- Storeys37
- Units560
- Registered2024
- Condo corporation3060
- AmenitiesConcierge, gym, outdoor pool, party room/meeting room
- PetsAllowed
Heating, water and powerForced air, gas, Central air
- HeatingForced air, gas
- CoolingCentral air
Rent and termsRent $2,300 a month, Entire property, Unfurnished
- Rent$2,300 a month
- Space for rentEntire property
- FurnishedUnfurnished
- Lease12 months
- PaidMonthly
- Rent includesBuilding insurance, common elements, heat
- DepositRequired
- Credit checkRequired
- Employment letterRequired
- Rental applicationRequired
- ReferencesRequired
NearbyClear view, hospital, library, public transit
- Close toClear view, hospital, library, public transit
Listing detailsC12903946, Rented, Mar 20, 2026
- MLS® numberC12903946
- StatusRented
- Listed onMar 20, 2026
- Days on market25
- UpdatedApr 14, 2026
- Possession2026-04-01 / Immediate
- Occupied byVacant
- Listing brokerageROYAL LEPAGE REAL ESTATE SERVICES LTD.
About this home
Unit 3506, 5 Defries Street, Toronto (Regent Park), ON M5A 0W7
Welcome to River and Fifth! Live In this Beautiful 590 sq ft condo featuring 1 Bedroom plus Den, 1 Full Bath With An Open Concept Modern Layout. A Full Size Balcony with an unobstructed views from the 35th floor; 9' smooth finish ceilings, wide plank laminate flooring throughout & quartz countertops. Energy efficient, built-in appliances, stacked washer & dryer, mirrored foyer closet. Located in the heart of Toronto's emerging Downtown; Access to local eateries, restaurants and cafes. & Direct access to the Bayview extension, allowing access to the DVP, Gardiner Expressway and HWY 401. 10/10 Transit score - mins from TTC routes allowing for quick travel throughout the city. Mins to Yonge-Dundas Square, Distillery District; Toronto Metropolitan University, George Brown College & so much more. 24hr concierge; Gym/Fitness Centre with Yoga Studios, Boxing, Sports Lounge; Rooftop Pool with Cabanas, Steam Room, Games Room, Co-Working Space, Party Room w/Fireplace.
Ask about this home
A HOMEH agent will answer your questions about this home.
Know more about River & Fifth Condos
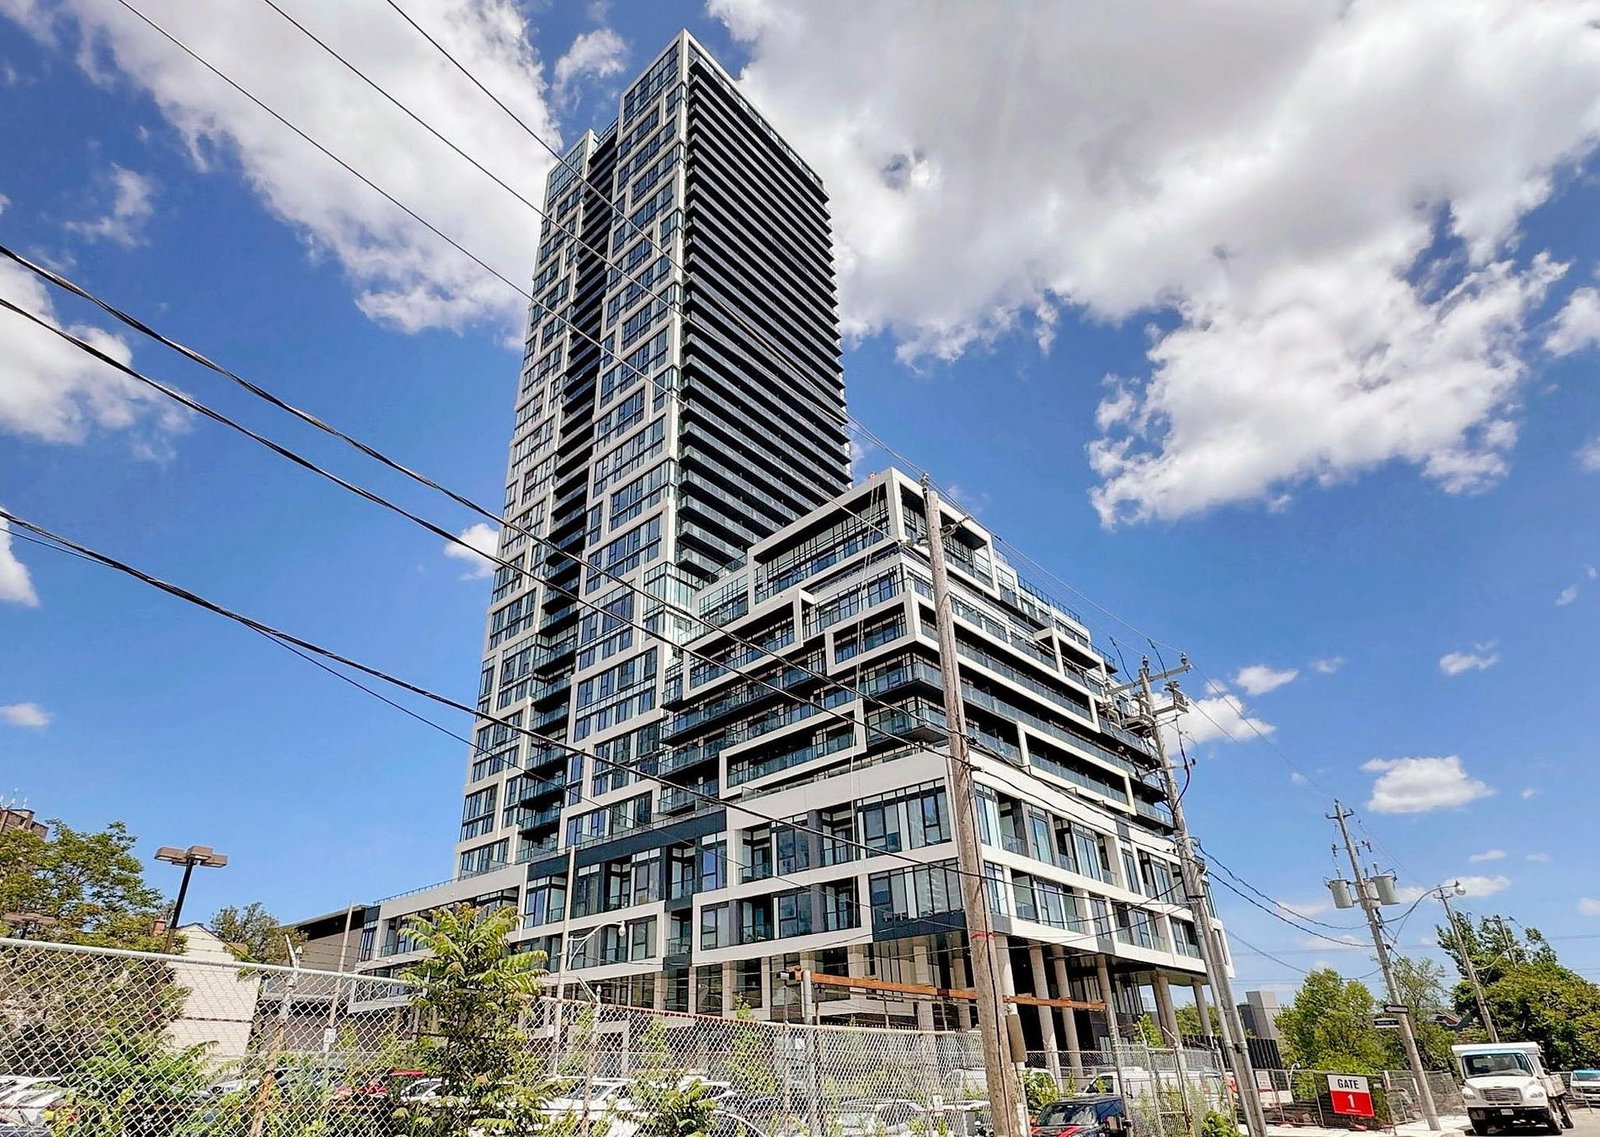
Condo building · 5 Defries Street
River & Fifth Condos is a 37-storey condo with 560 suites, built in 2024 by Broccolini. Right now 8 for sale and 12 for rent are on the market here.
- 37storeys
- 560suites
- $816/sq ft
- 2024built
No similar units for rent in River & Fifth Condos right now.
Around this home
Daily convenience, out of 100, from the distances below
Schools nearby
School rating, out of 10.
Helpful calculators
Your HOMEH agent

"I would see it this week."