
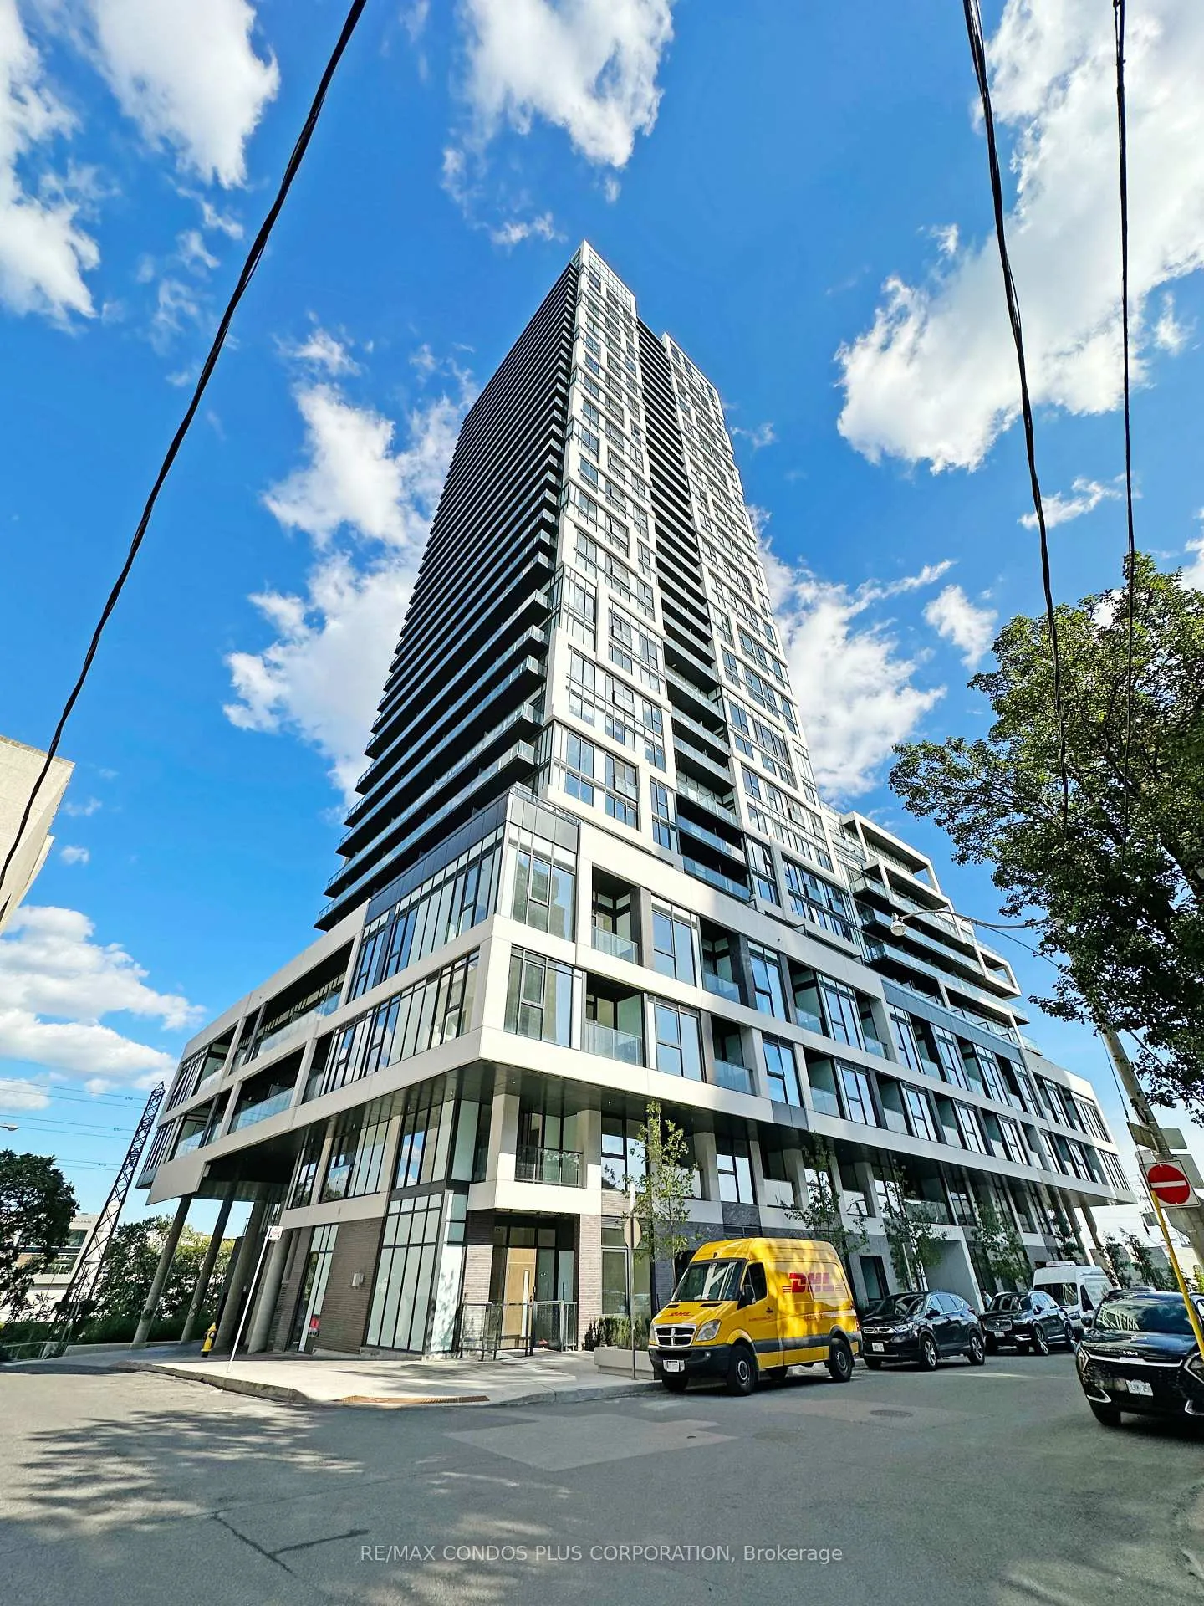
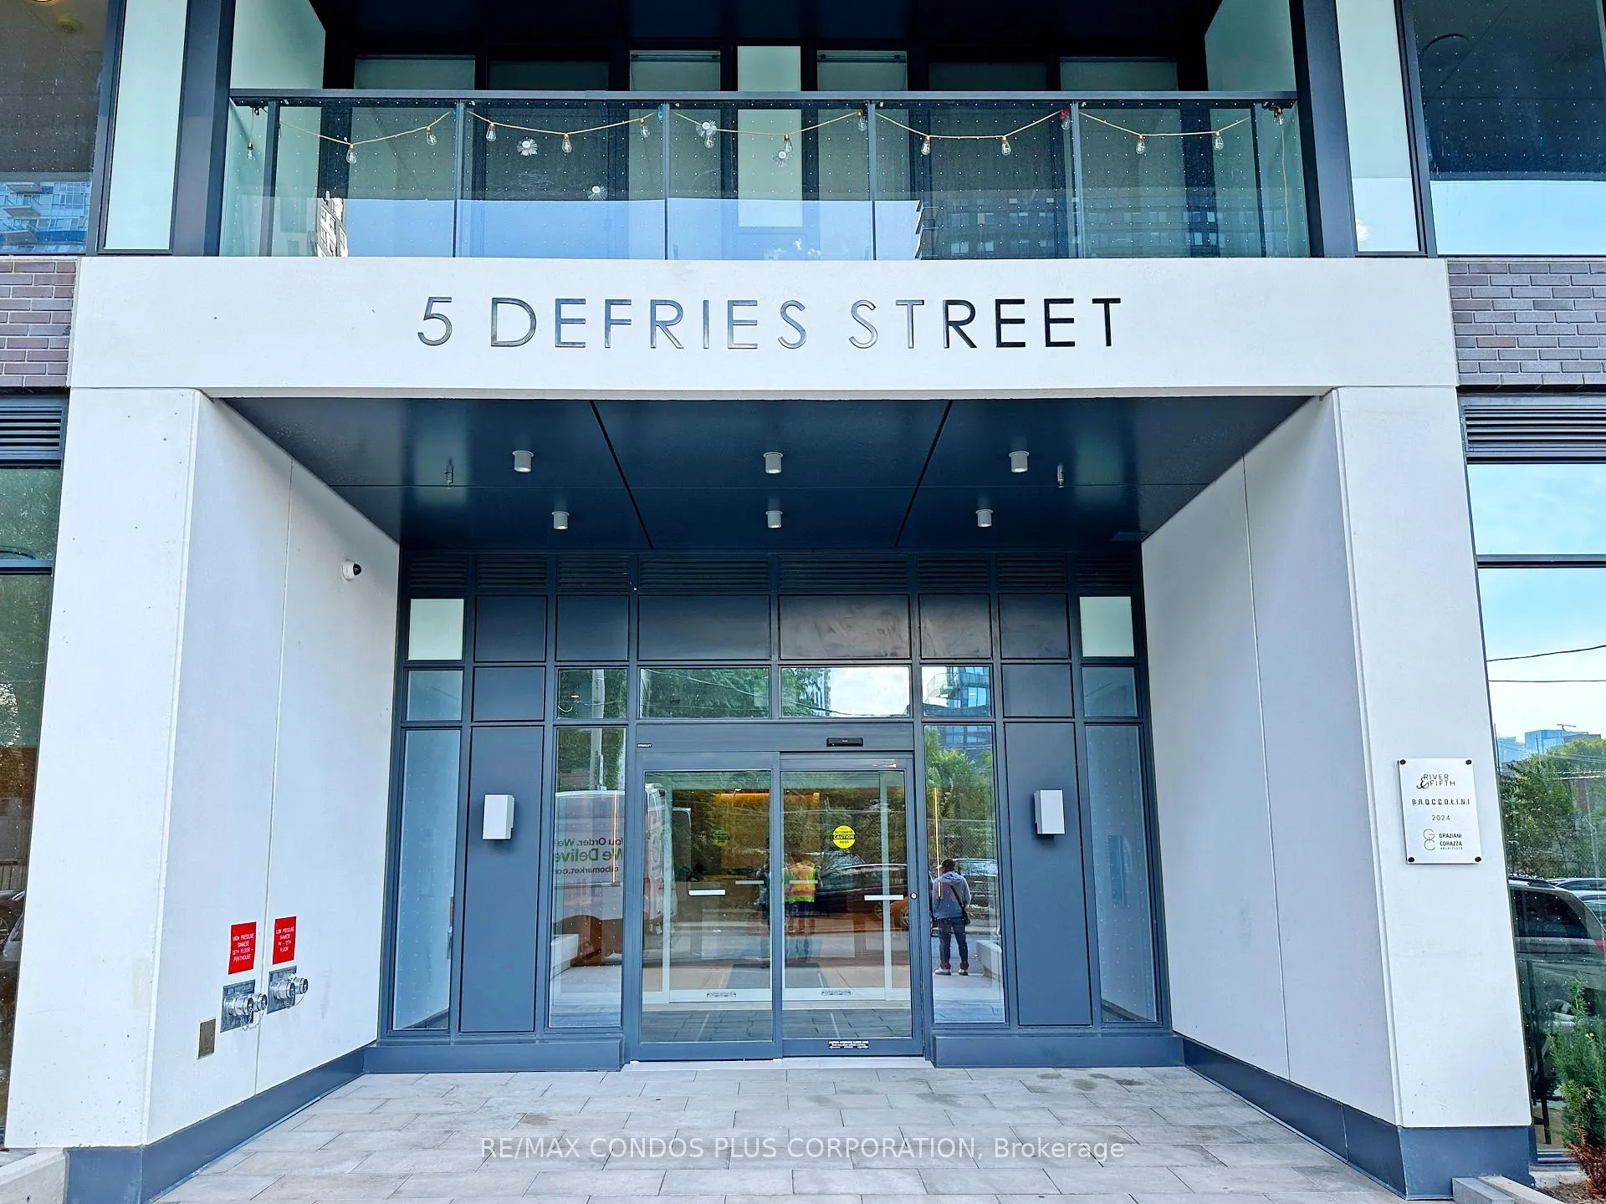
Unit 420, 5 Defries Street
Toronto (Regent Park)Unit 420, 5 Defries Street
Toronto (Regent Park)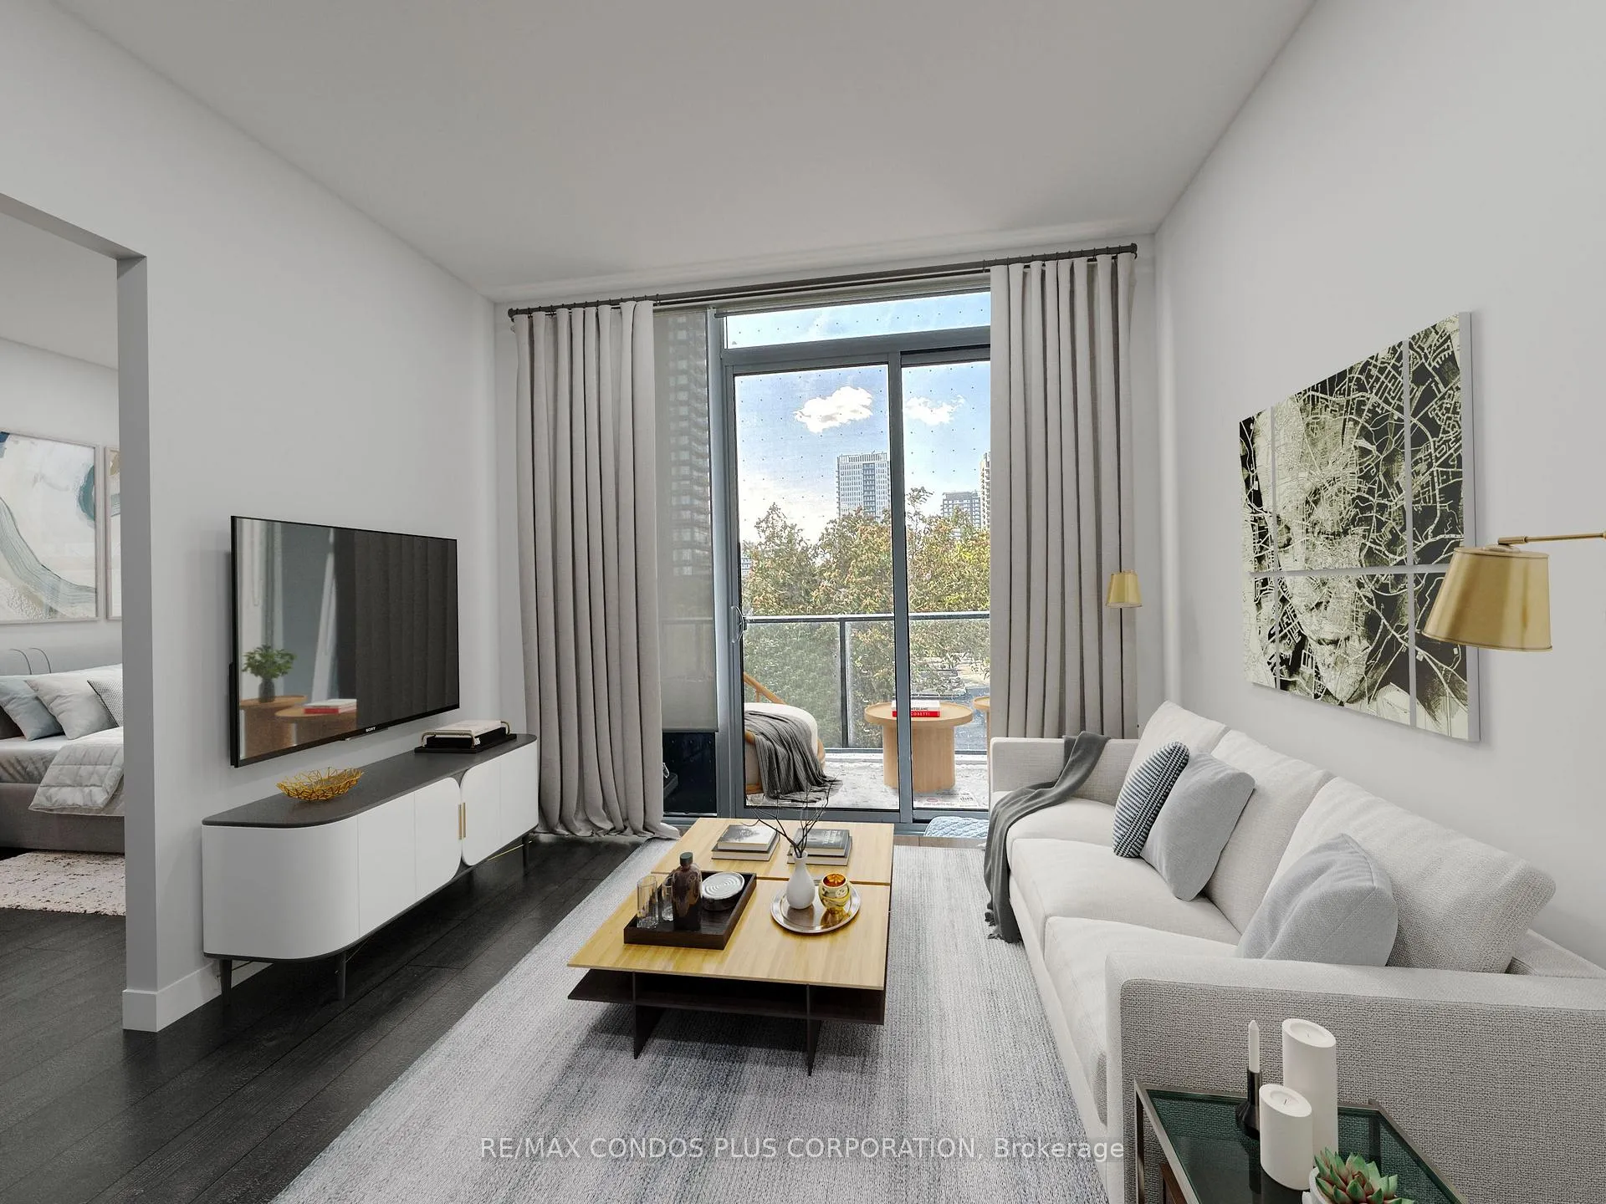
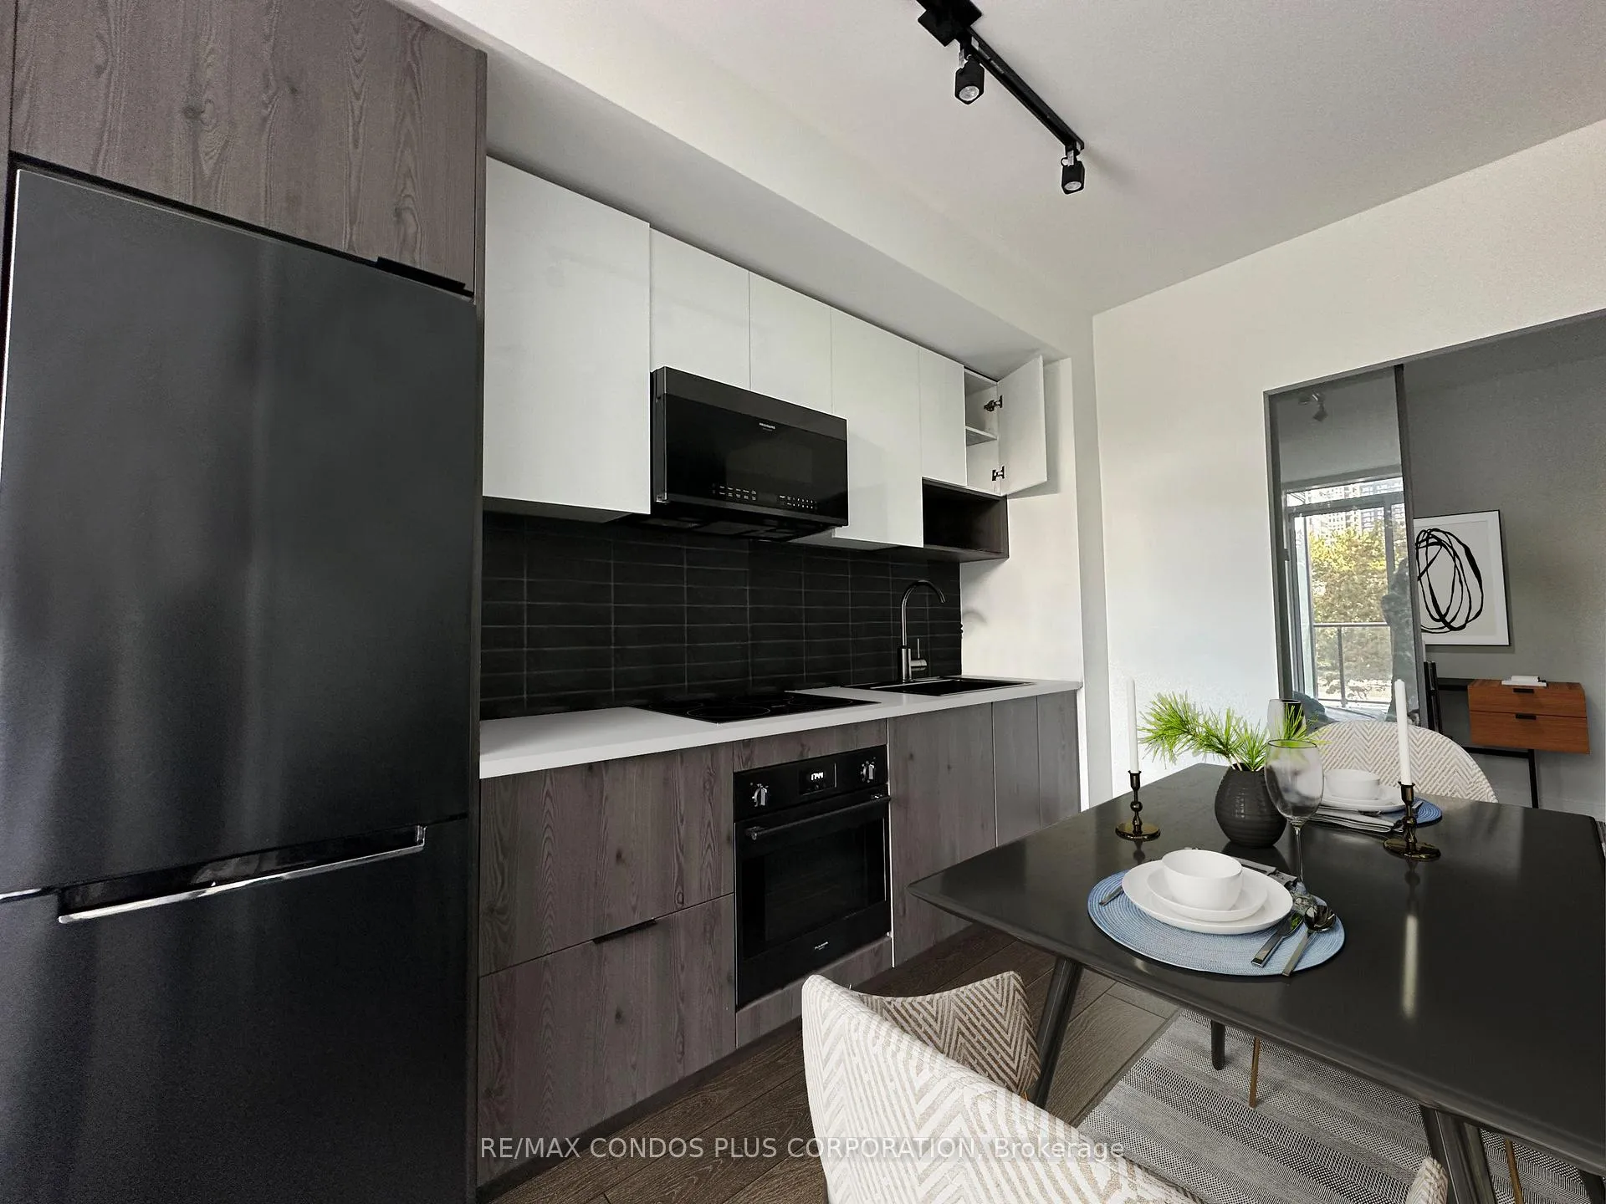 See all 13 photos
Property history

This listing has ended. It is no longer available.
Property not available for sale or for rent.
Ask about this home
A HOMEH agent will answer your questions about this home.Ask HOMEH
About this home
Unit 420, 5 Defries Street, Toronto
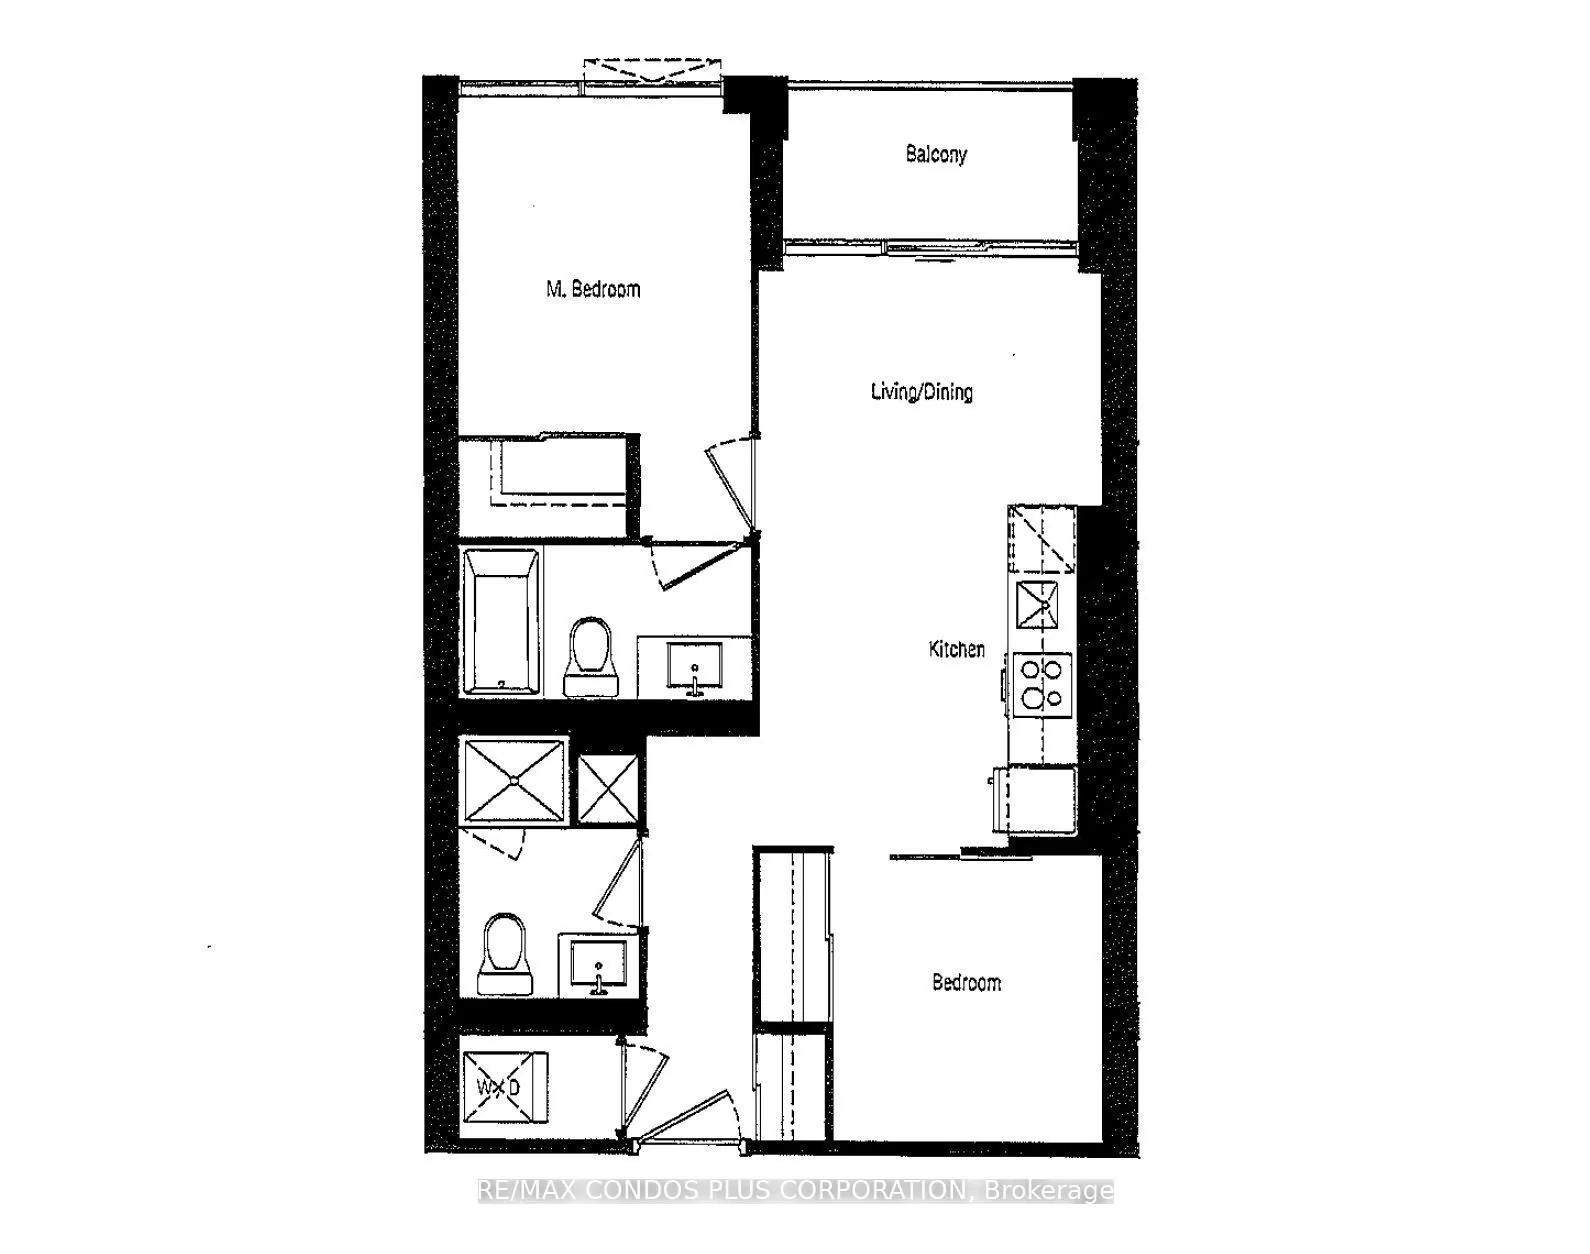
Welcome to Urban Luxury at River & Fifth! This stunning 2-bedroom, 2-bathroom unit offers modern finishes and high-end features in an unbeatable location. With 9-foot smooth ceilings and energy-efficient kitchen appliances, this unit exudes contemporary elegance. The quartz countertops and custom cabinetry in the kitchen create a sleek and functional cooking space. The primary bedroom features a private ensuite bath, while both spacious bedrooms offer ample natural light and large closets with custom shelving. The main bathroom showcases a frameless shower with a rainfall shower-head and luxurious porcelain tiles throughout. Located just a short stroll from the Distillery District, Corktown, and Toronto's vibrant downtown core, you're minutes away from an array of trendy dining spots, cafes, and boutique shopping. For outdoor enthusiasts, the nearby Corktown Common offers expansive green spaces, walking and biking trails, and playgrounds. Regent Park is also close by, featuring an Aquatic Centre, athletic fields, and community programming. You can also enjoy the Underpass Park with its skatepark and basketball courts. Commuting is a breeze with easy access to the Don Valley Parkway (DVP) and Gardiner Expressway, and TTC stops just steps away. The building itself offers top-notch amenities, including a Skyline Rooftop pool, BBQ area, and a fully equipped gym, all with serene riverfront views that perfectly balance the vibrant urban lifestyle.
Facts & features
Ask about this home
A HOMEH agent will answer your questions about this home.
Rooms
5 rooms · 2 bathrooms
- Living room18′3″ × 10′7″193 sq.ft.
- Dining room18′3″ × 10′183 sq.ft.
- Kitchen18′3″ × 10′183 sq.ft.
- Primary bedroom10′ × 9′90 sq.ft.
- Bedroom8′10″ × 8′4″74 sq.ft.
Around this home
Schools nearby
School rating, out of 10.
Listing details
Helpful tools
Your HOMEH agent
"I would see it this week."
Ask HOMEH about this home
Price, neighbourhood, monthly cost. Ask anything.
HOMEH Intelligent Agent is an AI, not a licensed representative. Check anything important with your agent.