
 See all 39 photos
Property history

This home has been leased. It is no longer available.
Property not available for sale or for rent.
Book a viewing
Ask HOMEH
About this home
Unit 426, 5 Defries Street, Toronto
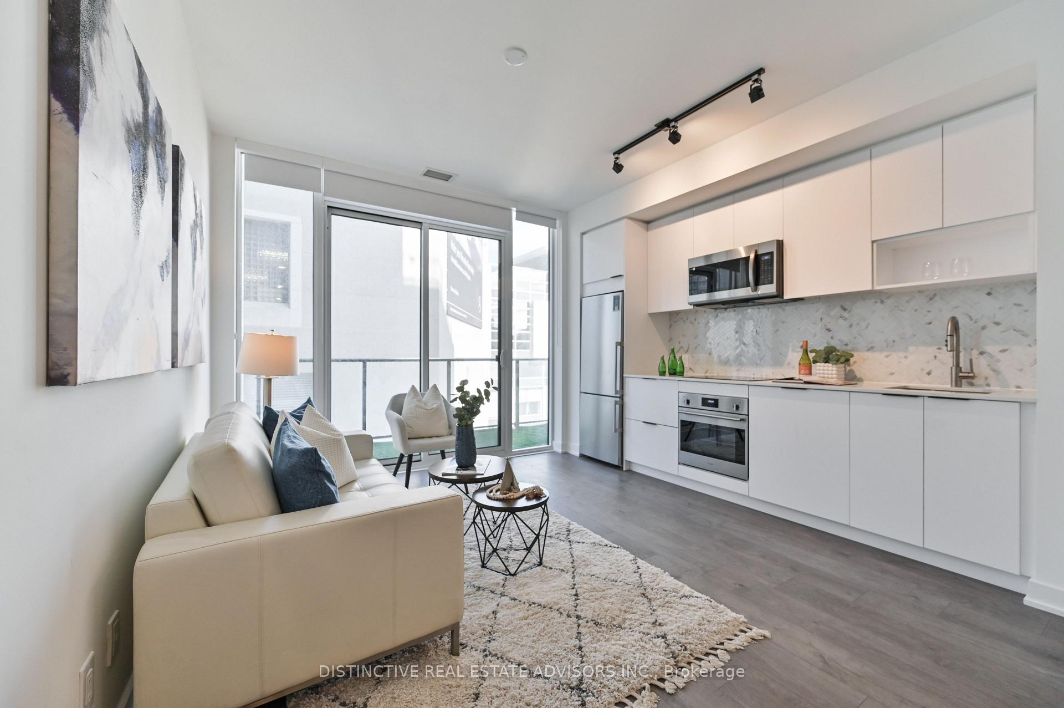
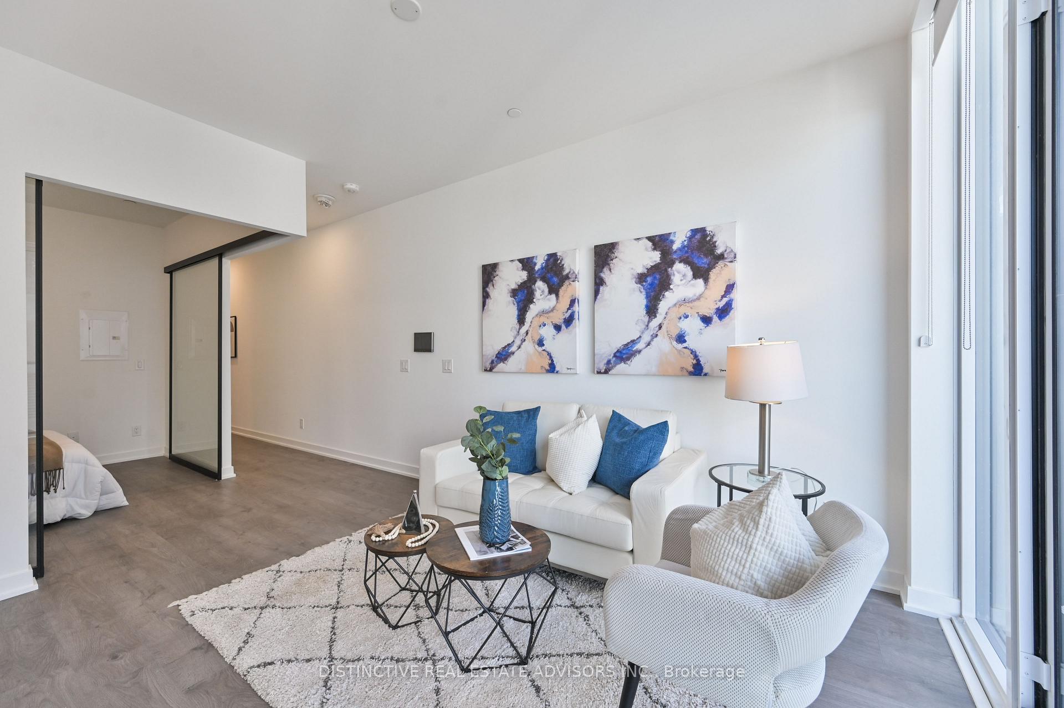
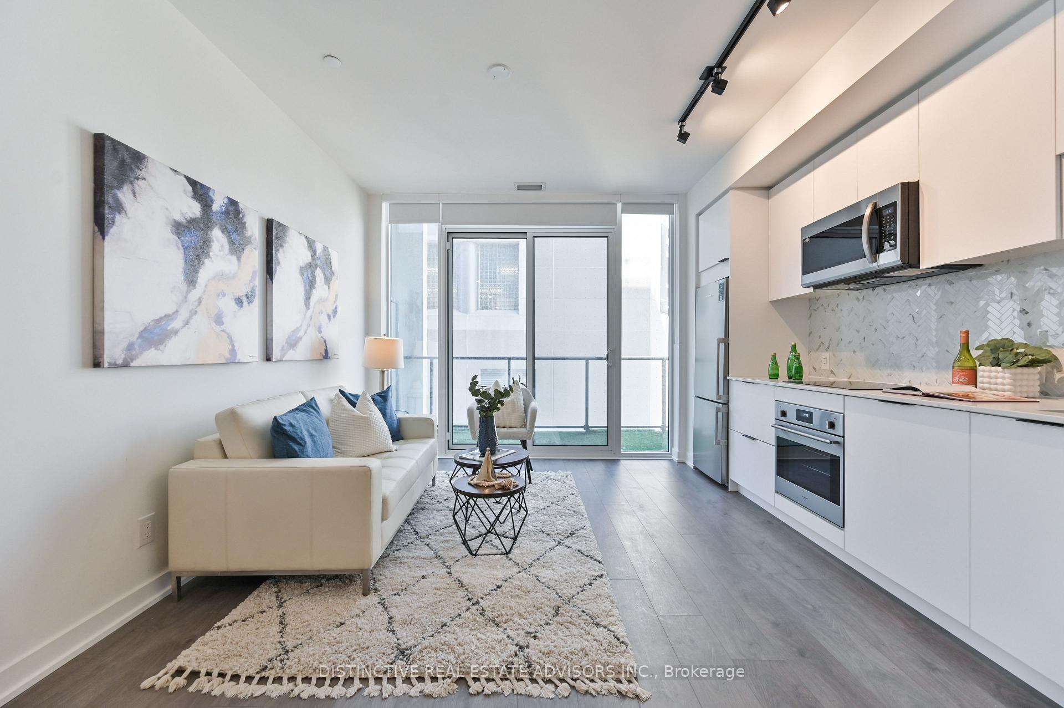
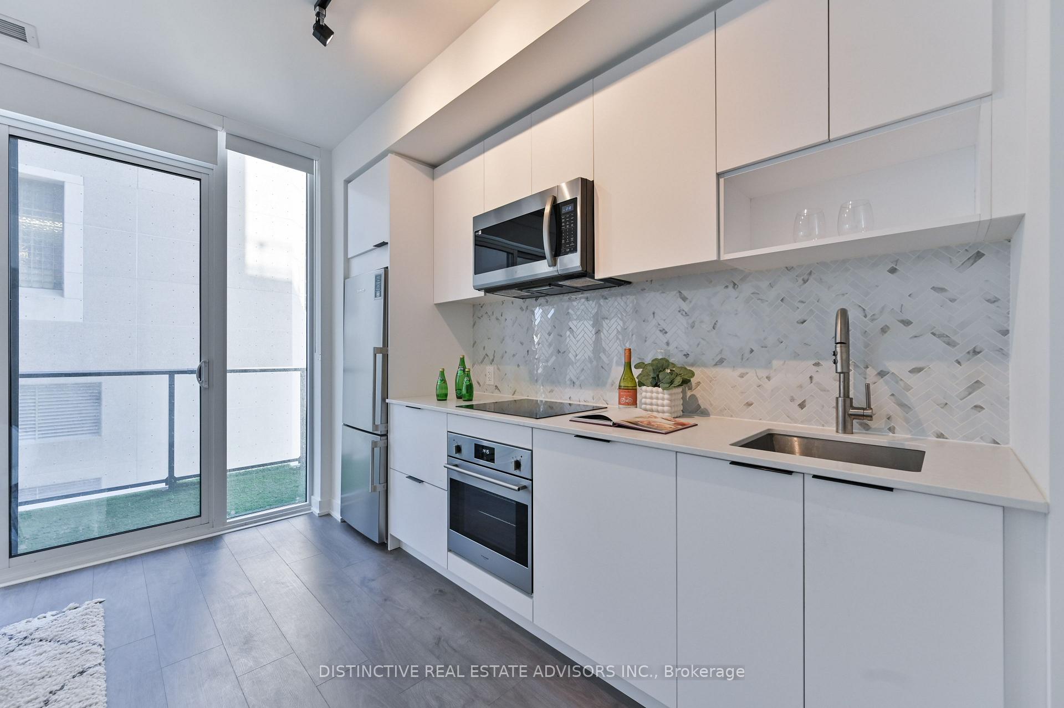
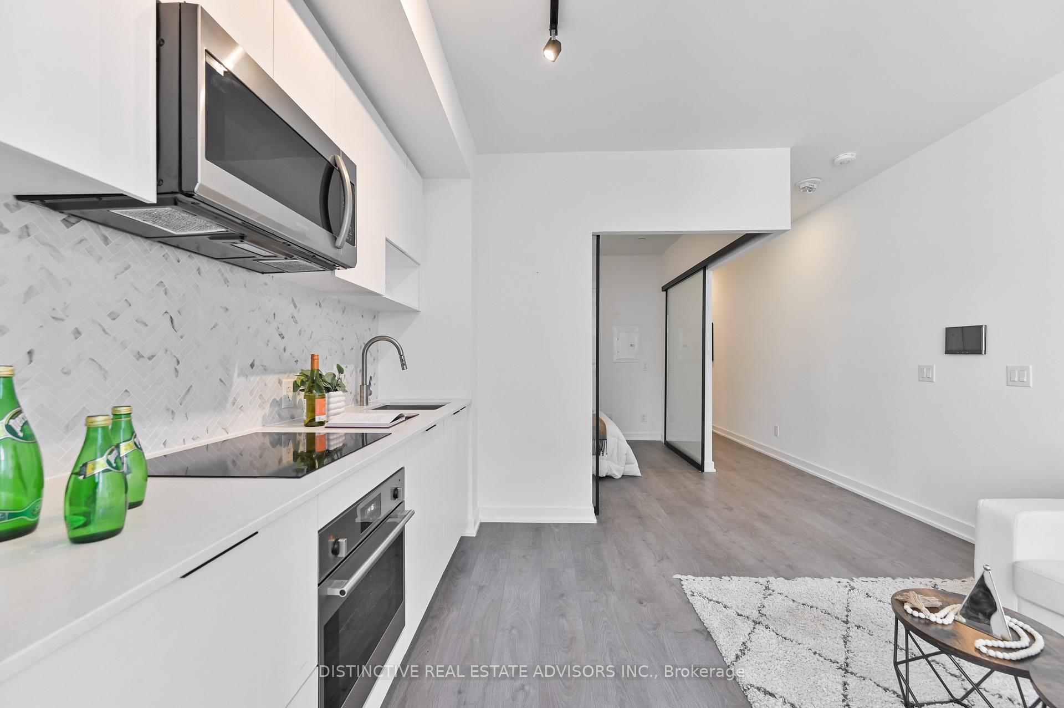
Beautiful 578 SF 1 Bedroom + Den unit with 68 SF Balcony in Broccolini's state-of-the-art building River & Fifth. With Locker included for extra storage, this unit has gorgeous finishes including neutral wide-plank flooring, custom marble backsplash in kitchen, light quartz countertops and built-in appliances. Floor-to-ceiling windows bring in a ton of warm and natural sunlight and feature custom window-coverings. Bedroom has glass sliding doors and Den is separate room that can be used as office or guest room. World-class amenities: Smart pad connects to 24-hr Concierge, Rooftop Terrace with Pool, Poolside Cabana, Steam Room, Bar, BBQs, Catering Kitchen, Multi-Functional Fitness Centre, Games Room, Guest Suites, Yoga Studios, Co-Working Space, Sports Lounge, Pet Wash Stations, Children's Playground, Visitor Parking. 100/100 transitscore with TTC's main streetcar routes. Easy access to the Don Valley Parkway (DVP), the Gardiner Expressway, and Highway 401. Close to Toronto General Hospital, The Hospital for Sick Children, Ryerson University and George Brown College. Ideal for an urban lifestyle with less commuting. **EXTRAS** Custom Window Blinds. Also Listed For Sale MLS#C12013789
Facts & features
Book a viewing
Rooms
3 rooms · 1 bathroom
- Living room12′ × 12′10″154 sq.ft.
- Bedroom10′2″ × 9′4″95 sq.ft.
- Den6′5″ × 9′7″62 sq.ft.
Around this home
Schools nearby
School rating, out of 10.
Listing details
Helpful tools
Your HOMEH agent
"I would see it this week."
Ask HOMEH about this home
Price, neighbourhood, monthly cost. Ask anything.
HOMEH Intelligent Agent is an AI, not a licensed representative. Check anything important with your agent.