

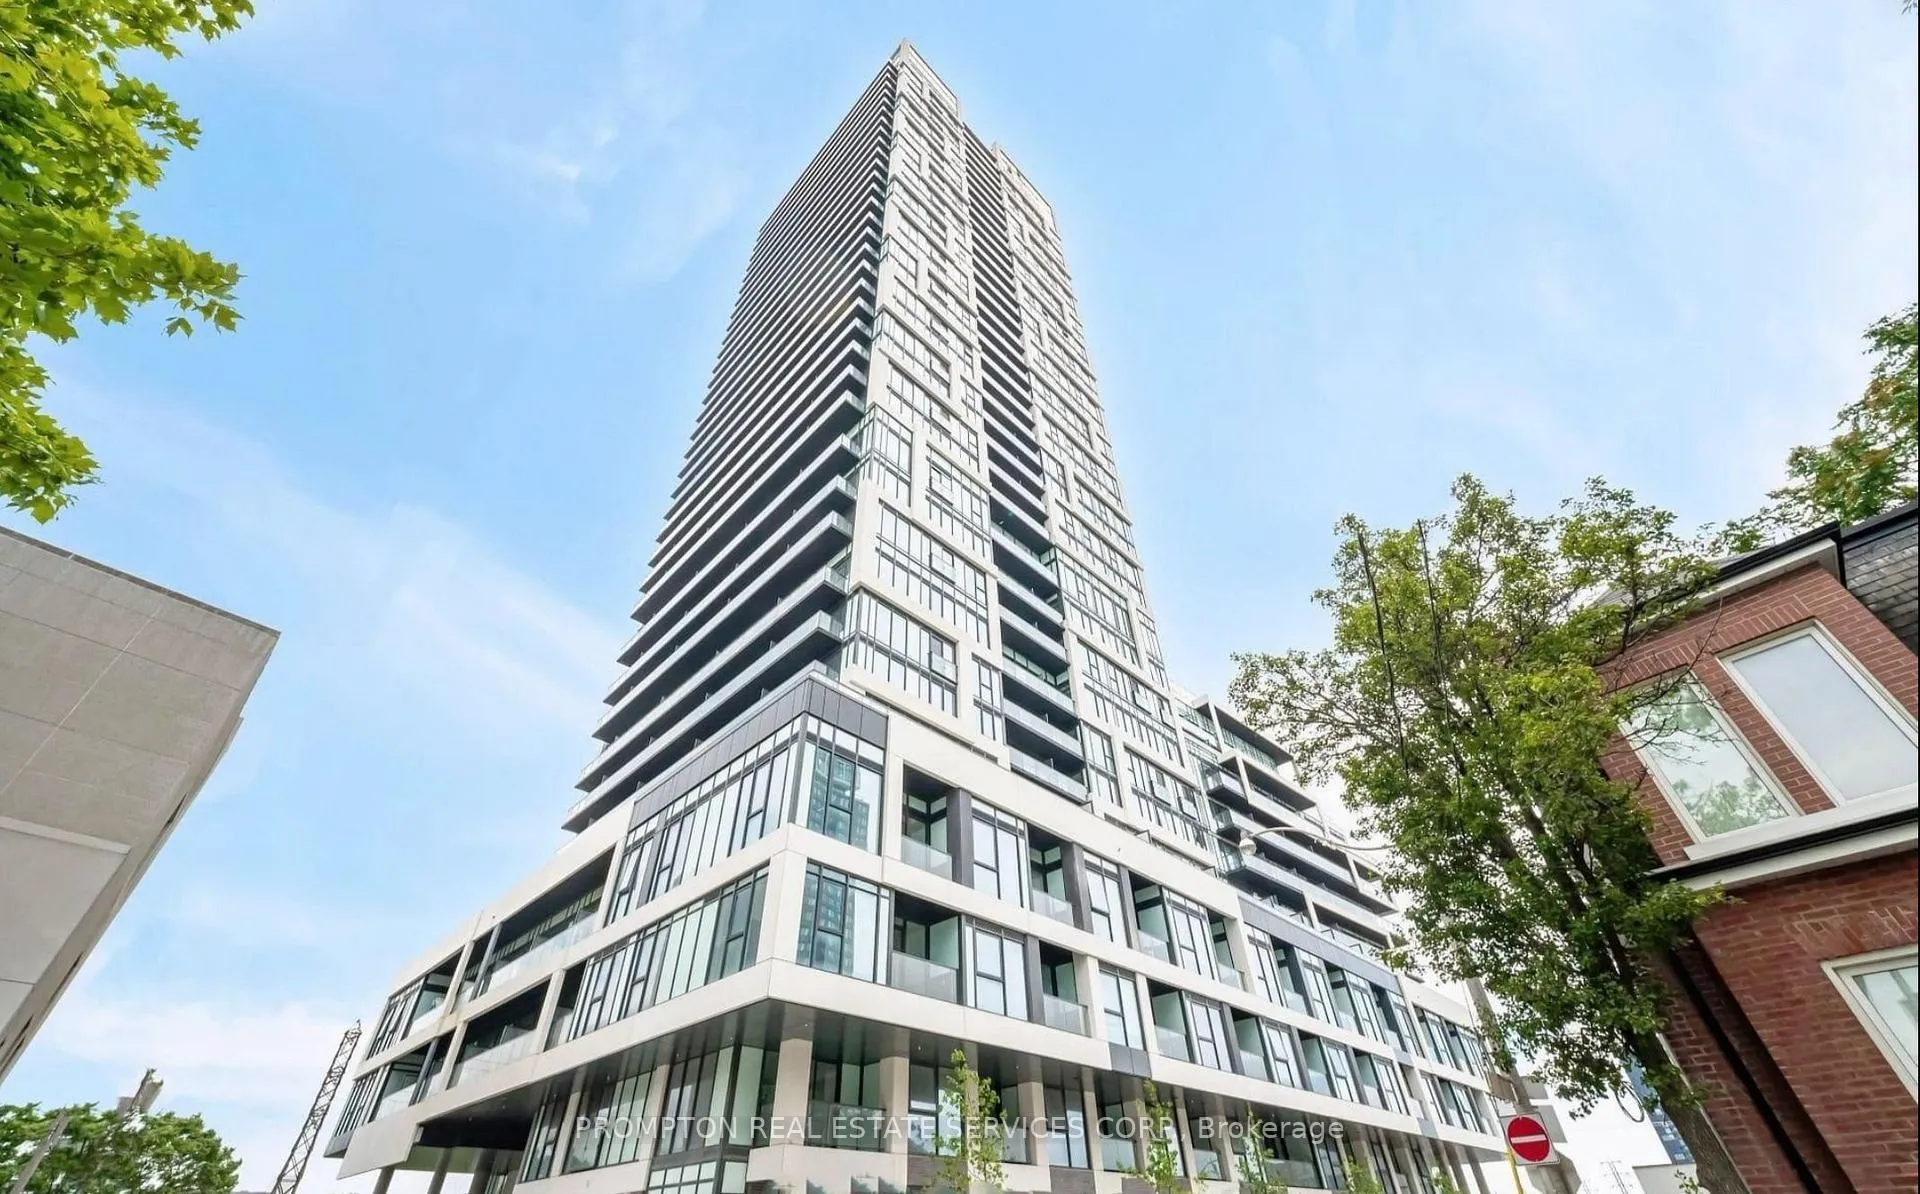
Unit 518, 5 Defries Street
Unit 518, 5 Defries Street
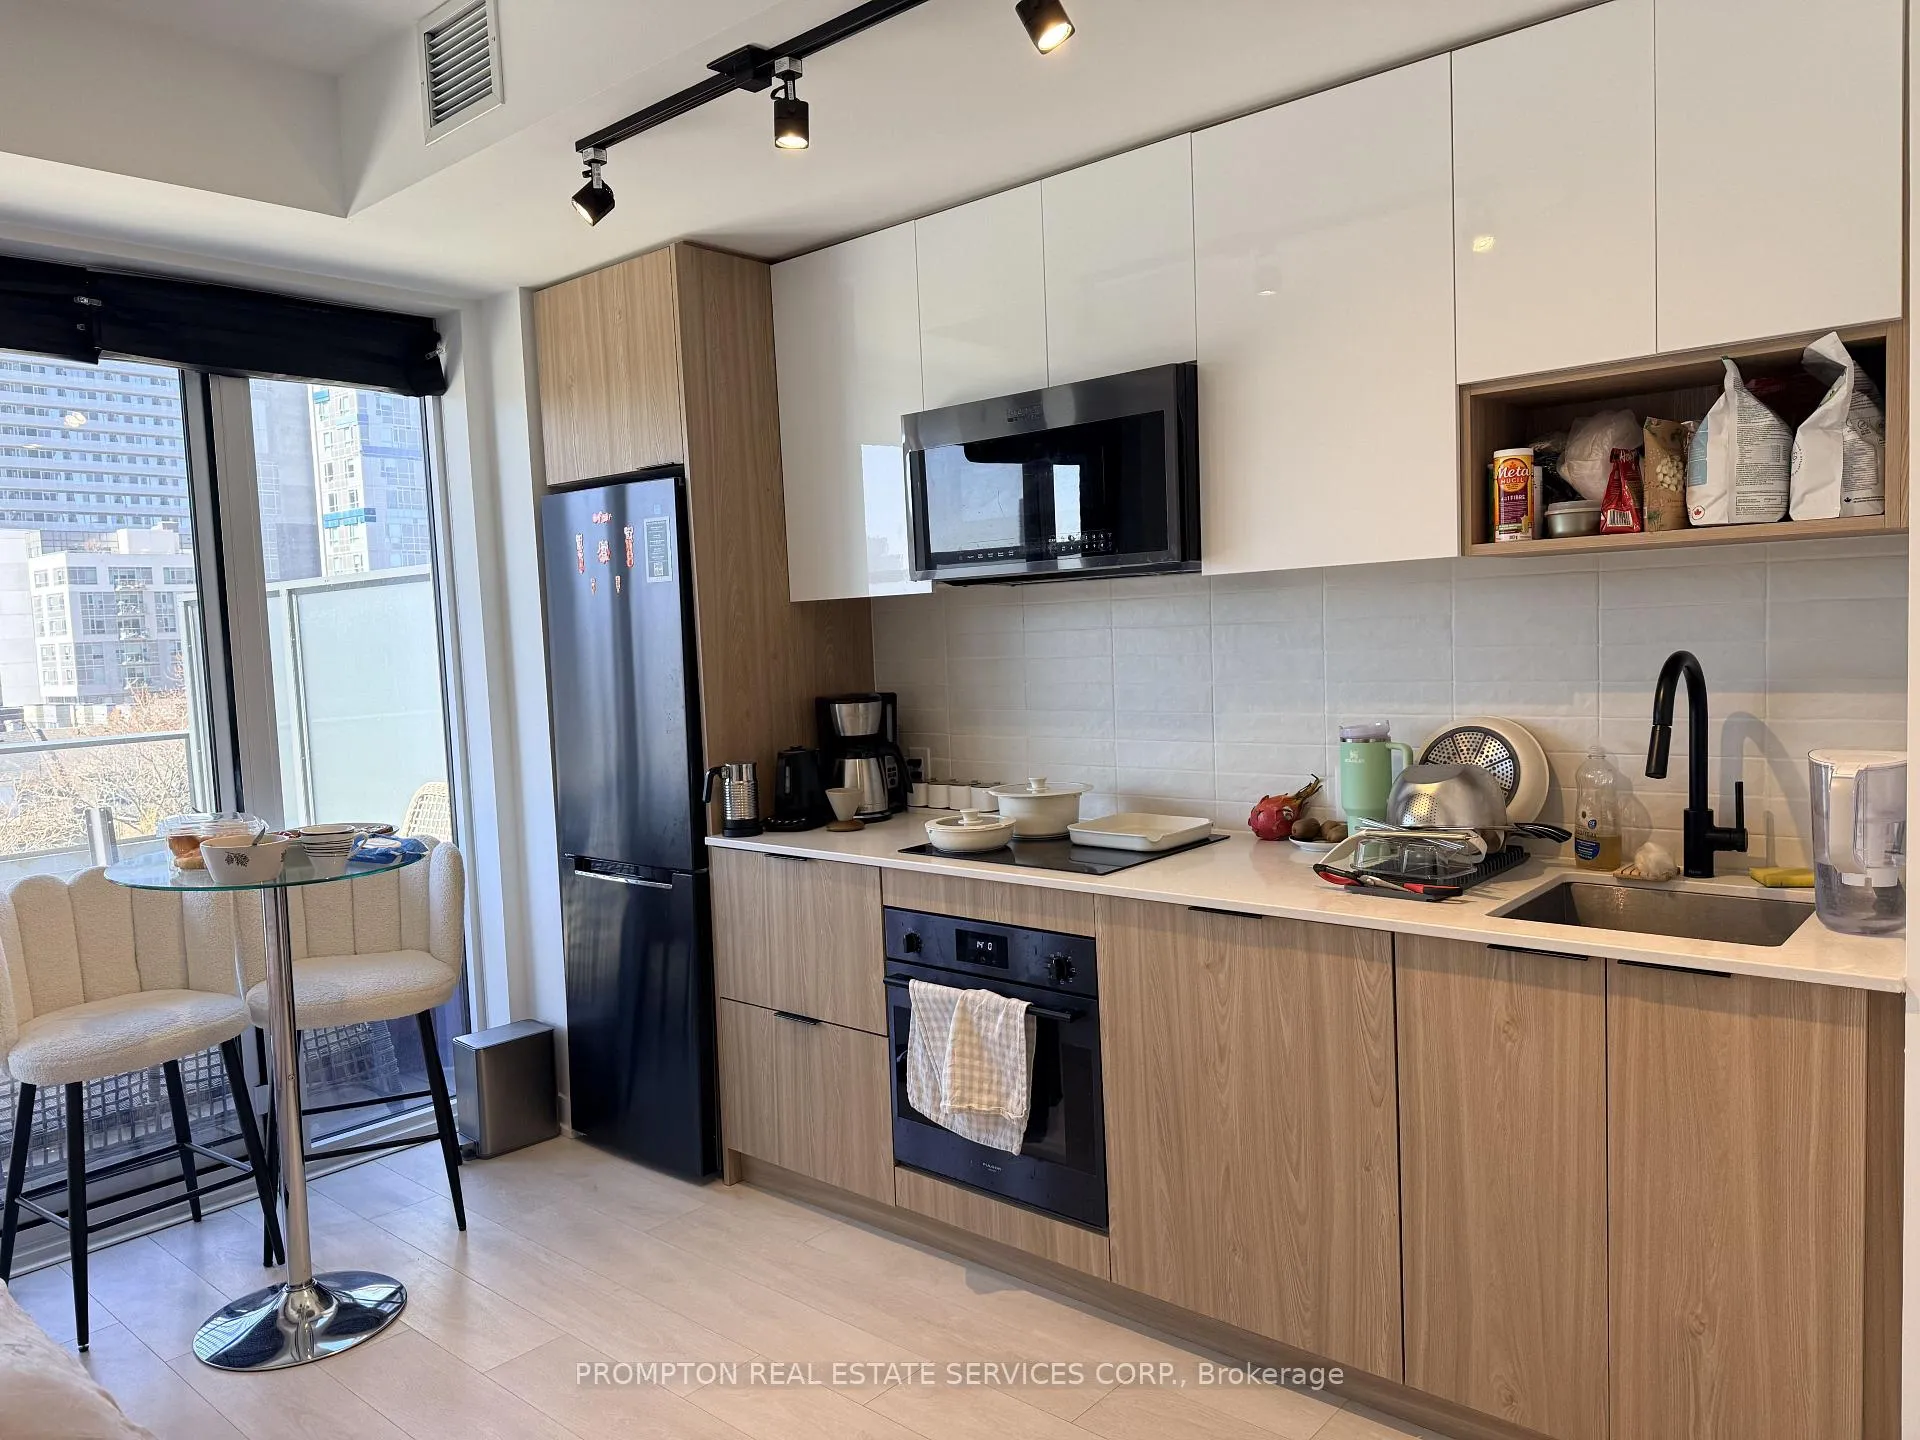 See all 16 photos
Property history
Facts and features
- ExposureSouth
- LaundryIn-suite
- LockerNone
- BalconyOpen
- Central air
The homeCondo Apartment, Apartment, Age 0–5 years
- Type: Condo Apartment
- Style: Apartment
- Age: 0–5 years
- Living space: 600–699 sq ft
- Basement: None
- Exposure: South
InsideIn-suite laundry, Built-in oven, countertop range, Rooms above ground 5
- Laundry: In-suite laundry
- Features: Built-in oven, countertop range
- Rooms above ground: 5
- Bedrooms: 1 + 1 in the basement
- Bathrooms: 2
- Kitchens: 1
OutsideBrick, Open
- Exterior: Brick
- Balcony: Open
Parking and lockerUnderground, Parking type None, Locker None
- Garage: Underground
- Parking type: None
- Locker: None
BuildingRiver & Fifth Condos, Storeys 37, Units 560
- Name: River & Fifth Condos
- Storeys: 37
- Units: 560
- Registered: 2024
- Condo corporation: 3060
- Pets: Allowed
Heating, water and powerForced air, gas, Central air
- Heating: Forced air, gas
- Cooling: Central air
Rent and termsRent $2,350 a month, Entire property, Furnished
- Rent: $2,350 a month
- Space for rent: Entire property
- Furnished: Furnished
- Lease: 12 months
- Rent includes: Common elements
- Deposit: Required
- Credit check: Required
- Employment letter: Required
- Rental application: Required
- References: Required
IncludedB/i appliances: fridge, stove, hood fan, microwave, dishwasher. washer & dryer.
- Included: B/i appliances: fridge, stove, hood fan, microwave, dishwasher. washer & dryer.
Listing detailsC12933598, Rented, Mar 29, 2026
- MLS® number: C12933598
- Status: Rented
- Listed on: Mar 29, 2026
- Days on market: 41
- Updated: May 9, 2026
- Possession: 2026-04-20 / Flexible
- Occupied by: Tenant
- Listing brokerage: PROMPTON REAL ESTATE SERVICES CORP.
About this home
Unit 518, 5 Defries Street, Toronto (Regent Park), ON M5A 0W7
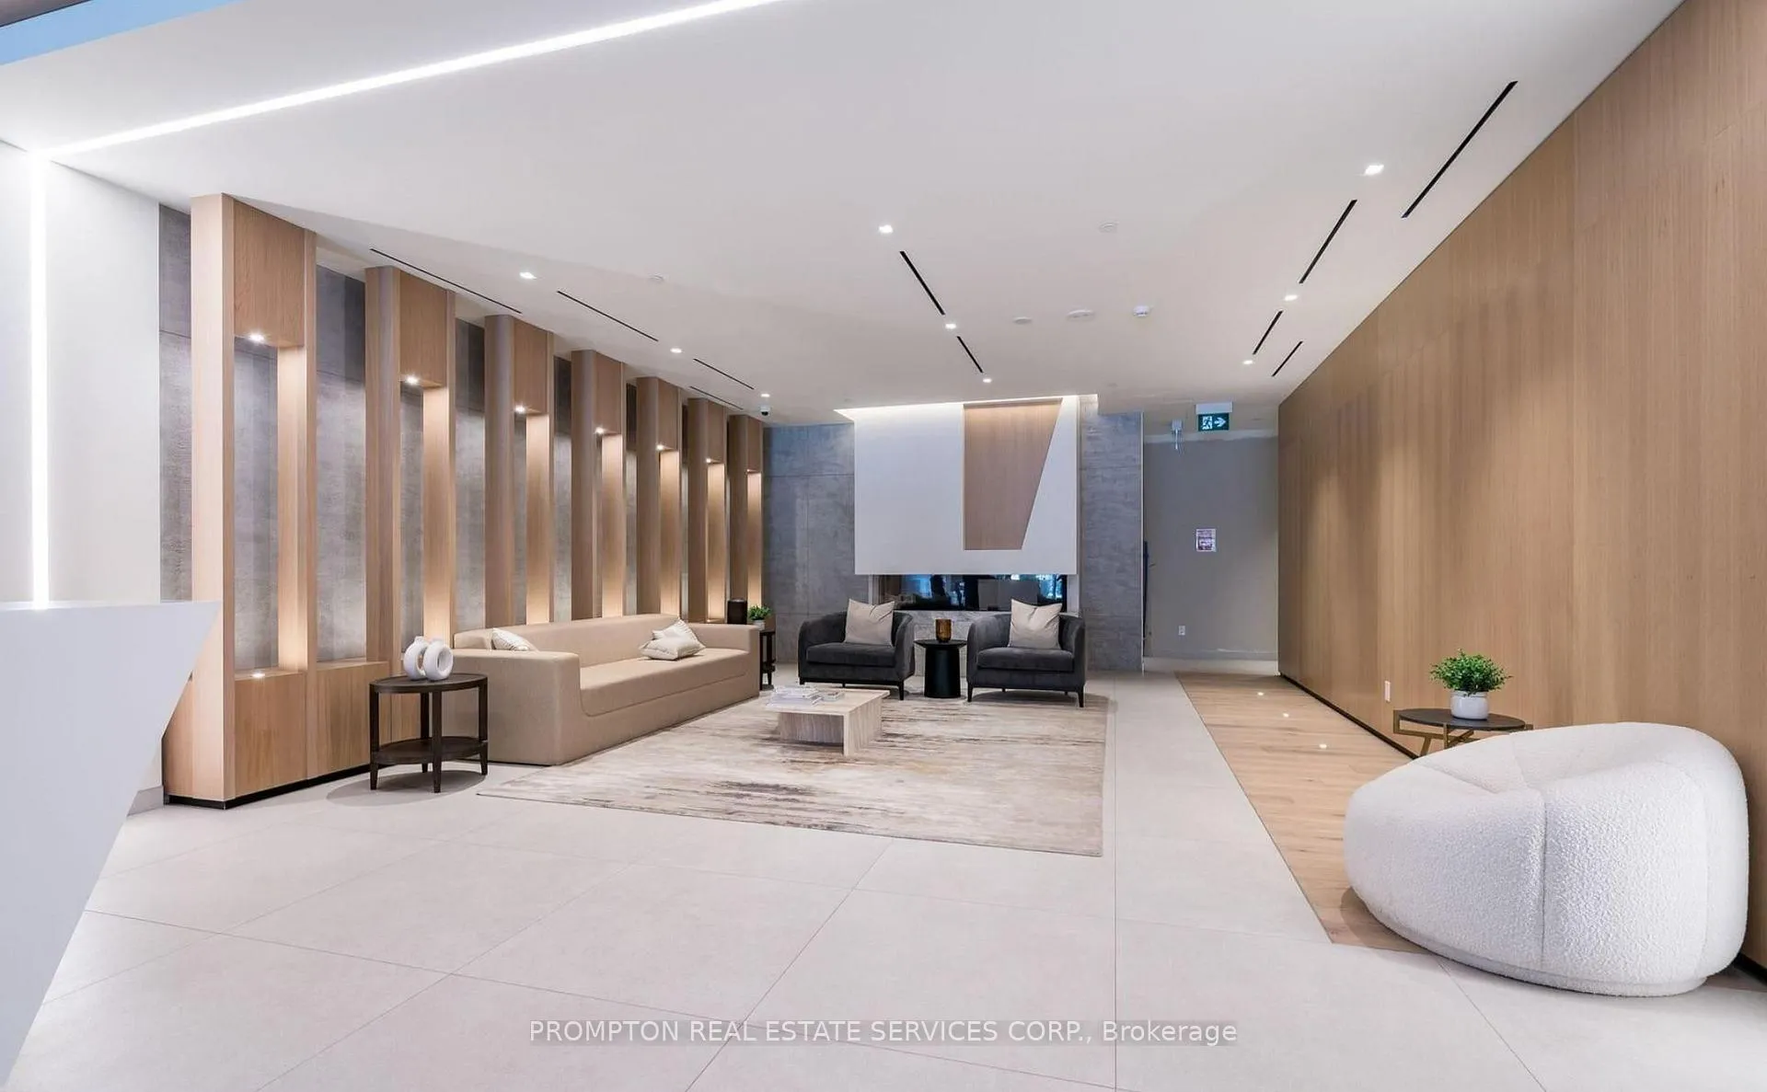
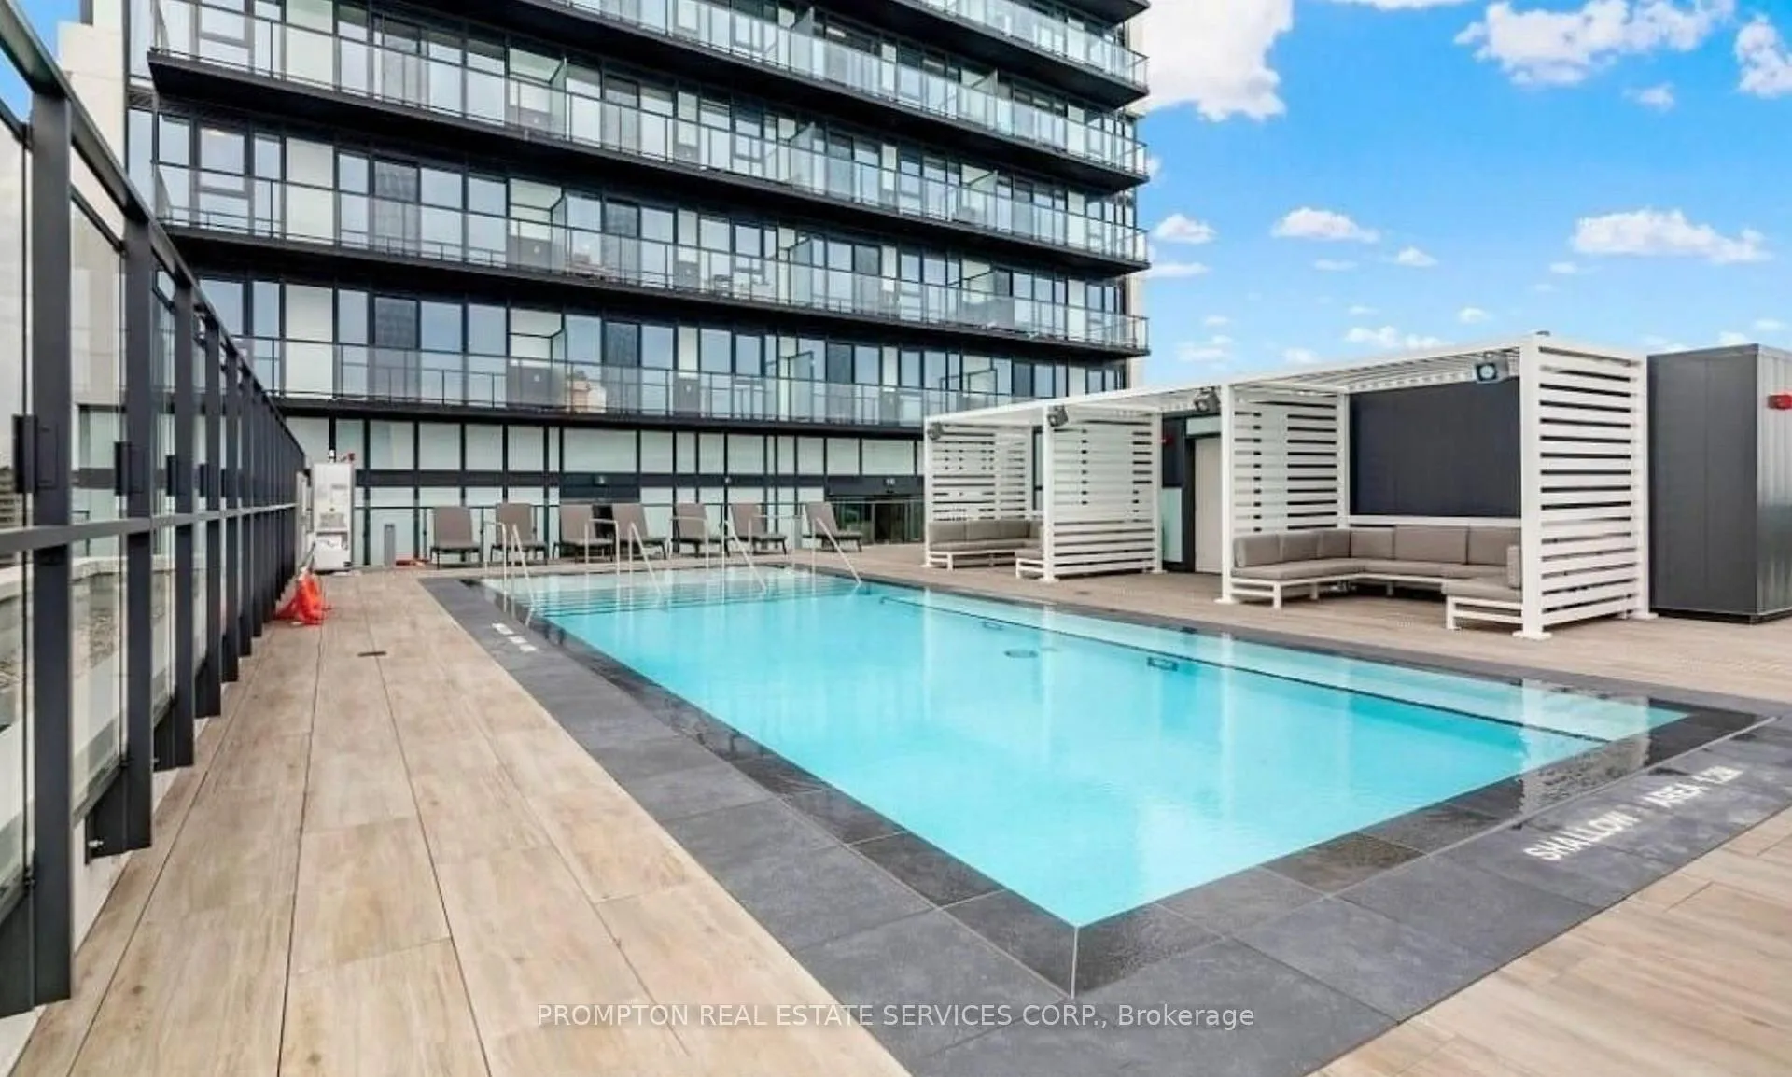
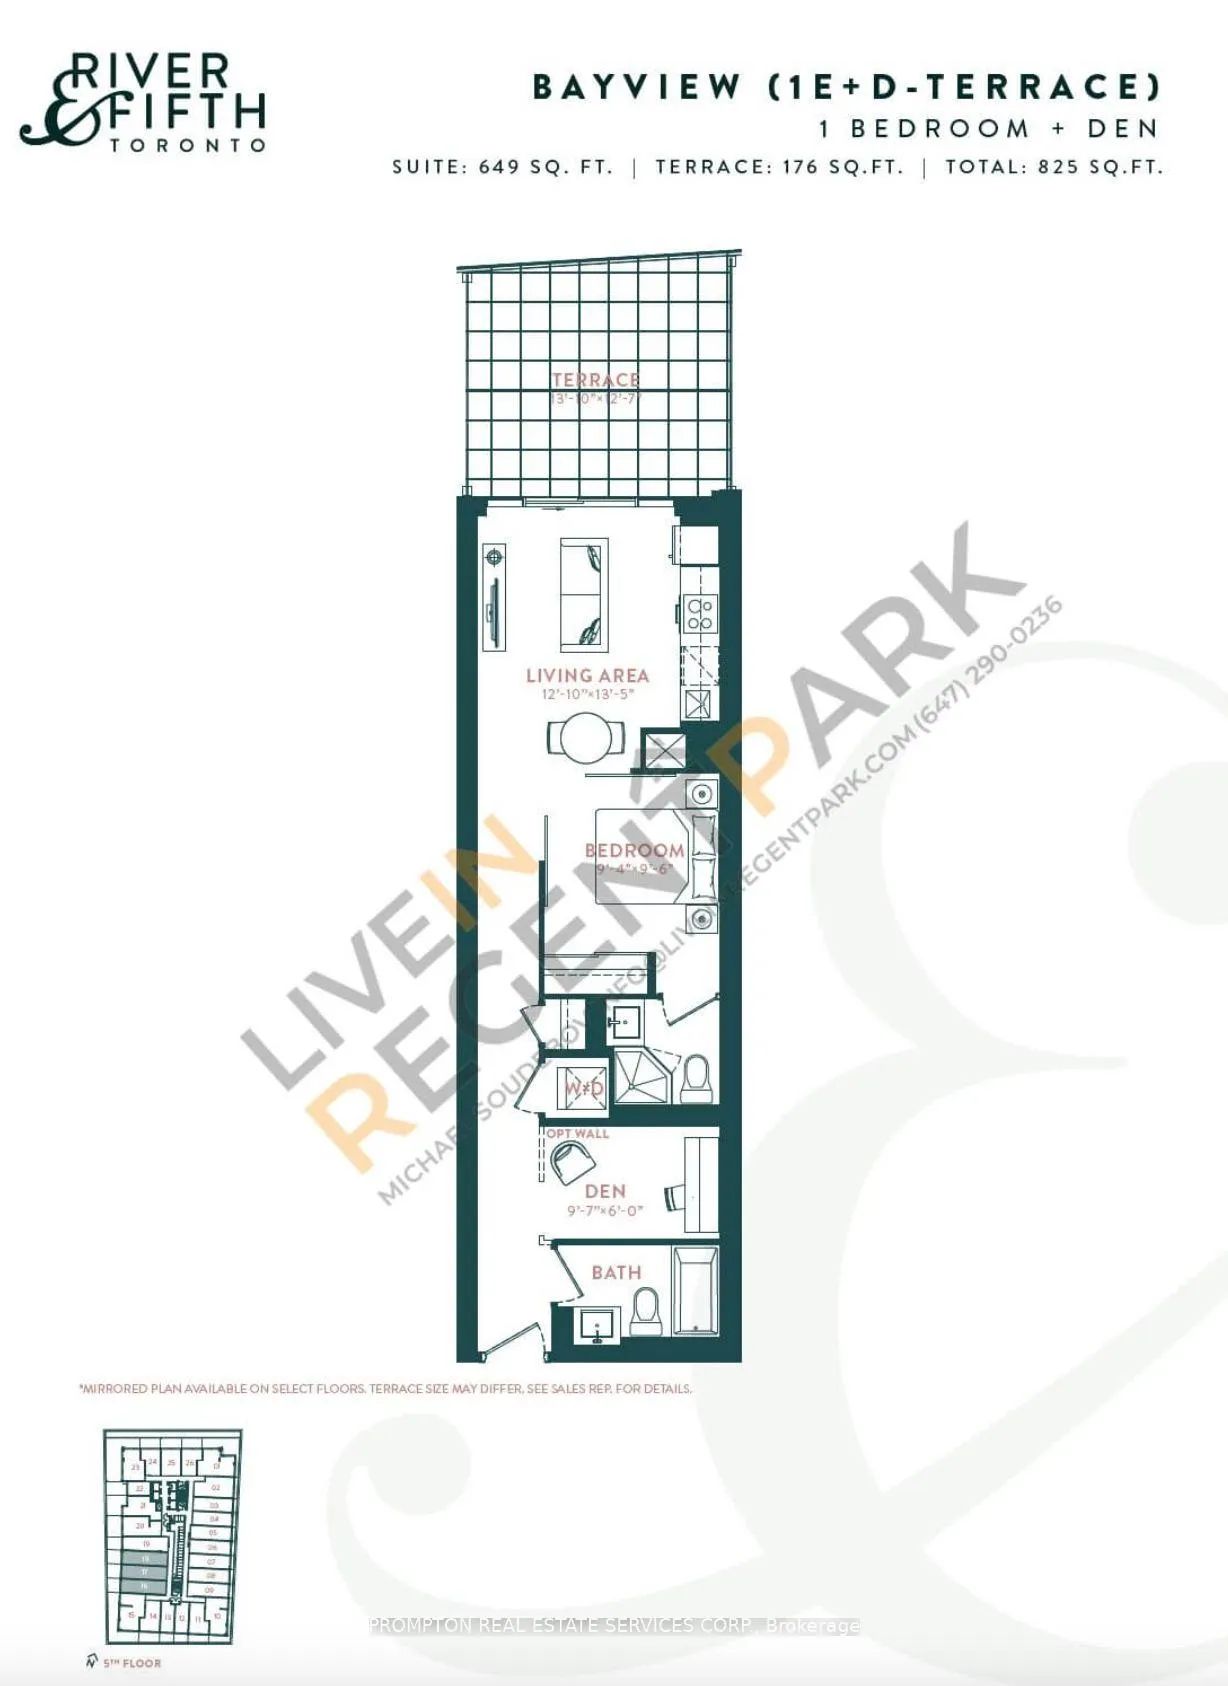
Two-year-old lifestyle condo featuring high-end and modern interior design! This 649-square- foot unit + 176 sqft TERRACE! offers a bright open-concept layout with floor-to-ceiling windows, featuring 1 bedroom + den and 2 full bathrooms. The primary bedroom includes an ensuite. The den can easily function as a second bedroom or a home office. Premium matte black appliances, and smart home integration. The building offers resort-style amenities, including 24/7 concierge service, a coworking space, a sports lounge, a gym, and a rooftop outdoor pool with incredible city views-the only condo in the area offering this feature. Perfectly located just a 2-minute walk from TTC access, with easy connections to the Don Valley Parkway, Gardiner Expressway, and the historic Distillery District. It provides an ideal blend of luxury, convenience and urban lifestyle for families and professionals.
Ask about this home
A HOMEH agent will answer your questions about this home.
Know more about River & Fifth Condos
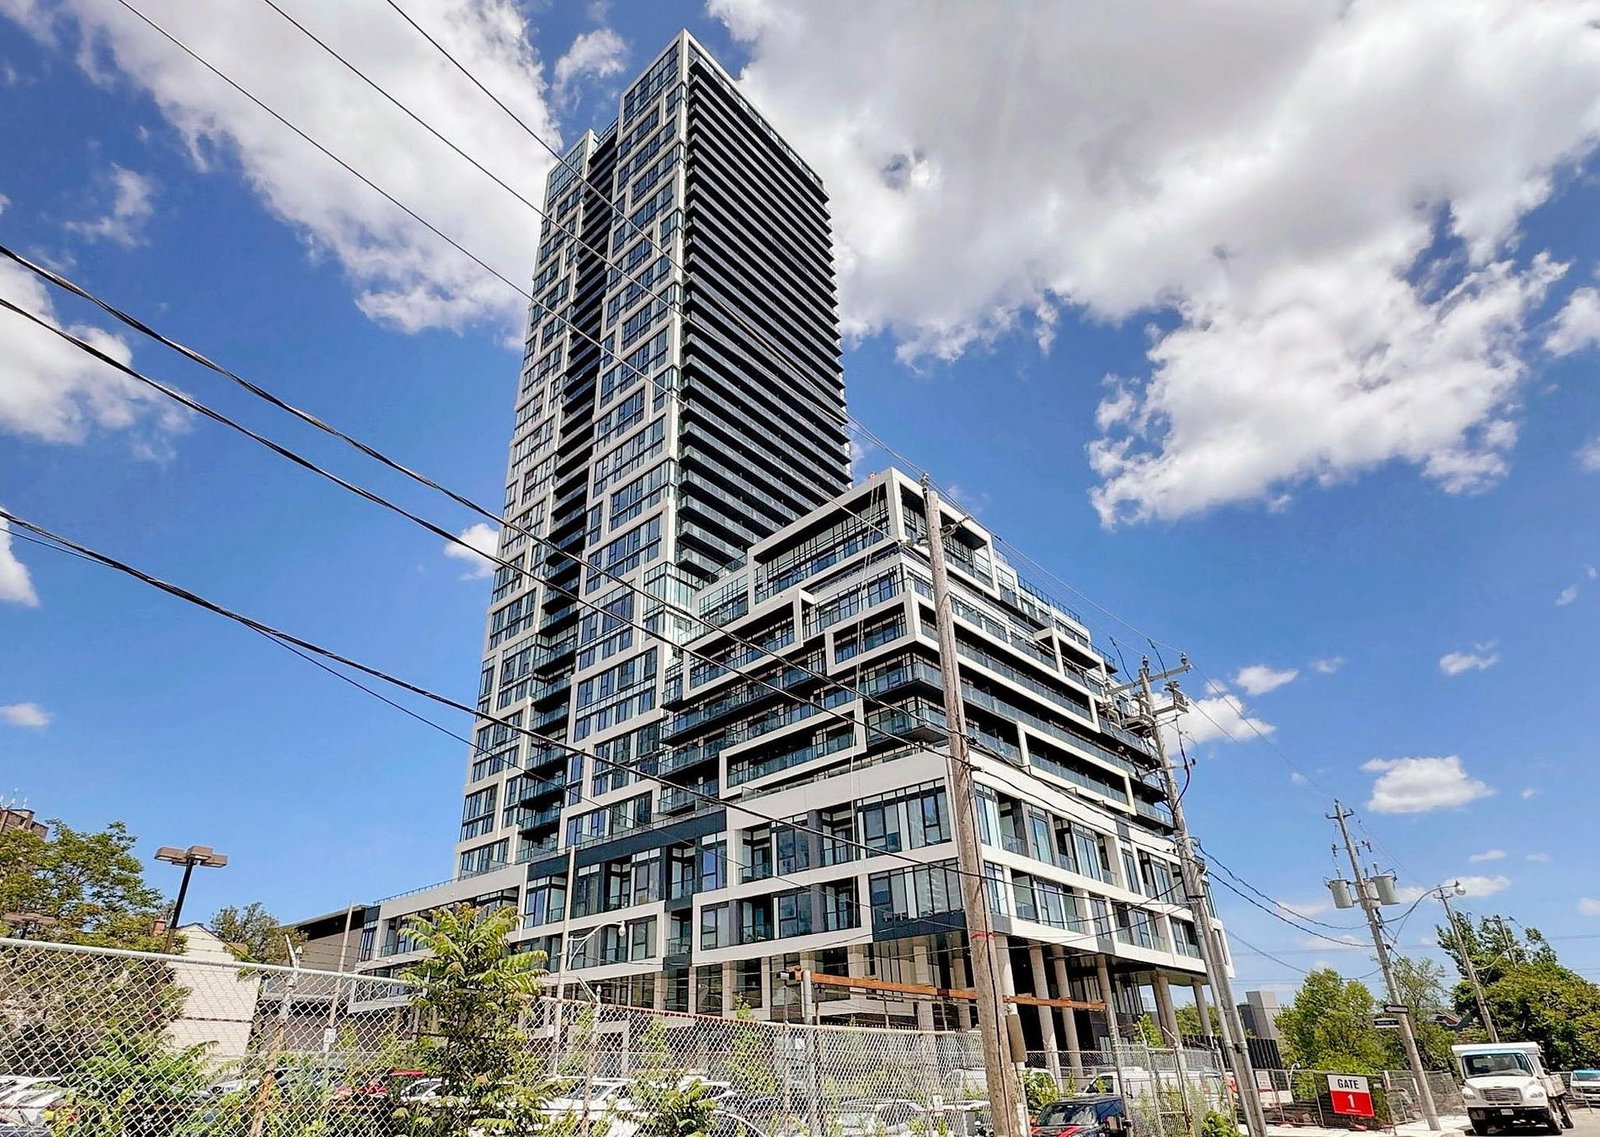
Condo building · 5 Defries Street
River & Fifth Condos is a 37-storey condo with 560 suites, built in 2024 by Broccolini. Right now 8 for sale and 10 for rent are on the market here.
- 37storeys
- 560suites
- $816/sq ft
- 2024built
No similar units for rent in River & Fifth Condos right now.
Around this home
Daily convenience, out of 100, from the distances below
Schools nearby
School rating, out of 10.
Helpful calculators
Your HOMEH agent

"I would see it this week."