

Unit 329, 5 Hanna Avenue
Unit 329, 5 Hanna Avenue
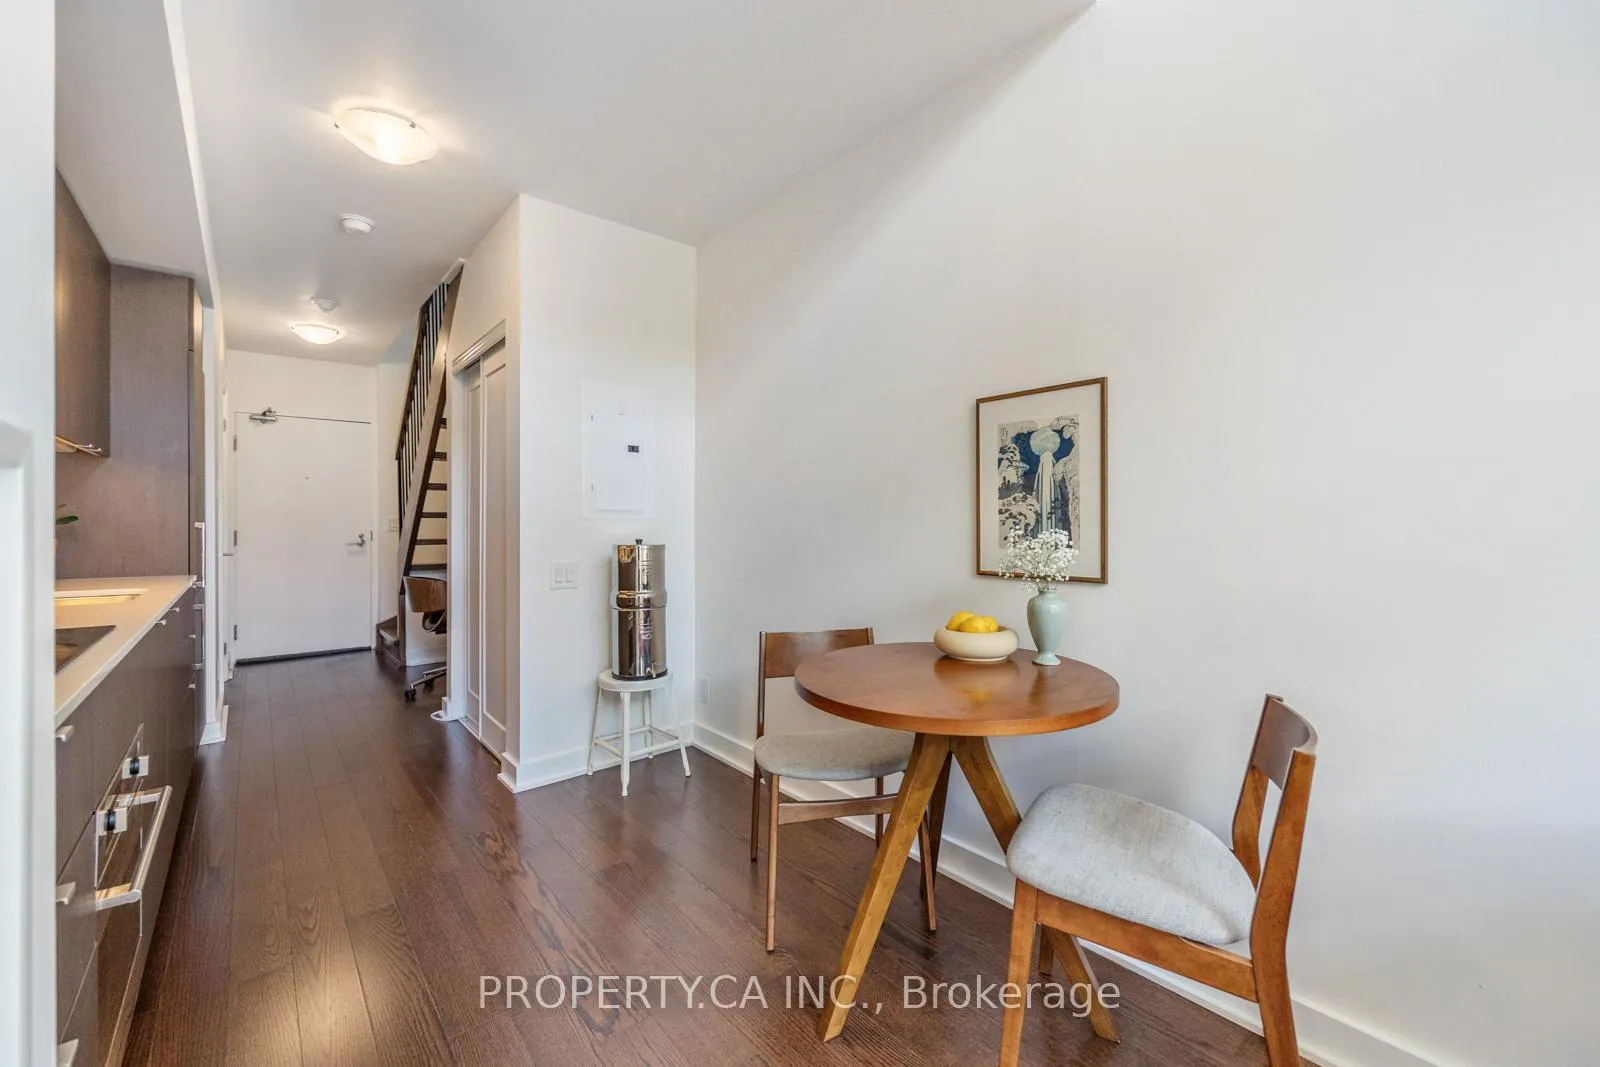 See all 27 photos
Property history
- $573,000TerminatedList: 2025-12-01|End: 2026-02-27|88 daysC12589644
- $585,000TerminatedList: 2025-10-27|End: 2025-12-01|35 daysC12483742
- $595,000TerminatedList: 2025-09-24|End: 2025-10-27|33 daysC12423144
Facts and features
- ExposureEast
- LaundryEnsuite
- LockerOwned
- BalconyOpen
- Hardwood floors
- Central air
- Gym
- Party room/meeting room
- Concierge
The homeCondo Apartment, Loft, 500–599 sq ft
- Type: Condo Apartment
- Style: Loft
- Living space: 500–599 sq ft
- Basement: None
- Exposure: East
InsideHardwood, Window floor to ceiling, Broadloom, Ensuite, main level, Other
- Flooring: Hardwood, Window floor to ceiling, Broadloom
- Laundry: Ensuite, main level
- Features: Other
- Security: Concierge/security
- Elevator: Yes
- Rooms above ground: 4
- Bedrooms: 1
- Bathrooms: 2
- Kitchens: 1
OutsideBrick, concrete, Open
- Exterior: Brick, concrete
- Balcony: Open
Parking and locker1 Parking, Underground, Parking type Owned
- Spaces: 1 Parking
- Garage: Underground
- Parking type: Owned
- Driveway: Underground
- Spot: C-23
- Locker: Owned
- Locker unit: 122
- Locker number: D122
- Locker level: D
BuildingLiberty market lofts, Storeys 8, Units 295
- Name: Liberty market lofts
- Storeys: 8
- Units: 295
- Registered: 2013
- Condo corporation: 2296
- Amenities: Gym, party room/meeting room, visitor parking, guest suites, concierge, bbqs allowed
- Pets: Allowed
Heating, water and powerForced air, gas, Central air
- Heating: Forced air, gas
- Cooling: Central air
Costs and taxesTaxes $2,579 a year, Condo fee $461 a month, Cac included, common elements included, heat included, building insurance included, parking included, water included
- Taxes, 2025: $2,579 a year
- Condo fee: $461 a month
- Fee includes: Cac included, common elements included, heat included, building insurance included, parking included, water included
- HST: HST included in the price
Included in the sale1 parking, 1 locker, all existing appliances, all existing light fixtures, all existing window coverings.
- Included: 1 parking, 1 locker, all existing appliances, all existing light fixtures, all existing window coverings.
NearbyPark, public transit, hospital, rec./commun.centre
- Close to: Park, public transit, hospital, rec./commun.centre
Listing detailsC12589644, Terminated, Dec 1, 2025
- MLS® number: C12589644
- Status: Terminated
- Listed on: Dec 1, 2025
- Days on market: 88
- Updated: Feb 27, 2026
- Possession: Flexible
- Occupied by: Owner
- Listing brokerage: PROPERTY.CA INC.
About this home
Unit 329, 5 Hanna Avenue, Toronto (Niagara), ON M6K 0B3
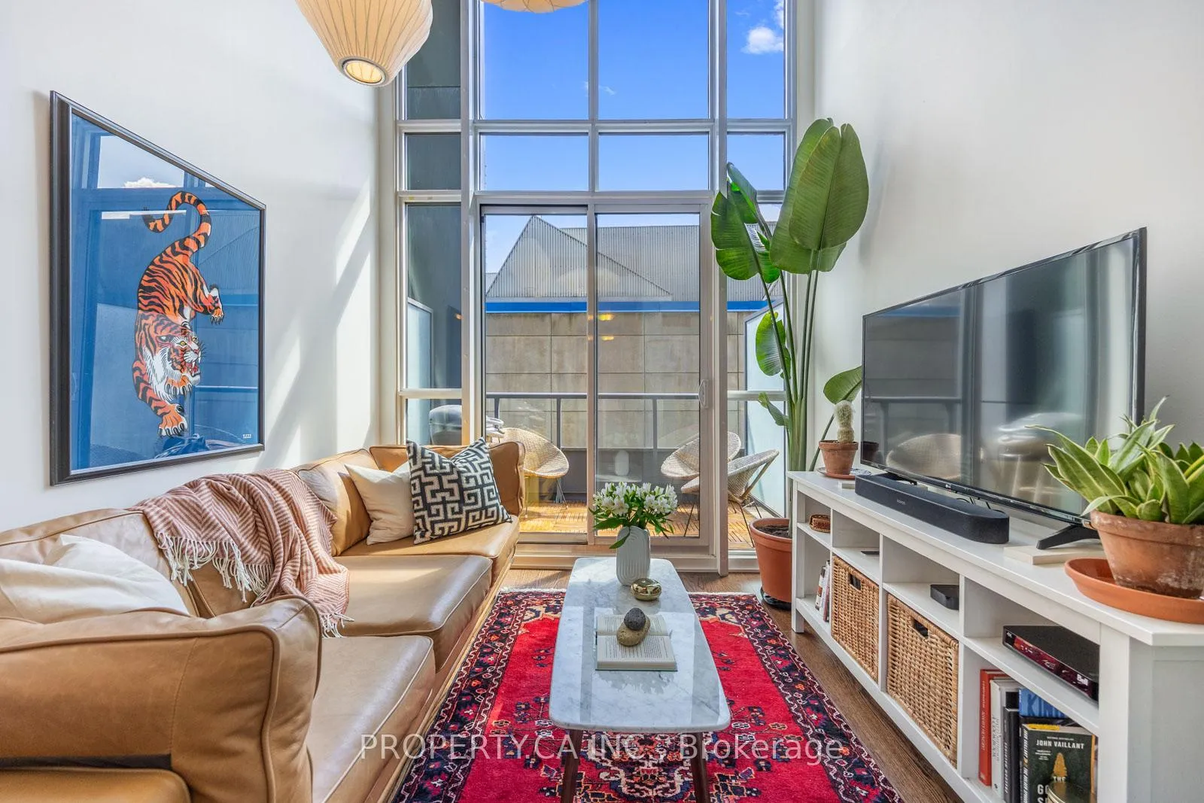
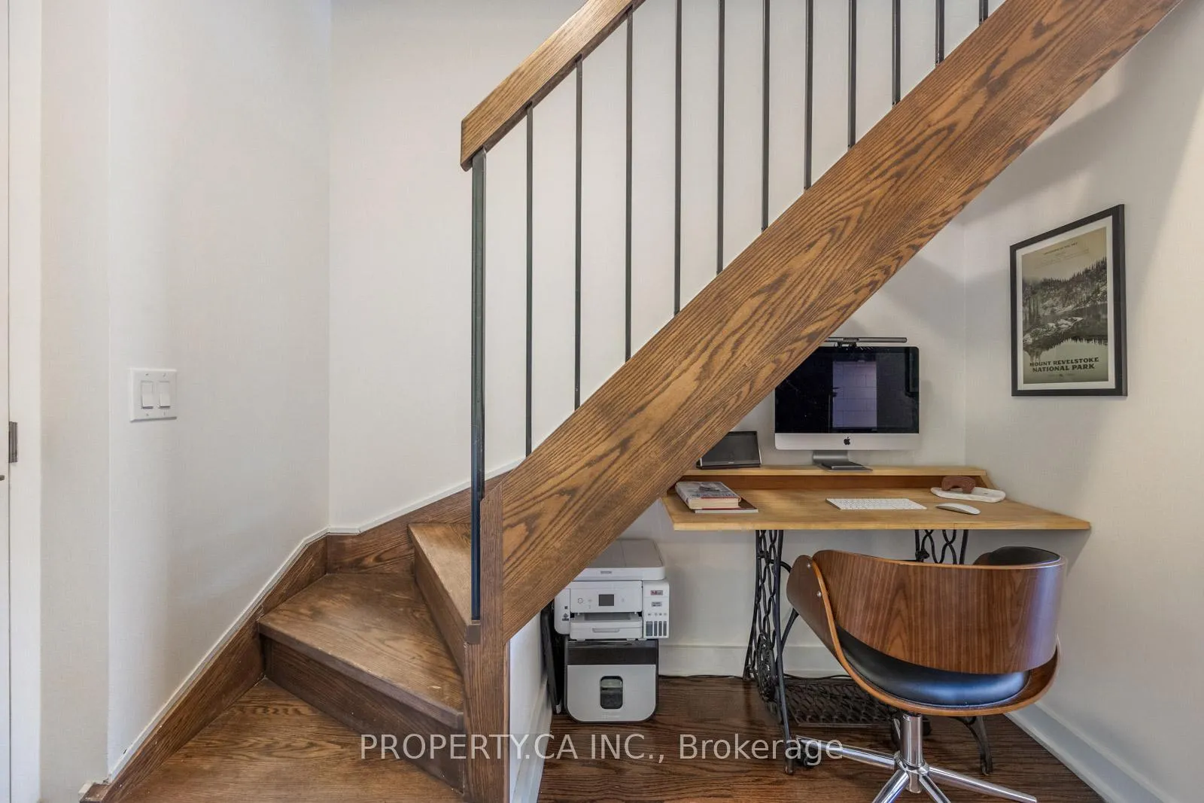
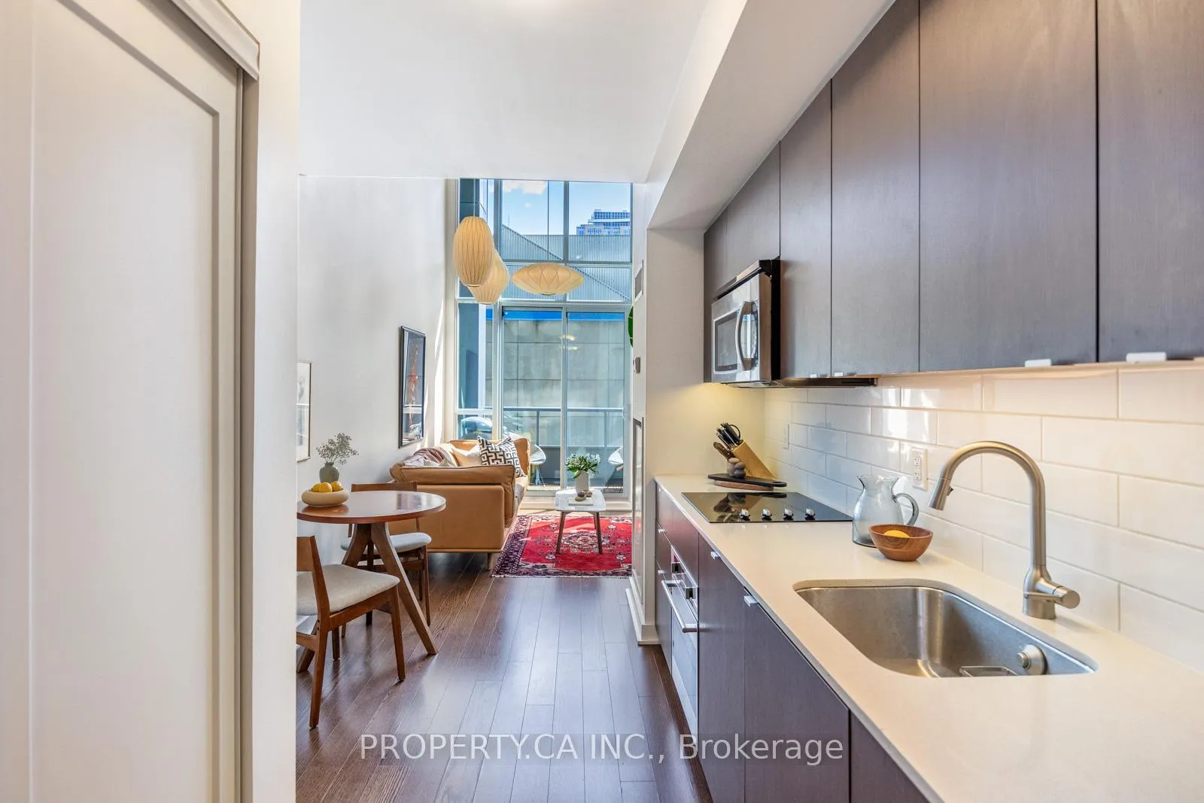
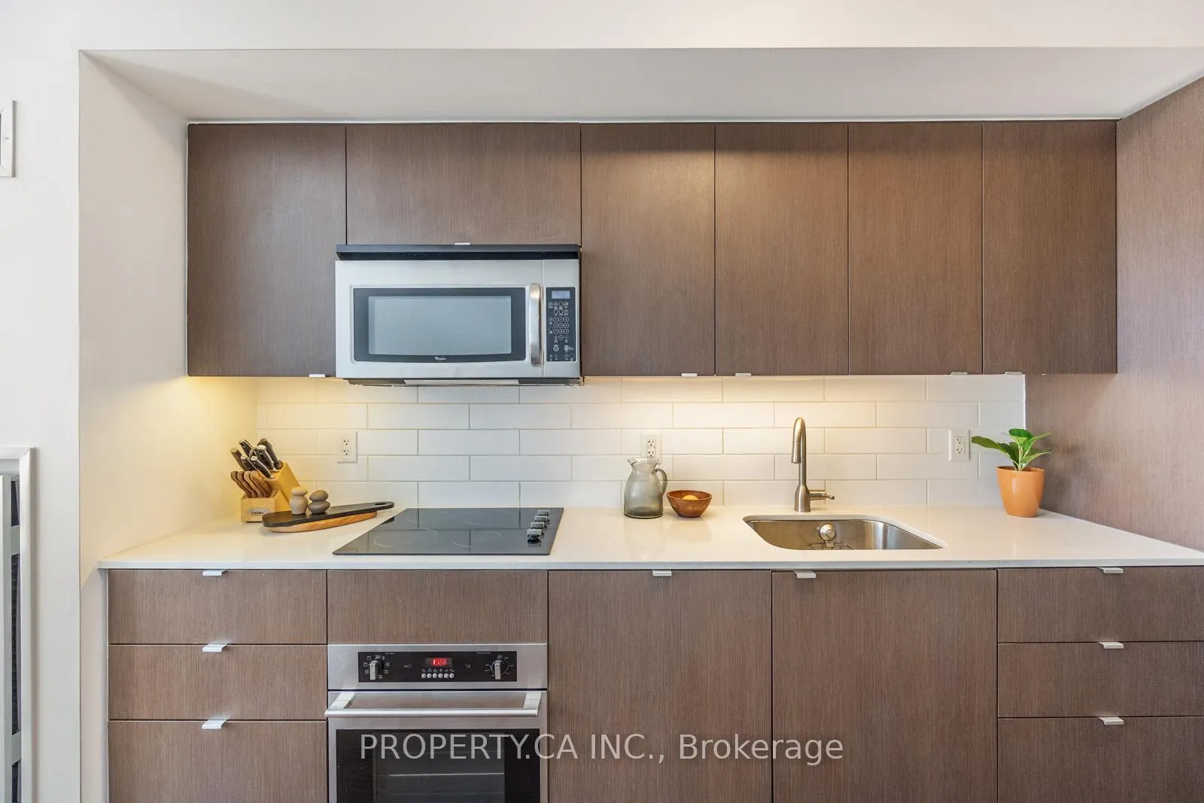
Offers anytime! Embark on refined urban living with this impeccably designed home in a boutique loft. Awaken each day to the gentle embrace of morning sunlight, flooding this loft's one-bed, two-bath layout with warmth. The soaring ceilings, featuring Herman Miller suspension lights and an intelligently crafted layout, create an atmosphere of spaciousness and allure. The unique design is a rare find in the Toronto market, boasting a functional layout, private balcony, and a second-floor primary bedroom with an oversized en-suite washroom. The building features a concierge, a gym with a yoga studio, a basketball court, guest suites, visitor parking, a party room and a pet spa! With three elevators serving just eight floors, you enjoy swift access to your condo without the hassle of long waits. Immerse yourself in the vibrant atmosphere of Liberty Village, with an array of bars, restaurants, and entertainment venues mere moments away. Navigating your commute is effortless, with the GO train station conveniently located nearby and easy access to highways and major TTC routes. Tucked away in the south end of the Village, Liberty Market Lofts is insulated from any major street, offering some peace and tranquillity while being steps from some of Toronto's most iconic spots like BMO Field, Brodflour Bakery, Balzac's Coffee, Brazen Head, Liberty Soho, Local Bar & Eatery and Left Field Brewery. The unit comes with one parking space and one locker.
Ask about this home
A HOMEH agent will answer your questions about this home.
Know more about Liberty Market Lofts
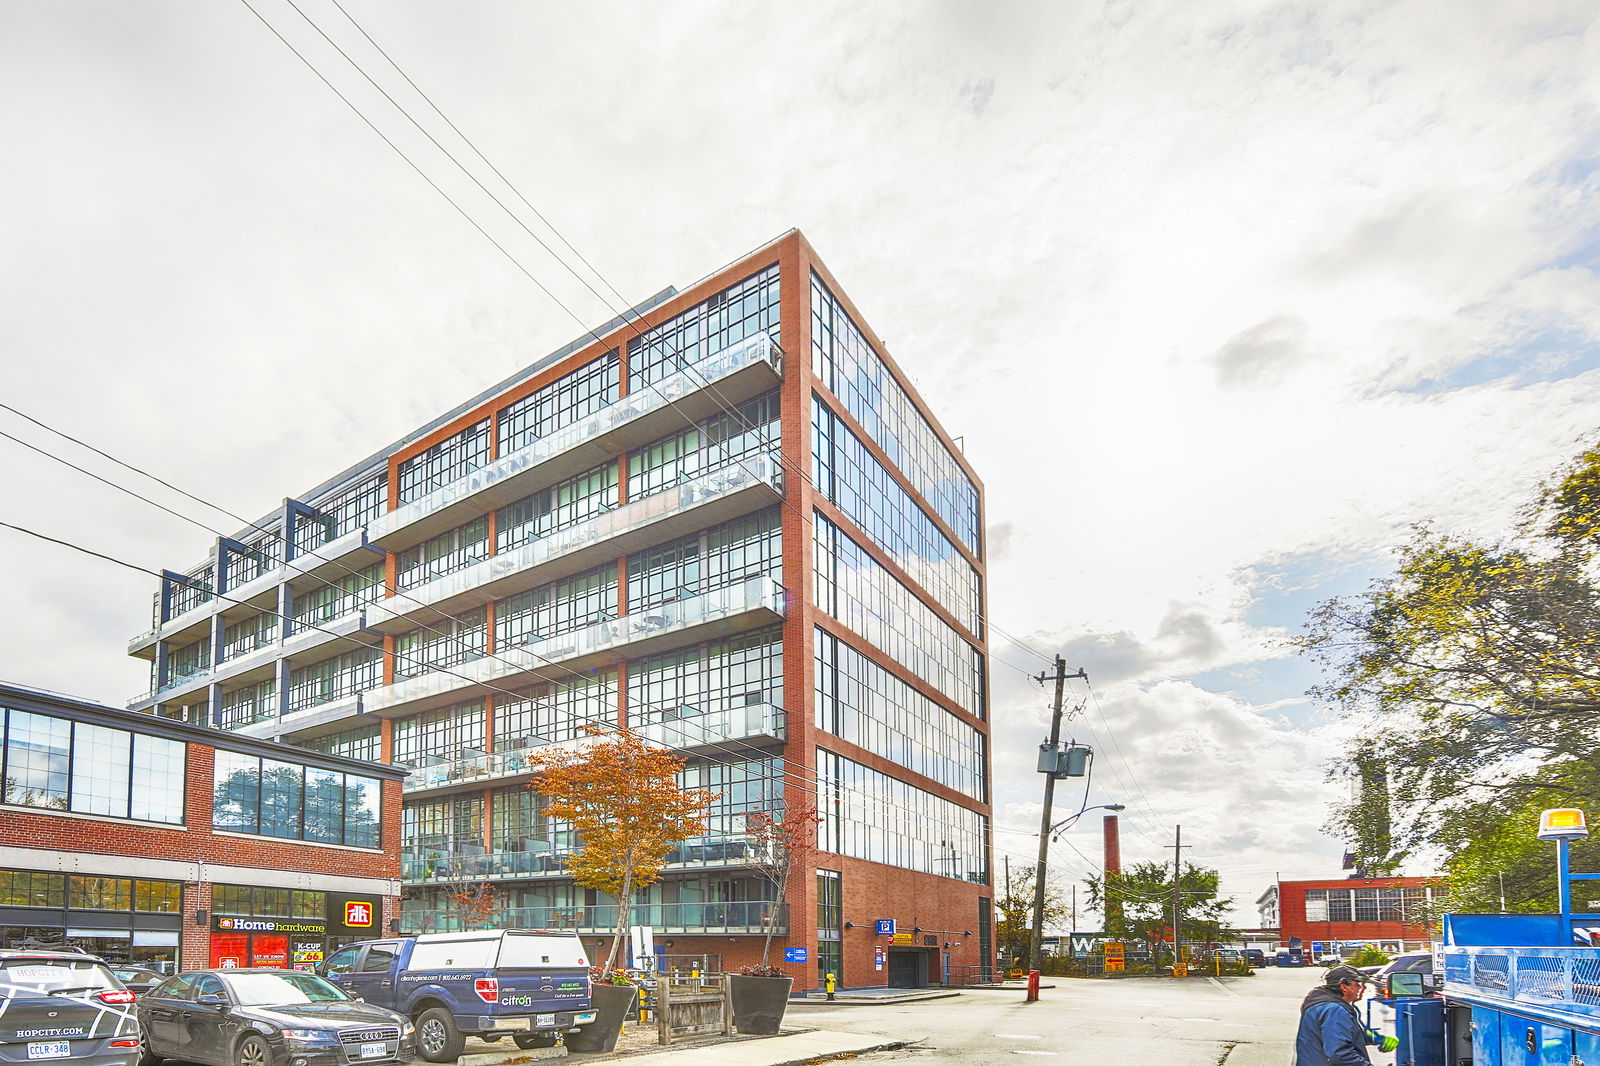
Condo building · 5 Hanna Avenue
Liberty Market Lofts is an 8-storey condo with 295 suites, built in 2013 by BLVD Developments. Right now 4 for sale and 2 for rent are on the market here.
- 8storeys
- 295suites
- $912/sq ft
- 2013built
No similar units for sale in Liberty Market Lofts right now.
Around this home
Daily convenience, out of 100, from the distances below
Schools nearby
School rating, out of 10.
Helpful calculators
Your HOMEH agent

"I would see it this week."