

Unit 416, 5 Hanna Avenue
Unit 416, 5 Hanna Avenue
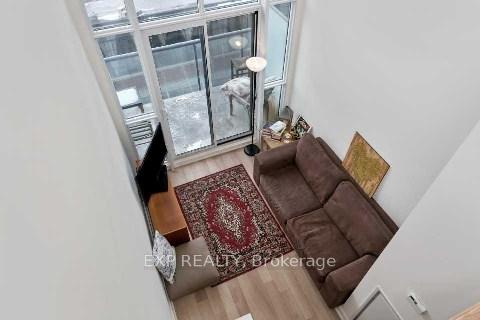 See all 9 photos
Property history
Facts and features
- ExposureNorth
- LaundryEnsuite
- LockerOwned
- BalconyOpen
- Central air
- Concierge
- Exercise room
- Gym
The homeCondo Apartment, Loft, 500–599 sq ft
- Type: Condo Apartment
- Style: Loft
- Living space: 500–599 sq ft
- Basement: None
- Exposure: North
- View: City
InsideEnsuite, upper level, Carpet free, Security guard, security system
- Laundry: Ensuite, upper level
- Features: Carpet free
- Security: Security guard, security system
- Elevator: Yes
- Rooms above ground: 4
- Bedrooms: 1
- Bathrooms: 2
- Kitchens: 1
OutsideConcrete, Open
- Exterior: Concrete
- Balcony: Open
Parking and lockerUnderground, Parking type None, Locker Owned
- Garage: Underground
- Parking type: None
- Locker: Owned
- Locker number: 60
- Locker level: P4
BuildingLiberty Market Lofts, Storeys 8, Units 295
- Name: Liberty Market Lofts
- Storeys: 8
- Units: 295
- Registered: 2013
- Condo corporation: 2296
- Amenities: Concierge, exercise room, gym, recreation room
- Pets: Not allowed
Heating, water and powerForced air, gas, Central air
- Heating: Forced air, gas
- Cooling: Central air
Rent and termsRent $2,400 a month, Entire property, Unfurnished
- Rent: $2,400 a month
- Space for rent: Entire property
- Furnished: Unfurnished
- Lease: 12 months
- Paid: Monthly
- Rent includes: Building insurance, building maintenance, common elements, heat, water
- Deposit: Required
- Credit check: Required
- Employment letter: Required
- Rental application: Required
- References: Required
NearbyPublic transit
- Close to: Public transit
Listing detailsC11952269, Rented, Feb 3, 2025
- MLS® number: C11952269
- Status: Rented
- Listed on: Feb 3, 2025
- Days on market: 24
- Updated: Feb 27, 2025
- Possession: Immediately
- Occupied by: Vacant
- Listing brokerage: eXp Realty
About this home
Unit 416, 5 Hanna Avenue, Toronto (Niagara), ON M6K 0B3
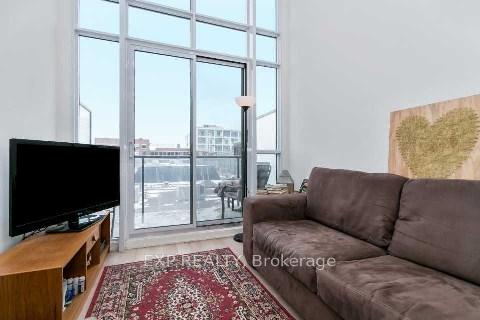
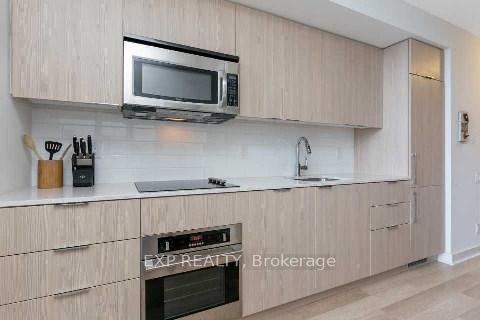
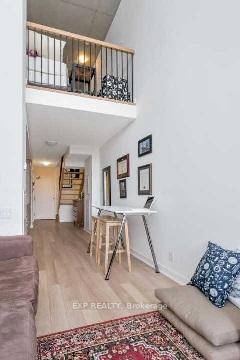
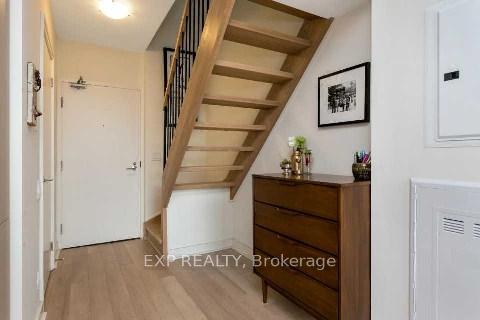
Experience urban sophistication in this one-of-a-kind bright and spacious 2-storey loft in the heart of Liberty Village. Boasting 17 ft cathedral ceilings, floor-to-ceiling windows, and an open-concept living/dining area, this 1-bedroom, 2-bathroom gem offers a walkout balcony with unobstructed views. Newly painted, the unit features hardwood/vinyl flooring, an upgraded chefs kitchen with quartz countertops, and modern bathrooms on both levels. The airy loft bedroom includes a spa-inspired ensuite with a soaker tub and convenient in-suite laundry. Enjoy the convenience of a locker, and 24-hour concierge service. Perfectly located steps from restaurants, shops, 24-hour grocery, TTC, and GO Station, this vibrant community also offers access to incredible amenities. Walk to Queen West galleries, Ossington restaurants, and the Financial District. **EXTRAS** Compact, Clever Design. Amenities: Meeting Rms & Business Center, Art Gallery, Tool Sharing & Utility Rm, Lounge, Fitness Center, Concierge, Laundry Center. Incl: Fridge, Stove, Oven, Dishwasher, Rangehood, Washer/Dryer, Locker
Ask about this home
A HOMEH agent will answer your questions about this home.
Know more about Liberty Market Lofts
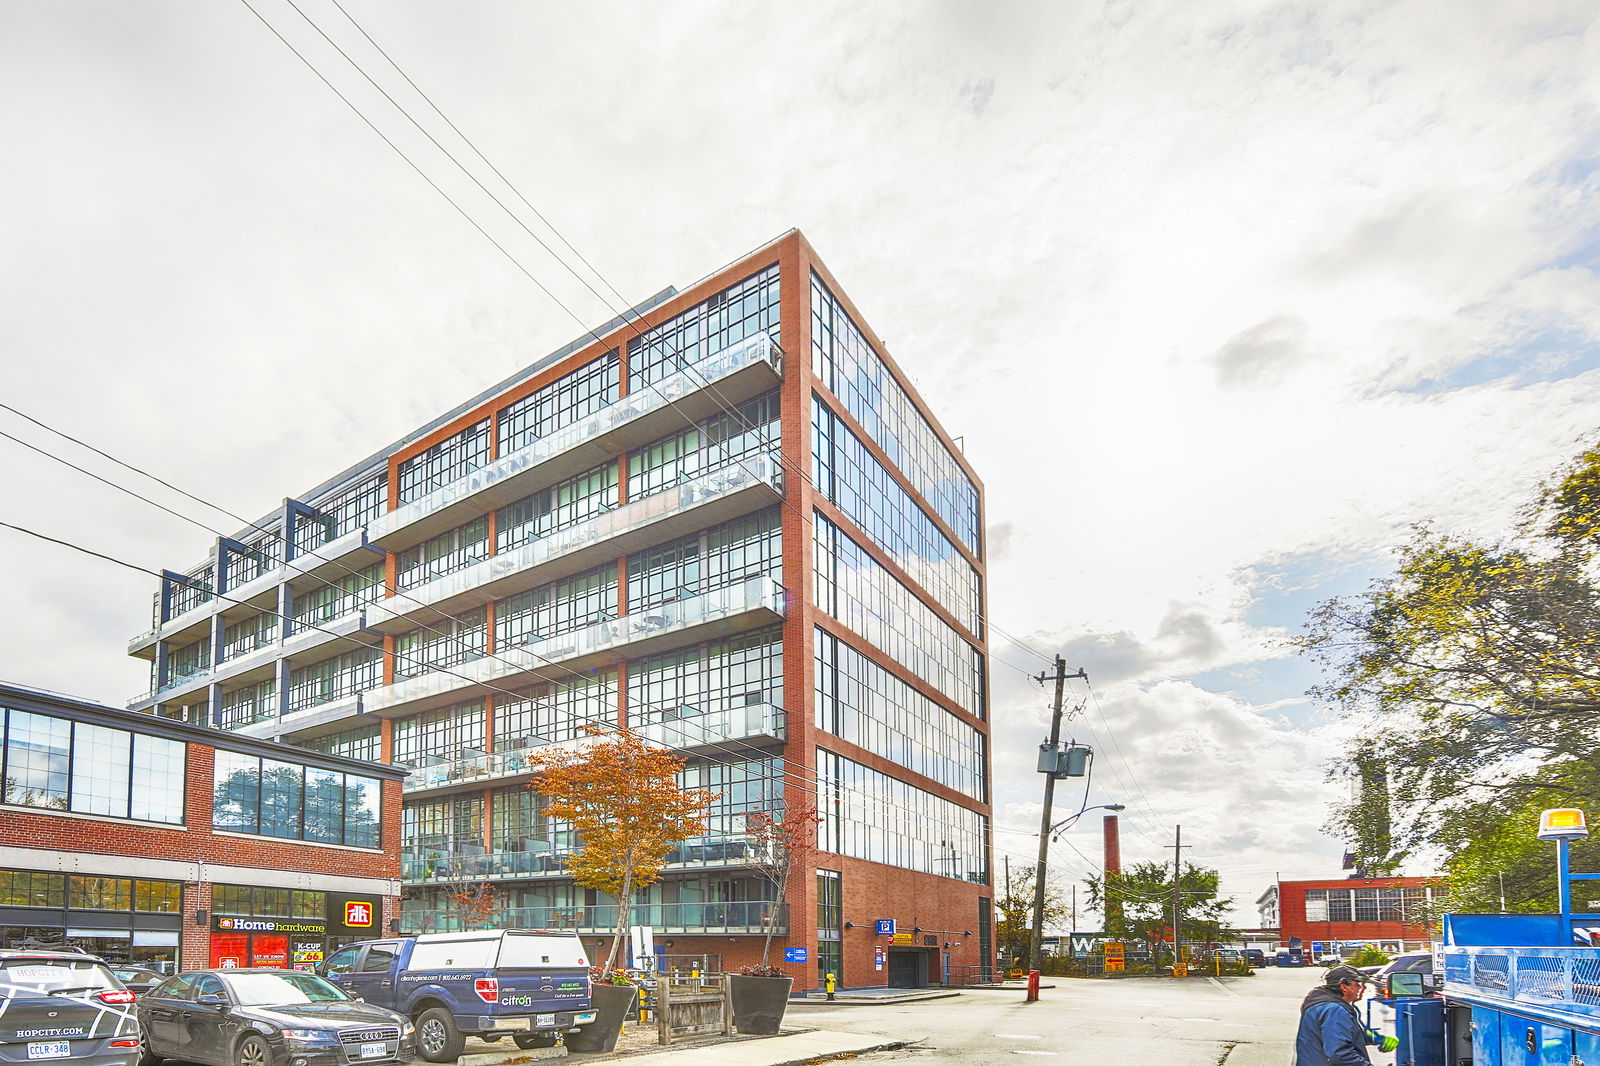
Condo building · 5 Hanna Avenue
Liberty Market Lofts is an 8-storey condo with 295 suites, built in 2013 by BLVD Developments. Right now 4 for sale and 2 for rent are on the market here.
- 8storeys
- 295suites
- $912/sq ft
- 2013built
No similar units for rent in Liberty Market Lofts right now.
Around this home
Daily convenience, out of 100, from the distances below
Schools nearby
School rating, out of 10.
Helpful calculators
Your HOMEH agent

"I would see it this week."