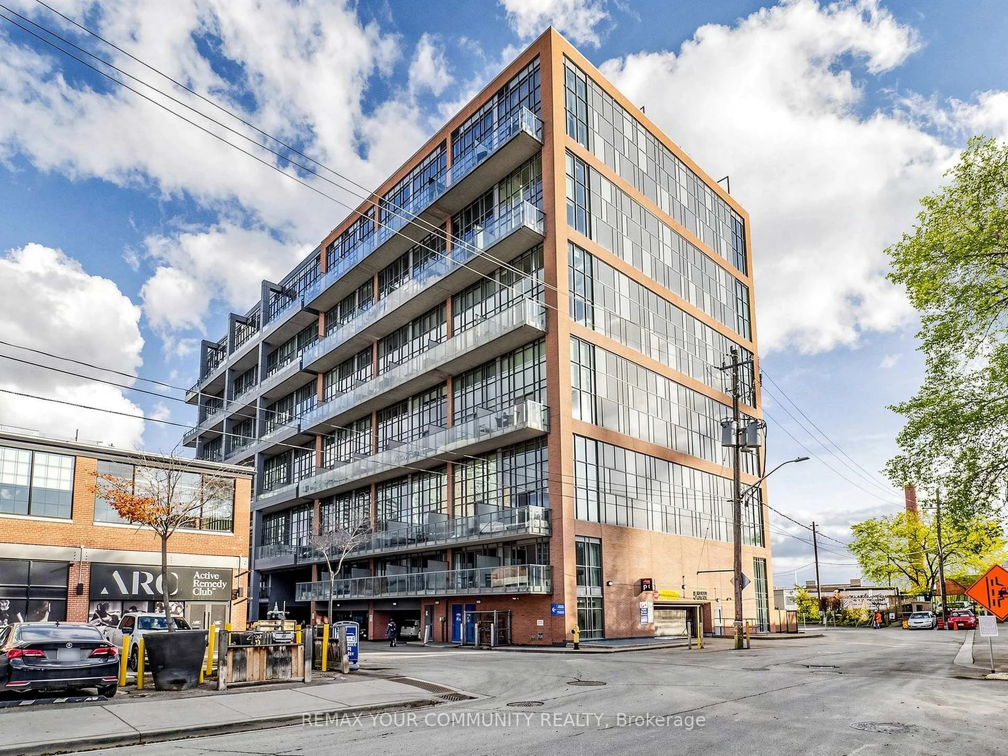
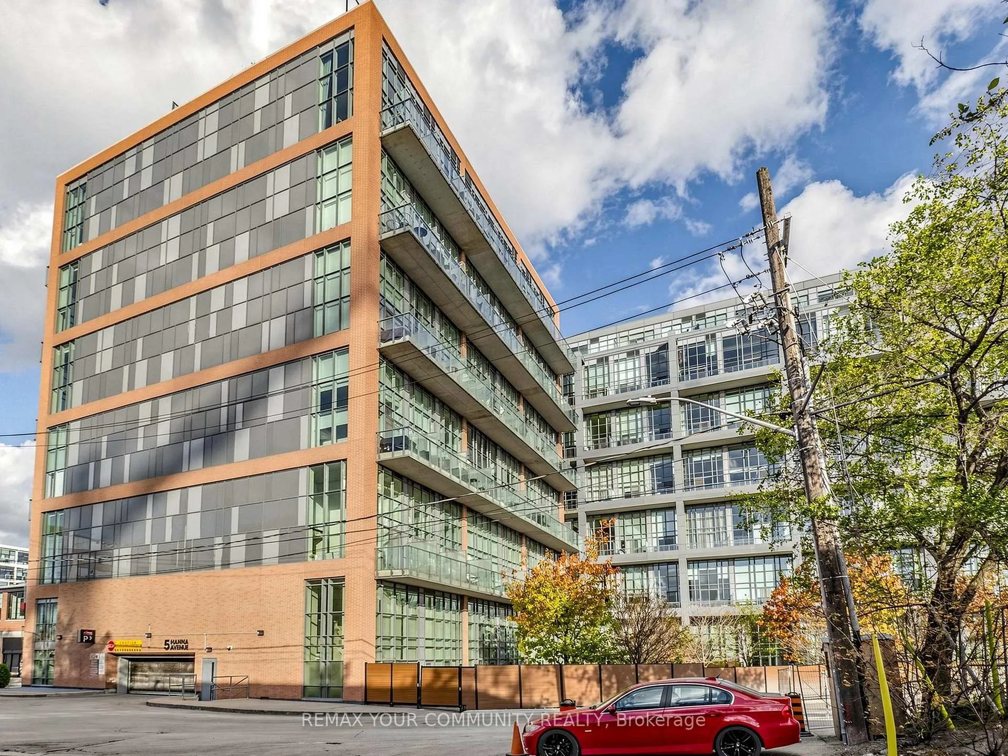
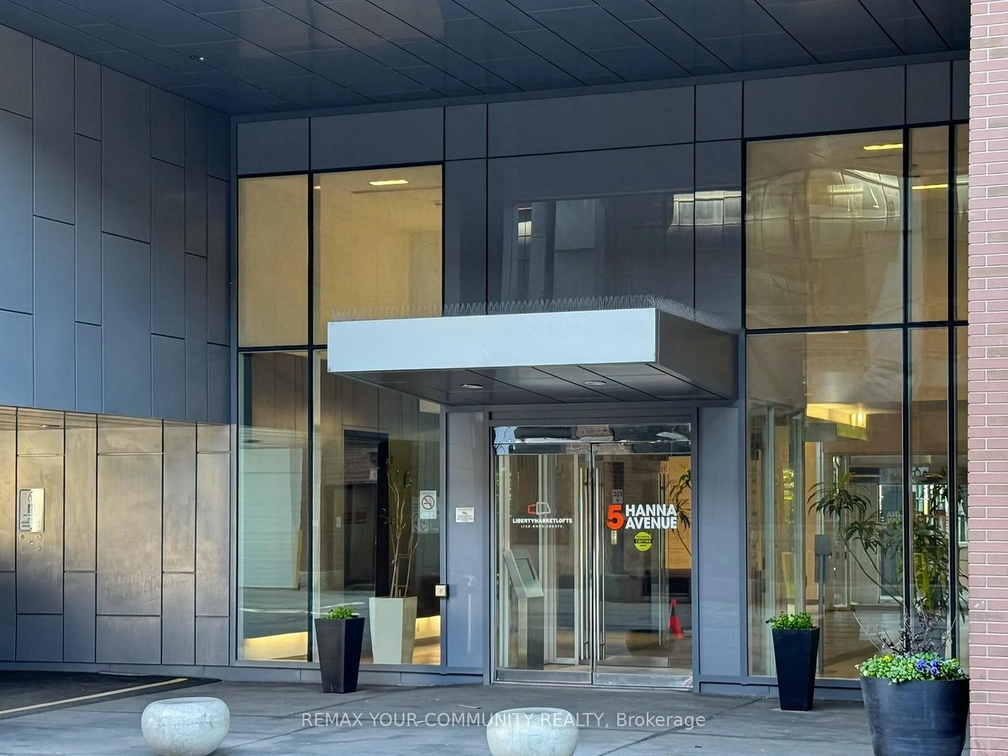
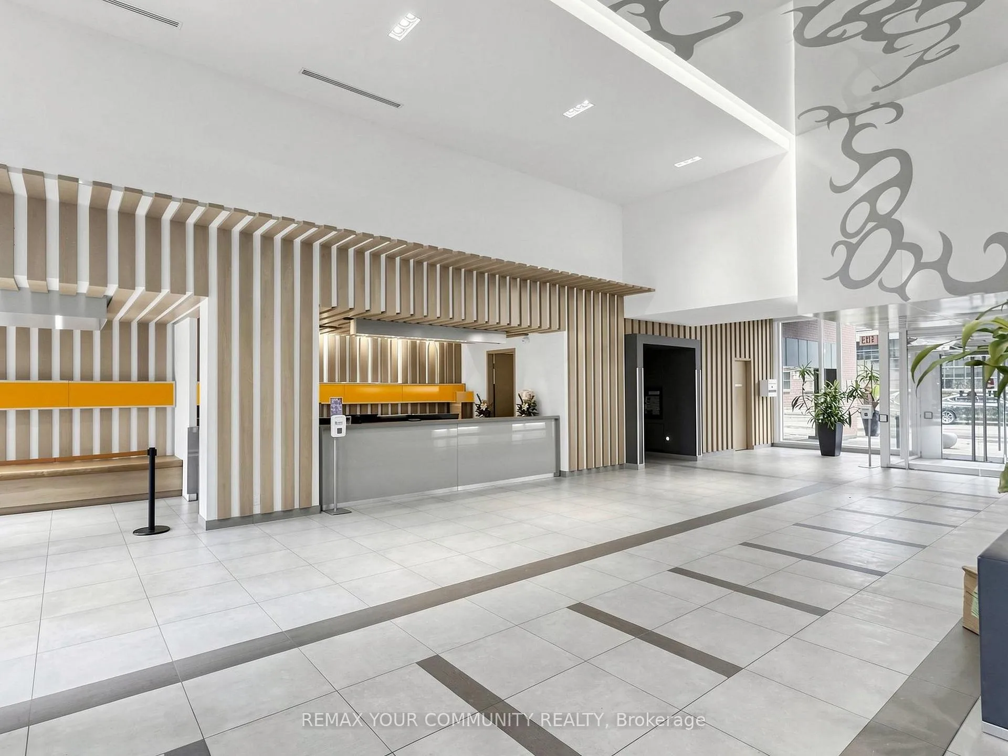
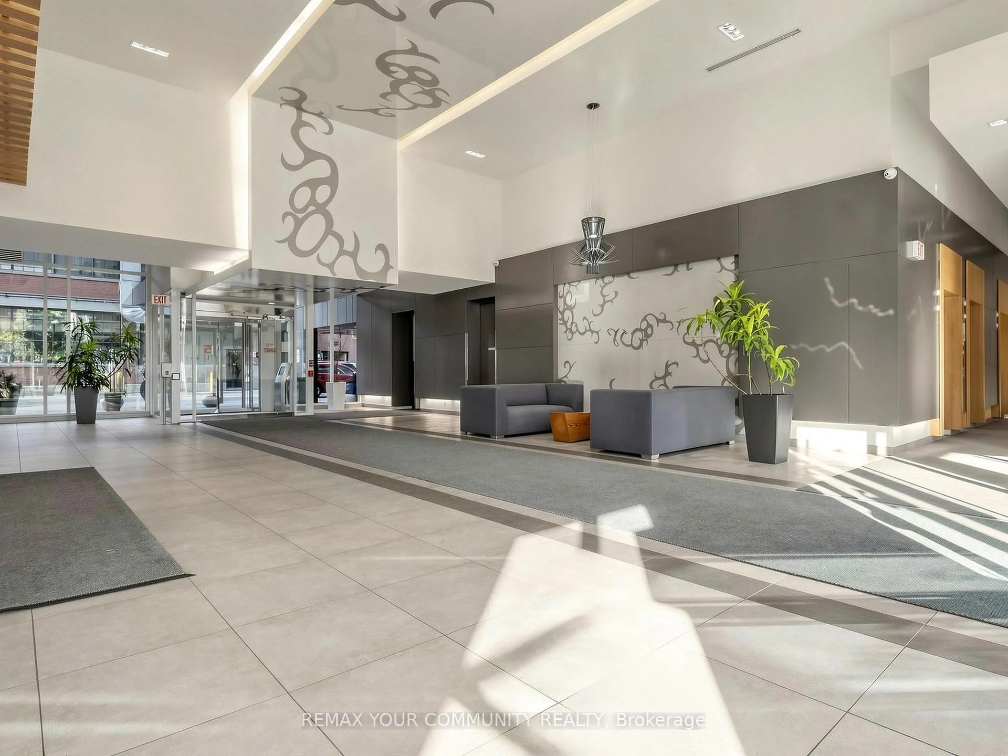
SUPER RARE LIBERTY MARKET 2 STOREY LOFT IN ONE OF DOWNTOWN TORONTO'S QUITEST, CHICEST & SUBLIME NEIGHBORHOOD'S, LIBERTY VILLAGE: 1-Bed, 2-Bath Sky Loft Featuring North/East/West - City Views. Bright & Airy Layout W/ 18 Foot Ceilings, Light Hardwood Plank Throughout, Custom Blinds & Stylish Kitchen With Integrated Built In Appliances, Vibrant Red Tile Backsplash & Quartz Countertops. Warm & Entertaining With Open Concept Living, Walkout to Terrace & Main Floor Bathroom. Primary Bedroom Features Walk In Closet, 4 Pc. Ensuite & Overlooks Main with Bright Sunshine Throughout. With 24 Hour Concierge & Security, Expansive Resident Fitness Facilities With Yoga/Dance Studio & Indoor Basketball Court. Party Room, Lounge Area, Green Space Courtyard, Rotating Art Gallery in Lobby, Business/Office Lounge Area & Visitor Parking. Steps From Dining, Fitness, Supermarket, Parks, GO, TTC & Gardiner Expwy. Steps to Everything the City Has to Offer!
Read more
Carpet FreeCityClearDowntownPanoramicSkyline
Facts & features
TypeCommon Element Condo
Style2-storey
Built11-15
Size800~899 Sq.Ft.
Tax$3,627 (2025)
HeatingForced air, gas
CoolingCentral air
FireplaceYes, electric
Book a viewing
Wed28Oct
Thu29Oct
Fri30Oct
Sat31Oct
Sun1Nov
Pick a time
Rooms
4 rooms · 2 bathrooms
Main floor3 rooms
Living room15′11″ × 14′10″235 sq.ft.
Dining room15′11″ × 14′10″235 sq.ft.
Kitchen12′ × 14′10″178 sq.ft.
Second floor1 room
Primary bedroom12′11″ × 12′5″160 sq.ft.
Bathrooms2
4-pcSecond2-pcMain
Thinking of selling your home?See what your home is worth today.

 See all 50 photos
