

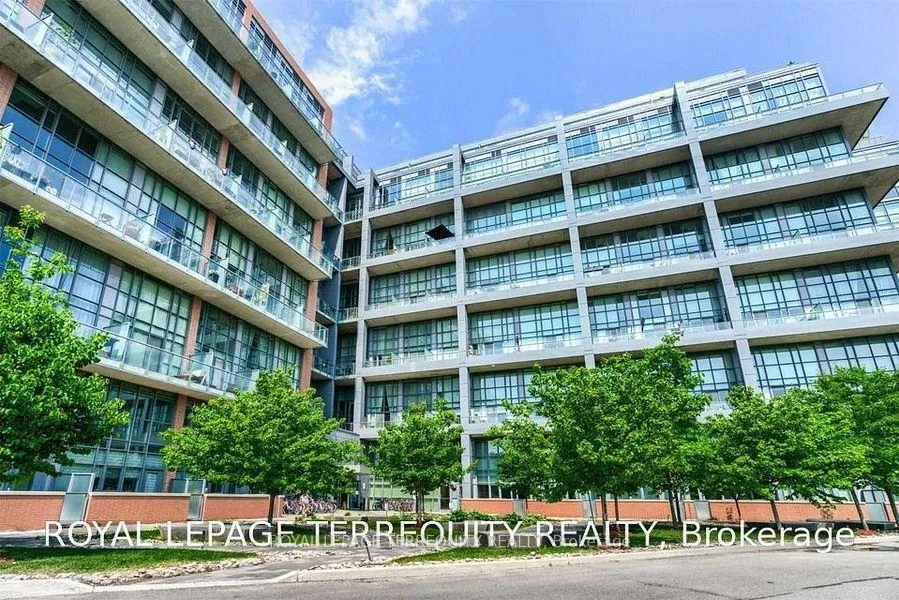
Unit 723, 5 Hanna Avenue
Unit 723, 5 Hanna Avenue
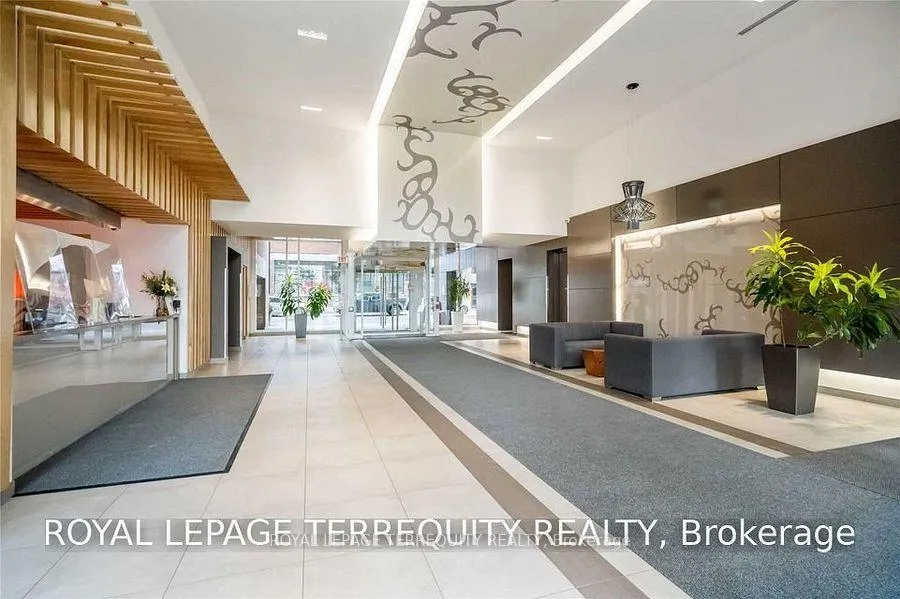
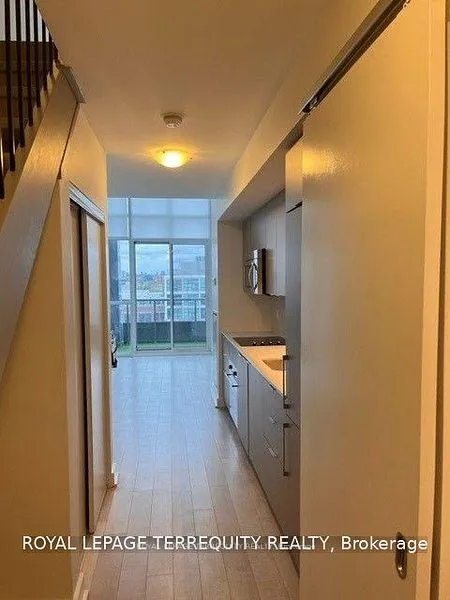
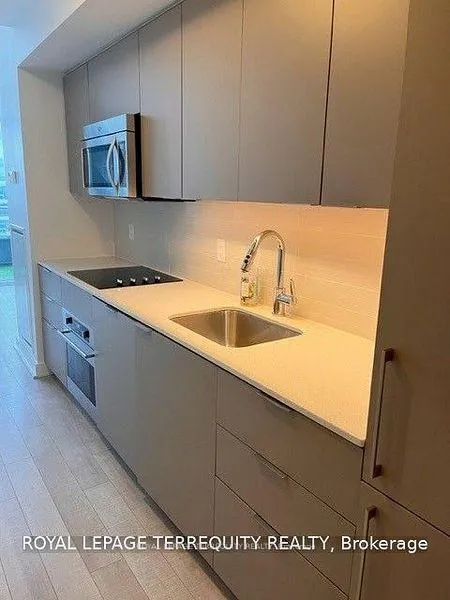
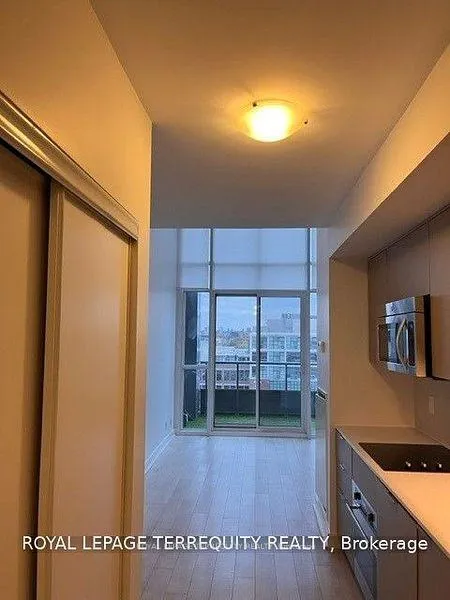 See all 20 photos
Property history
Facts and features
- ExposureNorth east
- LaundryEnsuite, in bathroom
- LockerExclusive
- BalconyOpen
- Hardwood floors
- Central air
- Exercise room
- Gym
The homeCondo Apartment, Apartment, Age 11–15 years
- Type: Condo Apartment
- Style: Apartment
- Age: 11–15 years
- Living space: 500–599 sq ft
- Basement: None
- Exposure: North East
InsideHardwood, Ceramic, Ensuite, in bathroom, upper level, Built-in oven, carpet free, countertop range, storage area lockers
- Flooring: Hardwood, Ceramic
- Laundry: Ensuite, in bathroom, upper level
- Features: Built-in oven, carpet free, countertop range, storage area lockers
- Security: Carbon monoxide detectors, concierge/security, smoke detector
- Rooms above ground: 3
- Bedrooms: 1
- Bathrooms: 2
- Kitchens: 1
OutsideBrick, Open
- Exterior: Brick
- Balcony: Open
Parking and lockerUnderground, Parking type None, Underground
- Garage: Underground
- Parking type: None
- Driveway: Underground
- Locker: Exclusive
- Locker unit: 4
- Locker number: 118
- Locker level: P
BuildingLiberty lofts, Storeys 8, Units 295
- Name: Liberty lofts
- Storeys: 8
- Units: 295
- Registered: 2013
- Condo corporation: 2296
- Amenities: Bike storage, exercise room, game room, guest suites, gym, visitor parking
- Pets: Not allowed
Heating, water and powerForced air, gas, Central air
- Heating: Forced air, gas
- Cooling: Central air
Rent and termsRent $2,475 a month, Entire property, Unfurnished
- Rent: $2,475 a month
- Space for rent: Entire property
- Furnished: Unfurnished
- Lease: 12 months
- Paid: Monthly
- Rent includes: Building insurance, building maintenance, central air conditioning, common elements, grounds maintenance, exterior maintenance, heat, water
- Deposit: Required
- Credit check: Required
- Employment letter: Required
- Rental application: Required
- References: Required
- Rental items: There is parking available for rent within the building
IncludedAll euro appliances, fridge, stove, b/i dishwasher, b/i microwave & fan, stackable washer & dryer,(2024) new blinds (2022) all elf's, freshly painted, artificial turf grass on balcony, engineered white oak hardwood, locker, new ceiling lights (2025), Not included None
- Included: All euro appliances, fridge, stove, b/i dishwasher, b/i microwave & fan, stackable washer & dryer,(2024) new blinds (2022) all elf's, freshly painted, artificial turf grass on balcony, engineered white oak hardwood, locker, new ceiling lights (2025)
- Not included: None
NearbyClear view, cul de sac/dead end, park, public transit
- Close to: Clear view, cul de sac/dead end, park, public transit
Listing detailsC12188332, Rented, Jun 2, 2025
- MLS® number: C12188332
- Status: Rented
- Listed on: Jun 2, 2025
- Days on market: 44
- Updated: Jul 16, 2025
- Possession: 2025-07-15 / Flexible
- Occupied by: Vacant
- Listing brokerage: ROYAL LEPAGE TERREQUITY REALTY
About this home
Unit 723, 5 Hanna Avenue, Toronto (Niagara), ON M6K 0B3
Discover Work & Play Lofts in the heart of Liberty Village. Enjoy all the conveniences of 24 24-hour grocery store, trendy shops, restaurants, and cafes. Conveniently located close to the TTC and GO transit, and just minutes away from the Financial District, The Gardner, Lakeshore, and The Lake.This gorgeous, boutique building features a 1-bedroom, 2-bathroom Loft that is flooded with sunlight. The bright and spacious layout offers a wonderful open-concept design, highlighted by 17-foot floor-to-ceiling windows. The European chef's kitchen comes equipped with built-in appliances, and there's a walkout balcony with stunning north/east views. The primary bedroom includes a 4-piece ensuite and a new Stackable washer and dryer. Amenities include:- Conference Rooms- Full gym- Dog wash station- Basketball court- Yoga room- Art gallery- Business Rooms- Guest Suites- Concierge services- Party room- Bike rack for cyclists- Lots of Visitor Parking Please note: There is no parking included, but rental spots are available. all light fixtures will be replaced Thank you
Ask about this home
A HOMEH agent will answer your questions about this home.
Know more about Liberty Market Lofts
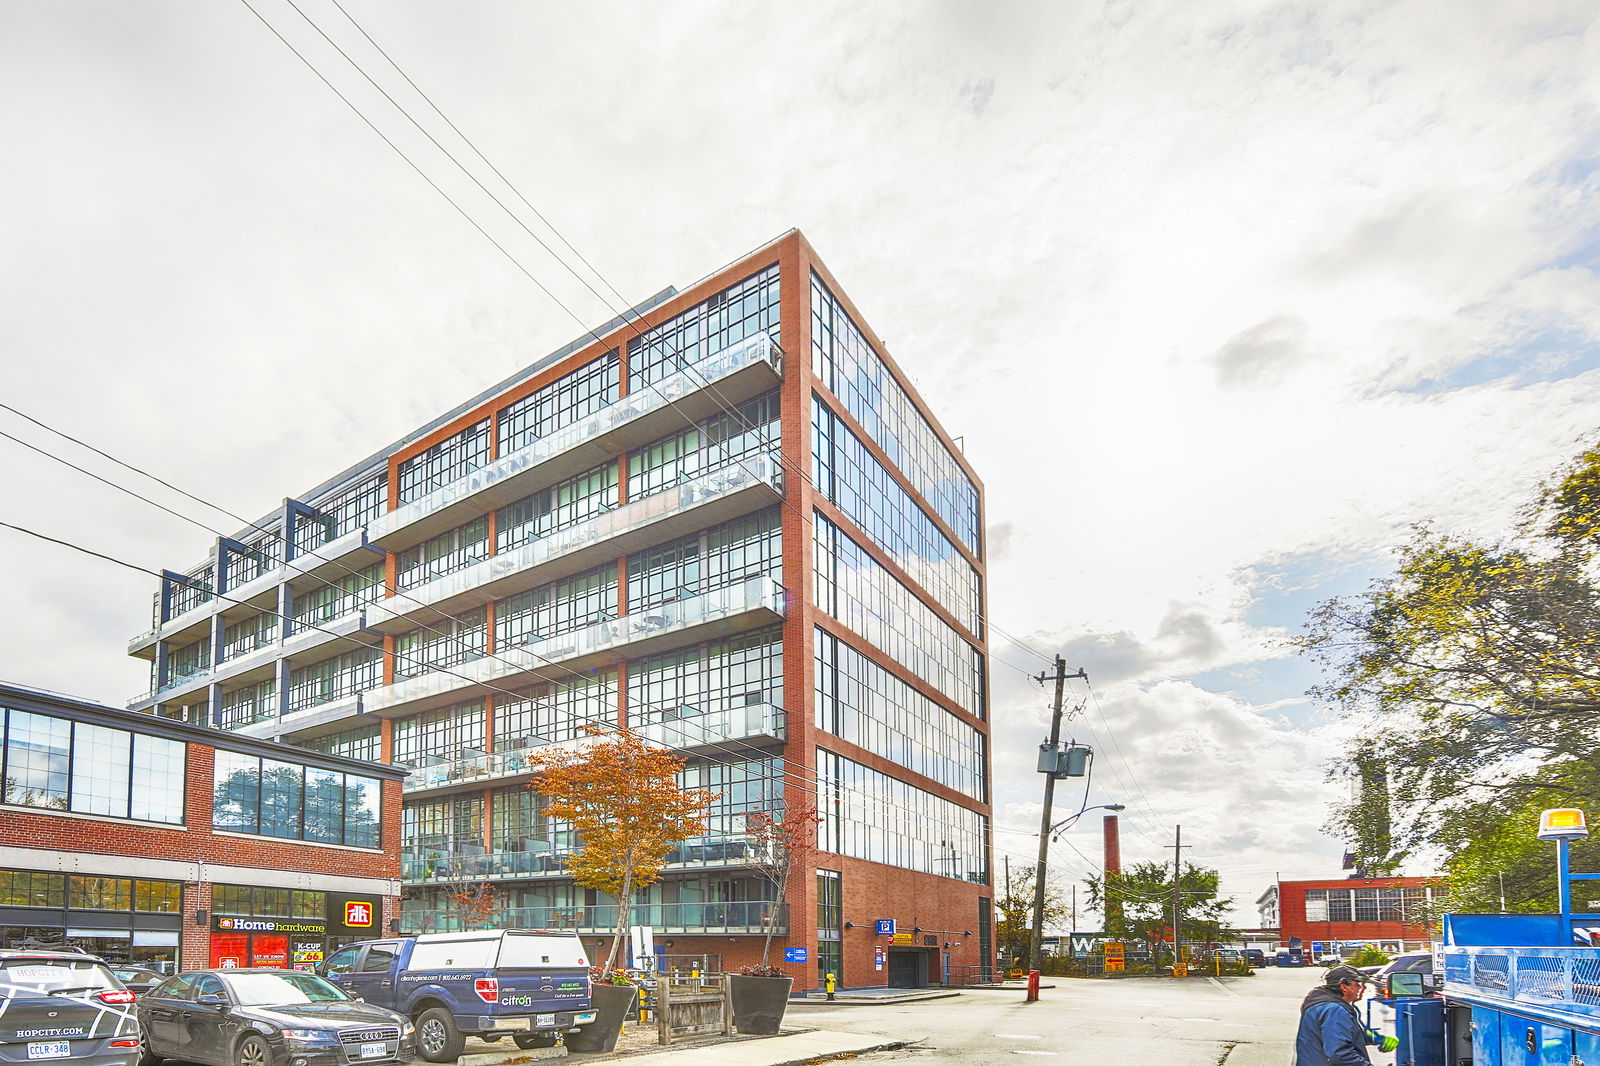
Condo building · 5 Hanna Avenue
Liberty Market Lofts is an 8-storey condo with 295 suites, built in 2013 by BLVD Developments. Right now 4 for sale and 2 for rent are on the market here.
- 8storeys
- 295suites
- $912/sq ft
- 2013built
No similar units for rent in Liberty Market Lofts right now.
Around this home
Daily convenience, out of 100, from the distances below
Schools nearby
School rating, out of 10.
Helpful calculators
Your HOMEH agent

"I would see it this week."