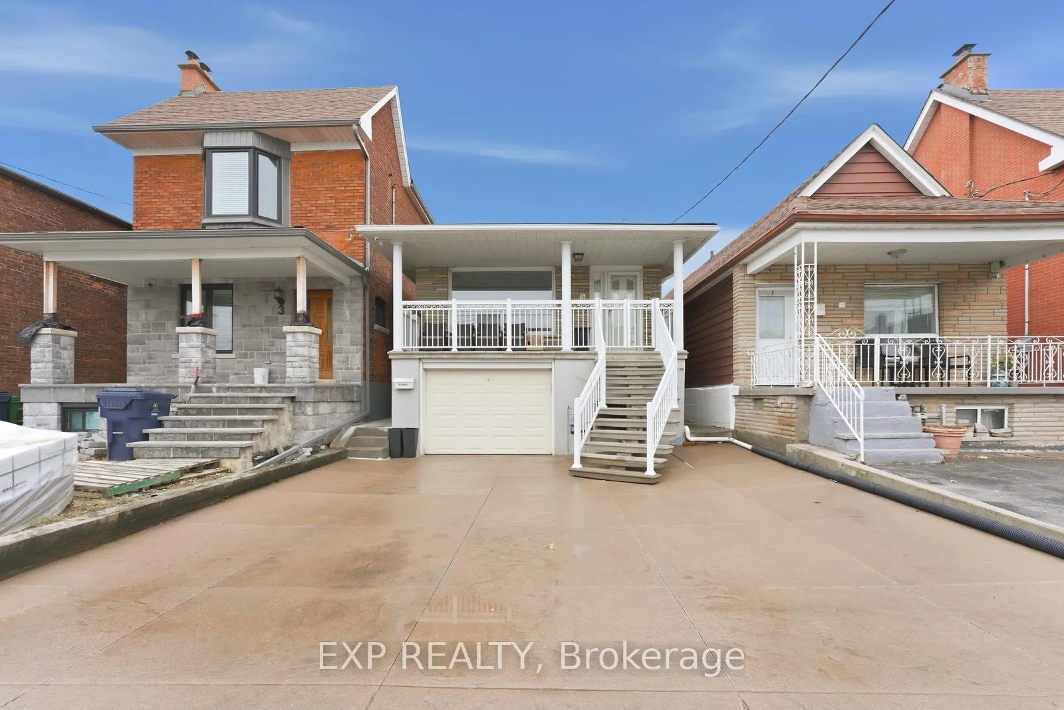
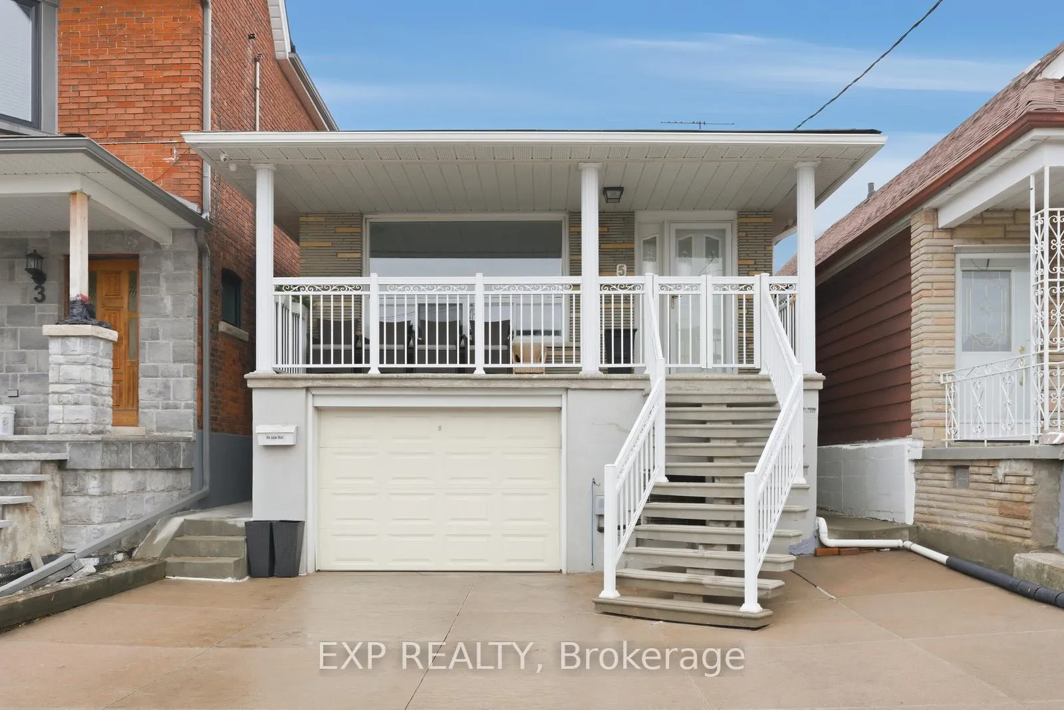
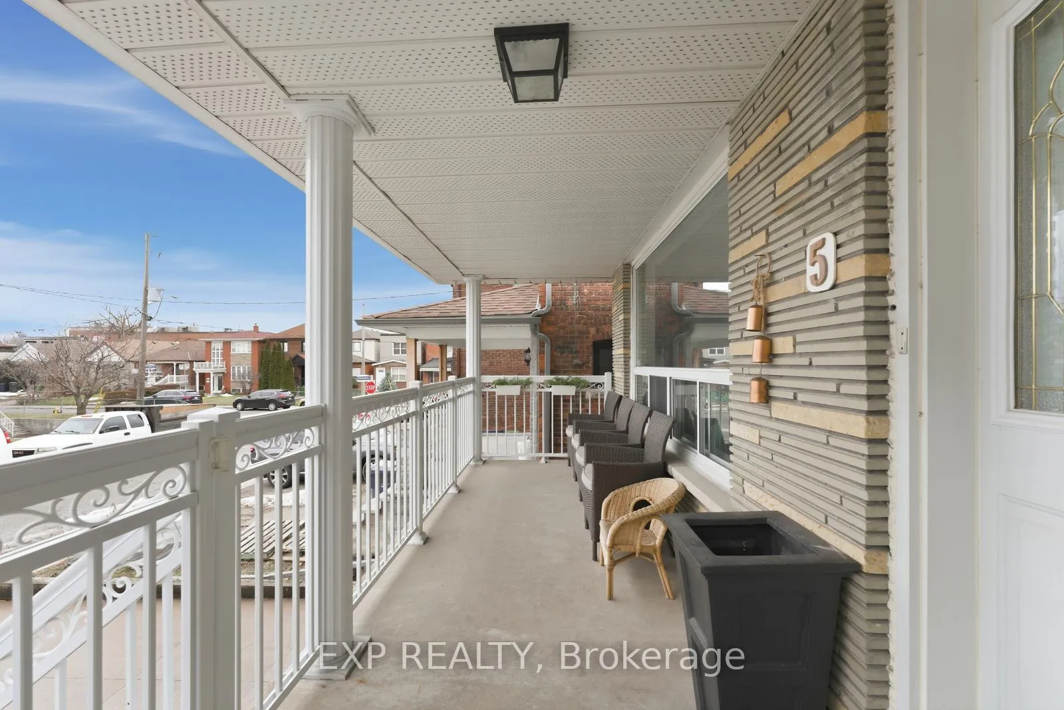
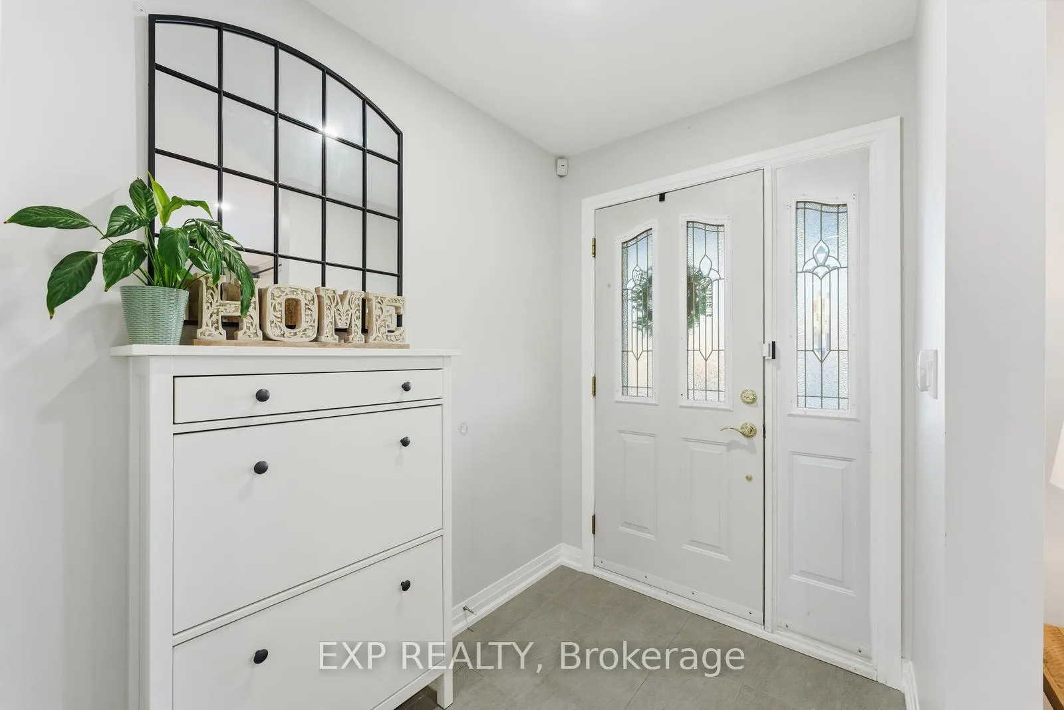
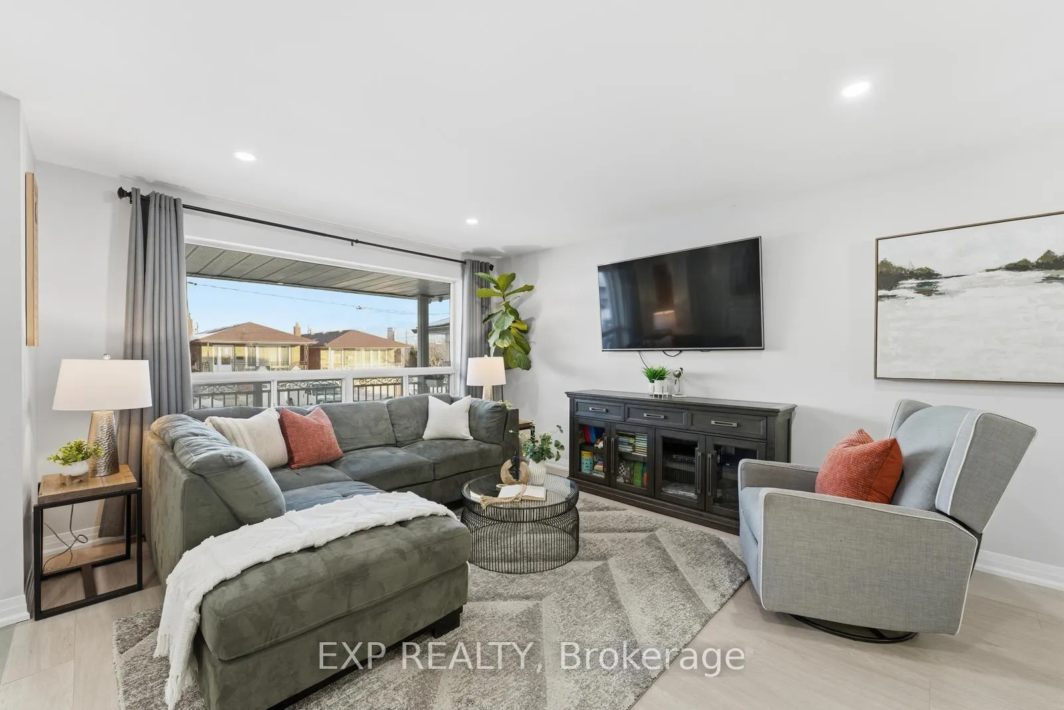
Welcome to 5 Hatherley Rd. This large, bright, and inviting home offers over 1,300 sq ft of open-concept living with 3+2 bedrooms, potlights throughout, and a oversized east-facing window that fills the space with natural light. The upgraded kitchen features ample counter space, abundant cabinetry, and modern appliances, perfect for entertaining. Enjoy a large backyard ideal for BBQs and outdoor gatherings. Smart upgrades for effortless living include a large private drive, direct access inside from the garage, large main entryway with double coat closet, a separate side entrance, and a completely self-contained basement in-law suite with its own entrance (perfect for extended family or income potential) and two sets of independent washers and dryers.
Read more
In-Law SuiteAuto Garage Door RemoteOtherSchoolPlace Of WorshipPublic Transit
Facts & features
TypeDetached
StyleBungalow
Size1.1K~1.5K Sq.Ft.
Lot25 x 125 ft
Tax$4,939 (2025)
HeatingForced air, gas
CoolingCentral air
BasementFinished, separate entrance
Parking3 drive
WaterMunicipal
Book a viewing
Wed28Oct
Thu29Oct
Fri30Oct
Sat31Oct
Sun1Nov
Pick a time
Rooms
10 rooms · 2 bathrooms
Main floor6 rooms
Living room26′11″ × 18′1″485 sq.ft.
Dining room18′1″ × 26′11″485 sq.ft.
Kitchen18′1″ × 17′9″320 sq.ft.
Bedroom15′5″ × 8′10″137 sq.ft.
Bedroom 212′6″ × 9′2″115 sq.ft.
Bedroom 310′10″ × 8′10″96 sq.ft.
Basement4 rooms
Living room17′9″ × 12′6″221 sq.ft.
Dining room12′6″ × 17′9″221 sq.ft.
Kitchen11′6″ × 7′10″90 sq.ft.
Bedroom11′6″ × 9′10″113 sq.ft.
Bathrooms2
4-pcMain3-pcMain
Thinking of selling your home?See what your home is worth today.

 See all 31 photos
