

Lower, 5 Holborne Avenue
Lower, 5 Holborne Avenue
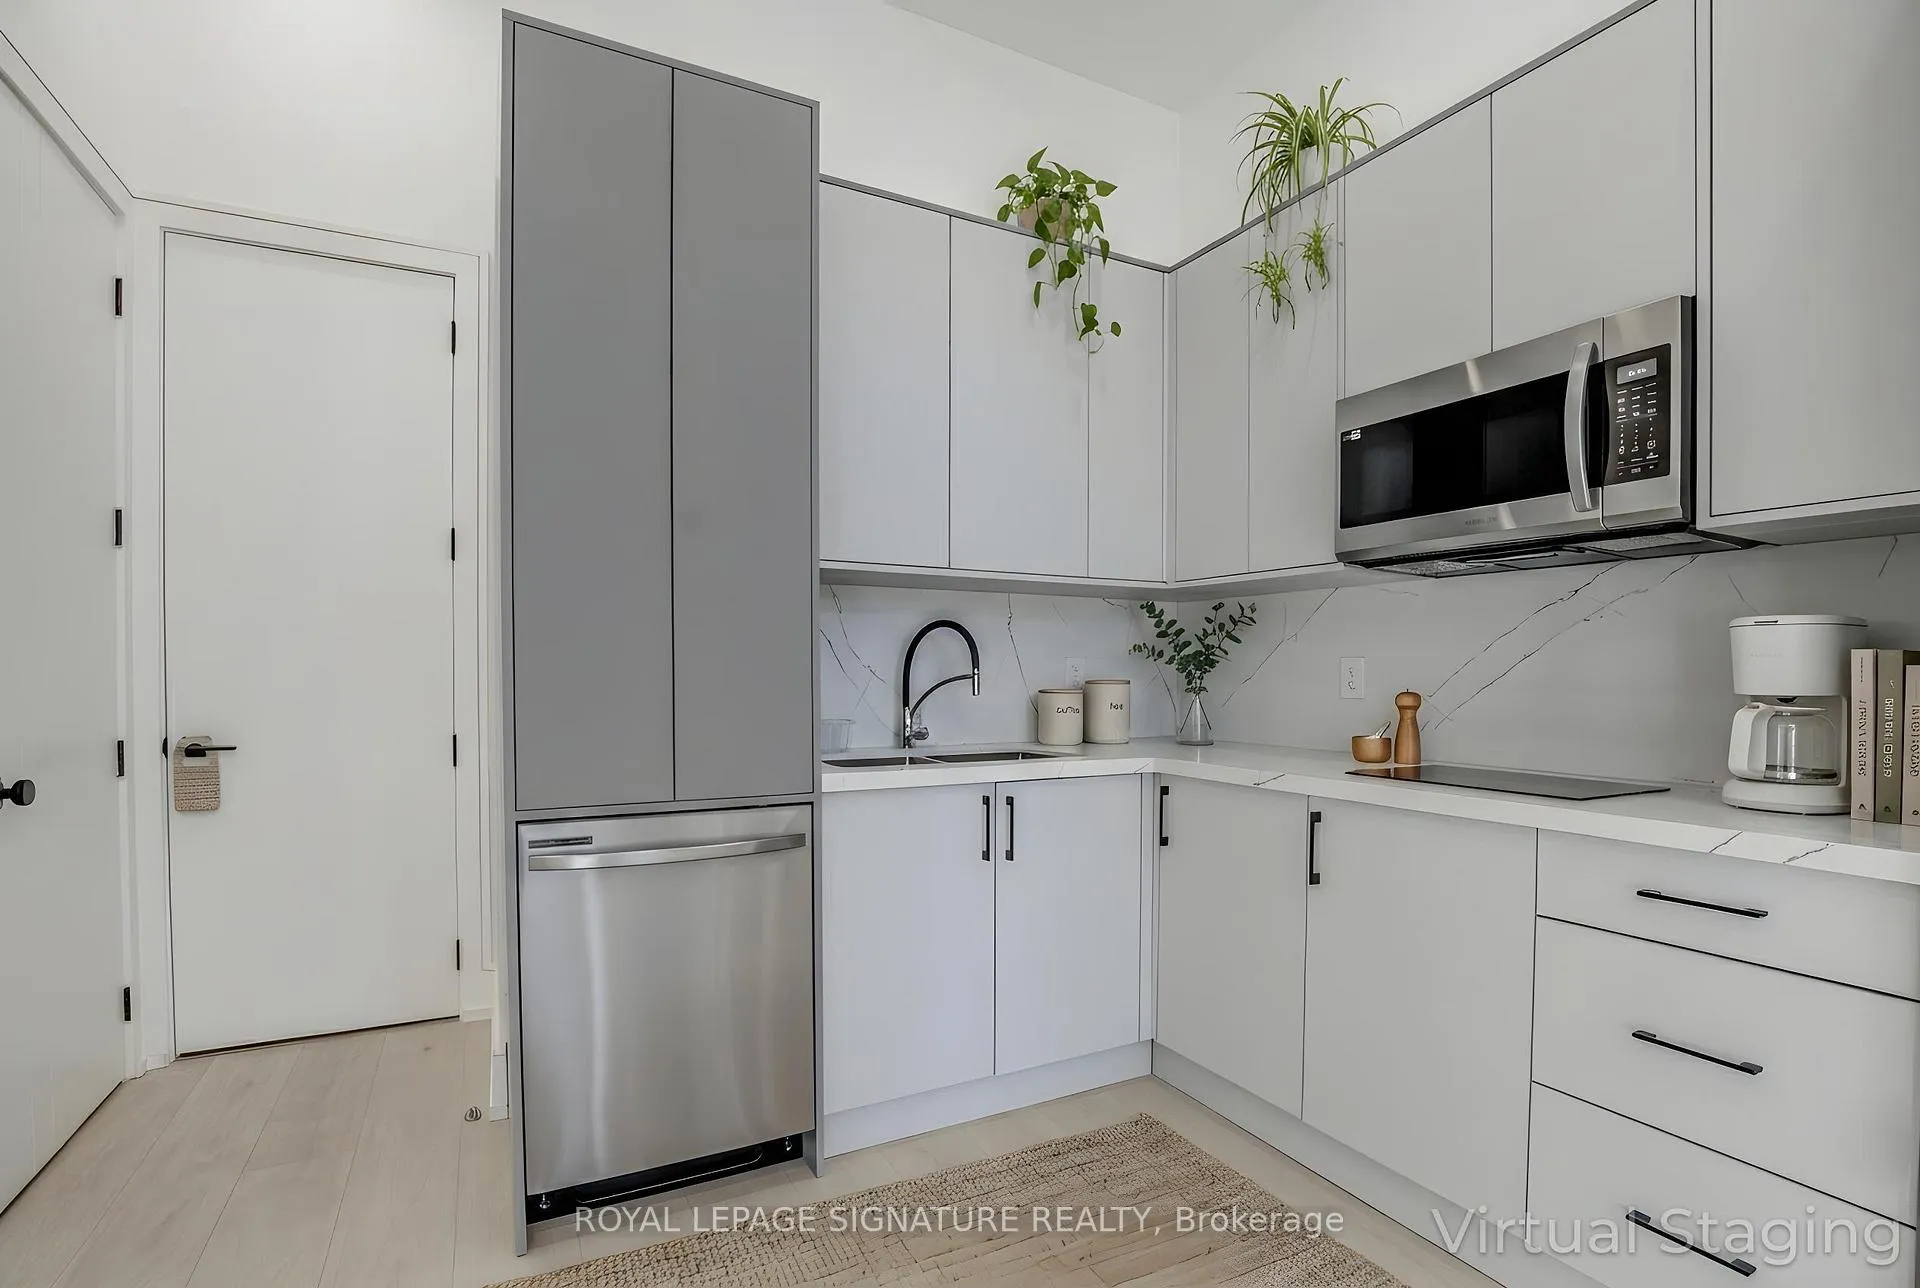 See all 20 photos
Property history
- $2,150TerminatedList: 2026-03-03|End: 2026-04-30|58 daysE12838314
Facts and features
- BasementApartment
- Lot size31 × 103 ft
- Lease term12 months
- FurnishedUnfurnished
- Walk-out basement
- Central air
The homeDetached, 2-storey, Under 700 sq ft
- Type: Detached
- Style: 2-storey
- Living space: Under 700 sq ft
- Basement: Apartment, walk-out
InsideWindow floor to ceiling, Ensuite, Rooms above ground 3
- Flooring: Window floor to ceiling
- Laundry: Ensuite
- Rooms above ground: 3
- Bedrooms: 1
- Bathrooms: 1
- Kitchens: 1
Outside and lotBrick, stucco (plaster), Flat, asphalt shingle, Concrete
- Exterior: Brick, stucco (plaster)
- Roof: Flat, asphalt shingle
- Foundation: Concrete
- Size: 30.83 × 102.5 ft
Parking1 Parking, Built-in, Private
- Spaces: 1 Parking
- Garage: Built-in
- Driveway: Private
Heating, water and powerForced air, gas, Central air, Municipal water
- Heating: Forced air, gas
- Cooling: Central air
- Water: Municipal water
- Sewer: Municipal sewer
Rent and termsRent $2,150 a month, Basement, Unfurnished
- Rent: $2,150 a month
- Space for rent: Basement
- Furnished: Unfurnished
- Lease: 12 months
- Rent includes: Other, parking
- Deposit: Required
- Credit check: Required
- Employment letter: Required
- Rental application: Required
- References: Required
IncludedUse of: s/s fridge, cooktop, countertop oven, s/s microwave/hoodfan, oven/airfryer, dishwasher, washer & dryer
- Included: Use of: s/s fridge, cooktop, countertop oven, s/s microwave/hoodfan, oven/airfryer, dishwasher, washer & dryer
Listing detailsE12838314, Terminated, Mar 3, 2026
- MLS® number: E12838314
- Status: Terminated
- Listed on: Mar 3, 2026
- Days on market: 58
- Updated: Apr 30, 2026
- Possession: 2026-03-01 / Immediate
- Occupied by: Vacant
- Listing brokerage: ROYAL LEPAGE SIGNATURE REALTY
About this home
Lower, 5 Holborne Avenue, Toronto (Danforth Village-East York), ON M4C 2P8
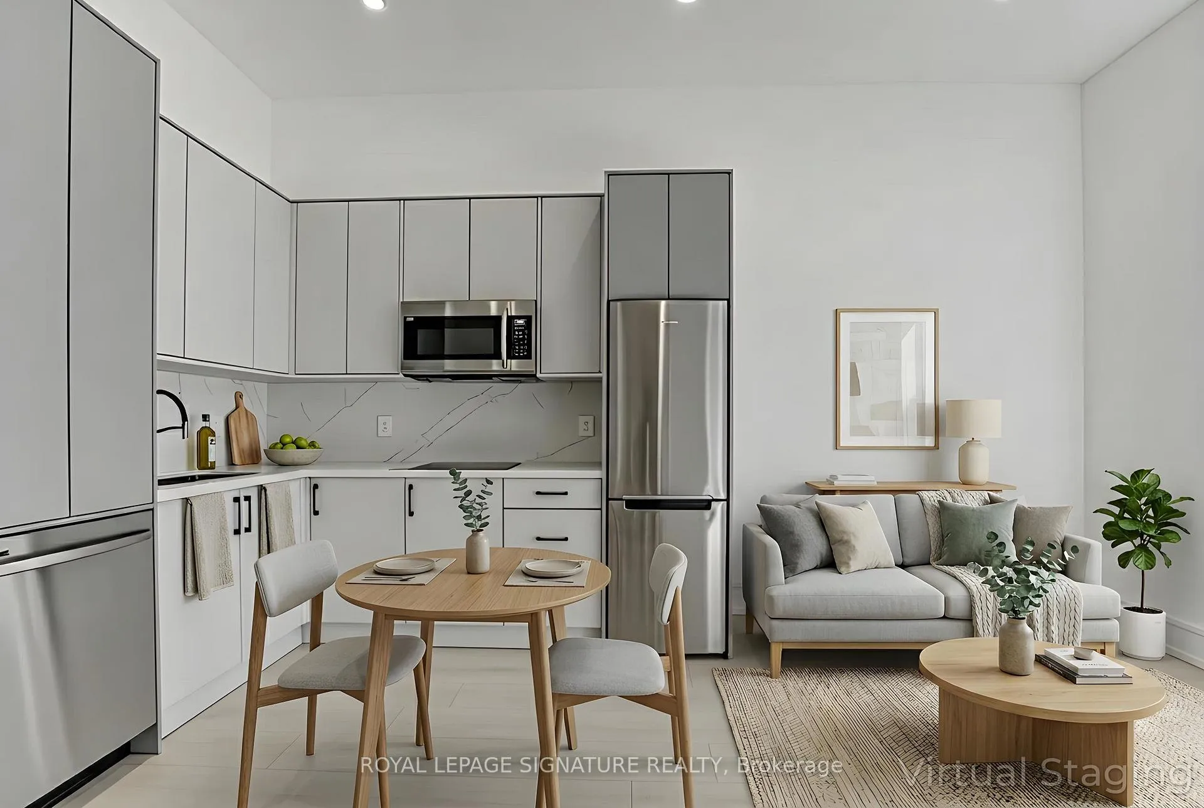
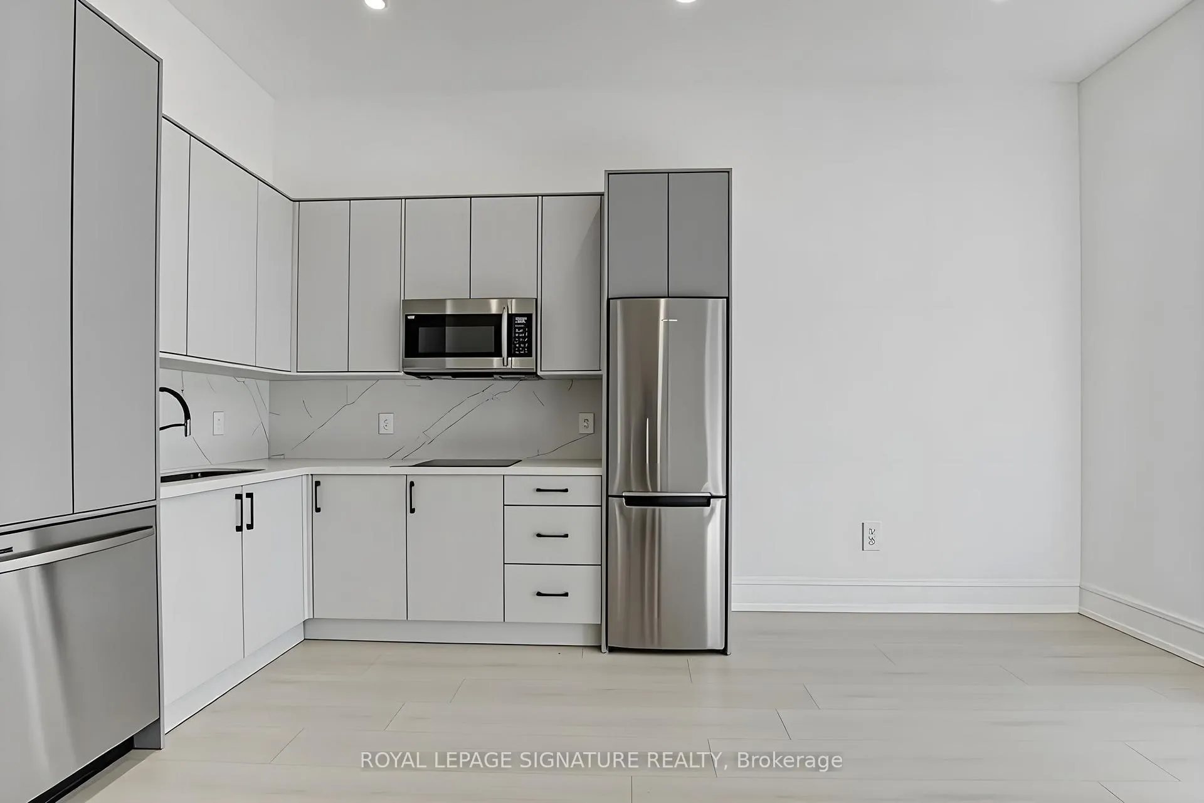
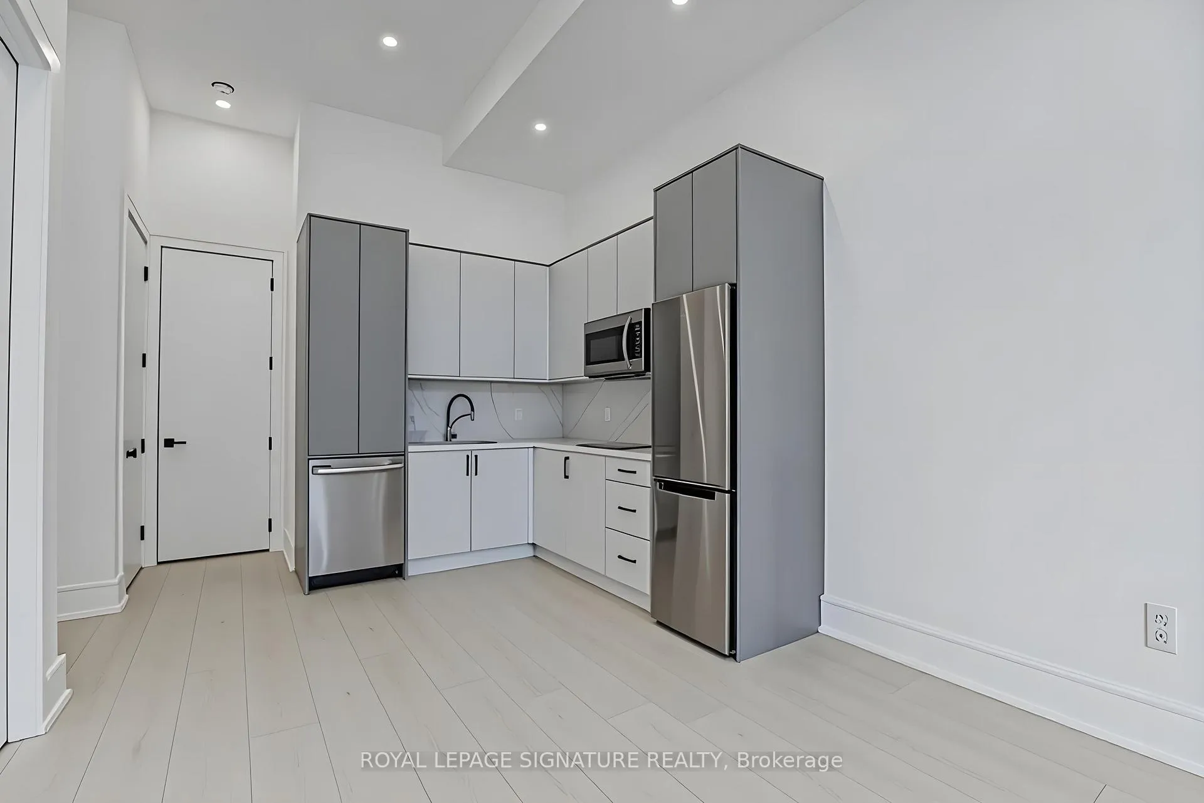
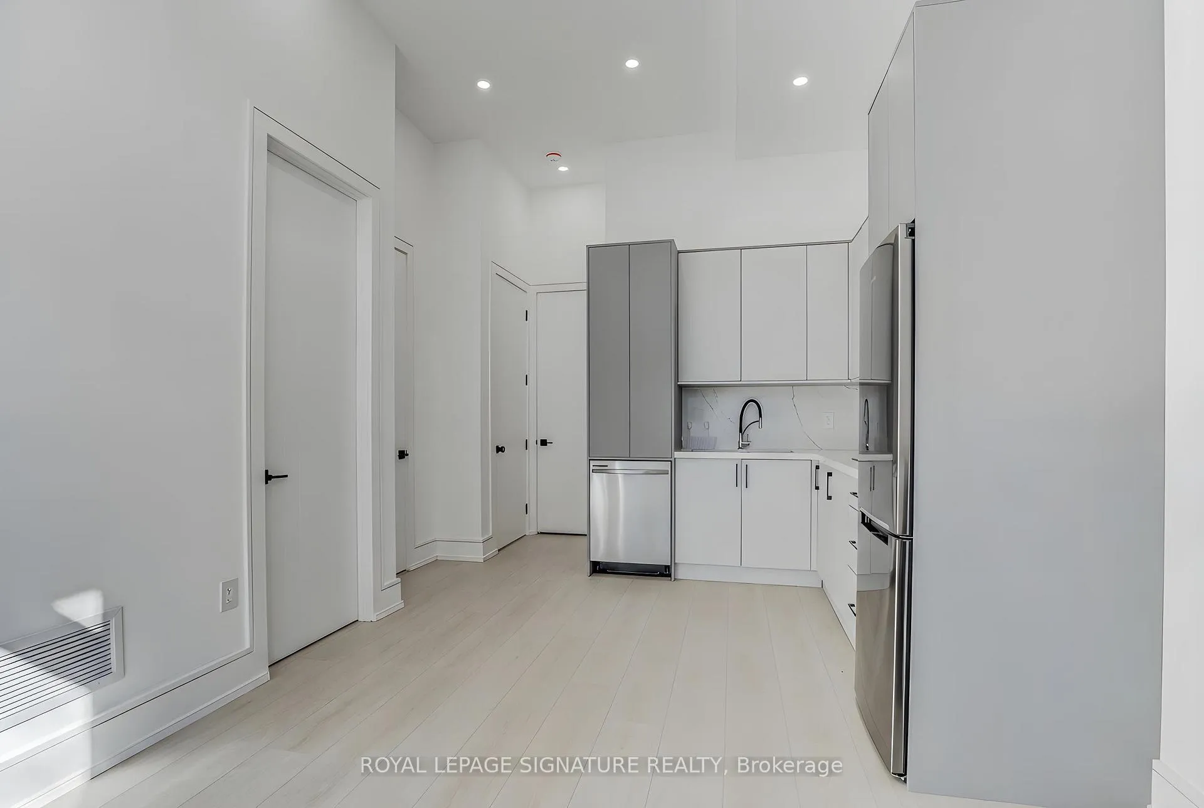
Welcome to 5 Holborne Ave! A stunning, brand-new 1-bedroom apartment in the heart of East York. Featuring soaring 11-foot ceilings and floor-to-ceiling windows in the living room, this bright and airy space is a rare find that truly feels like a main-floor suite. Enjoy a private walk-out to your own patio, perfect for morning coffee or evening relaxation.The gorgeous kitchen offers stainless steel appliances, quartz countertops, and ample storage, blending style with everyday functionality. The spacious bedroom boasts large above-grade windows that flood the space with natural light. A beautifully finished 4-piece bathroom features a glass-enclosed shower and modern fixtures. Additional highlights include pot lights throughout and convenient ensuite laundry. Ideally located just steps to TTC, shops, restaurants, trails, and parks, with quick access to the DVP for an easy downtown commute. Don't miss this exceptional opportunity to live in one of East York's most sought-after communities. Utilities are additional $150 per month (flat rate), payable by the tenant and include Gas, Electricity, Water and High Speed Wireless Internet.
Ask about this home
A HOMEH agent will answer your questions about this home.
Around this home
Daily convenience, out of 100, from the distances below
Schools nearby
School rating, out of 10.
Helpful calculators
Your HOMEH agent

"I would see it this week."