

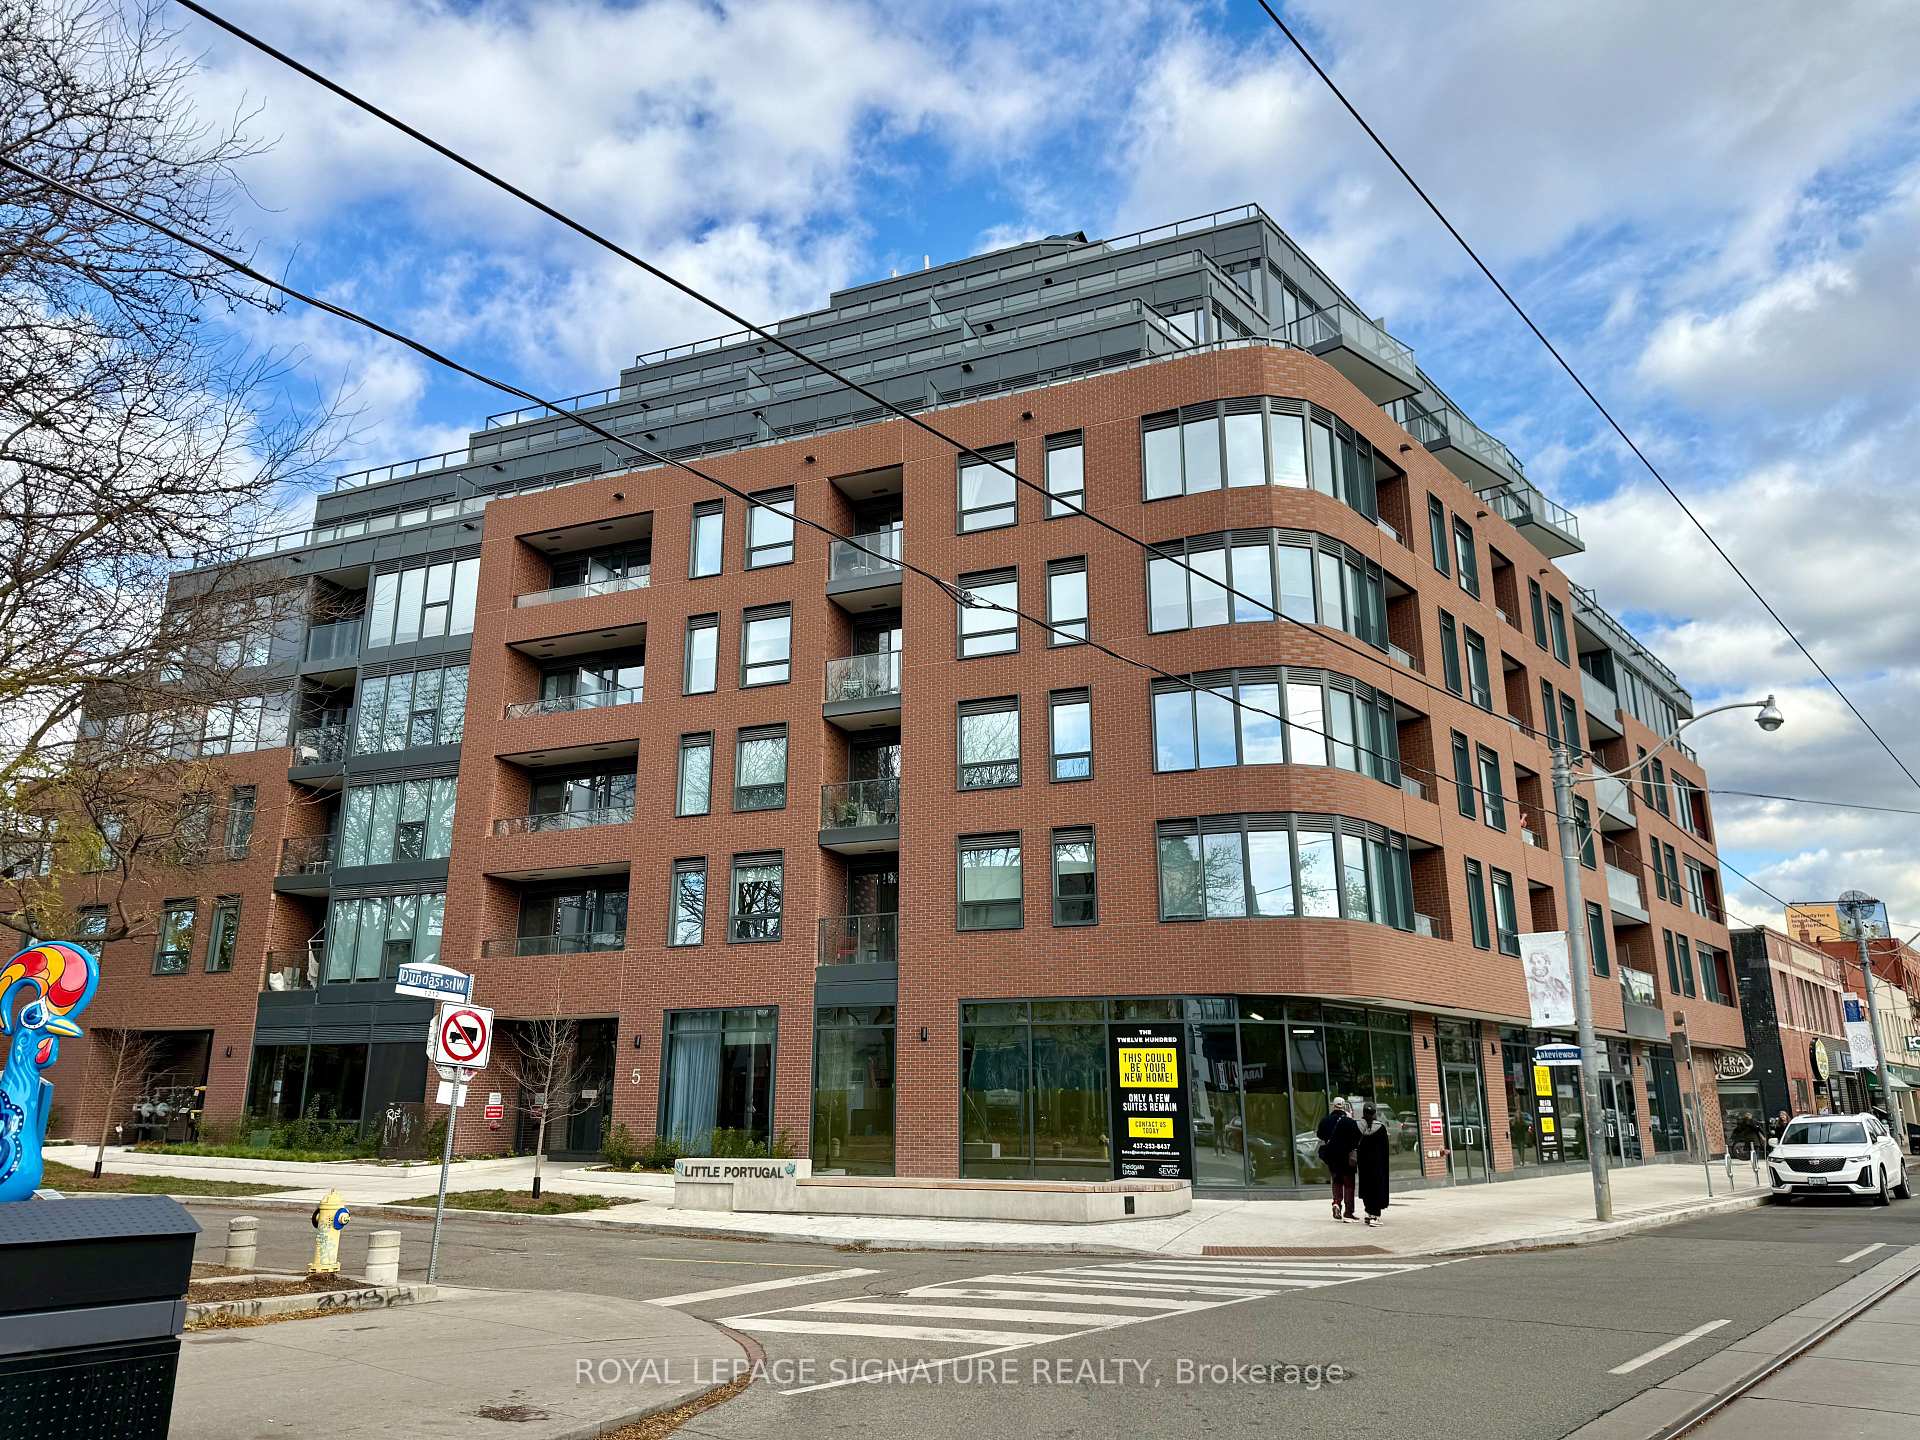
Unit 206, 5 Lakeview Avenue
Unit 206, 5 Lakeview Avenue
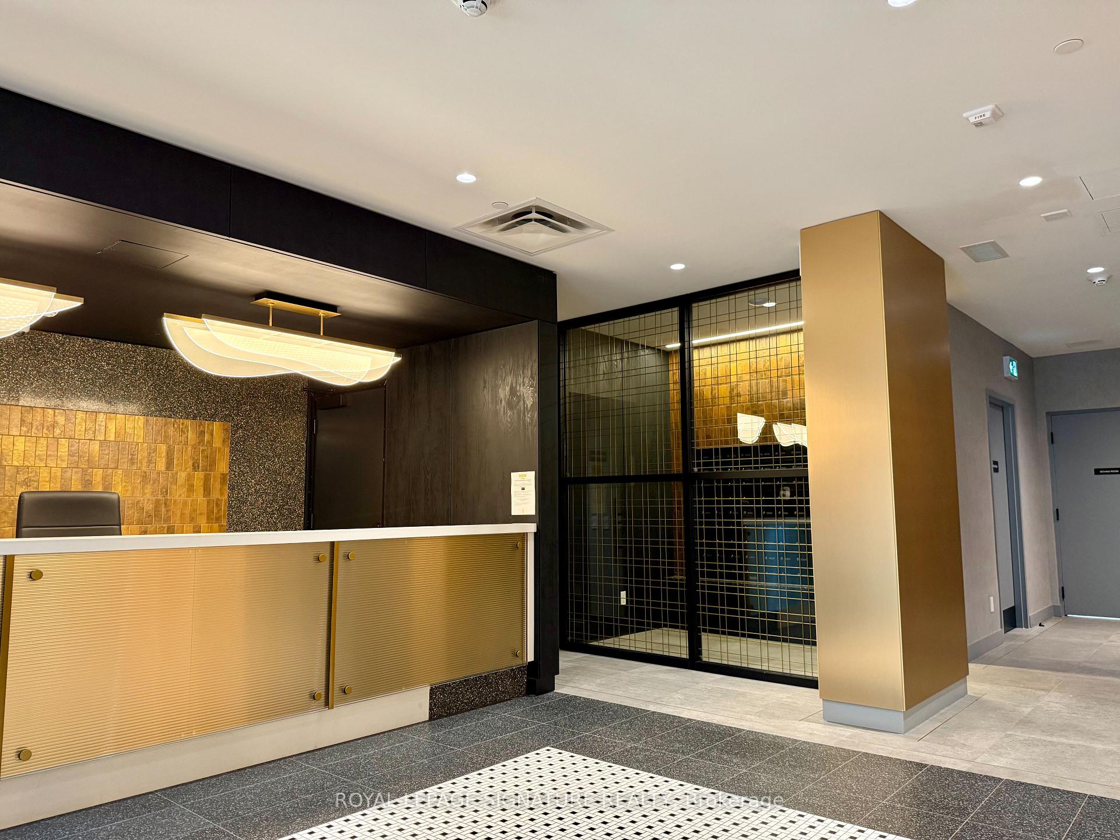
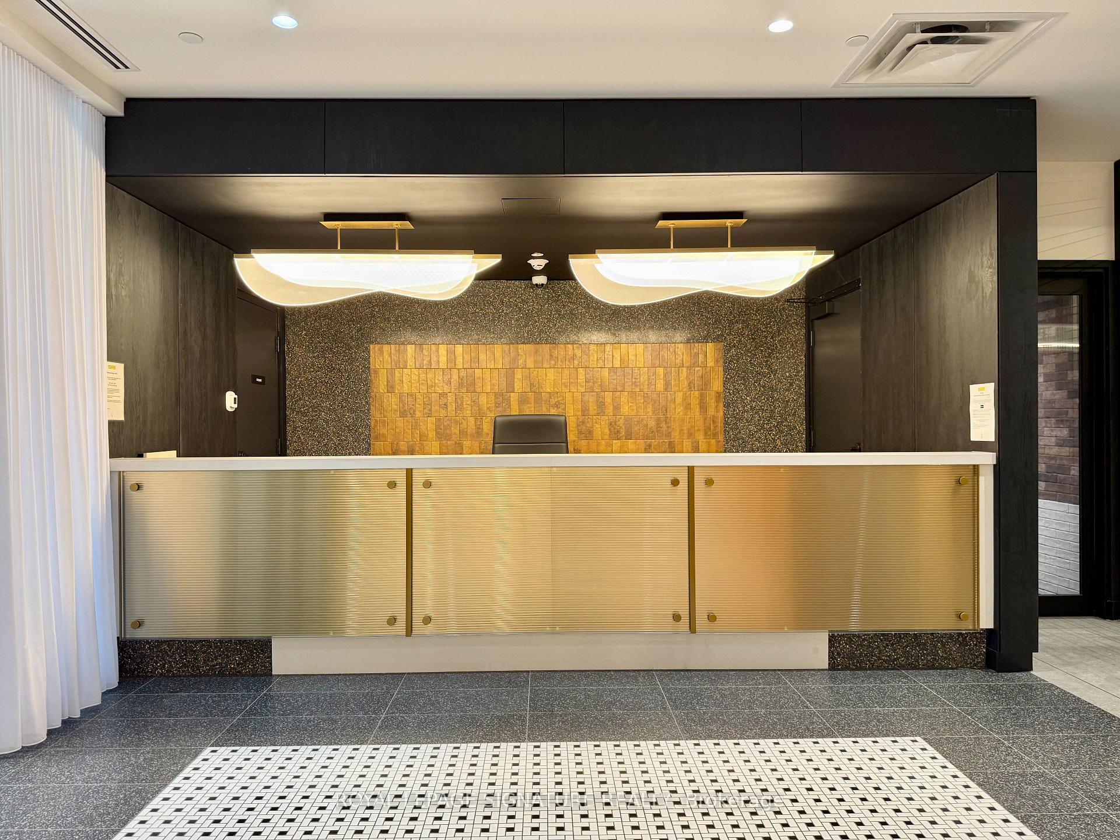
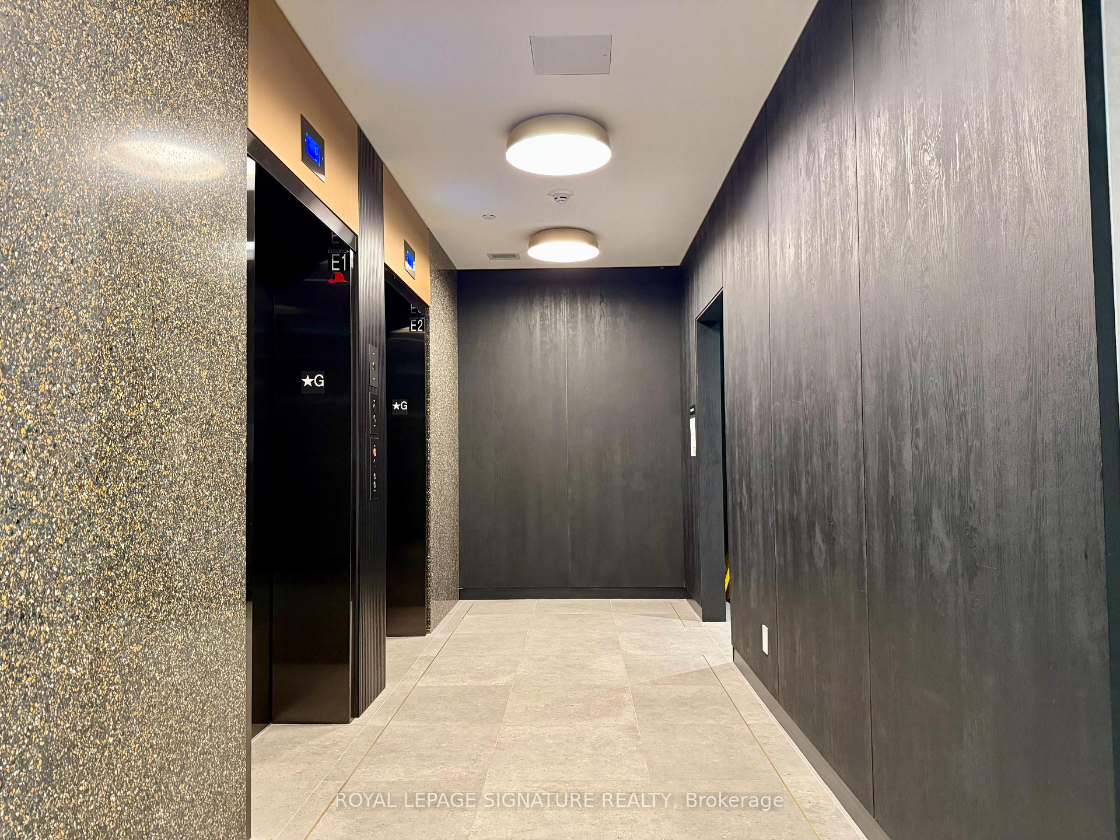
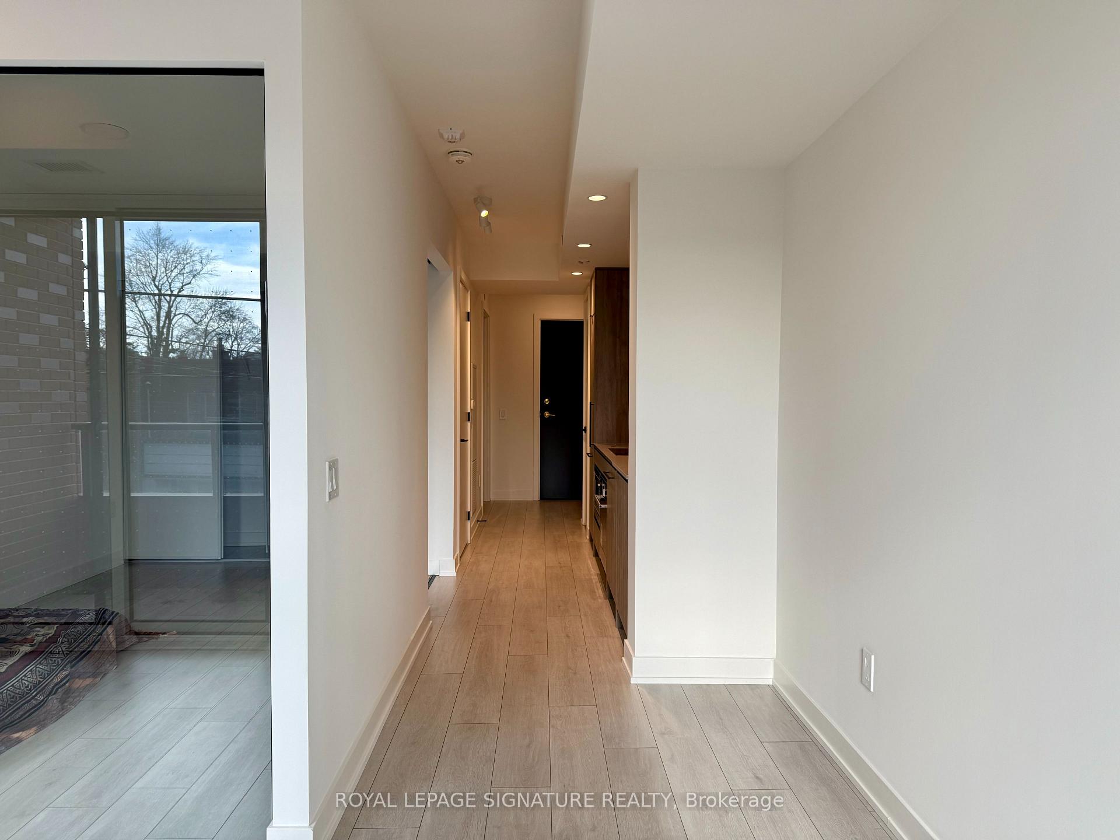 See all 28 photos
Property history
Facts and features
- ExposureSouth
- LaundryEnsuite
- LockerNone
- BalconyOpen
- Central air
- Exercise room
- Gym
- Party room/meeting room
- Rooftop deck/garden
The homeCondo Apartment, 1 storey/apt, New
- Type: Condo Apartment
- Style: 1 storey/apt
- Age: New
- Living space: 0–499 sq ft
- Basement: None
- Exposure: South
InsideEnsuite, Separate hydro meter, Rooms above ground 4
- Laundry: Ensuite
- Features: Separate hydro meter
- Rooms above ground: 4
- Bedrooms: 1
- Bathrooms: 1
- Kitchens: 1
- Family room: Yes
OutsideBrick, Open
- Exterior: Brick
- Balcony: Open
Parking and lockerParking type None, Locker None
- Parking type: None
- Locker: None
BuildingThe twelve hundred, Storeys 8, Units 115
- Name: The twelve hundred
- Storeys: 8
- Units: 115
- Registered: 2025
- Condo corporation: 0
- Amenities: Exercise room, gym, party room/meeting room, rooftop deck/garden
- Pets: Allowed
Heating, water and powerForced air, gas, Central air
- Heating: Forced air, gas
- Cooling: Central air
Rent and termsRent $2,200 a month, Entire property, Unfurnished
- Rent: $2,200 a month
- Space for rent: Entire property
- Furnished: Unfurnished
- Lease: 12 months
- Rent includes: Central air conditioning, heat
- Deposit: Required
- Credit check: Required
- Employment letter: Required
- Rental application: Required
- References: Required
IncludedRefrigerator, stove, washer/dryer & microwave.
- Included: Refrigerator, stove, washer/dryer & microwave.
NearbyLibrary, park, place of worship, public transit
- Close to: Library, park, place of worship, public transit
Listing detailsC12561874, Rented, Nov 20, 2025
- MLS® number: C12561874
- Status: Rented
- Listed on: Nov 20, 2025
- Days on market: 11
- Updated: Dec 1, 2025
- Possession: 2025-12-01 / Immediate
- Occupied by: Vacant
- Listing brokerage: ROYAL LEPAGE SIGNATURE REALTY
About this home
Unit 206, 5 Lakeview Avenue, Toronto (Trinity-Bellwoods), ON M6J 0H3
Welcome to elegant boutique condo living in one of Toronto's most desirable and culturally vibrant neighbourhoods. Perfectly positioned just steps from the iconic OssingtonStrip-celebrated for its acclaimed dining, stylish bars, and curated local boutiques-and set along the lively Dundas Street West, known for its dynamic culinary offerings and contemporary art galleries. With the TTC at your doorstep and Trinity Bellwood Park a short stroll away,everything you need is effortlessly within reach.Inside, this thoughtfully designed unit is perfect for the modern professional-smartly laid out for both comfort and style. The sleek, spa-inspired bathroom features chic, contemporary fixtures, while the chef's kitchen boasts integrated designer appliances and a striking backsplash that adds flair to function. Warm, inviting, and full of character-this space is the epitome of cozy sophistication. Welcome home.
Ask about this home
A HOMEH agent will answer your questions about this home.
Know more about The Twelve Hundred
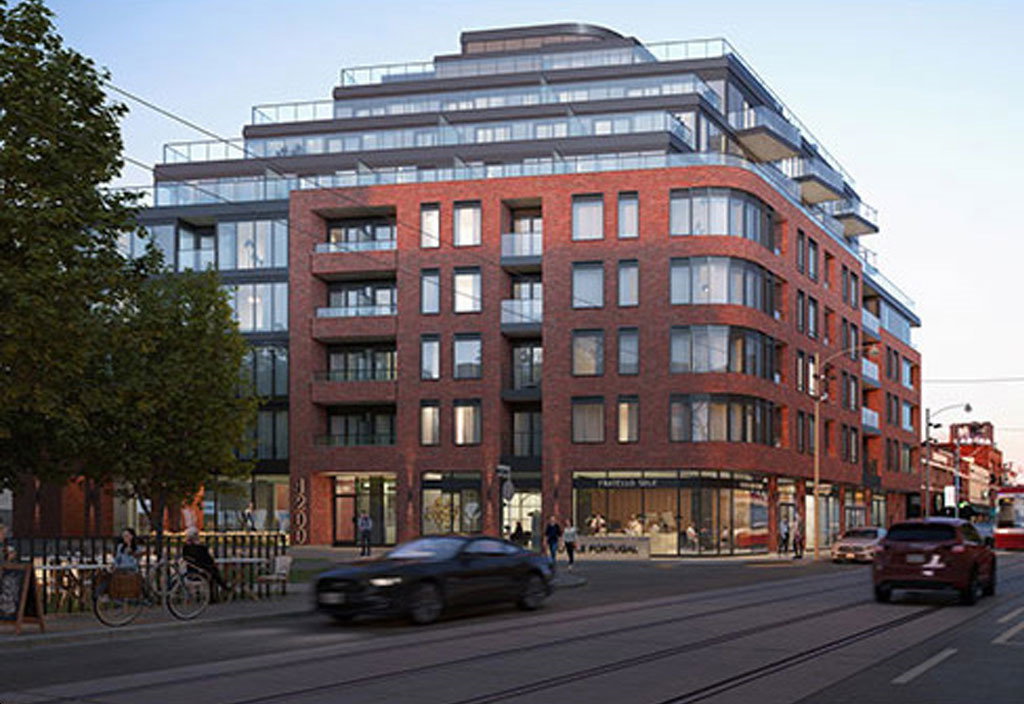
Condo building · 1200 Dundas Street West
The Twelve Hundred is an 8-storey condo with 115 suites, built in 2025 by Fieldgate Development. Right now 4 for sale and 1 for rent are on the market here.
- 8storeys
- 115suites
- 2025built
No similar units for rent in The Twelve Hundred right now.
Around this home
Daily convenience, out of 100, from the distances below
Schools nearby
School rating, out of 10.
Helpful calculators
Your HOMEH agent

"I would see it this week."