

Unit 403, 5 Lakeview Avenue
Unit 403, 5 Lakeview Avenue
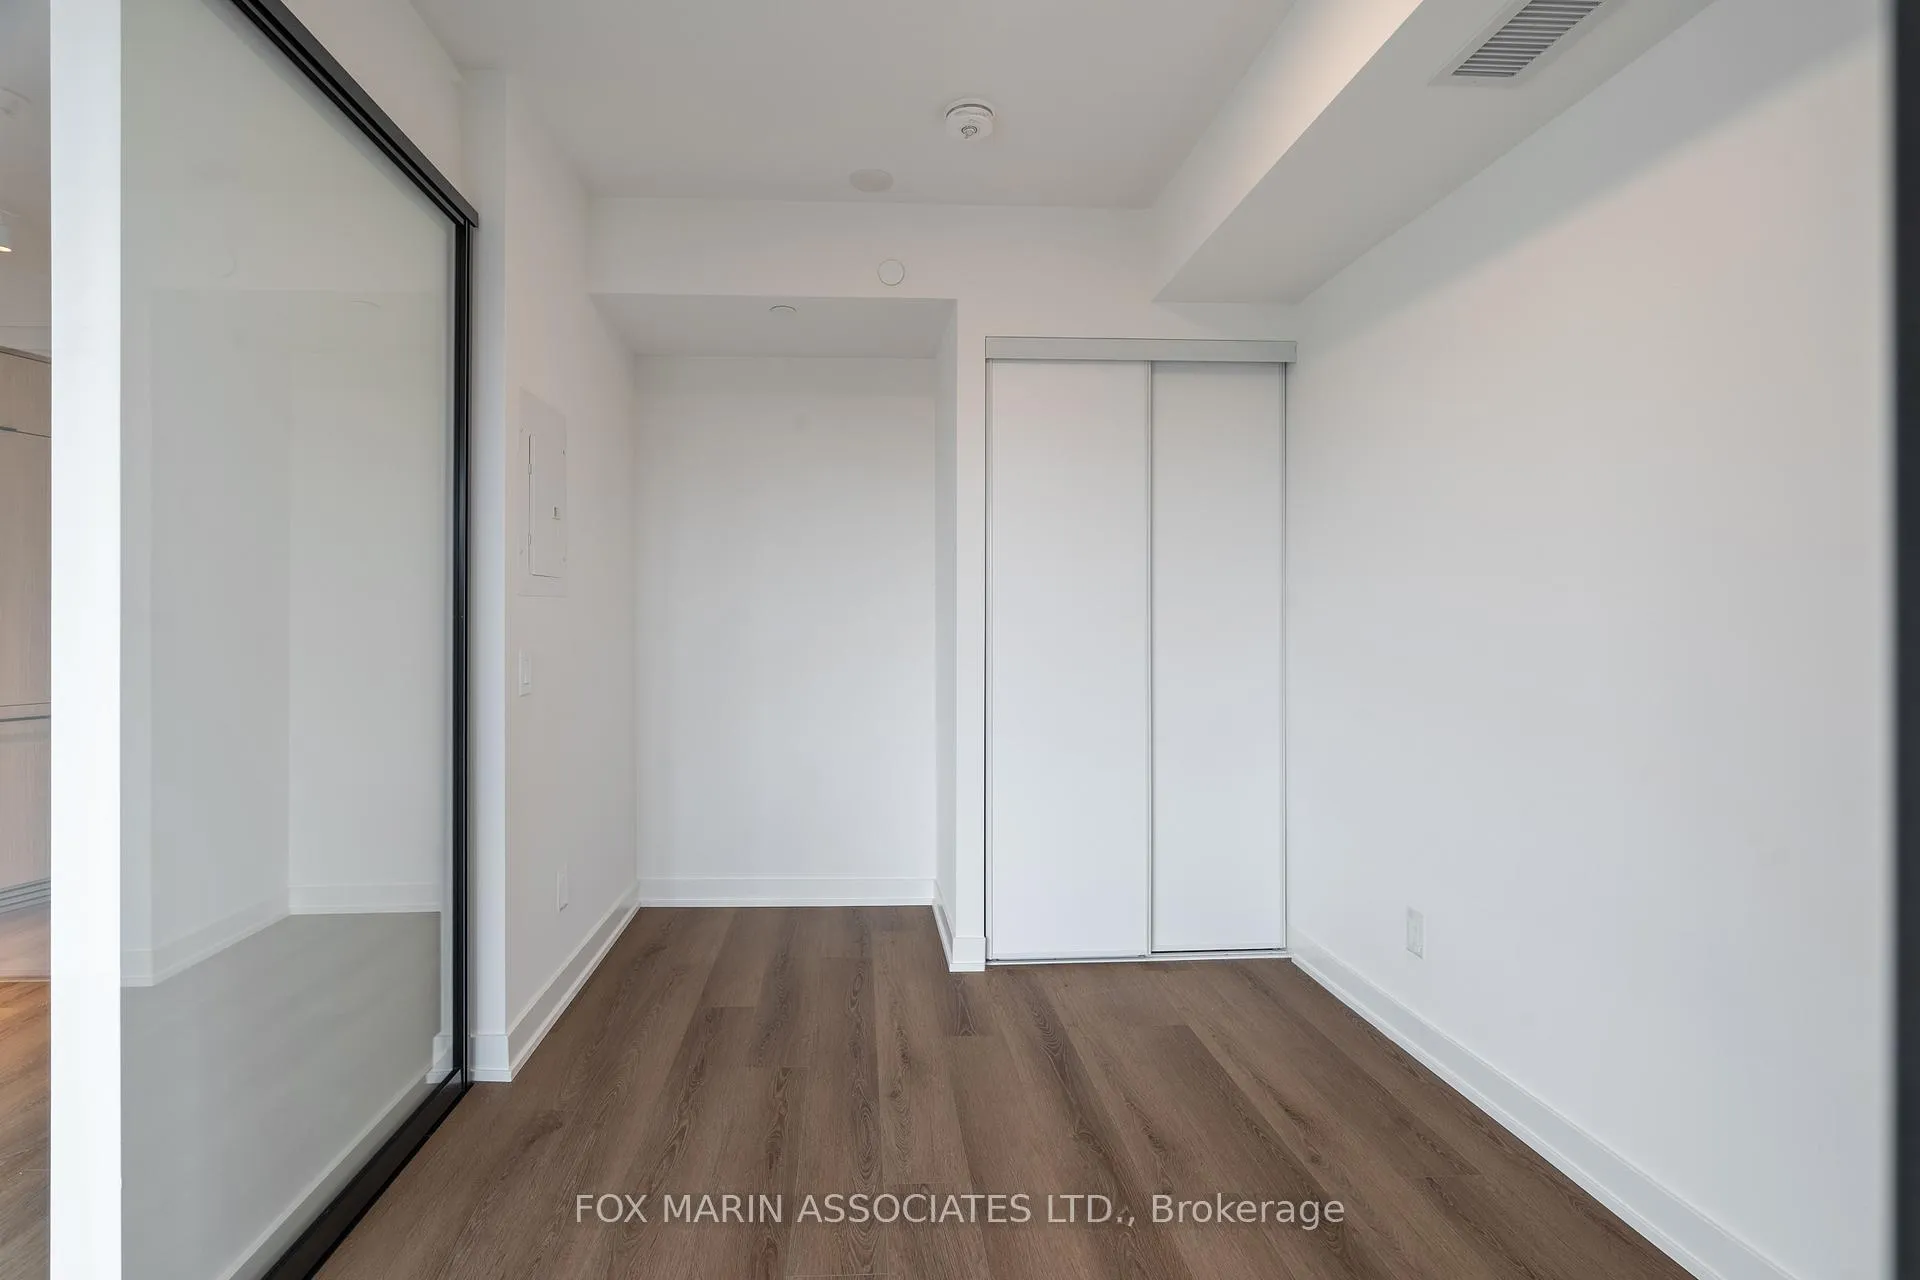 See all 20 photos
Property history
Facts and features
- ExposureSouth
- LaundryIn-suite
- LockerNone
- BalconyOpen
- Central air
- Concierge
- Gym
- Party room/meeting room
- Rooftop deck/garden
The homeCondo Apartment, Apartment, New
- Type: Condo Apartment
- Style: Apartment
- Age: New
- Living space: 500–599 sq ft
- Basement: None
- Exposure: South
- View: City
InsideIn-suite laundry, main level, Concierge/security, Elevator Yes
- Laundry: In-suite laundry, main level
- Security: Concierge/security
- Elevator: Yes
- Rooms above ground: 5
- Bedrooms: 1 + 1 in the basement
- Bathrooms: 1
- Kitchens: 1
OutsideBrick, Open
- Exterior: Brick
- Balcony: Open
Parking and lockerUnderground, Parking type None, Locker None
- Garage: Underground
- Parking type: None
- Locker: None
BuildingThe twelve hundred, Storeys 8, Units 115
- Name: The twelve hundred
- Storeys: 8
- Units: 115
- Registered: 2025
- Condo corporation: 0
- Amenities: Concierge, elevator, gym, party room/meeting room, rooftop deck/garden, bike storage
- Pets: Allowed
Heating, water and powerForced air, gas, Central air
- Heating: Forced air, gas
- Cooling: Central air
Rent and termsRent $2,250 a month, Entire property, Unfurnished
- Rent: $2,250 a month
- Space for rent: Entire property
- Furnished: Unfurnished
- Lease: 12 months
- Paid: Monthly
- Rent includes: Heat, common elements, building insurance, building maintenance
- Deposit: Required
- Credit check: Required
- Employment letter: Required
- Rental application: Required
- References: Required
- Rental items: None.
IncludedBuilt in kitchen appliances (fridge, stoptop, oven, dishwasher), stacked washer and dryer, elfs, window coverings., Not included None.
- Included: Built in kitchen appliances (fridge, stoptop, oven, dishwasher), stacked washer and dryer, elfs, window coverings.
- Not included: None.
NearbyArts centre, hospital, place of worship, public transit, rec./commun.centre, school
- Close to: Arts centre, hospital, place of worship, public transit, rec./commun.centre, school
Listing detailsC12137069, Rented, May 9, 2025
- MLS® number: C12137069
- Status: Rented
- Listed on: May 9, 2025
- Days on market: 25
- Updated: Jun 3, 2025
- Possession: 2025-05-09 / Immediate
- Occupied by: Vacant
- Listing brokerage: FOX MARIN ASSOCIATES LTD.
About this home
Unit 403, 5 Lakeview Avenue, Toronto (Trinity-Bellwoods), ON M6J 0H3
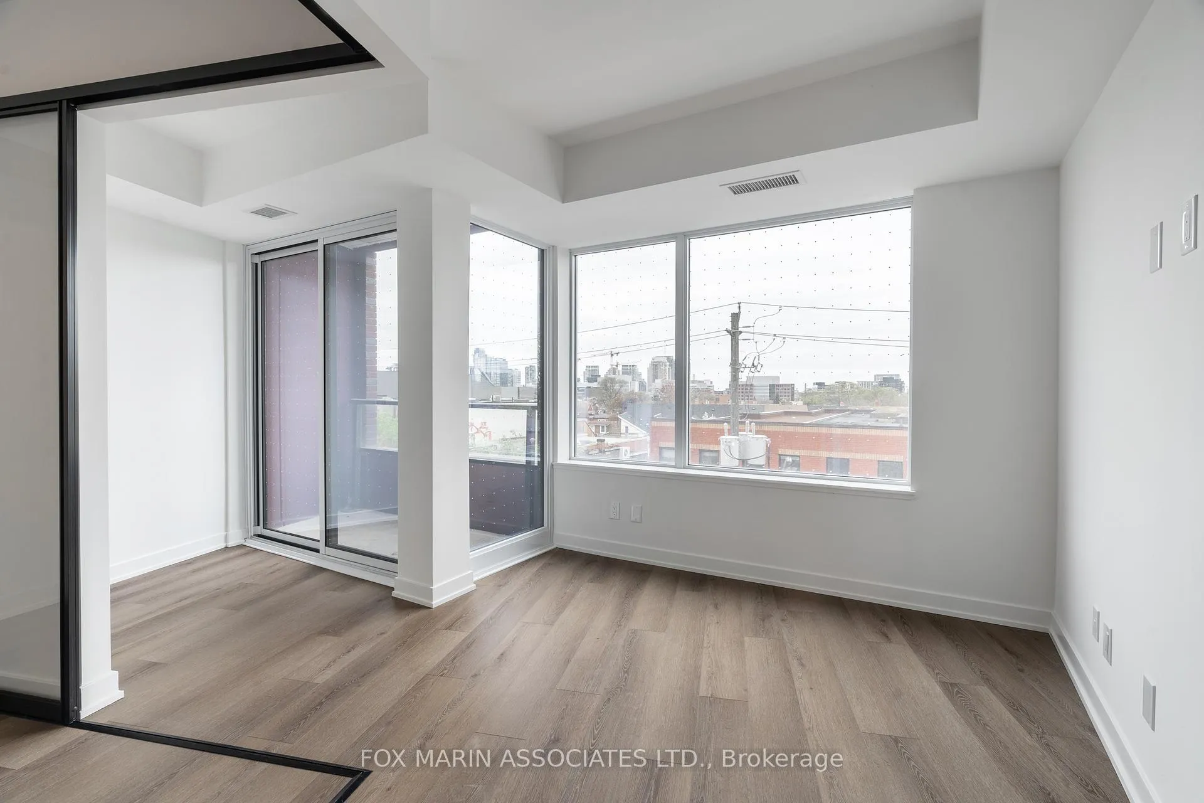
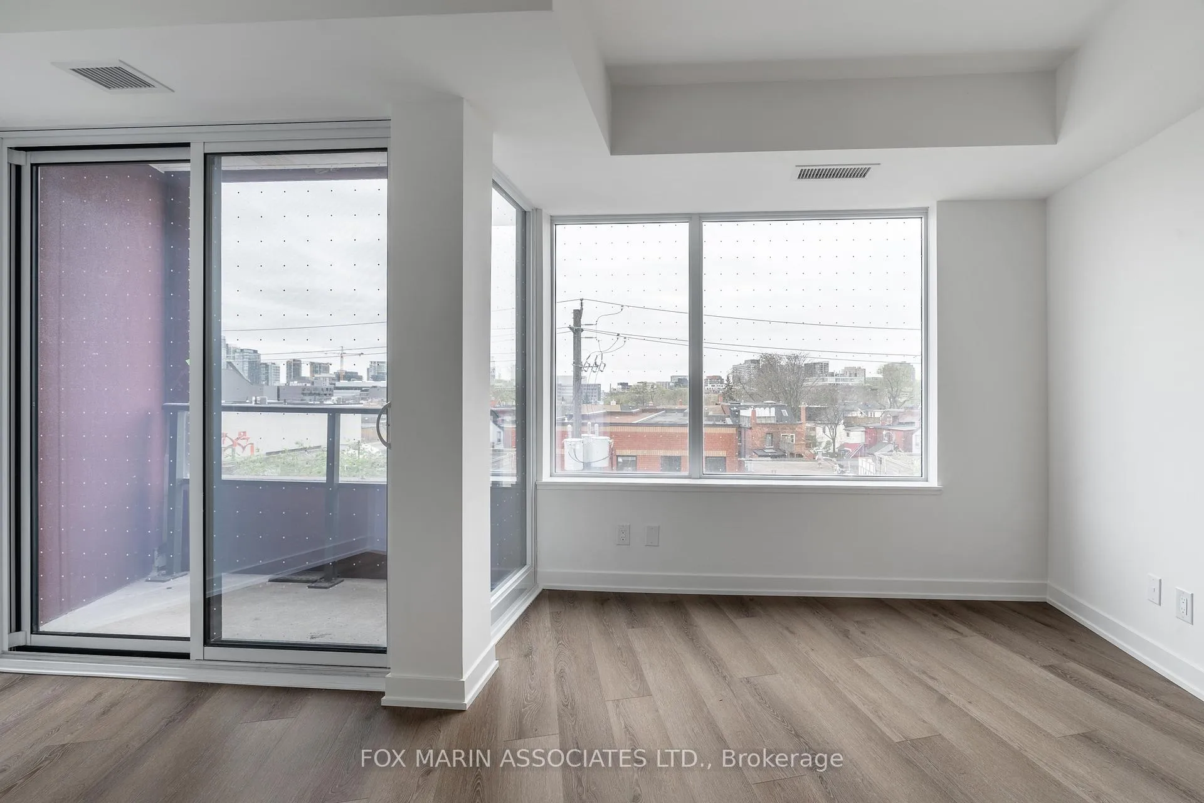
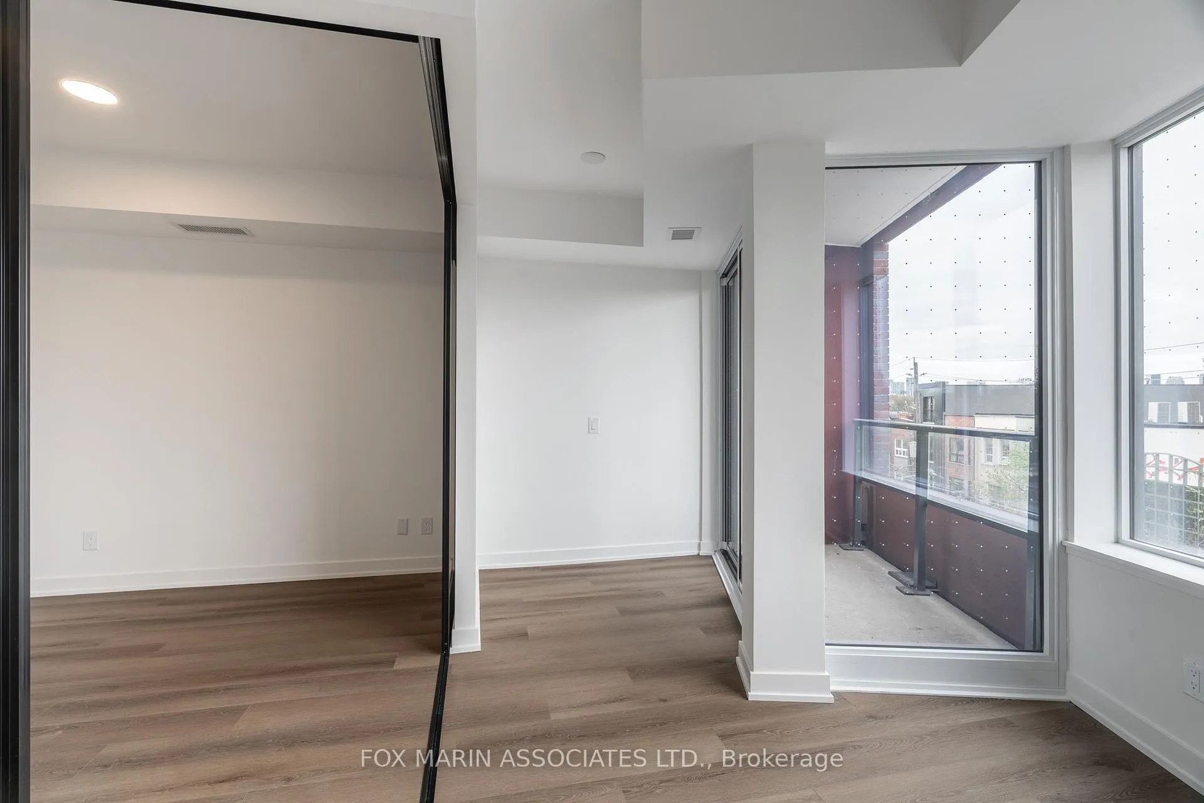
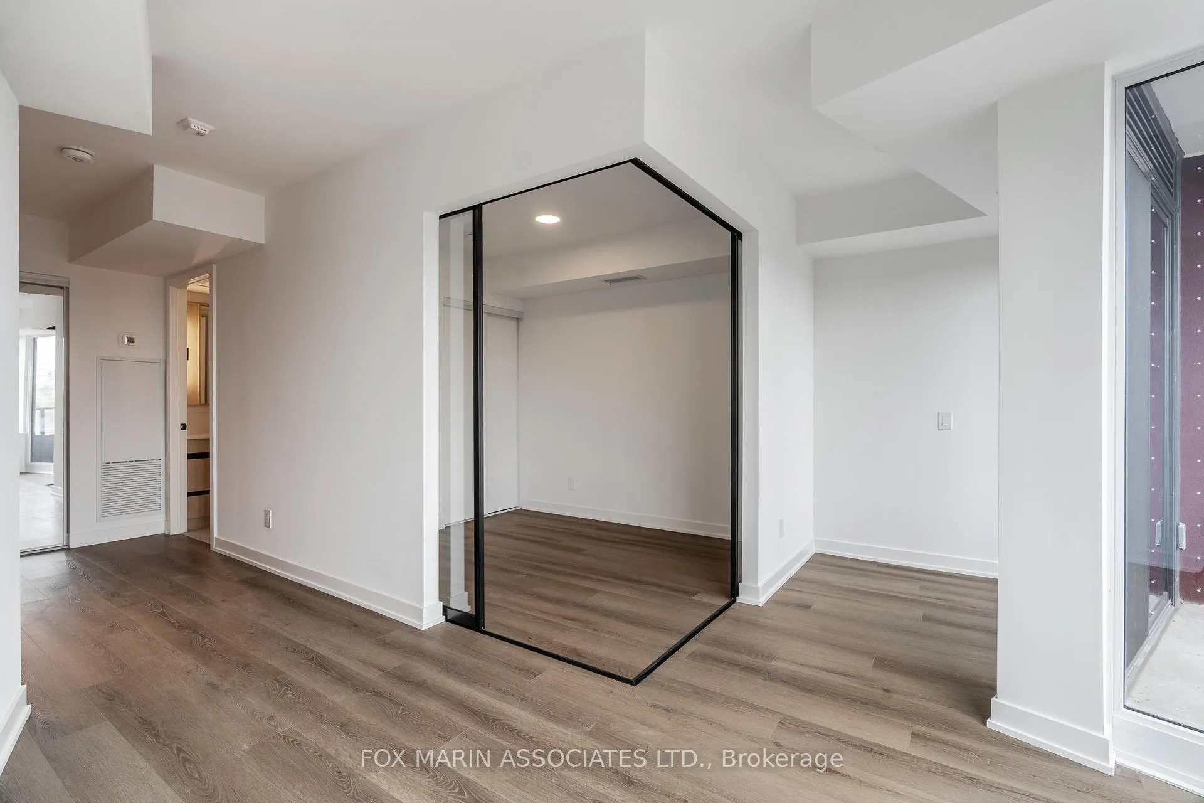
Live in the heart of Toronto's west end in this brand-new, never-lived-in 1 bed + den suite at The Twelve Hundred Condos. Smack dab in the middle of Little Portugal, Trinity Bellwoods, and Little Italy, this boutique building is surrounded by the coolest neighbourhoods in the city. This sun-drenched suite features a rare, unique layout (finally, something that isn't a shoebox!) and south-facing windows that deliver all-day natural light, even during those darker winter months when sunlight feels like a rare collectible. The spacious den is ideal for your WFH setup, a creative nook, or an impressively pampered plant corner. The building is loaded with modern conveniences, including a virtual concierge, gym, secure parcel storage, party room, rooftop deck and patio, and bike storage. You're also steps to the TTC, making getting around a breeze (but honestly, you may never want to leave the neighbourhood). Grab a fresh custard tart from Brazil Bakery or a pastel de nata from Doce Minho, then wander through Dundas West's hidden galleries. Picnic or people-watch in Trinity Bellwoods Park with a latte from White Squirrel Café, or indulge in a next-level dinner at Bar Isabel in Little Italy. This suite offers not just a home, but a lifestyle filled with charm, creativity, and delicious eats. If you've been waiting for that perfect mix of style and city energy, THIS IS IT!
Ask about this home
A HOMEH agent will answer your questions about this home.
Know more about The Twelve Hundred
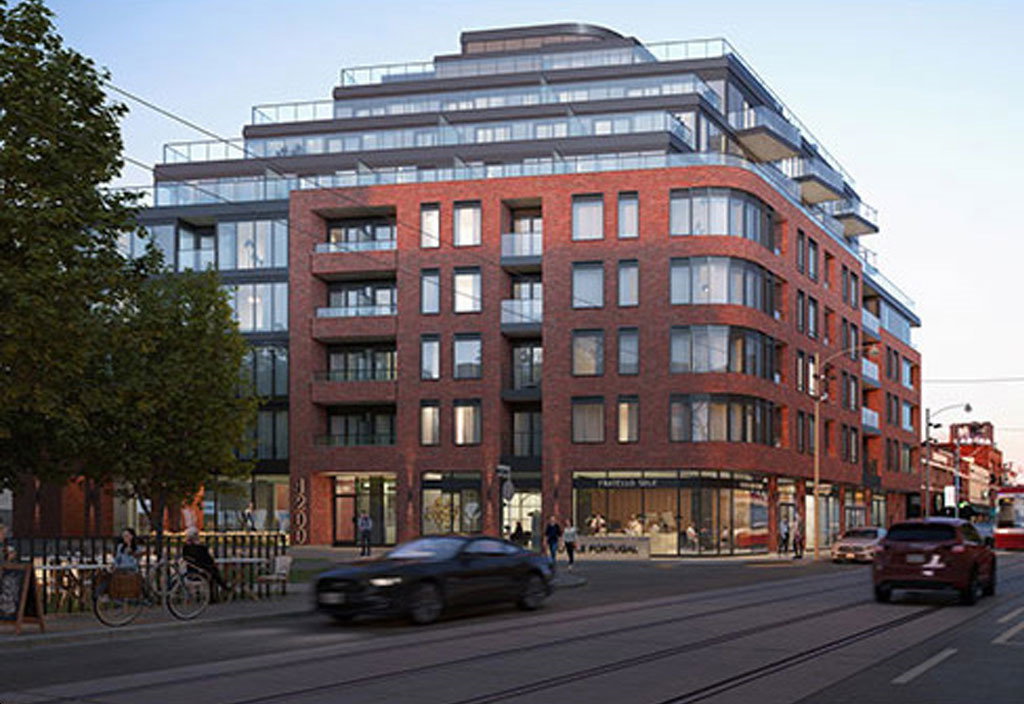
Condo building · 1200 Dundas Street West
The Twelve Hundred is an 8-storey condo with 115 suites, built in 2025 by Fieldgate Development. Right now 4 for sale and 1 for rent are on the market here.
- 8storeys
- 115suites
- 2025built
No similar units for rent in The Twelve Hundred right now.
Around this home
Daily convenience, out of 100, from the distances below
Schools nearby
School rating, out of 10.
Helpful calculators
Your HOMEH agent

"I would see it this week."