

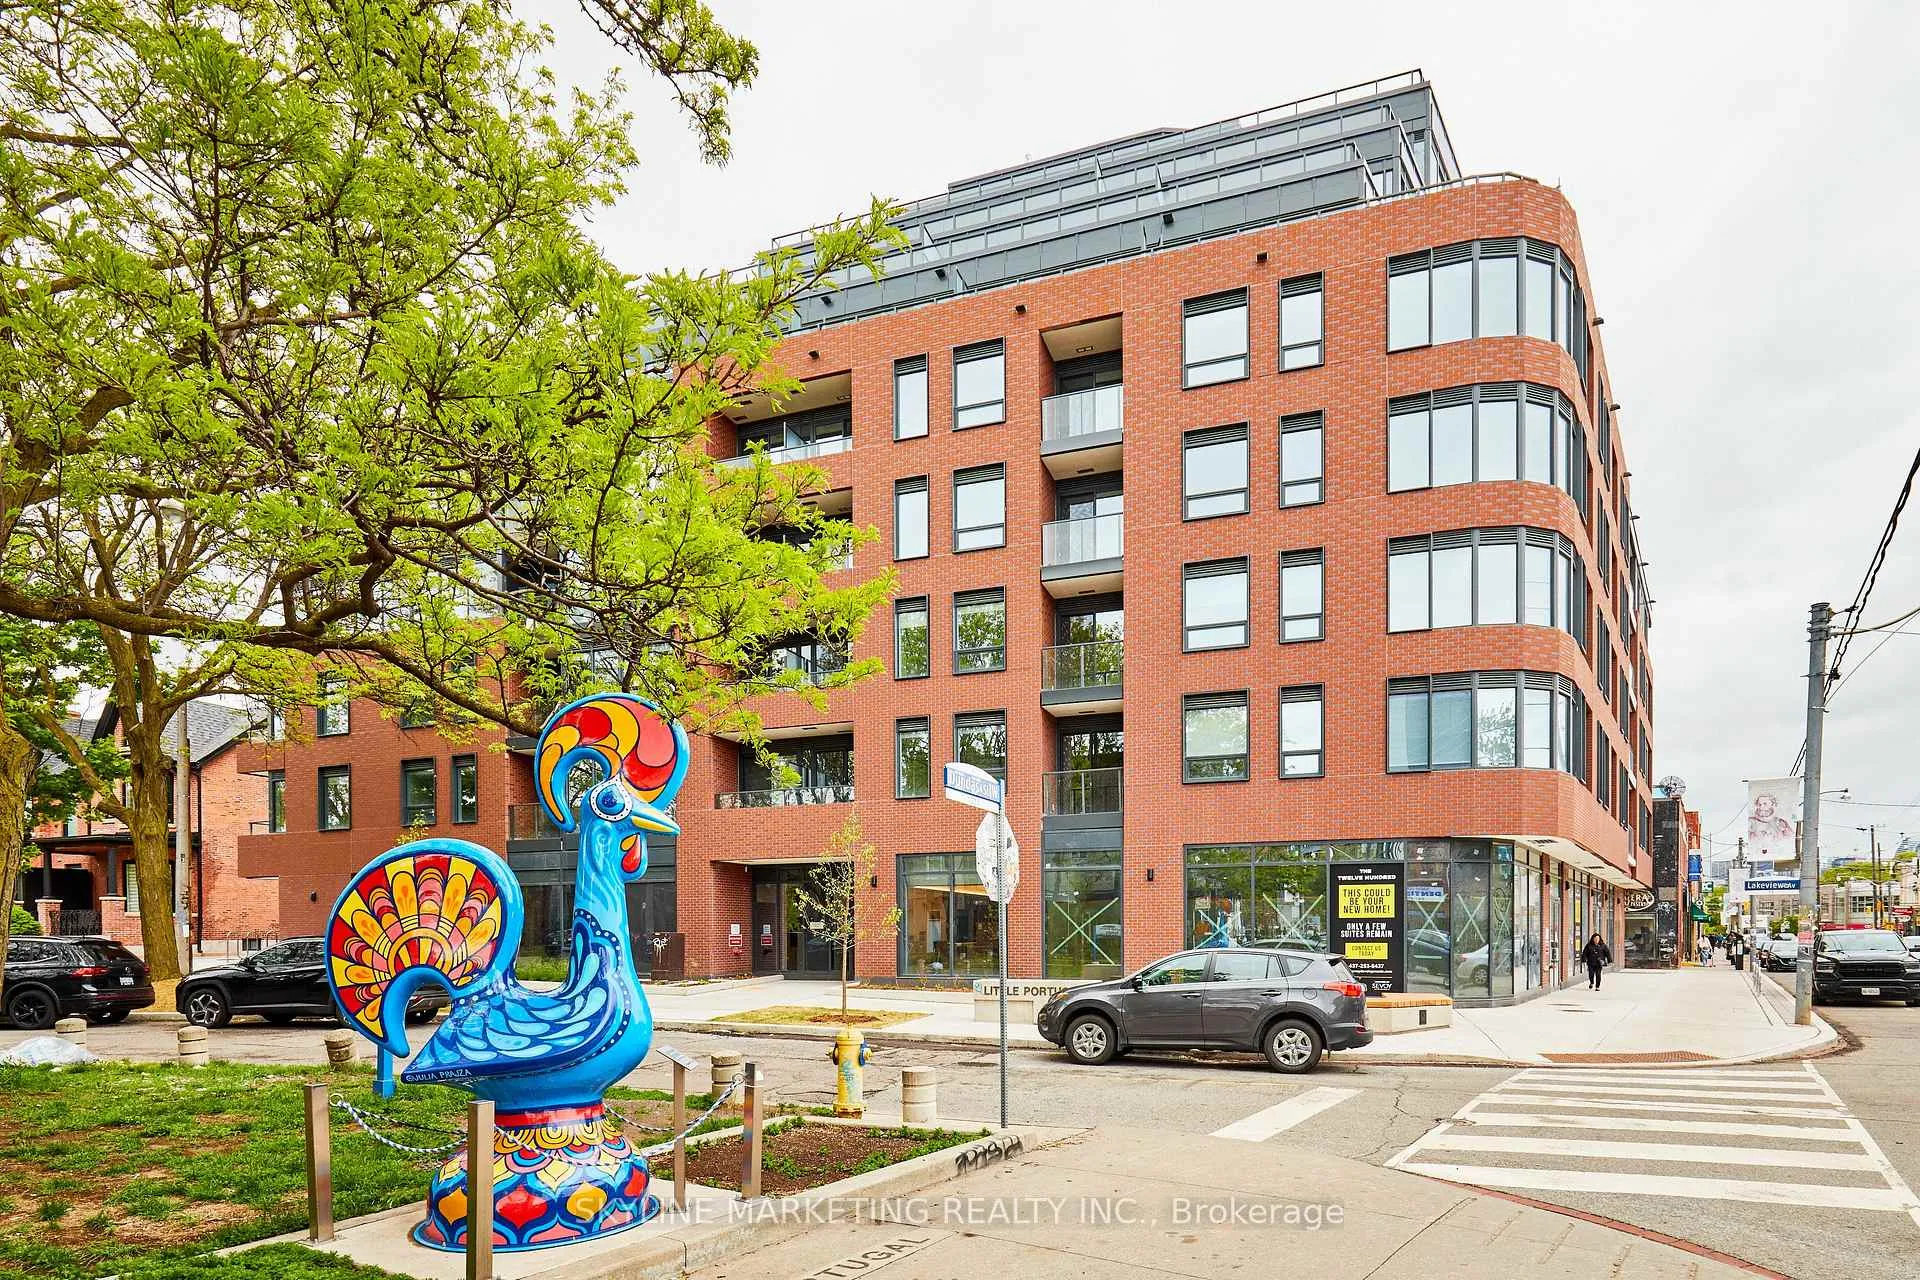
Unit 520, 5 Lakeview Avenue
Unit 520, 5 Lakeview Avenue
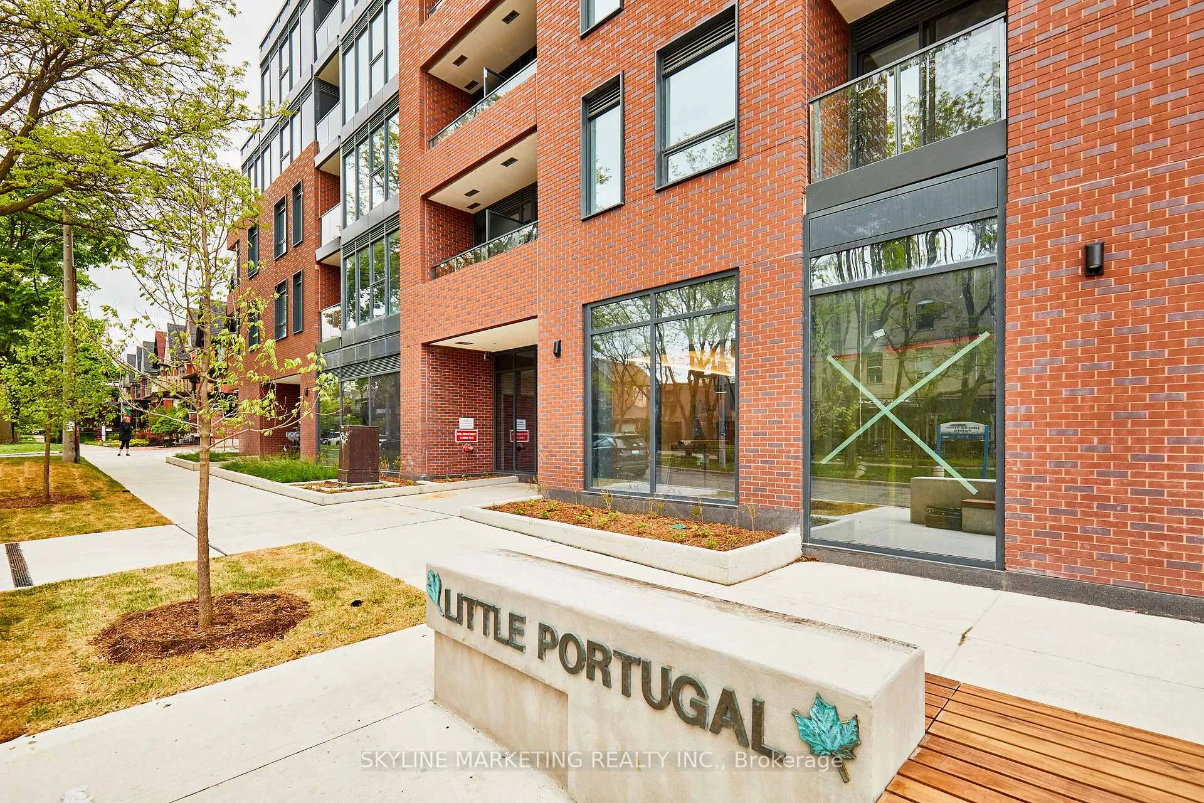
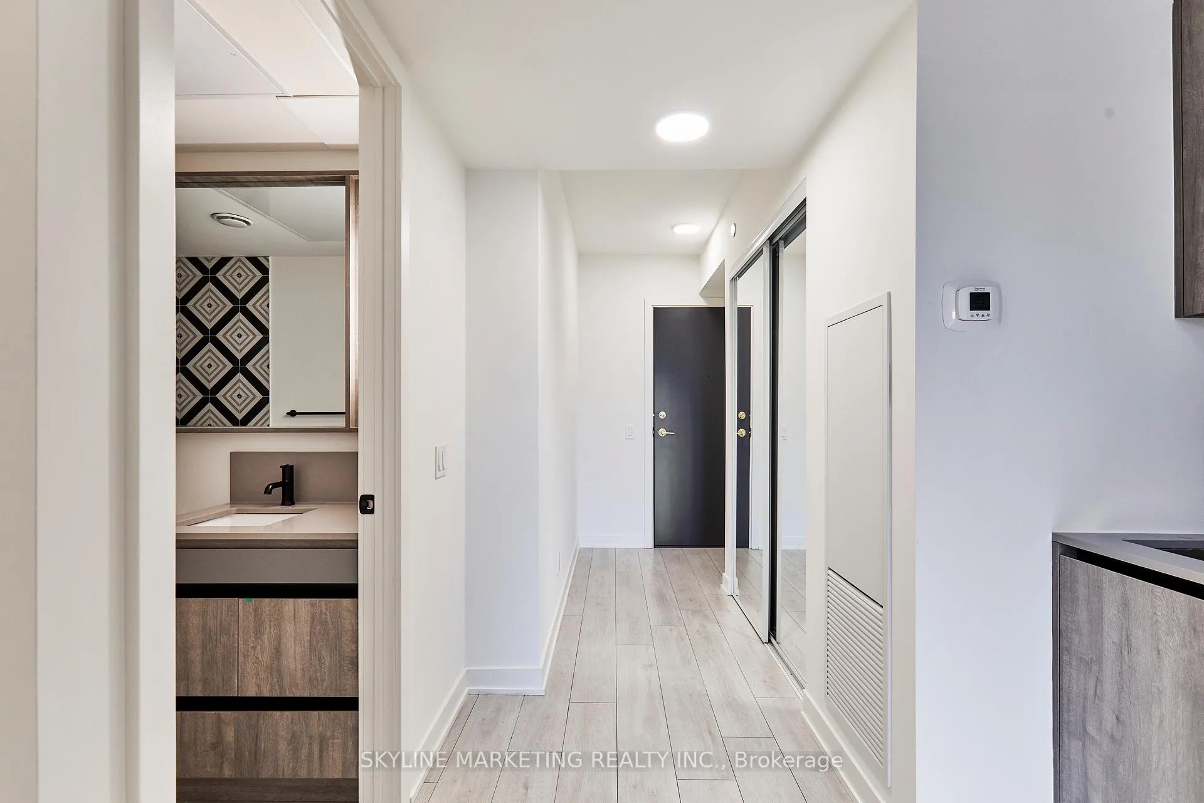
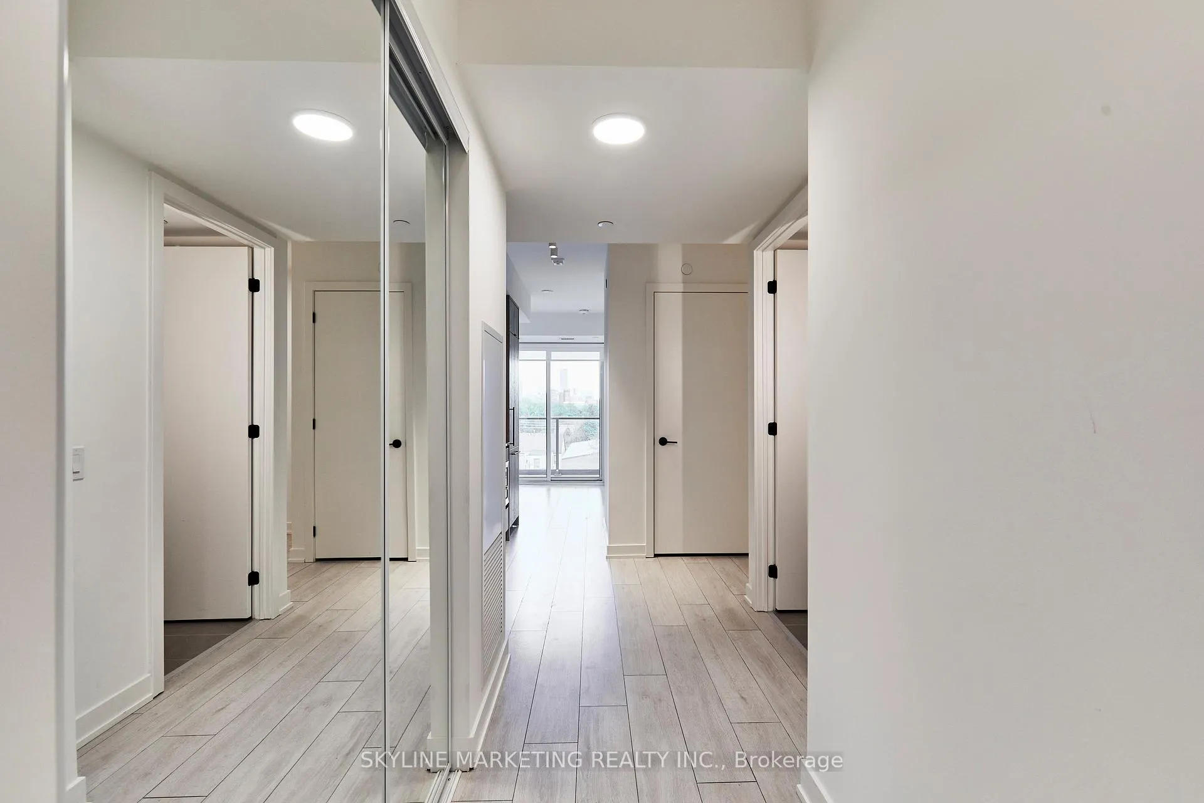
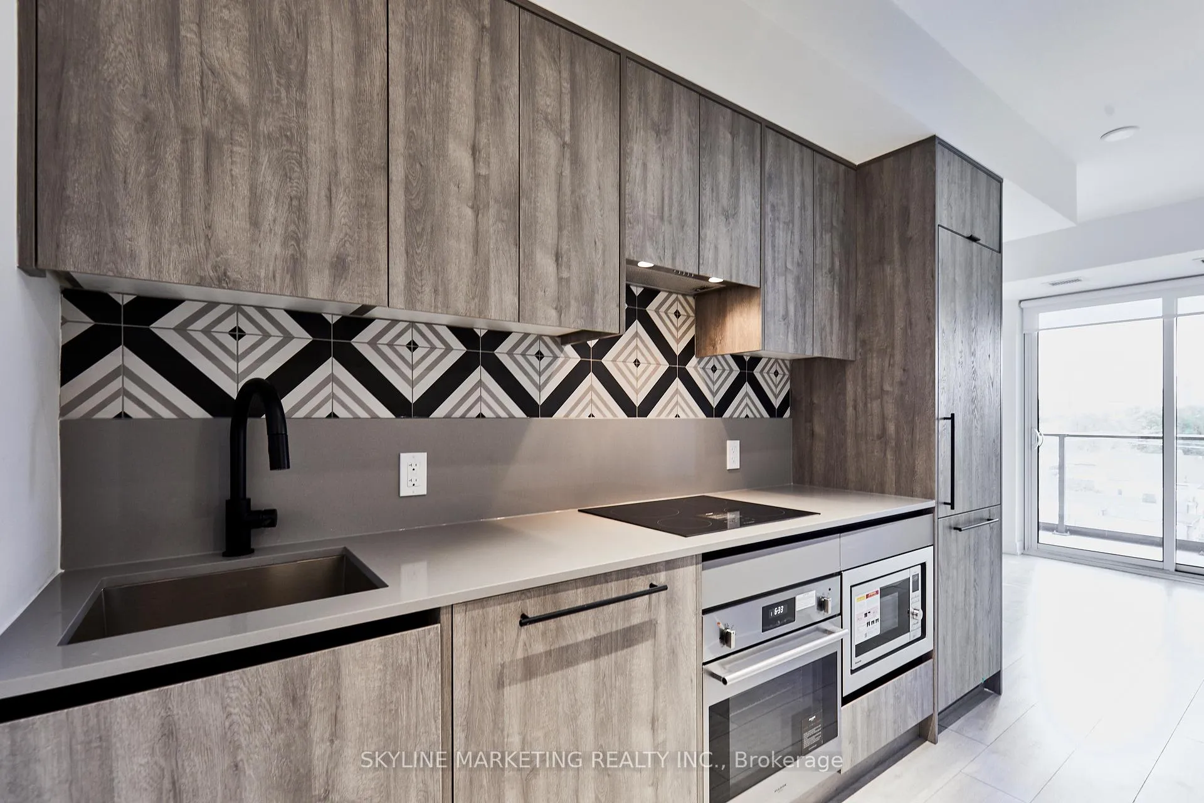 See all 33 photos
Facts and features
- ExposureEast
- LaundryEnsuite
- LockerNone
- BalconyOpen
- Central air
- Concierge
- Exercise room
The homeCondo Apartment, Apartment, New
- Type: Condo Apartment
- Style: Apartment
- Age: New
- Living space: 0–499 sq ft
- Basement: None
- Exposure: East
- View: City, clear, downtown
InsideWindow floor to ceiling, Ensuite, Carpet free
- Flooring: Window floor to ceiling
- Laundry: Ensuite
- Features: Carpet free
- Security: Concierge/security
- Rooms above ground: 4
- Rooms in the basement: 1
- Bedrooms: 1 + 1 in the basement
- Bathrooms: 1
- Kitchens: 1
OutsideBrick, Open
- Exterior: Brick
- Balcony: Open
Parking and lockerUnderground, Parking type None, Locker None
- Garage: Underground
- Parking type: None
- Locker: None
BuildingThe Twelve Hundred, Storeys 8, Units 115
- Name: The Twelve Hundred
- Storeys: 8
- Units: 115
- Registered: 2025
- Condo corporation: 0
- Amenities: Concierge, exercise room
- Pets: Allowed
Heating, water and powerHeat pump, gas, Central air
- Heating: Heat pump, gas
- Cooling: Central air
Rent and termsRent $2,450 a month, Entire property, Unfurnished
- Rent: $2,450 a month
- Space for rent: Entire property
- Furnished: Unfurnished
- Lease: 12 months
- Rent includes: Building insurance, common elements
- Deposit: Required
- Credit check: Required
- Employment letter: Required
- Rental application: Required
- References: Required
IncludedFridge, oven, cooktop, exhaust, microwave, stacked washer and dryer, light fixtures, roller blinds., Hydro, tenant's content insurance.
- Included: Fridge, oven, cooktop, exhaust, microwave, stacked washer and dryer, light fixtures, roller blinds.
- Not included: Hydro, tenant's content insurance.
NearbyArts centre, place of worship, public transit, park, rec./commun.centre, school
- Close to: Arts centre, place of worship, public transit, park, rec./commun.centre, school
Listing detailsC12172179, Rented, May 25, 2025
- MLS® number: C12172179
- Status: Rented
- Listed on: May 25, 2025
- Days on market: 76
- Updated: Aug 9, 2025
- Possession: 2025-06-01 / Immediate
- Occupied by: Vacant
- Listing brokerage: SKYLINE MARKETING REALTY INC.
About this home
Unit 520, 5 Lakeview Avenue, Toronto (Trinity-Bellwoods), ON M6J 0H3
Welcome to urban living at The Twelve Hundred, a boutique residence that blends sleek modern design with the charm of downtown Toronto. This east-facing, one-bedroom plus den suite is located on the fifth floor and features a spacious layout with clean lines, modern finishes, and an oversized private balcony perfect for morning sunrises or evening unwinding.Step into a bright open-concept living space with floor-to-ceiling windows, a modern kitchen outfitted with stainless steel appliances, quartz countertops, and ample storage. The den offers flexible use as a home office or guest space. The bedroom features generous natural light and a large closet, while the spa-inspired 4-piece bathroom includes premium fixtures.Residents will soon enjoy an array of fabulous amenities, including a welcoming lobby, fitness and party rooms and concierge. Rooftop amenities will also include a BBQ area for the residents. Located at the vibrant crossroads of Ossington, Dundas West, and West Queen West, you're just steps from transit, Trinity Bellwoods Park, local shops, cafes, and top-tier restaurants. With a Walk Score of 97, The Twelve Hundred places the best of Toronto at your doorstep.
Ask about this home
A HOMEH agent will answer your questions about this home.
Know more about The Twelve Hundred
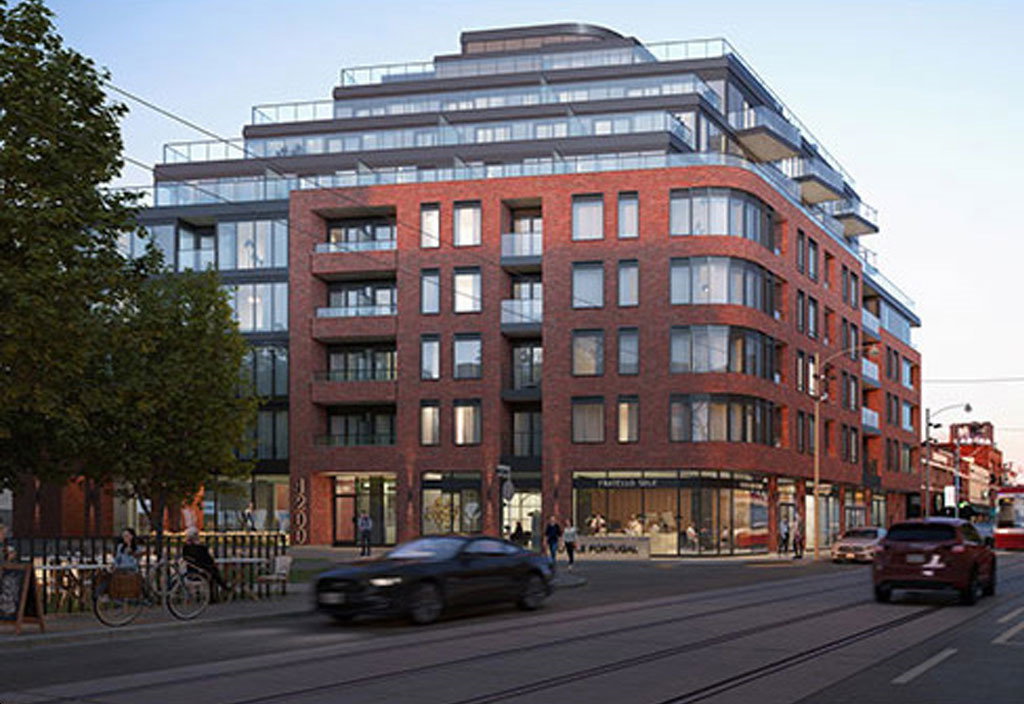
Condo building · 1200 Dundas Street West
The Twelve Hundred is an 8-storey condo with 115 suites, built in 2025 by Fieldgate Development. Right now 4 for sale and 1 for rent are on the market here.
- 8storeys
- 115suites
- 2025built
No similar units for rent in The Twelve Hundred right now.
Around this home
Daily convenience, out of 100, from the distances below
Schools nearby
School rating, out of 10.
Helpful calculators
Your HOMEH agent

"I would see it this week."