

Unit 708, 5 Lakeview Avenue
Unit 708, 5 Lakeview Avenue
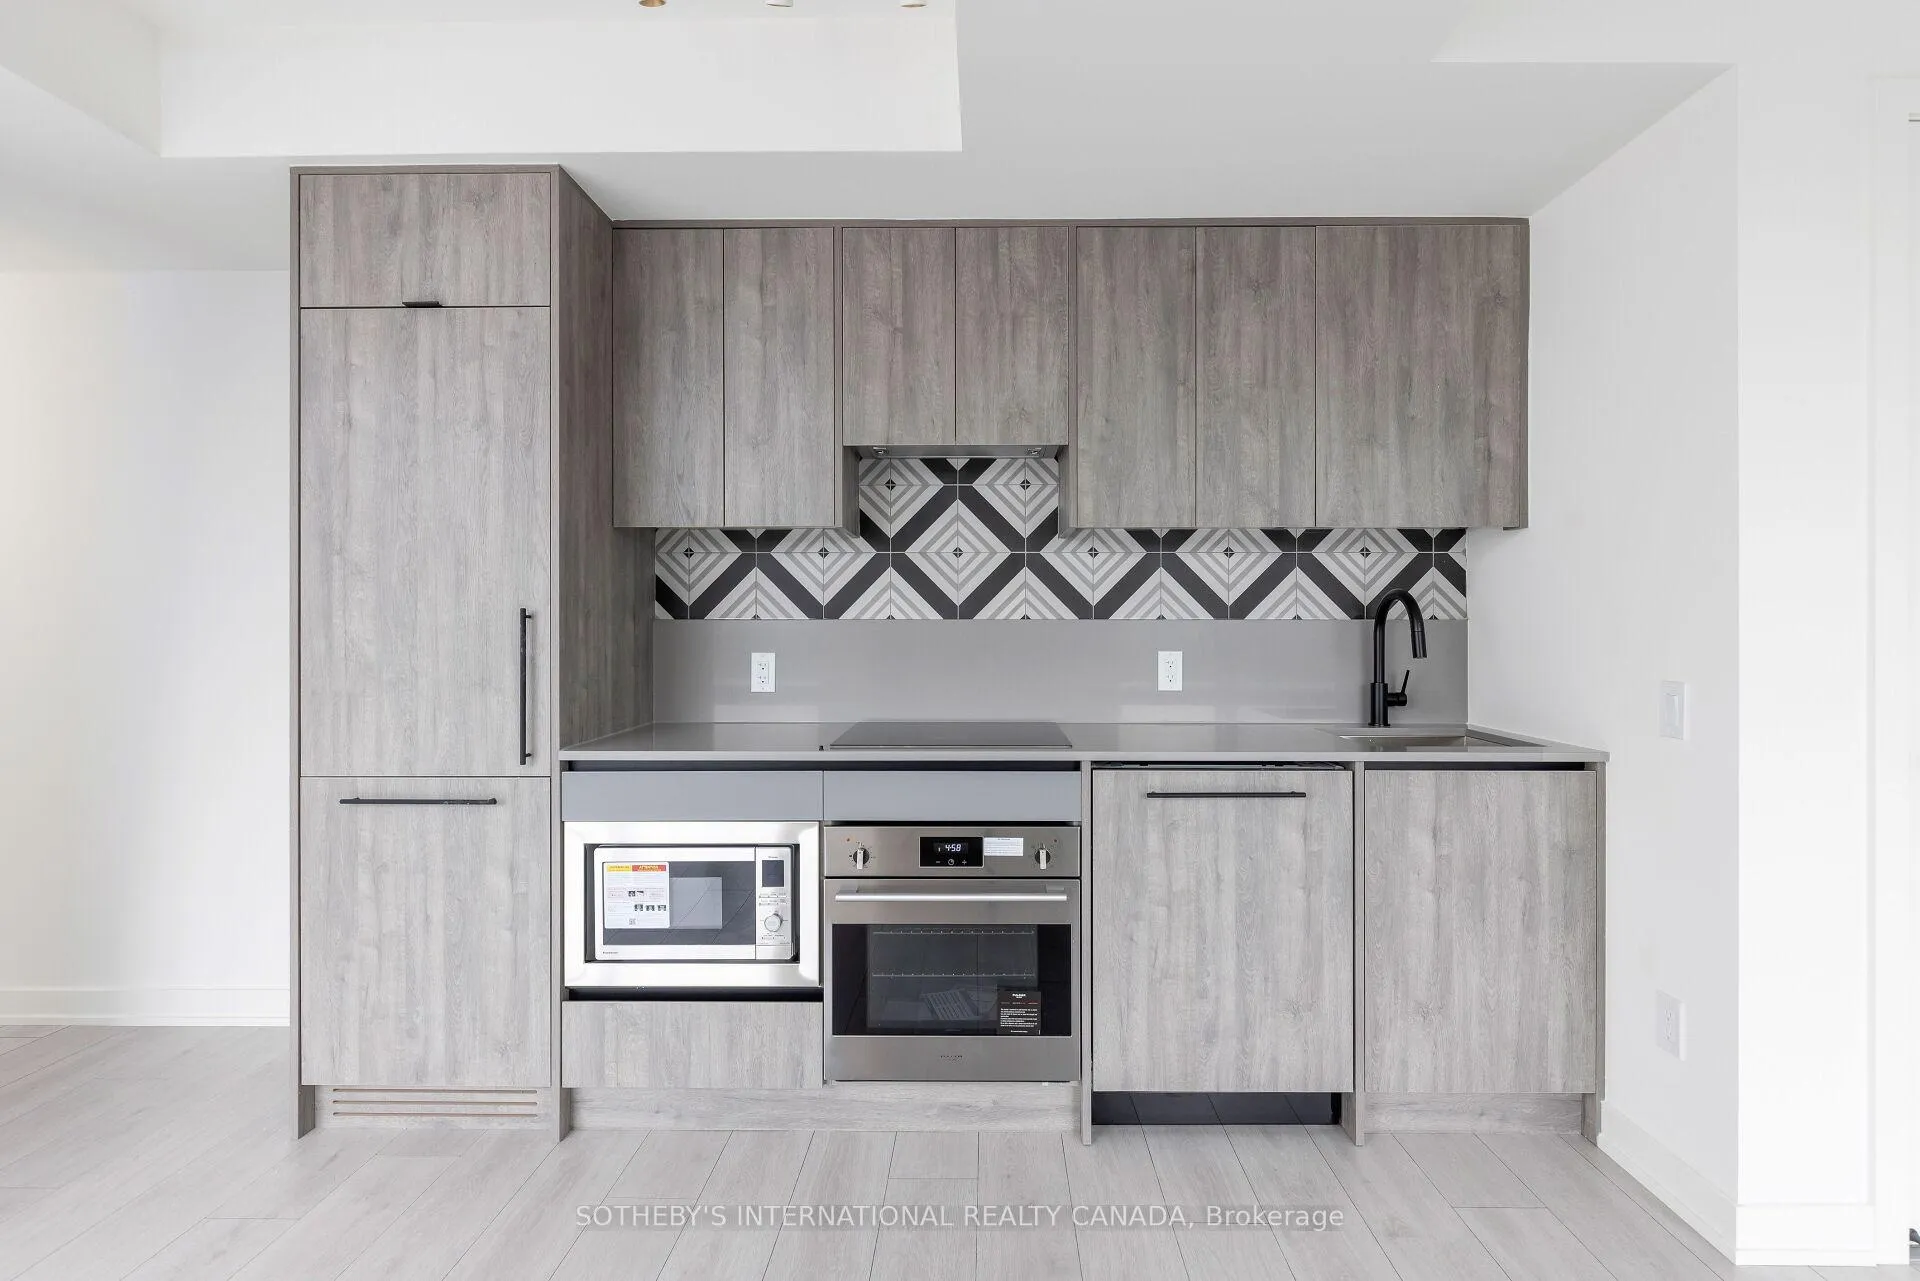 See all 26 photos
Property history
Facts and features
- ExposureNorth
- LaundryIn-suite
- LockerOwned
- BalconyTerrace
- Central air
- Gym
- Party room/meeting room
- Rooftop deck/garden
The homeCondo Apartment, Apartment, 600–699 sq ft
- Type: Condo Apartment
- Style: Apartment
- Living space: 600–699 sq ft
- Basement: None
- Exposure: North
- View: City
InsideIn-suite laundry, Other, Rooms above ground 5
- Laundry: In-suite laundry
- Features: Other
- Rooms above ground: 5
- Bedrooms: 2
- Bathrooms: 2
- Kitchens: 1
OutsideBrick, Terrace
- Exterior: Brick
- Balcony: Terrace
Parking and locker1 Parking, Underground, Parking type Owned
- Spaces: 1 Parking
- Garage: Underground
- Parking type: Owned
- Driveway: Underground
- Locker: Owned
- Locker number: 7
BuildingThe twelve hundred, Storeys 8, Units 115
- Name: The twelve hundred
- Storeys: 8
- Units: 115
- Registered: 2025
- Condo corporation: 0
- Amenities: Gym, party room/meeting room, rooftop deck/garden
- Pets: Allowed
Heating, water and powerForced air, gas, Central air
- Heating: Forced air, gas
- Cooling: Central air
Rent and termsRent $3,300 a month, Entire property, Unfurnished
- Rent: $3,300 a month
- Space for rent: Entire property
- Furnished: Unfurnished
- Lease: 12 months
- Paid: Monthly
- Rent includes: Building insurance, common elements, parking, high speed internet
- Deposit: Required
- Credit check: Required
- Employment letter: Required
- Rental application: Required
- References: Required
IncludedResidents of the twelve hundred enjoy access to a curated collection of amenities designed for modern urban living including a fully equipped gym, a stylish lounge and co-working space, rooftop party and dining rooms, and private zoom rooms for focused remote work. suite 708 also includes one parking space and a dedicated storage locker practical additions that enhance everyday ease in this boutique, design-forward community.
- Included: Residents of the twelve hundred enjoy access to a curated collection of amenities designed for modern urban living including a fully equipped gym, a stylish lounge and co-working space, rooftop party and dining rooms, and private zoom rooms for focused remote work. suite 708 also includes one parking space and a dedicated storage locker practical additions that enhance everyday ease in this boutique, design-forward community.
NearbyPark, public transit, rec./commun.centre, other
- Close to: Park, public transit, rec./commun.centre, other
Listing detailsC12203077, Rented, Jun 6, 2025
- MLS® number: C12203077
- Status: Rented
- Listed on: Jun 6, 2025
- Days on market: 39
- Updated: Jul 15, 2025
- Possession: Immediate
- Occupied by: Vacant
- Listing brokerage: SOTHEBY'S INTERNATIONAL REALTY CANADA
About this home
Unit 708, 5 Lakeview Avenue, Toronto (Trinity-Bellwoods), ON M6J 1X4
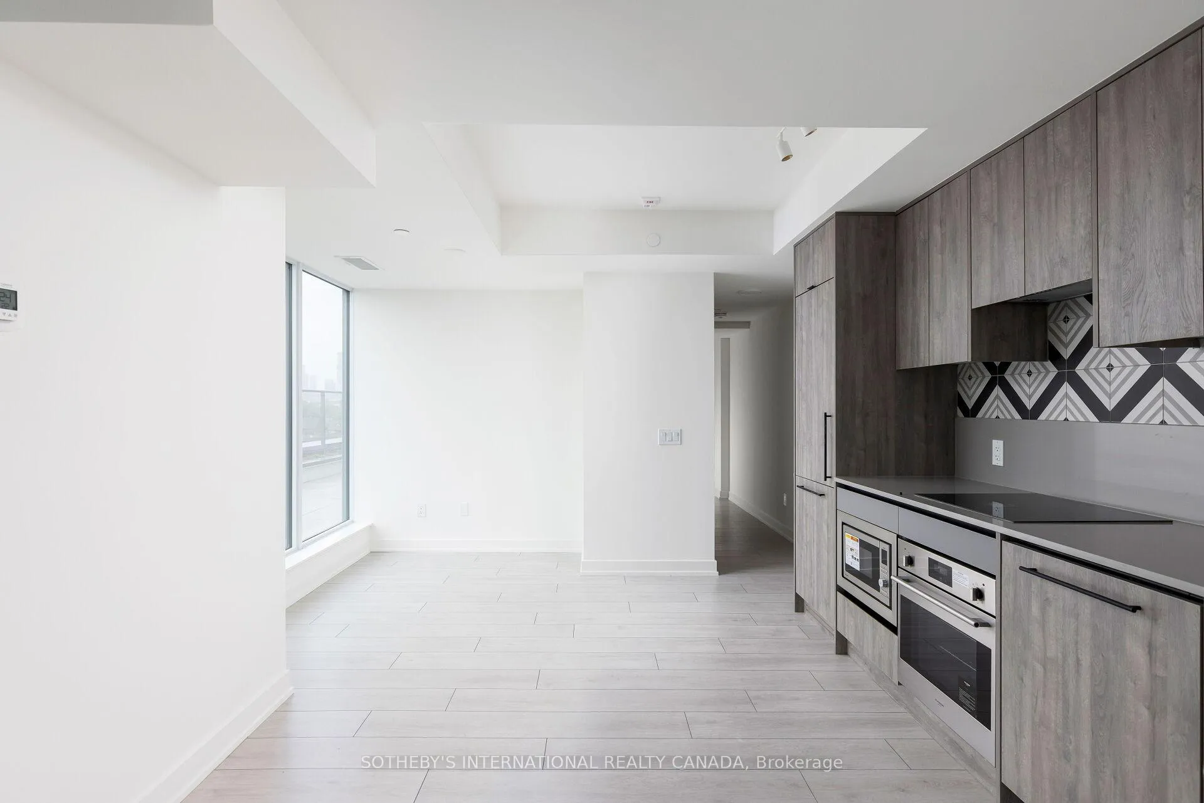
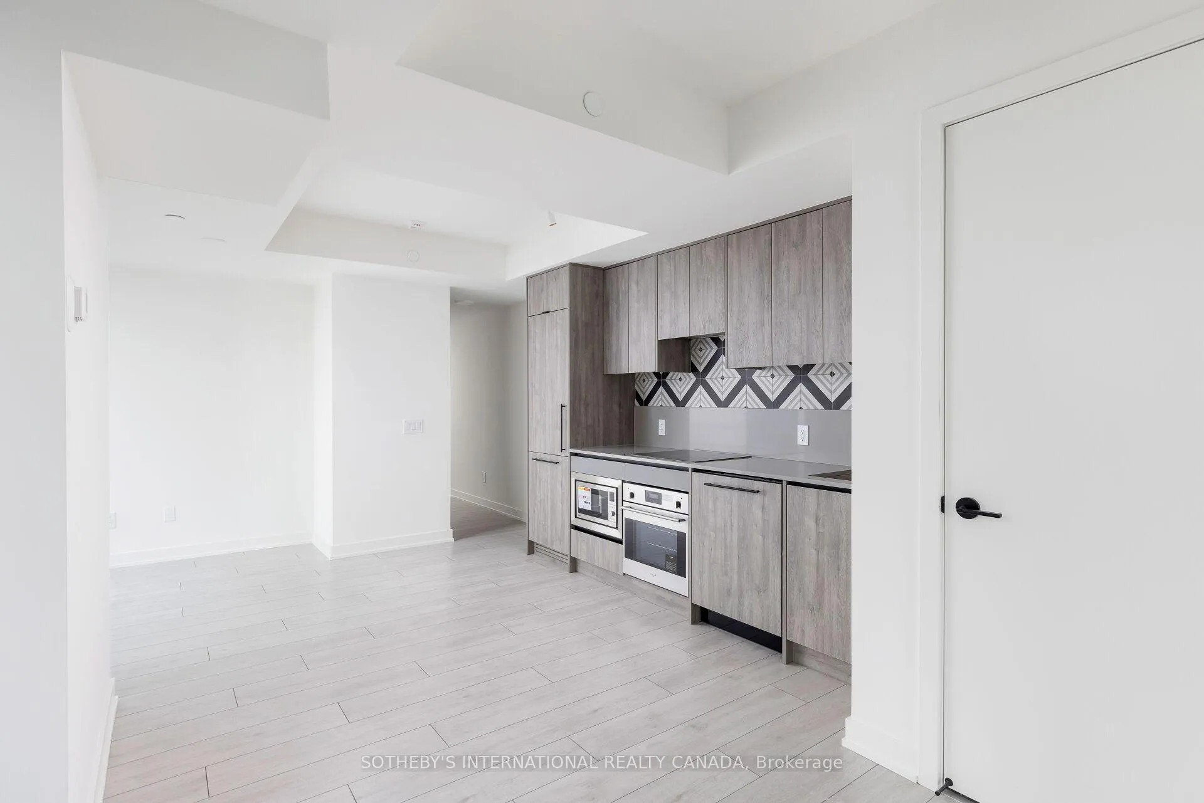
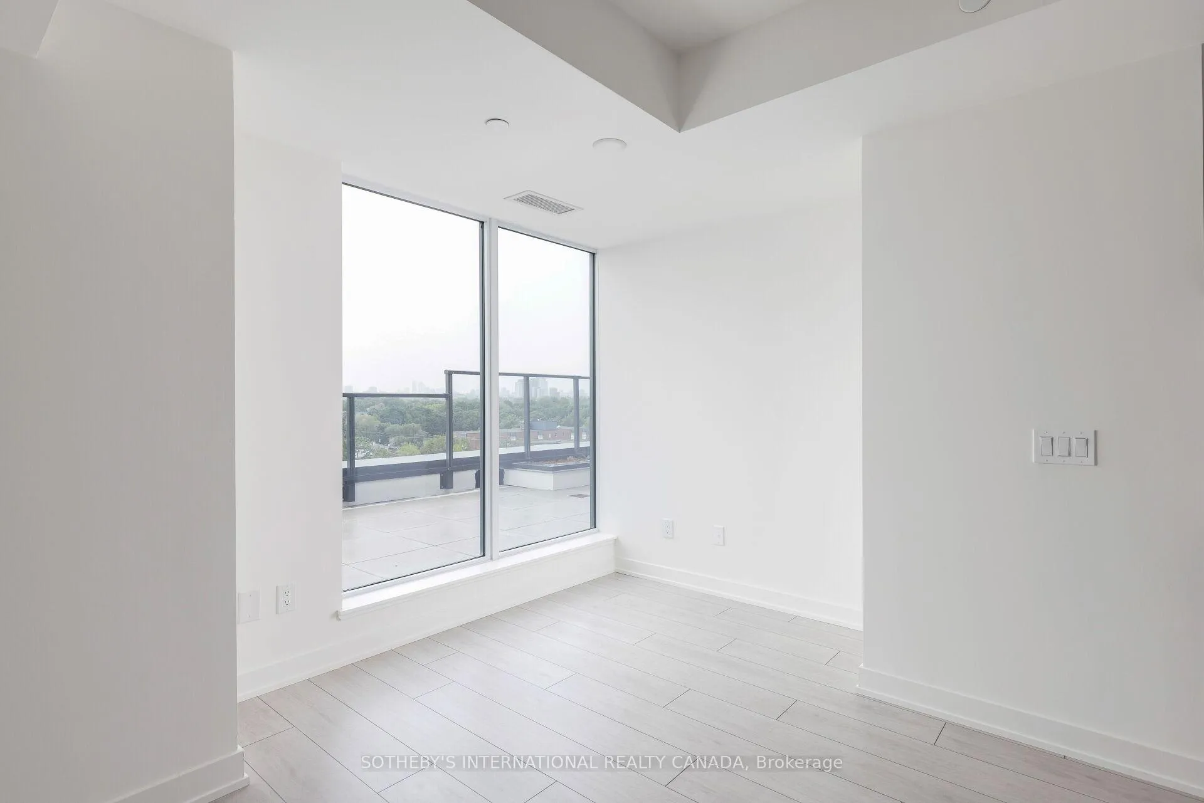
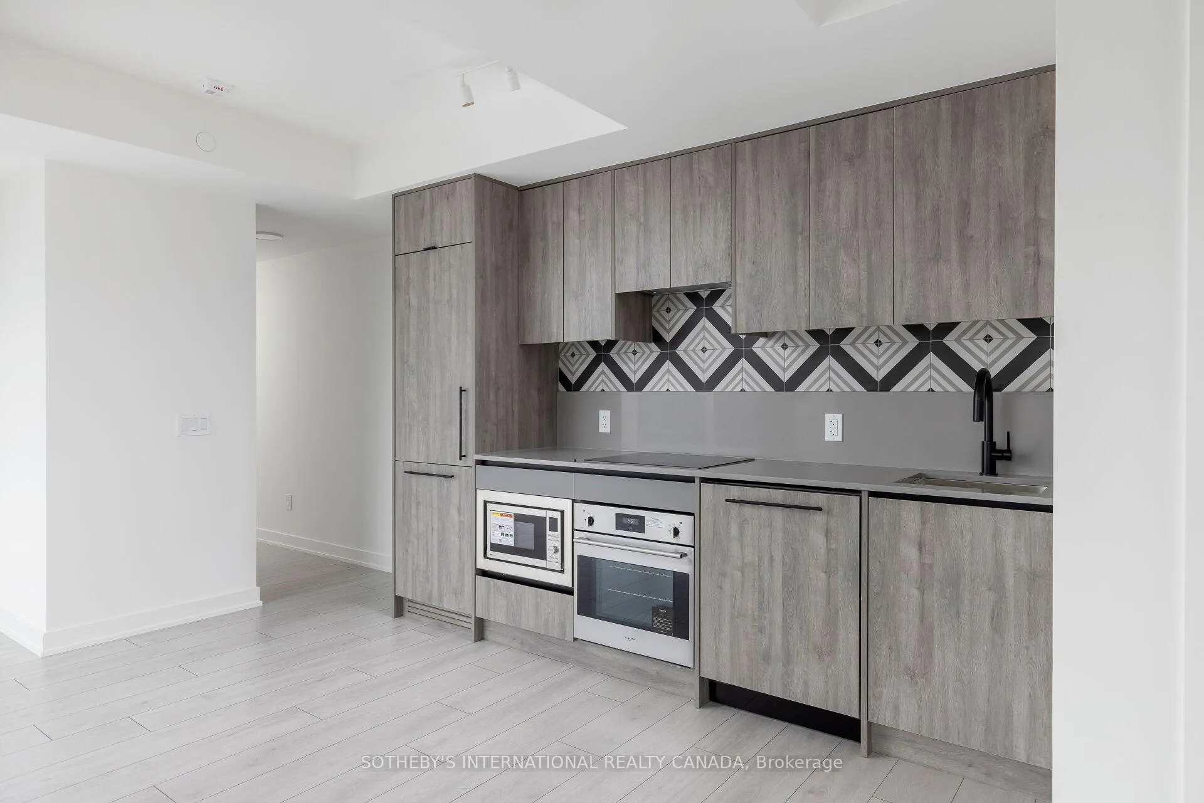
Set above the vibrant corridor where Dundas meets Ossington, Suite 708 at The Twelve Hundred offers a rare composition of city living: considered design, quiet views, and an expansive private terrace that extends the living experience beyond its interior footprint. This two bedroom, two bathroom suite spans 684 sq ft of thoughtfully planned space. Inside, natural light moves fluidly through the open-concept layout, framed by clean architectural lines and a warm, modern material palette. The kitchen is understated, yet functional full-sized appliances, quartz surfaces, and minimalist cabinetry anchor the main living area. A two bedroom plan ensures privacy and flexibility, with the primary suite featuring an ensuite bath and terrace access, while the second bedroom easily adapts as a workspace, guest room, or reading retreat. But it's the terrace - a rare urban sanctuary - that sets this suite apart. With skyline views, built-in planters, and 431 sq ft of outdoor space, it invites a slower rhythm: morning coffee, evening wine, or a private garden in the heart of the city. Set within The Twelve Hundred - a new contemporary, design-forward residence in the centre of Dundas West - this is a home that reflects the desired lifestyle of the west end. Thoughtful amenities, a boutique-scale community, and proximity to the city's most beloved restaurants, art spaces, and parks make this more than a condo - it's a lifestyle rooted in authenticity, creativity, and calm.
Ask about this home
A HOMEH agent will answer your questions about this home.
Know more about The Twelve Hundred
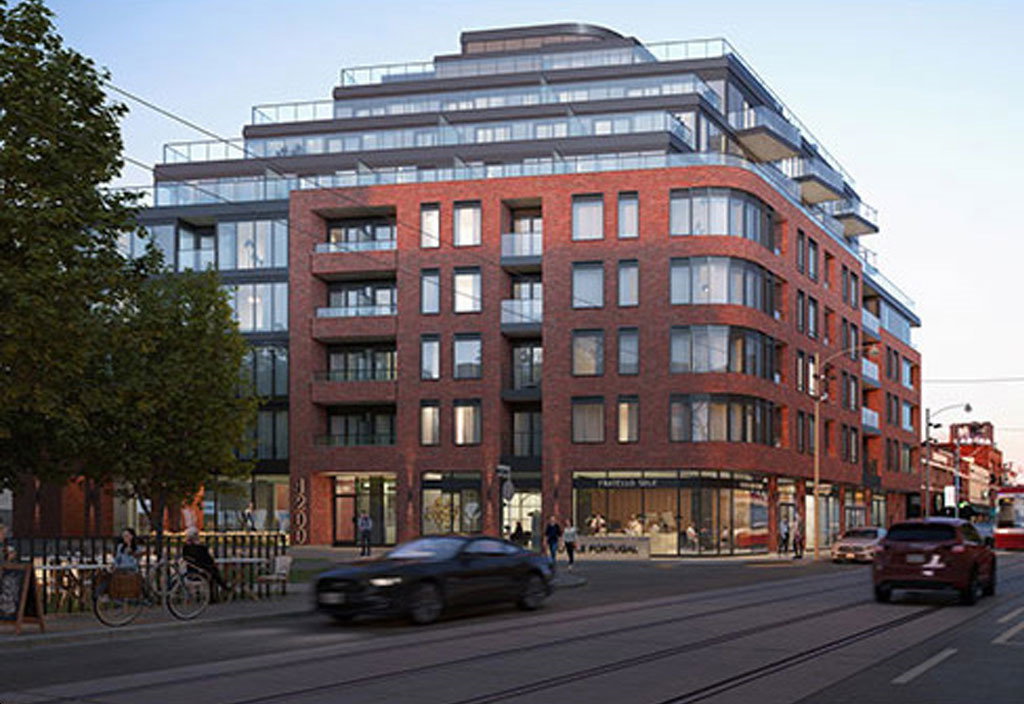
Condo building · 1200 Dundas Street West
The Twelve Hundred is an 8-storey condo with 115 suites, built in 2025 by Fieldgate Development. Right now 4 for sale and 1 for rent are on the market here.
- 8storeys
- 115suites
- 2025built
No similar units for rent in The Twelve Hundred right now.
Around this home
Daily convenience, out of 100, from the distances below
Schools nearby
School rating, out of 10.
Helpful calculators
Your HOMEH agent

"I would see it this week."