

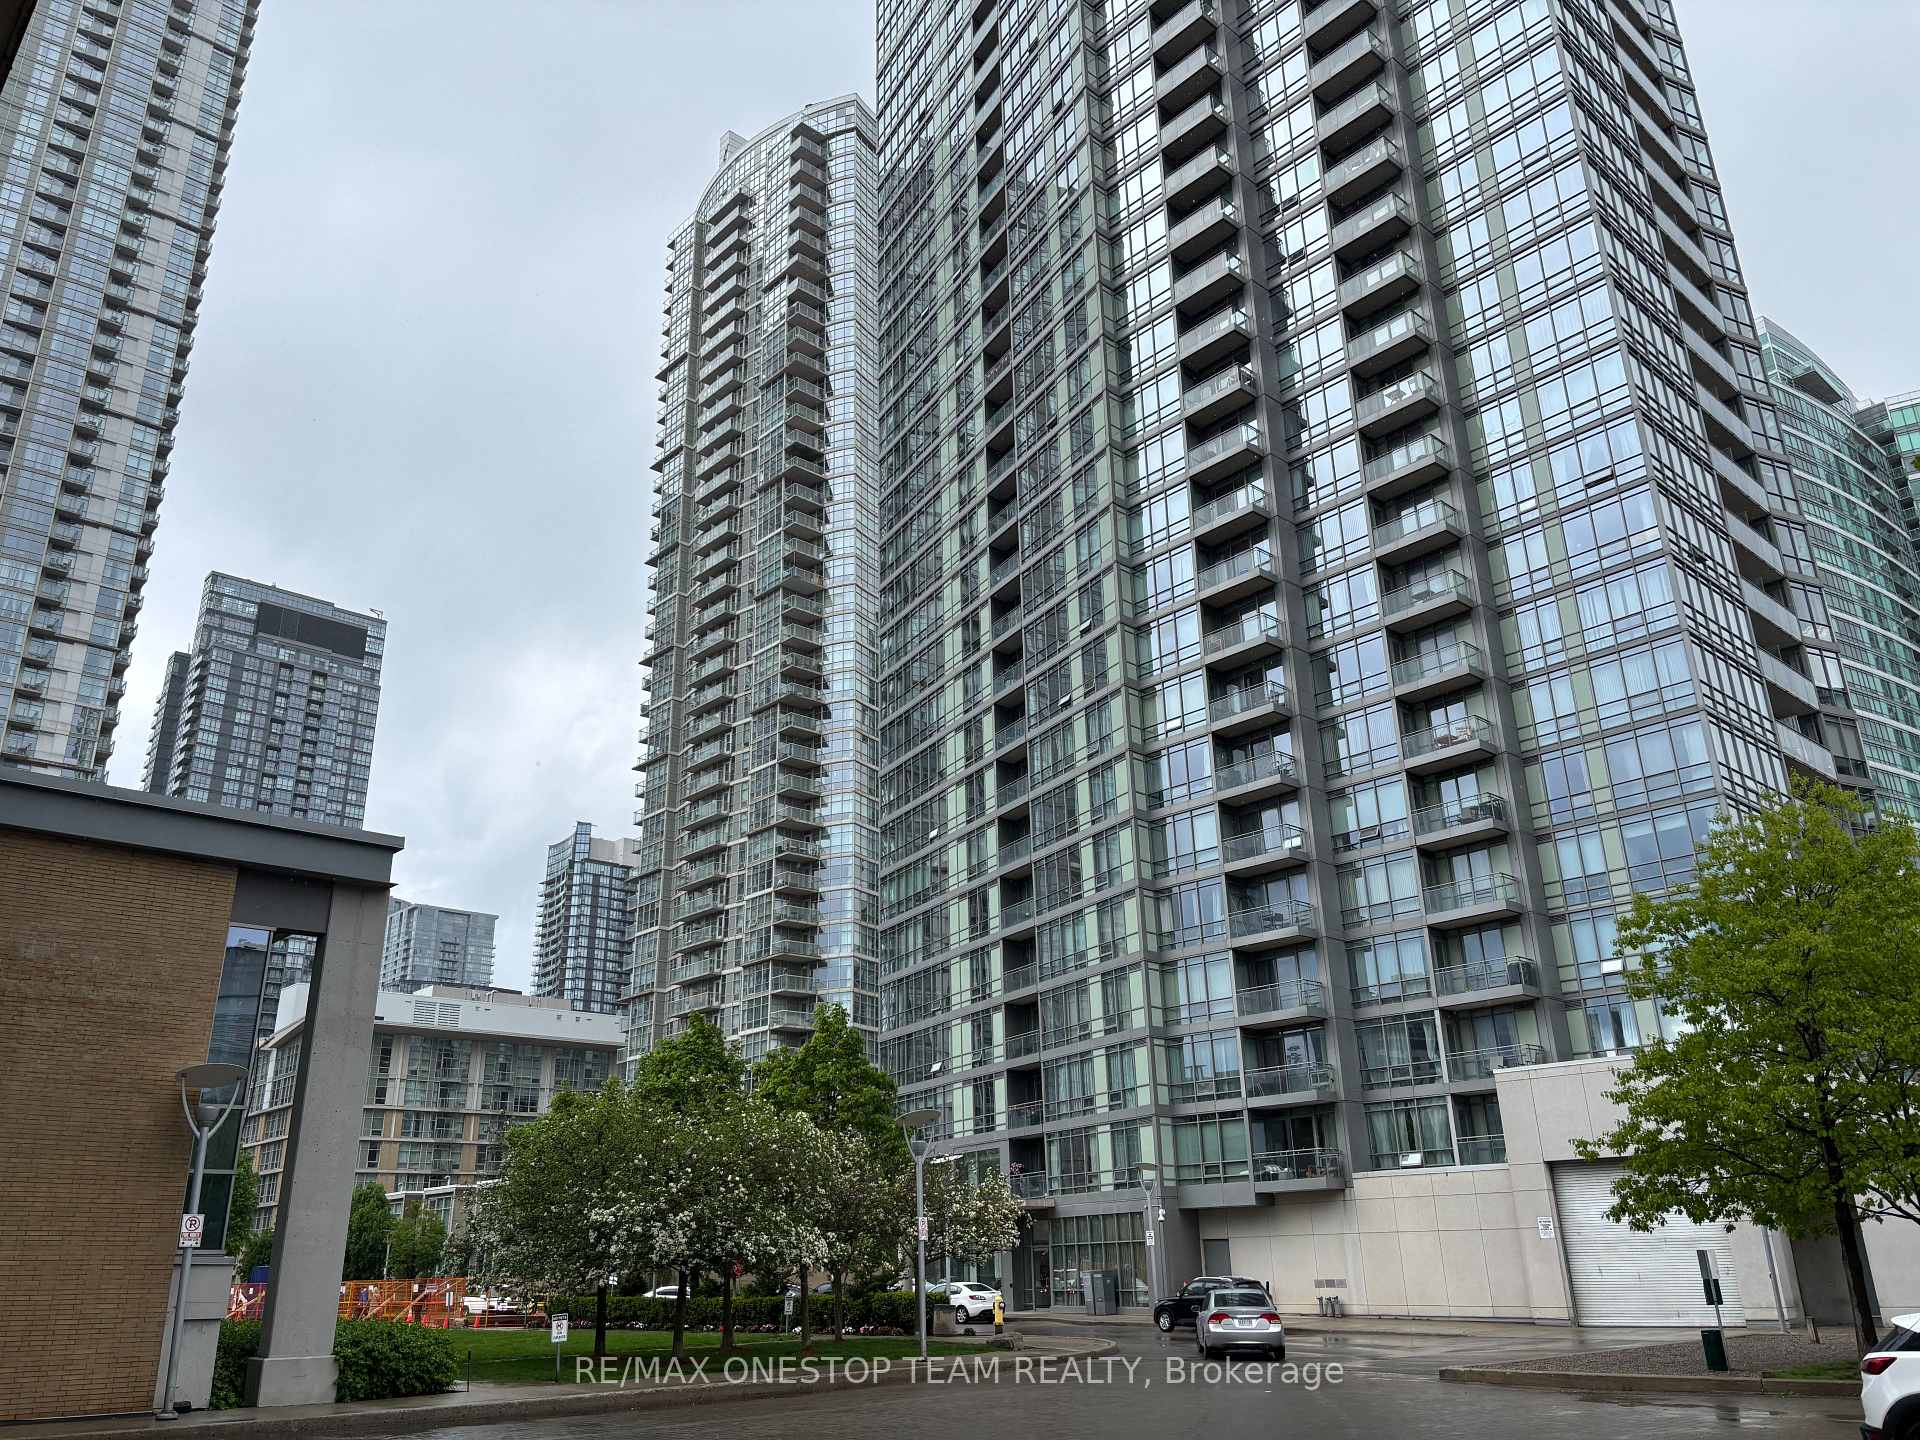
Unit 2906, 5 Mariner Terrace
Unit 2906, 5 Mariner Terrace
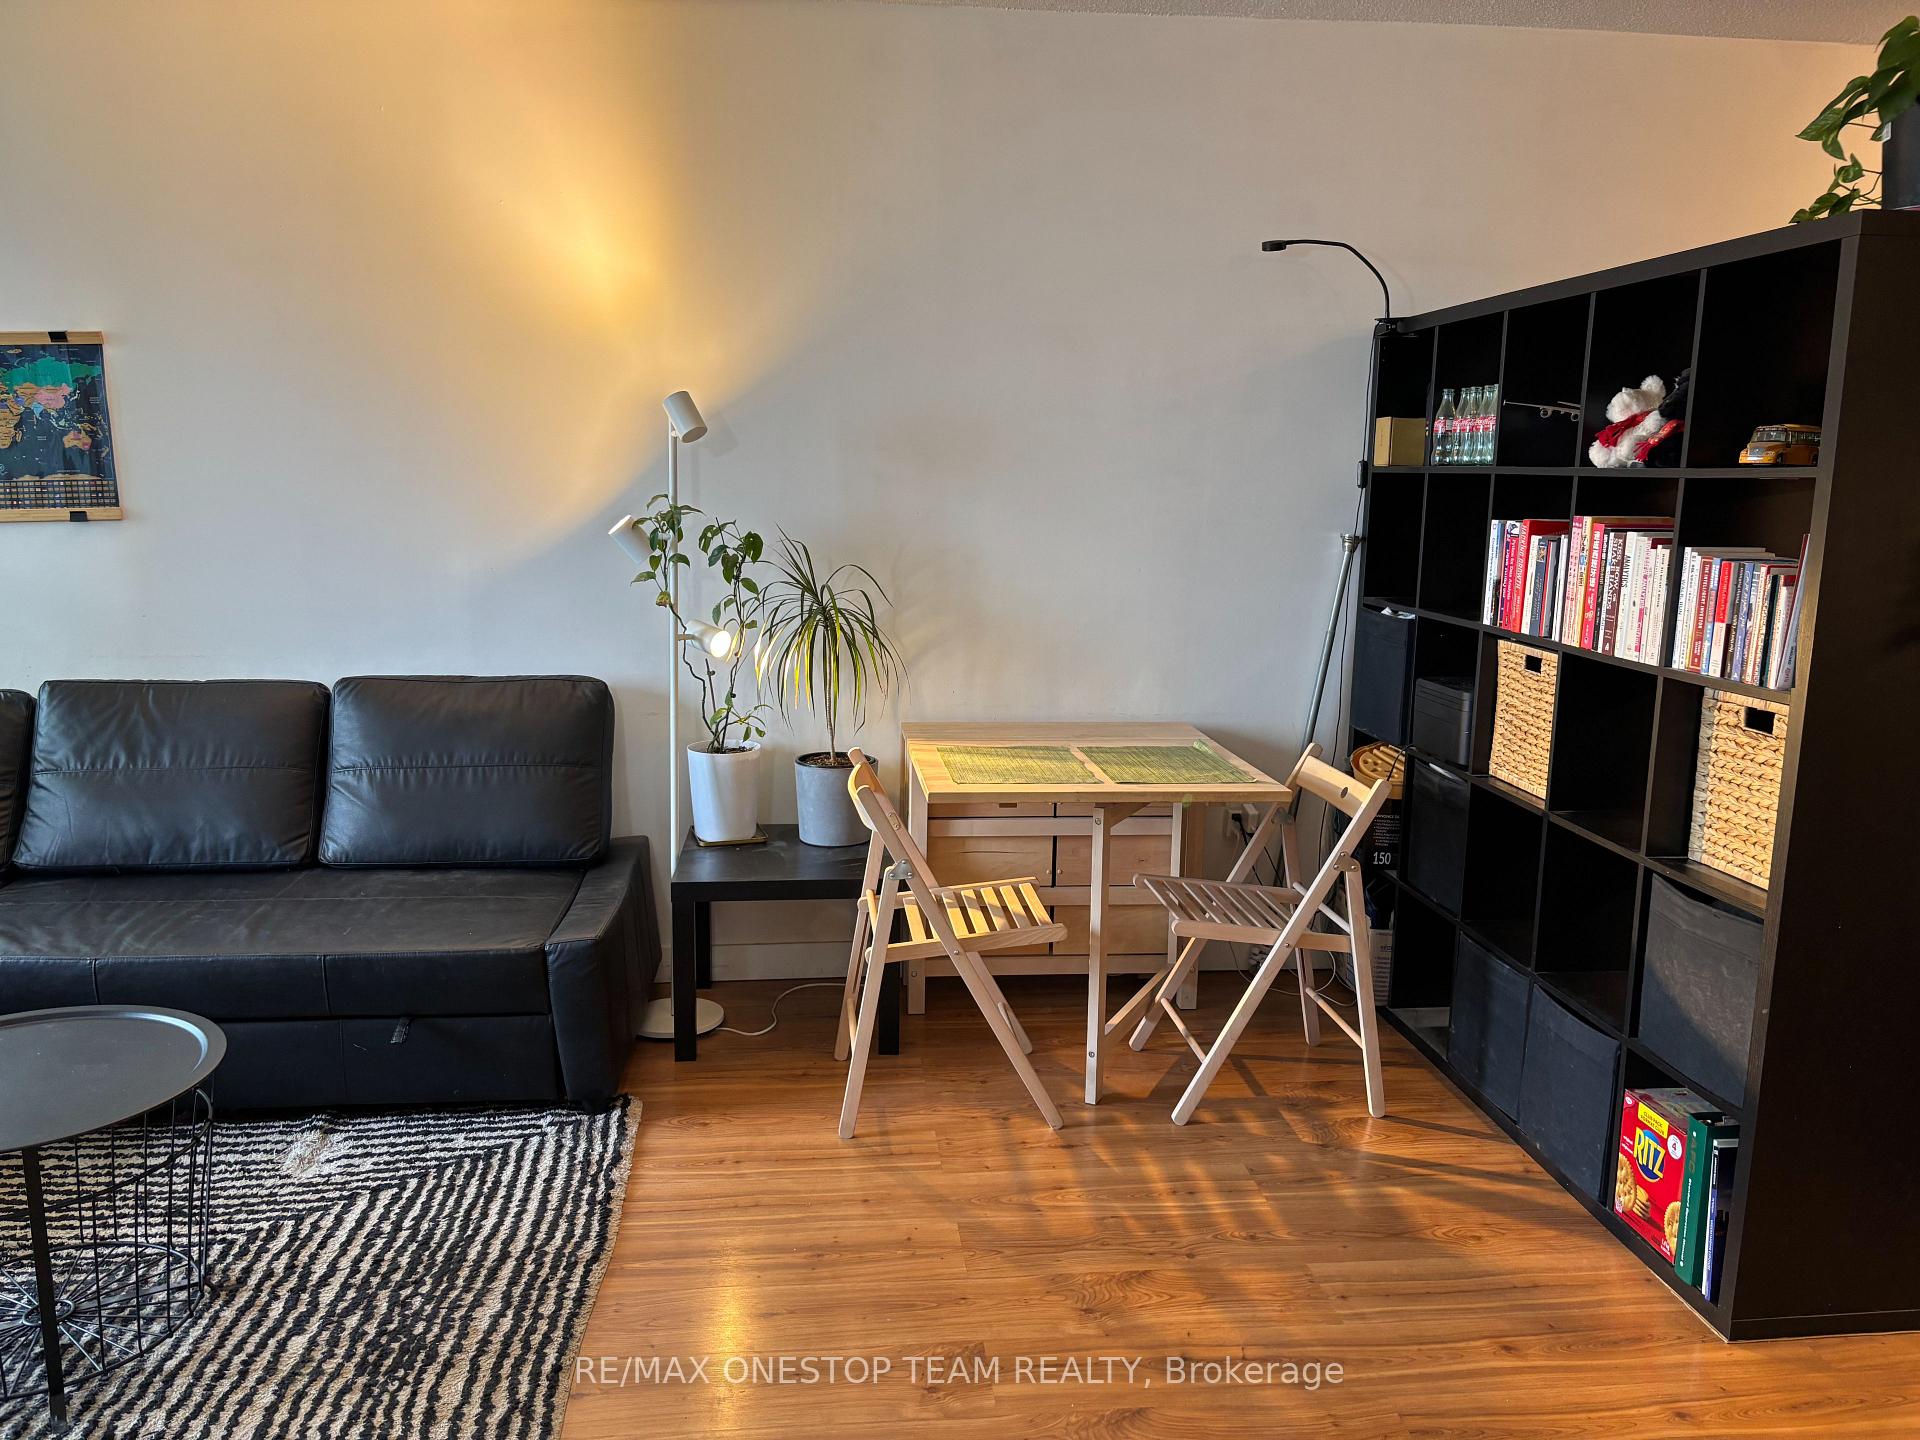 See all 25 photos
Property history
Facts and features
- ExposureWest
- LaundryEnsuite
- LockerExclusive
- BalconyOpen
- Central air
- Waterfront
The homeCondo Apartment, Apartment, Age 16–30 years
- Type: Condo Apartment
- Style: Apartment
- Age: 16–30 years
- Living space: 700–799 sq ft
- Basement: None
- Exposure: West
- View: City, downtown, lake, marina
- Waterfront: Waterfrontcommunity
InsideWindow floor to ceiling, Carpet free, Ensuite, main level, Carpet free, storage area lockers
- Flooring: Window floor to ceiling, Carpet free
- Laundry: Ensuite, main level
- Features: Carpet free, storage area lockers
- Elevator: Yes
- Rooms above ground: 4
- Bedrooms: 1 + 1 in the basement
- Bathrooms: 1
- Kitchens: 1
OutsideConcrete, Open
- Exterior: Concrete
- Balcony: Open
Parking and lockerUnderground, Parking type None, Exclusive
- Garage: Underground
- Parking type: None
- Locker: Exclusive
- Locker number: 395
- Locker level: P3
BuildingHarbour view estates, Storeys 37, Units 597
- Name: Harbour view estates
- Storeys: 37
- Units: 597
- Registered: 2006
- Condo corporation: 1764
- Pets: Allowed
Heating, water and powerForced air, gas, Central air
- Heating: Forced air, gas
- Cooling: Central air
Rent and termsRent $2,600 a month, Entire property, Unfurnished
- Rent: $2,600 a month
- Space for rent: Entire property
- Furnished: Unfurnished
- Lease: 12 months
- Paid: Monthly
- Rent includes: Building insurance, common elements, heat, hydro, recreation facility, water
- Deposit: Required
- Credit check: Required
- Employment letter: Required
- Rental application: Required
- References: Required
IncludedFridge, stove, microwave, dishwasher, washer, dryer, existing window coverings and electric lighting fixtures. building insurance, building maintenance, central air conditioning, common elements, heat, hydro, water
- Included: Fridge, stove, microwave, dishwasher, washer, dryer, existing window coverings and electric lighting fixtures. building insurance, building maintenance, central air conditioning, common elements, heat, hydro, water
Listing detailsC12175046, Rented, May 27, 2025
- MLS® number: C12175046
- Status: Rented
- Listed on: May 27, 2025
- Days on market: 15
- Updated: Jun 11, 2025
- Possession: 2025-07-01 / Flexible
- Occupied by: Owner
- Listing brokerage: RE/MAX ONESTOP TEAM REALTY
About this home
Unit 2906, 5 Mariner Terrace, Toronto (Waterfront Communities), ON M5V 3V6
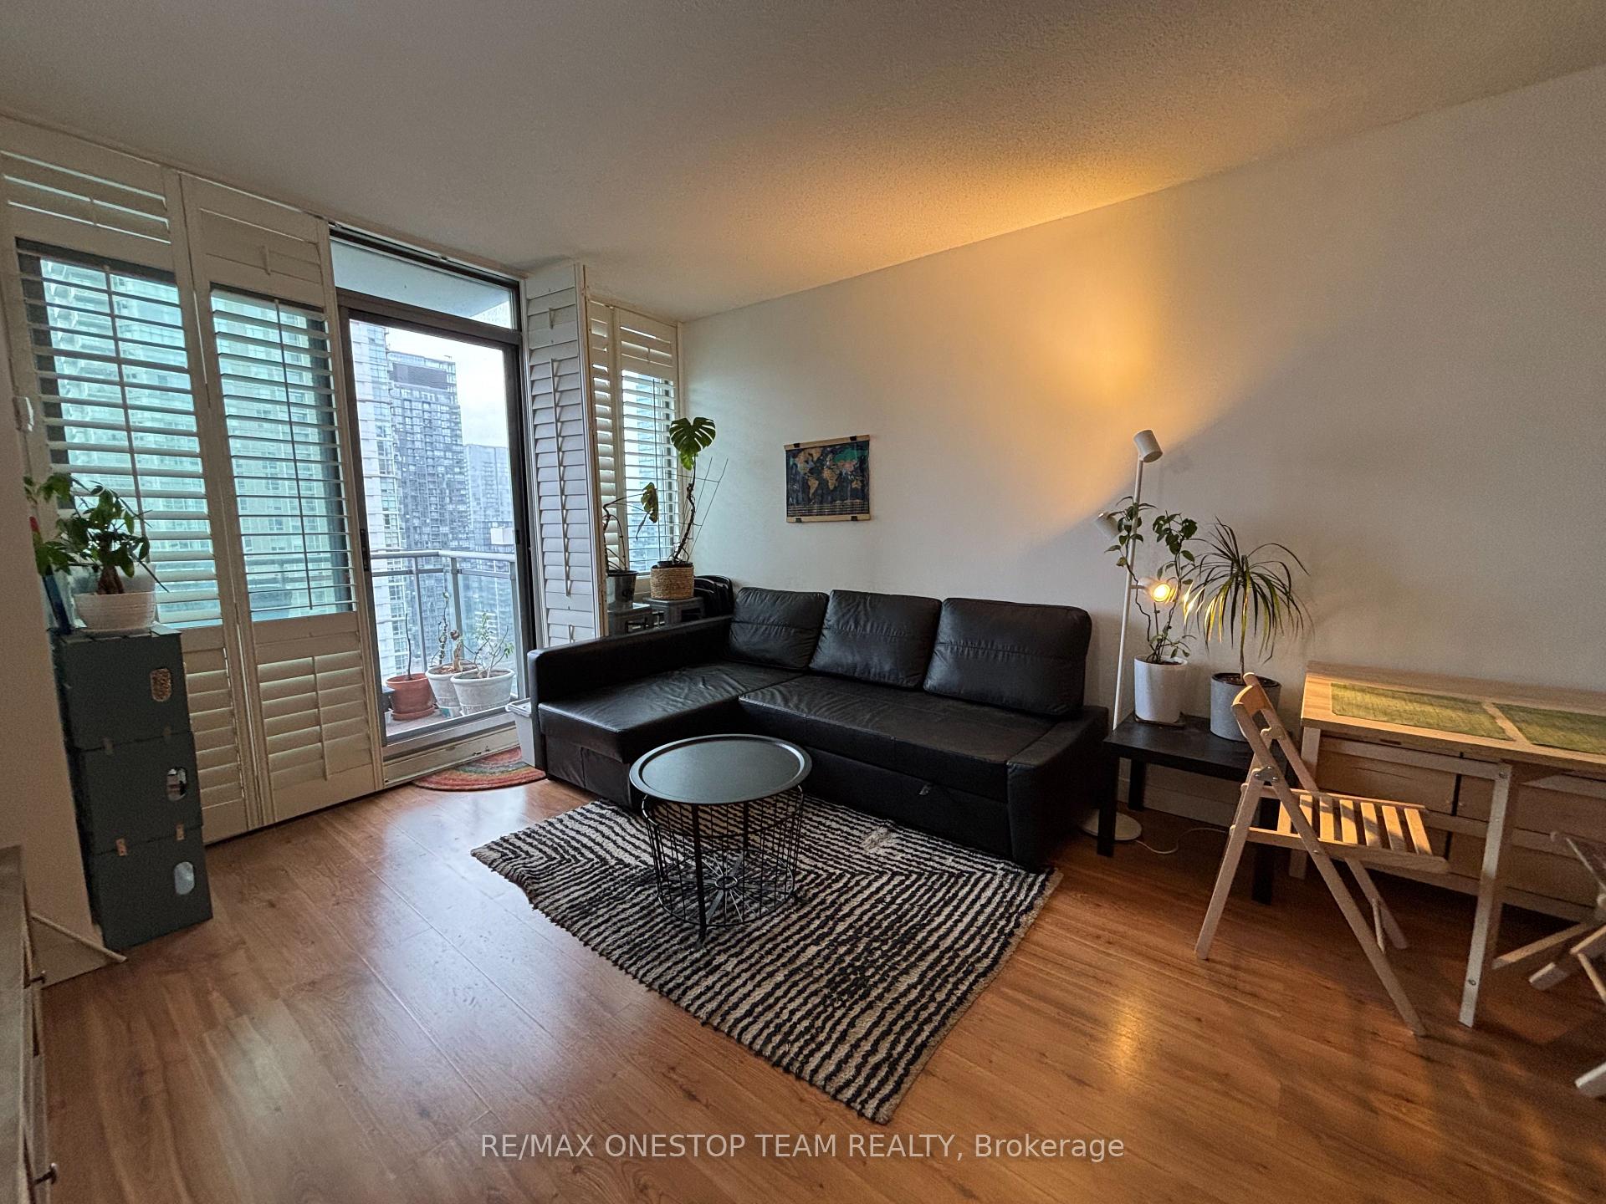
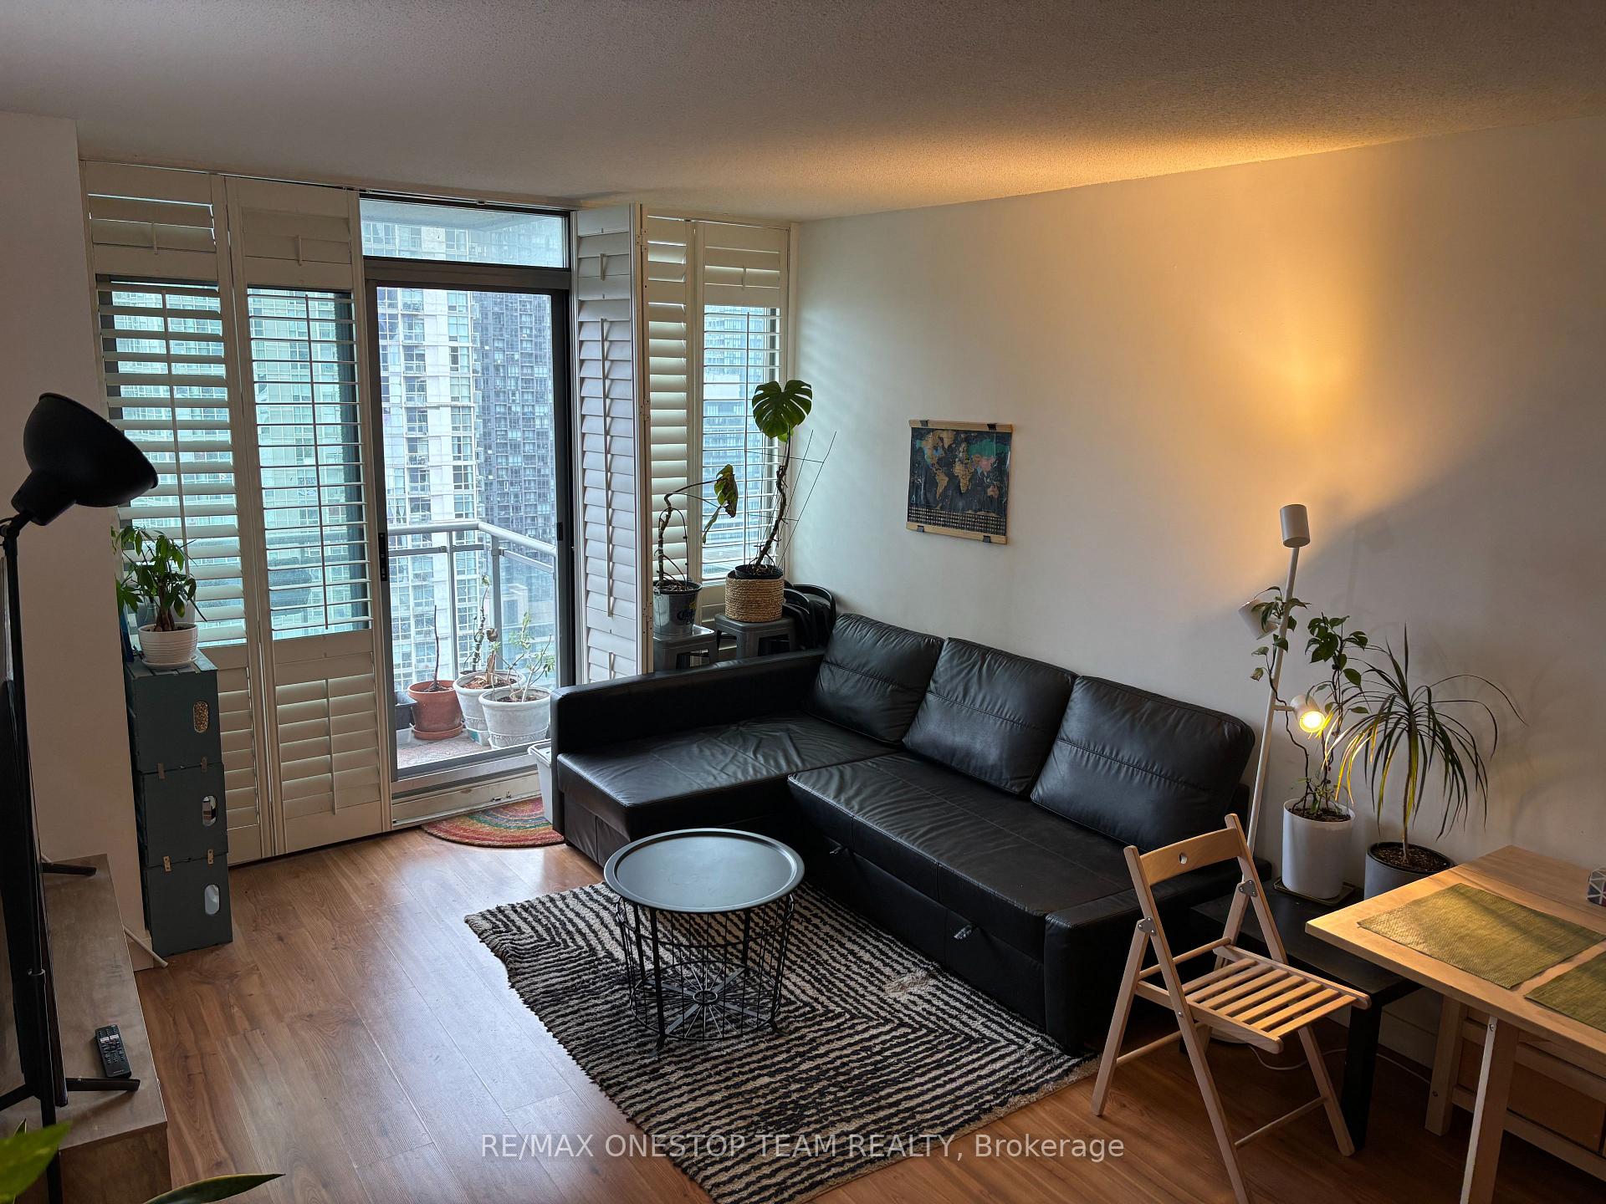
Wake up to stunning marina and city views at the highly coveted Harbour View Estate, this 1-bedroom plus den condo unit perfectly balances convenience and comfort. 5 reasons why you need to see this unit: 1. 702 Square Feet of well designed layout, open concept kitchen with rare gas stove, combined with living room, walk out to balcony with panoramic view of downtown and lake Ontario. 2. Walking distance to PATH, Union Station, Rogers Centre, Scotiabank Arena, the Waterfront. Access to Gardiner is just minutes away. 3. Fully functional den which can function as WFH area, theare room, or extra storage. 4. Condo fee covers water, gas, and hydro, no worries for additional bills! High speed fibre internet available at tenant's cost. 5. State-of-the-art SuperClub offers Olympic-sized indoor pool, weights, cardio machines, basketball/volleyball court, bowling alley, running track, theatre room, party room, lounge and outdoor tennis courts. Don't miss the opportunity to live in this mature neighbourhood surrounded by trees and parkettes, book your showing today!
Ask about this home
A HOMEH agent will answer your questions about this home.
Know more about Harbour View Estates III Condos
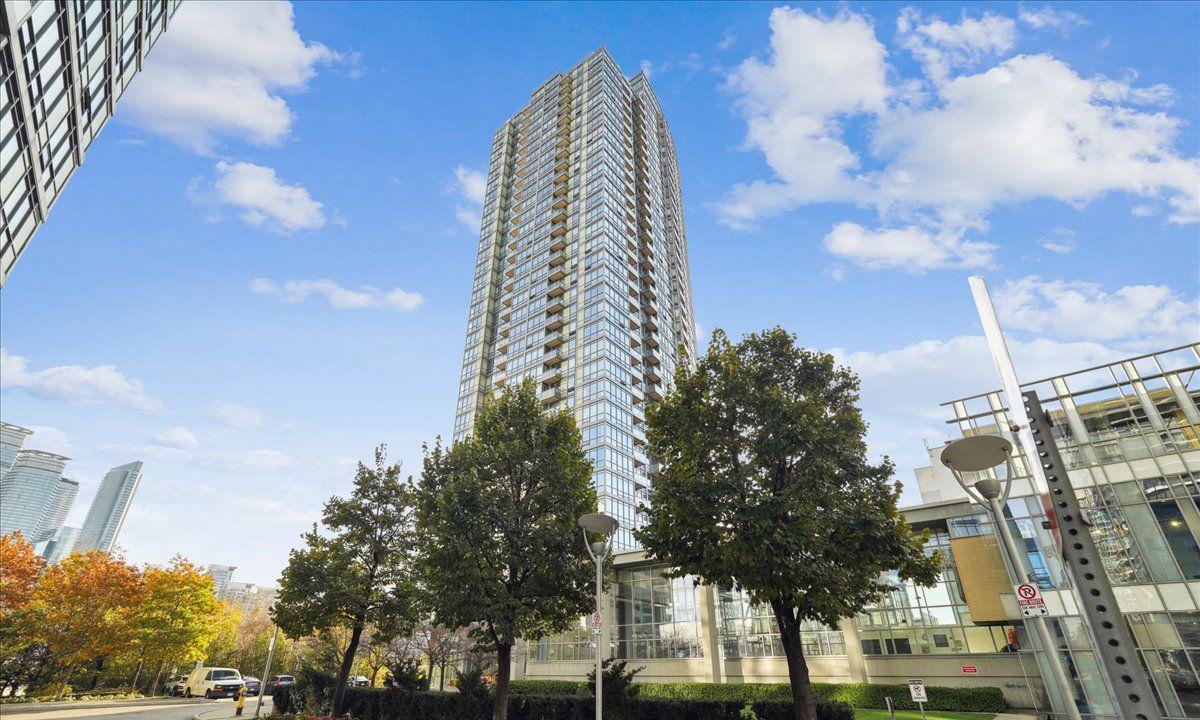
Condo building · 5 Mariner Terrace
Harbour View Estates III Condos is a 37-storey condo with 597 suites, built in 2006 by Concord Adex. Right now 3 for sale and 1 for rent are on the market here.
- 37storeys
- 597suites
- $878/sq ft
- 2006built
No similar units for rent in Harbour View Estates III Condos right now.
Around this home
Daily convenience, out of 100, from the distances below
Schools nearby
School rating, out of 10.
Helpful calculators
Your HOMEH agent

"I would see it this week."