

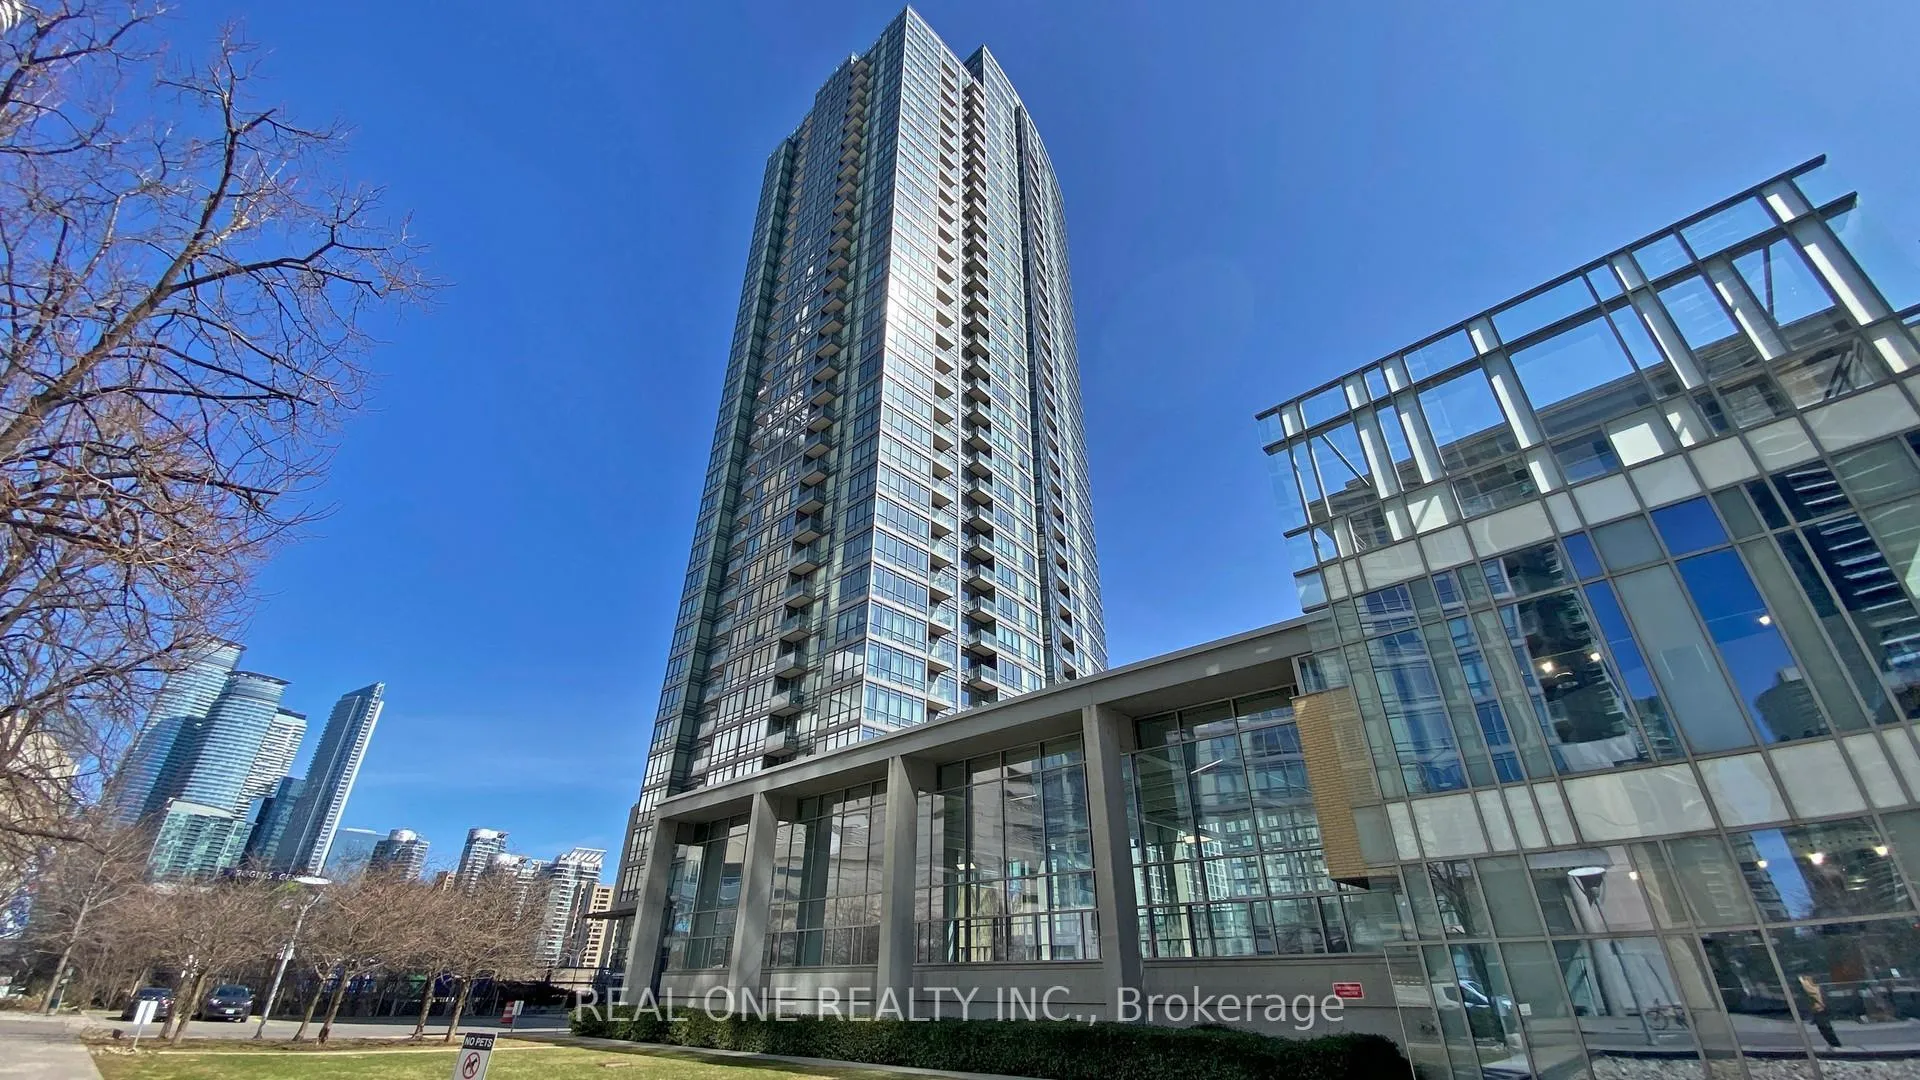
Unit 307, 5 Mariner Terrace
Unit 307, 5 Mariner Terrace
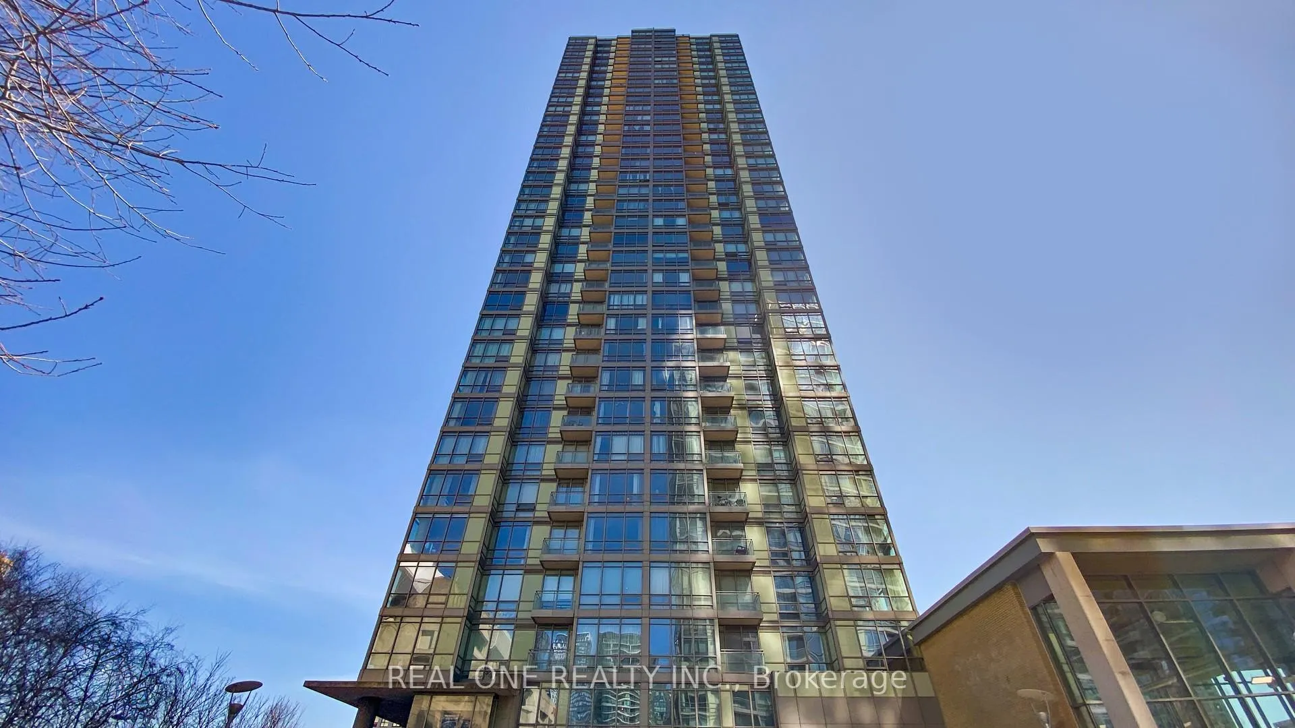
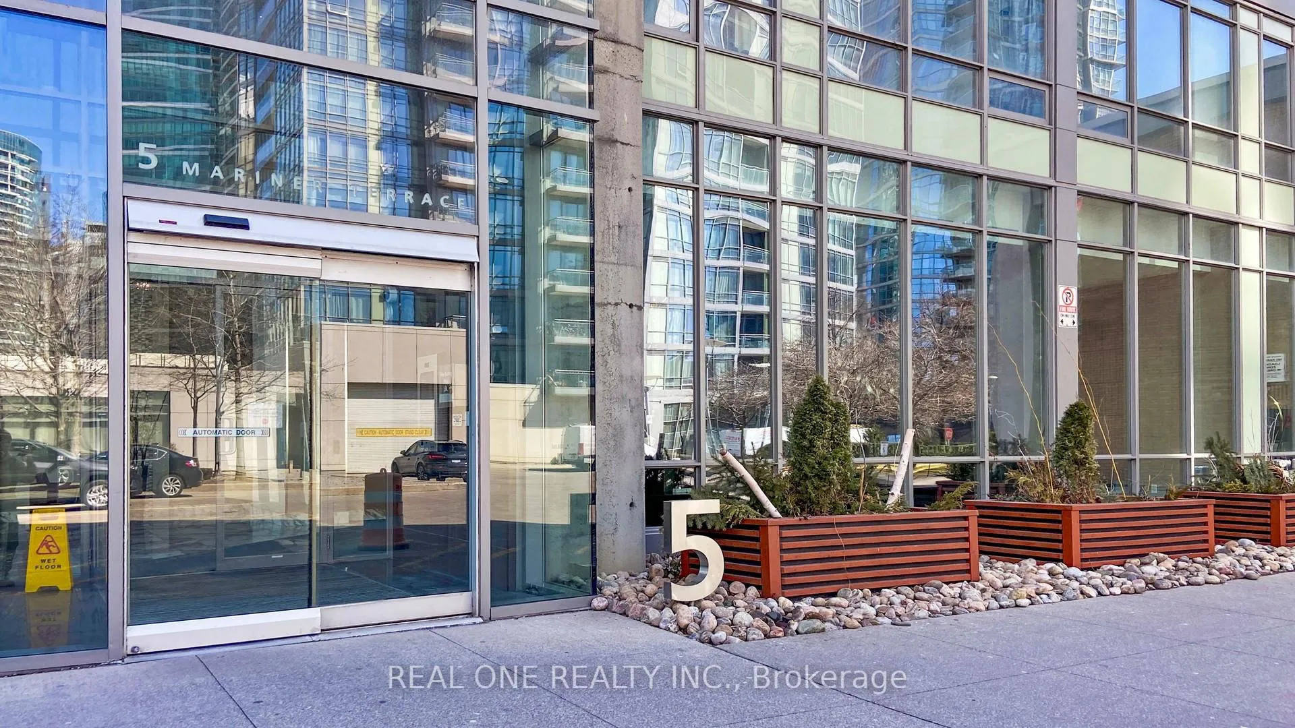
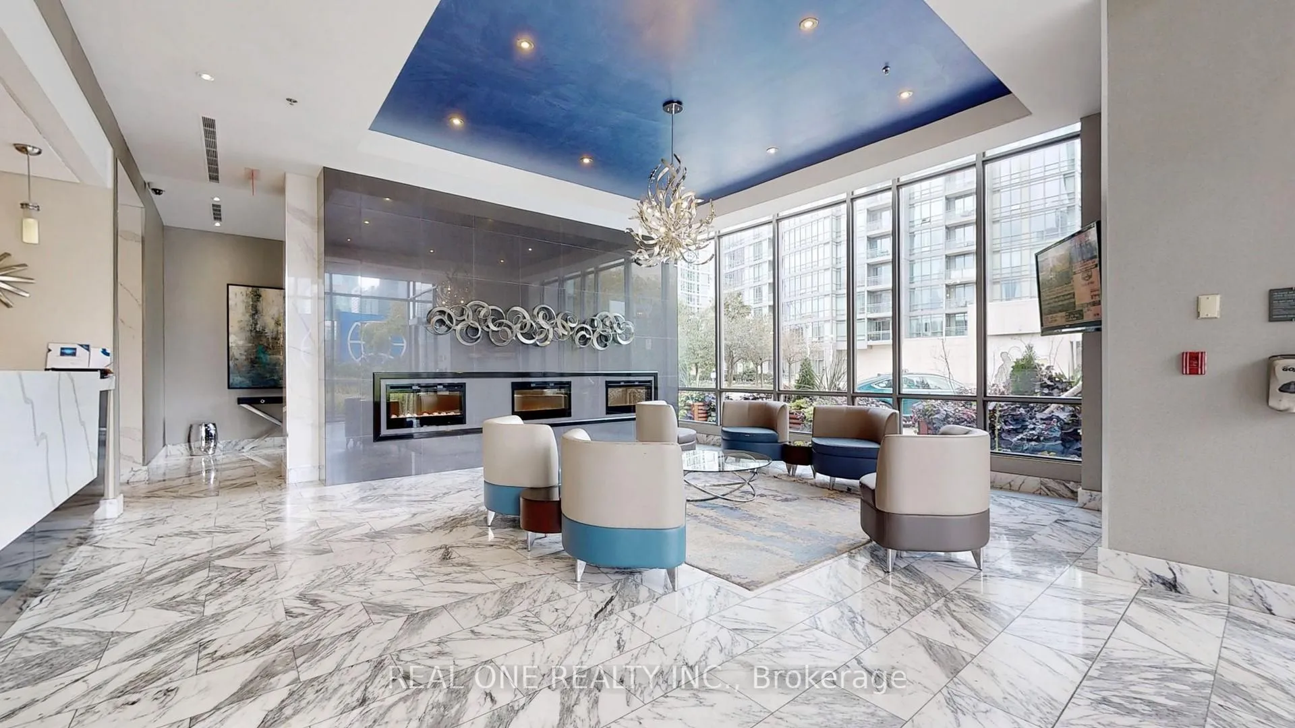
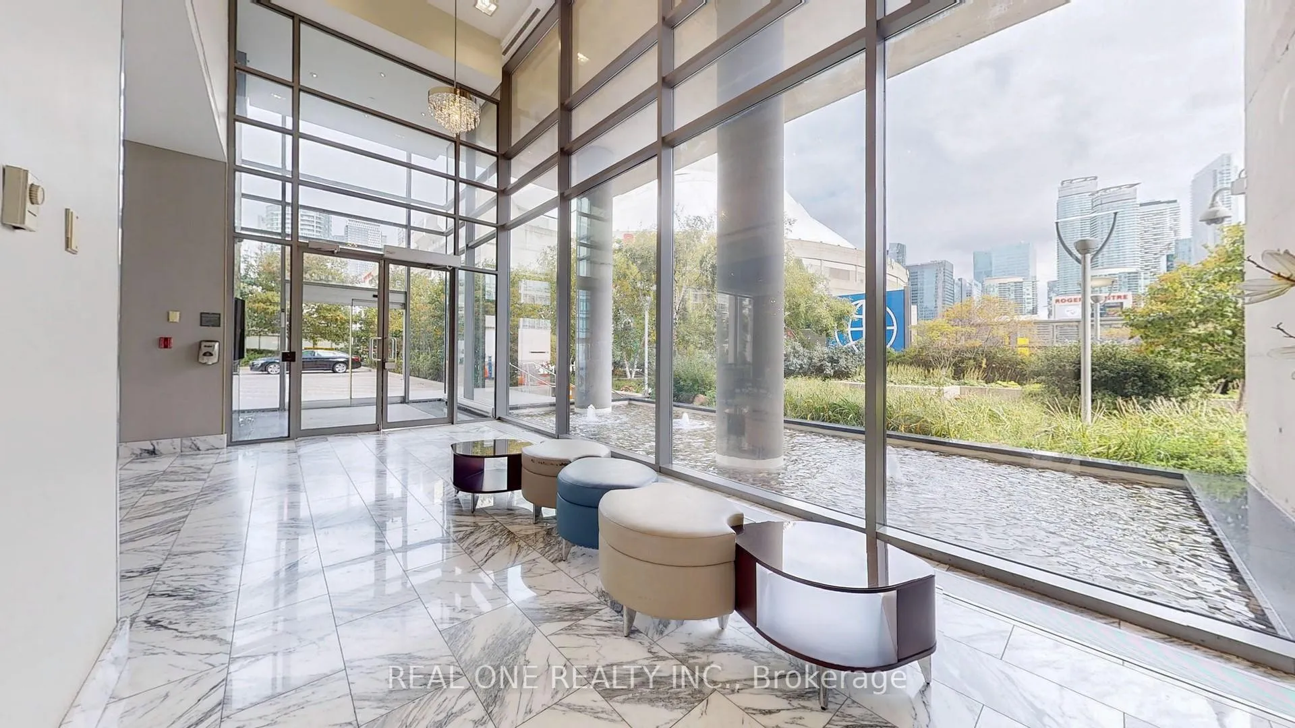 See all 40 photos
Property history
Facts and features
- ExposureNorth west
- LaundryCloset
- LockerOwned
- BalconyTerrace
- Central air
- Concierge
- Exercise room
- Indoor pool
- Party room/meeting room
The homeCondo Apartment, Apartment, 600–699 sq ft
- Type: Condo Apartment
- Style: Apartment
- Living space: 600–699 sq ft
- Basement: None
- Exposure: North West
InsideBroadloom, Ceramic, Laundry closet, Carpet free
- Flooring: Broadloom, Ceramic
- Laundry: Laundry closet
- Features: Carpet free
- Rooms above ground: 4
- Rooms in the basement: 1
- Bedrooms: 1 + 1 in the basement
- Bathrooms: 1
- Kitchens: 1
OutsideConcrete, Terrace
- Exterior: Concrete
- Balcony: Terrace
Parking and locker1 Parking, Underground, Parking type Owned
- Spaces: 1 Parking
- Garage: Underground
- Parking type: Owned
- Driveway: Underground
- Spot: B158
- Locker: Owned
- Locker unit: 433
- Locker number: C433
- Locker level: C
BuildingHarbour View Estates III Condos, Storeys 37, Units 597
- Name: Harbour View Estates III Condos
- Storeys: 37
- Units: 597
- Registered: 2006
- Condo corporation: 1764
- Amenities: Concierge, exercise room, game room, indoor pool, party room/meeting room, visitor parking
- Pets: Allowed
Heating, water and powerForced air, gas, Central air
- Heating: Forced air, gas
- Cooling: Central air
Costs and taxesTaxes $2,668 a year, Condo fee $641 a month, Cac included, common elements included, heat included, hydro included, building insurance included, parking included, water included
- Taxes, 2024: $2,668 a year
- Condo fee: $641 a month
- Fee includes: Cac included, common elements included, heat included, hydro included, building insurance included, parking included, water included
- HST: HST included in the price
Included in the saleAll existing appliances: fridge, stove, dishwasher. stacked washer & dryer, all existing elfs and window coverings. 1 deeded parking spot and 1 deeded locker included. the owner has recently installed brand-new flooring throughout the entire unit.
- Included: All existing appliances: fridge, stove, dishwasher. stacked washer & dryer, all existing elfs and window coverings. 1 deeded parking spot and 1 deeded locker included. the owner has recently installed brand-new flooring throughout the entire unit.
Listing detailsC12596506, Sold, Dec 3, 2025
- MLS® number: C12596506
- Status: Sold
- Listed on: Dec 3, 2025
- Days on market: 47
- Updated: Jan 19, 2026
- Possession: 2026-01-15 / Flexible
- Occupied by: Vacant
- Listing brokerage: REAL ONE REALTY INC.
About this home
Unit 307, 5 Mariner Terrace, Toronto (Waterfront Communities), ON M5V 3V6
Harbourview Estates at City Place A rare chance to own a spacious, 1+1 bedroom, airy suite (approx. 700 sq. ft. + balcony) with a highly functional layout, perfect for first-time buyers and investors. The open-concept modern kitchen features sleek cabinetry, quality appliances, and ample counter space, seamlessly flowing into the bright living area. The spacious bedroom offers a comfortable retreat with generous closet space, while the practical bathroom is designed for both style and convenience. The versatile den with a window can serve as a second bedroom, home office, or guest space, adding extra flexibility. This building offers exceptional amenities, including a large swimming pool, full-size basketball court, bowling alley, top-tier fitness center, indoor running track, theater, and party rooms, ensuring a luxury lifestyle. Ideally located downtown, it provides easy access to the Financial District, Harbour front, King West, Union Station, and the lake, where you can enjoy stunning harbour views, scenic trails, and waterfront dining. Residents can enjoy exclusive access to the renowned 30,000 sq. ft. award-winning Super Club, featuring world-class sports, wellness, and social facilities. Don't miss this opportunity in one of Toronto's most vibrant communities!
Ask about this home
A HOMEH agent will answer your questions about this home.
Know more about Harbour View Estates III Condos
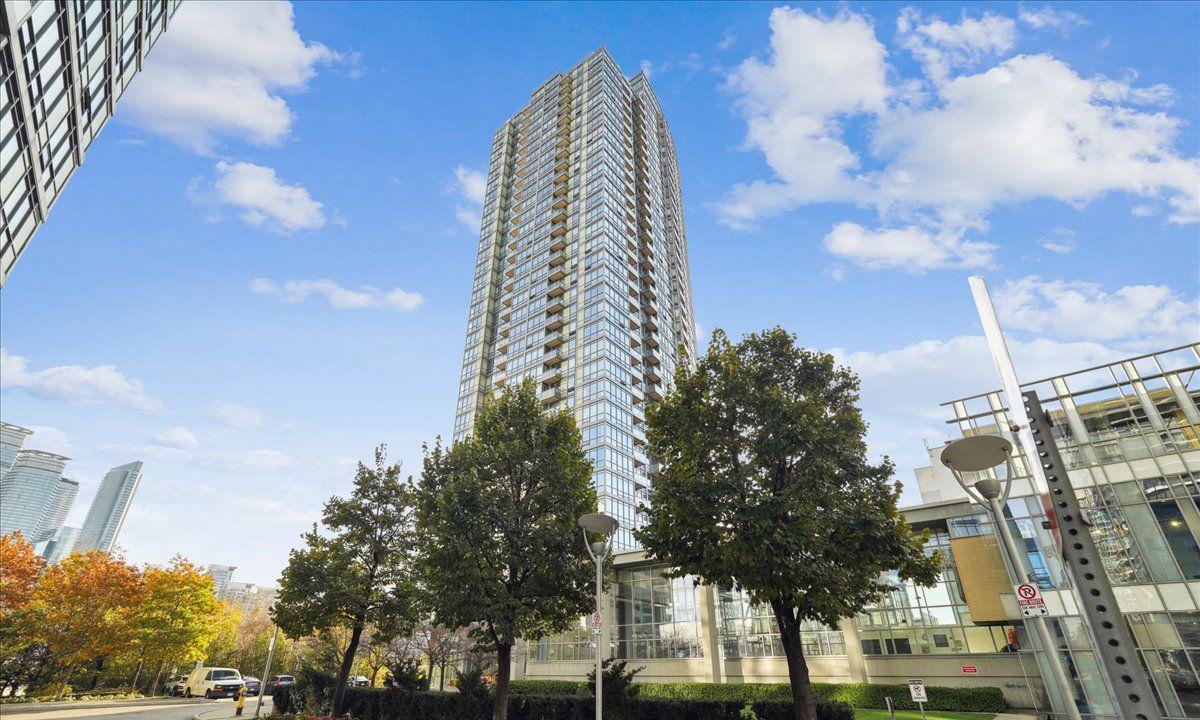
Condo building · 5 Mariner Terrace
Harbour View Estates III Condos is a 37-storey condo with 597 suites, built in 2006 by Concord Adex. Right now 3 for sale and 1 for rent are on the market here.
- 37storeys
- 597suites
- $878/sq ft
- 2006built
No similar units for sale in Harbour View Estates III Condos right now.
Around this home
Daily convenience, out of 100, from the distances below
Schools nearby
School rating, out of 10.
Helpful calculators
Your HOMEH agent

"I would see it this week."