
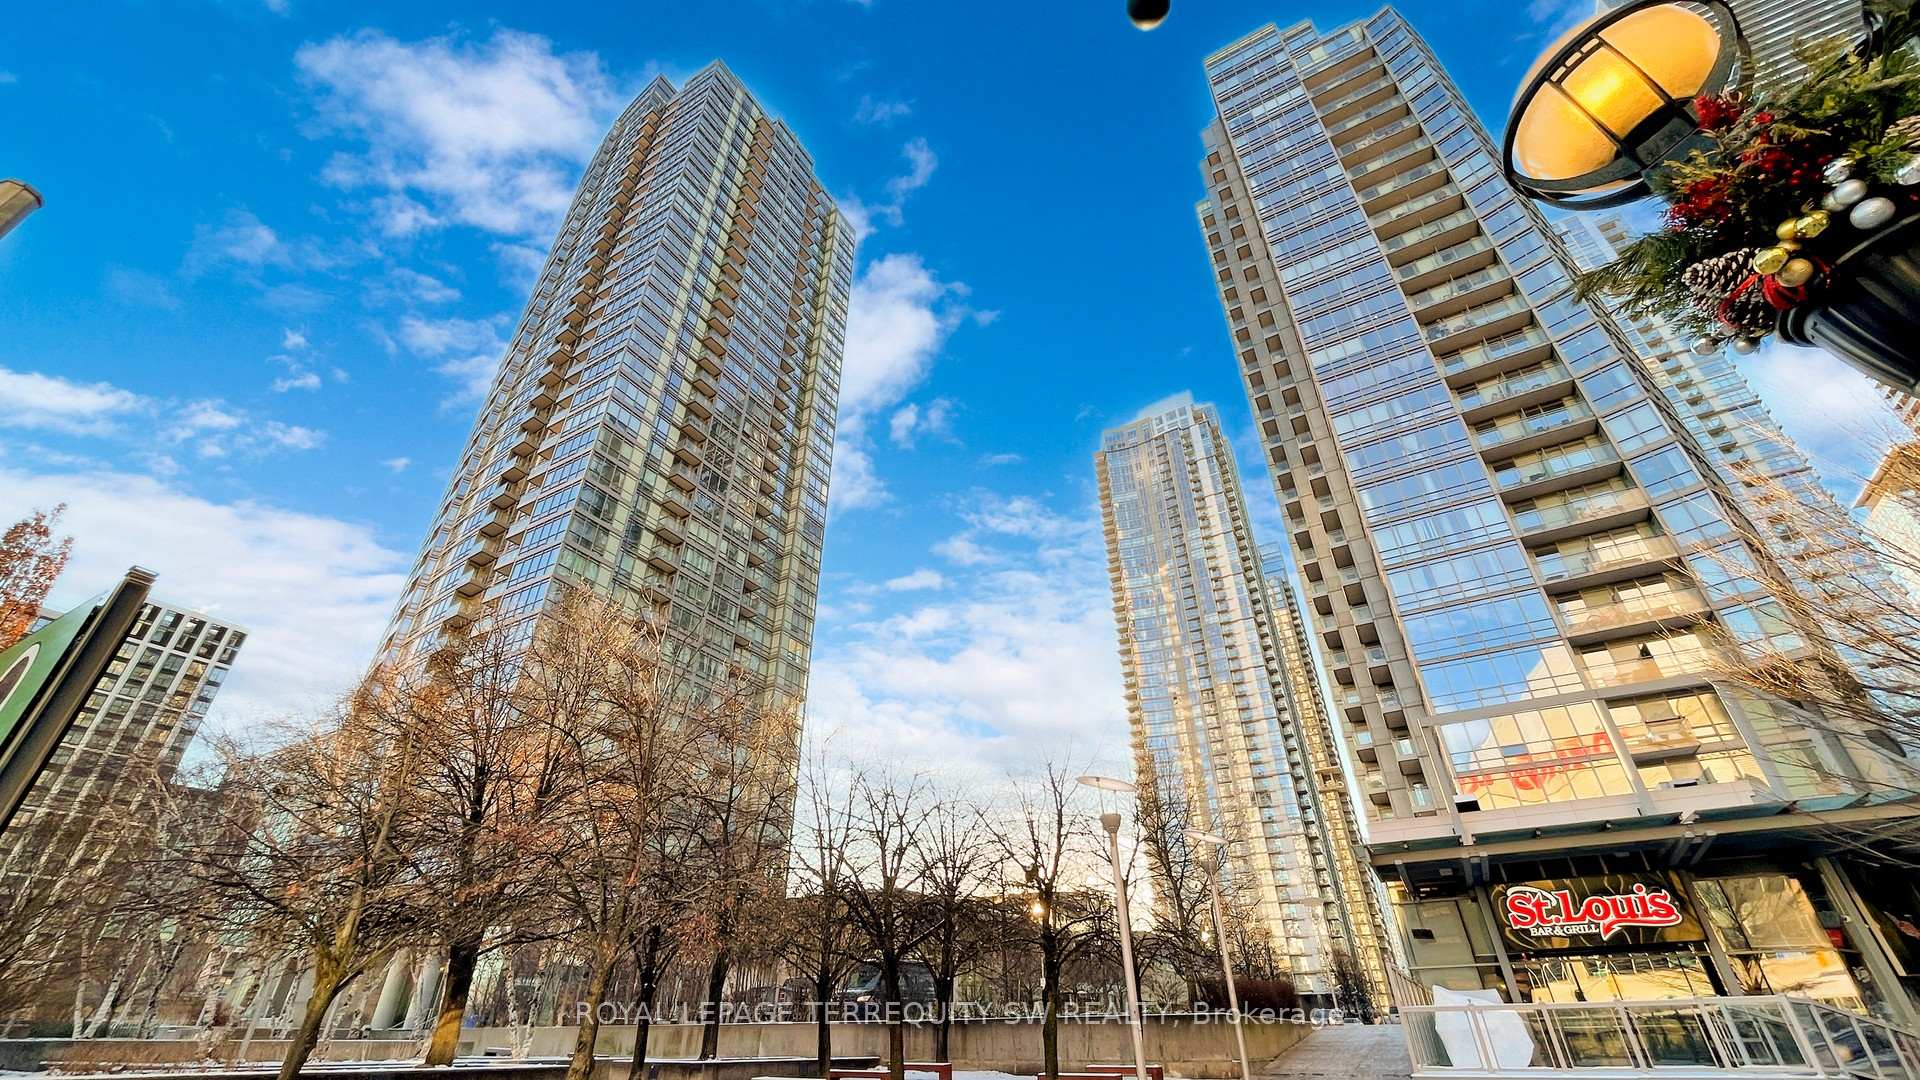
Unit 3505, 5 Mariner Terrace
Toronto (Waterfront Communities)Unit 3505, 5 Mariner Terrace
Toronto (Waterfront Communities)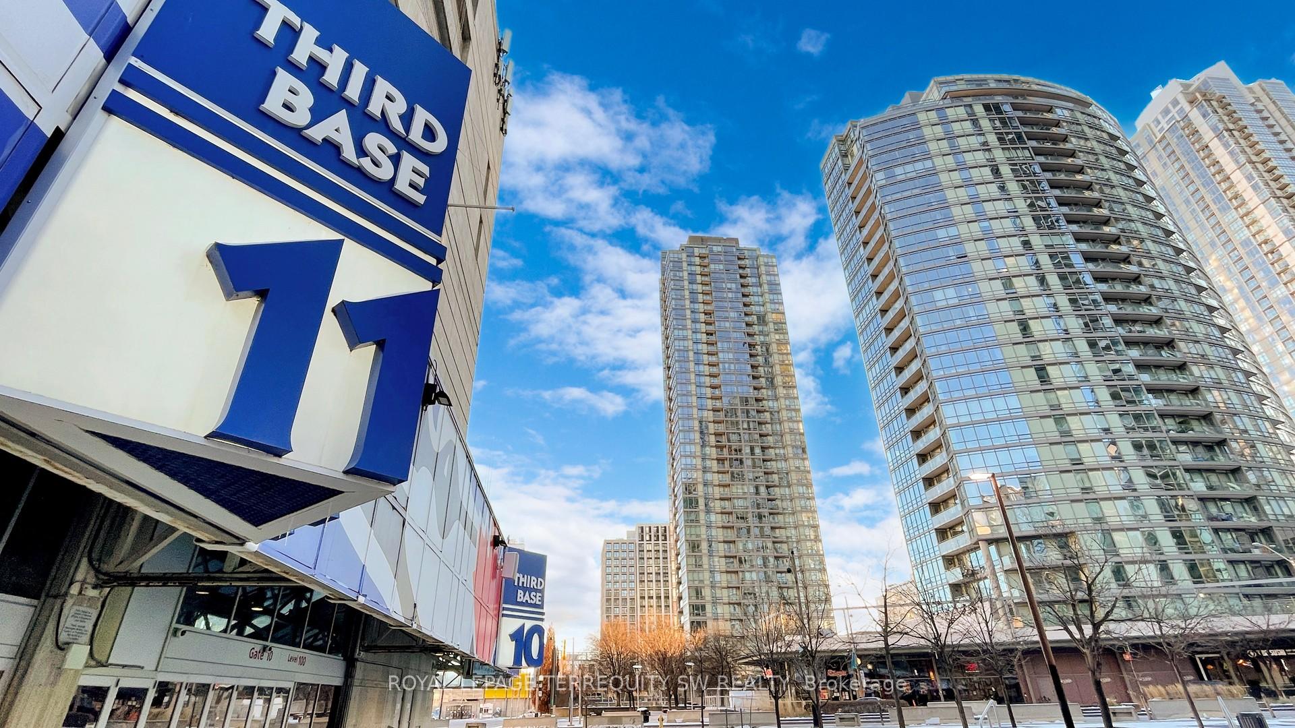
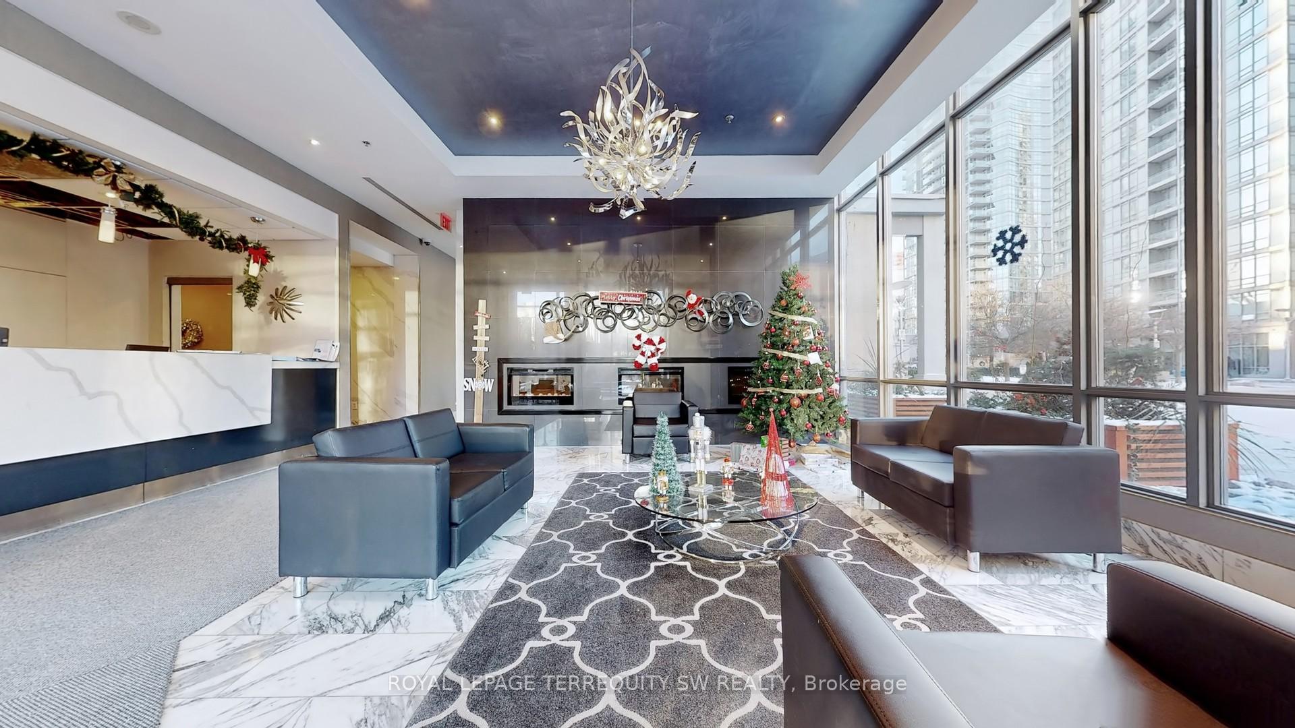
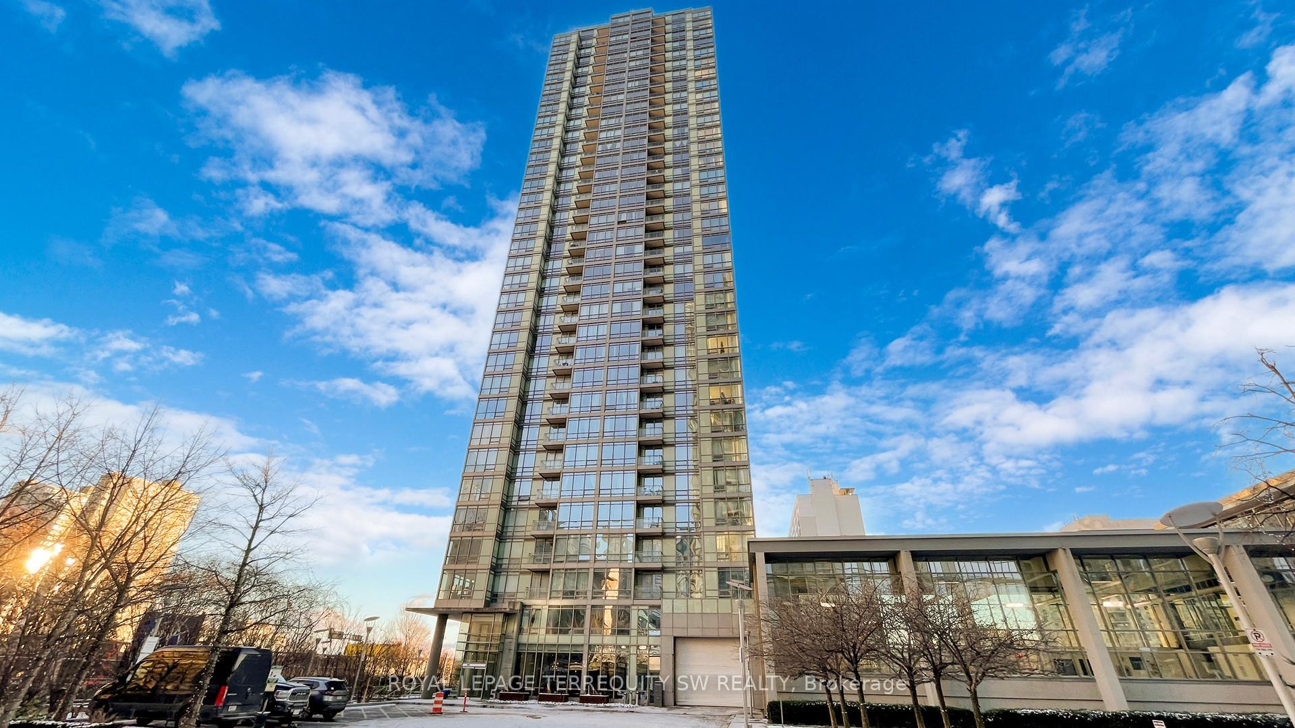
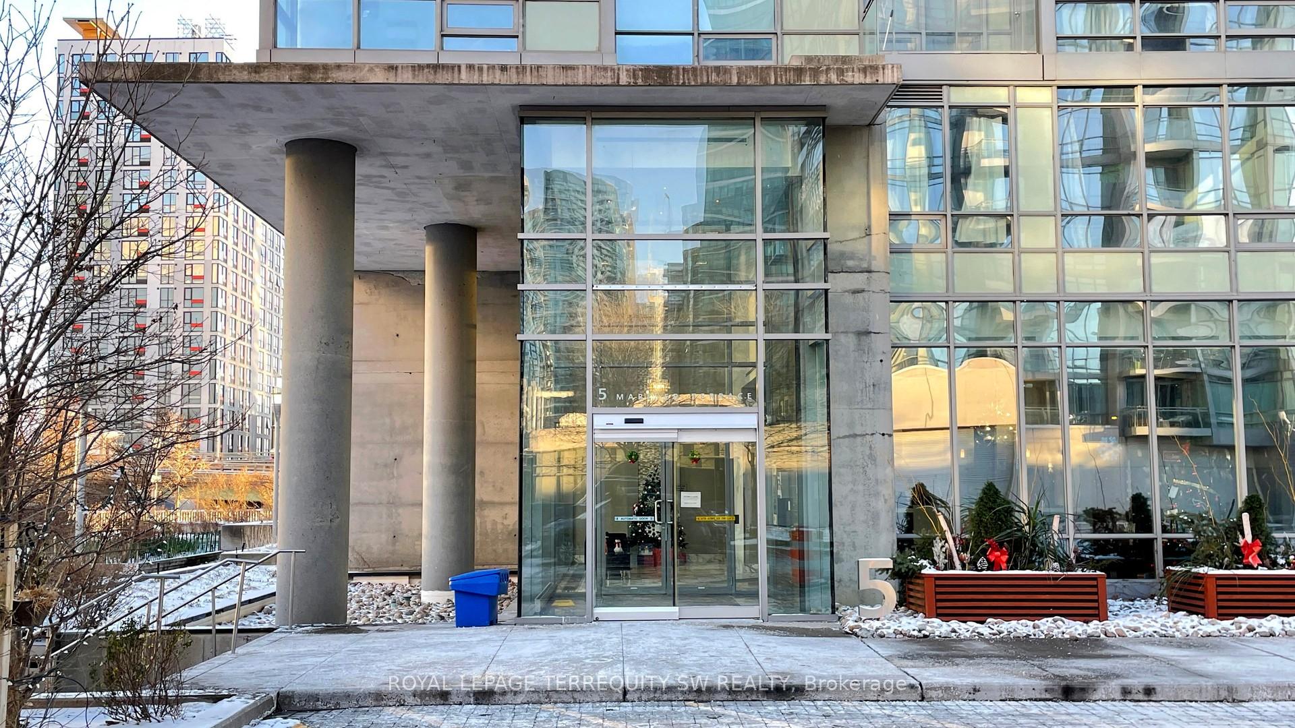 See all 38 photos
Property history

This home has been leased. It is no longer available.
Property not available for sale or for rent.
Ask about this home
A HOMEH agent will answer your questions about this home.Ask HOMEH
About this home
Unit 3505, 5 Mariner Terrace, Toronto
Welcome to this stylish 2-bedroom plus Den, fully furnished condo at 5 Mariner Terrace! Perched atop the 35th floor in Downtown Toronto's vibrant CityPlace, this finely finished suite has been upgraded and updated with modern hardwood floors, stainless steel appliances, and is well appointed with premium furnishings. Enjoy breathtaking southwest vistas of Lake Ontario and dazzling sunsets that frame the skyline each evening. The open concept living area boasts tasteful decor, while the den offers a versatile space for work or relaxation (it is also large enough to use as a supplemental bedroom). Floor-to-ceiling windows flood the interiors with natural light, creating a warm and inviting ambiance. As part of CityPlace, you will have full access to top-tier recreational facilities, including the exclusive 30,000 sq.ft. "Superclub" complex featuring fitness, weight, rowing and spin areas. Bowling, billiards, ping-pong, cyber cafe, virtual golf, theatre and party rooms. An indoor running track, full sized basketball and squash courts. Indoor lap swimming pool with a jacuzzi. An outdoor tennis court, barbecue area and a dog run. Guest suites and ample visitors parking are also available. Beyond your building you will be steps to Toronto's Harbourfront, TTC street car, Sobeys, Loblaws, Shoppers Drug Mart, LCBO, Starbucks, Tim Hortons, cafes, restaurants, banks, parks, schools, library and Canoe Landing Community Recreation Centre. If ensuring comfort and convenience at every turn are at the top of your list, you've found the right place to call home! We invite you to experience urban living at its finest in one of Torontos most sought-after communities. All that's missing is you!
Facts & features
Ask about this home
A HOMEH agent will answer your questions about this home.
Rooms
6 rooms · 2 bathrooms
- Living room21′3″ × 11′8″248 sq.ft.
- Dining room21′3″ × 11′8″247 sq.ft.
- Kitchen11′6″ × 7′8″88 sq.ft.
- Primary bedroom17′10″ × 10′4″184 sq.ft.
- Bedroom 211′7″ × 10′4″120 sq.ft.
- Den7′3″ × 6′9″49 sq.ft.
Around this home
Schools nearby
School rating, out of 10.
Listing details
Helpful tools
Your HOMEH agent
"I would see it this week."
Ask HOMEH about this home
Price, neighbourhood, monthly cost. Ask anything.
HOMEH Intelligent Agent is an AI, not a licensed representative. Check anything important with your agent.