

Unit 3611, 5 Mariner Terrace
Unit 3611, 5 Mariner Terrace
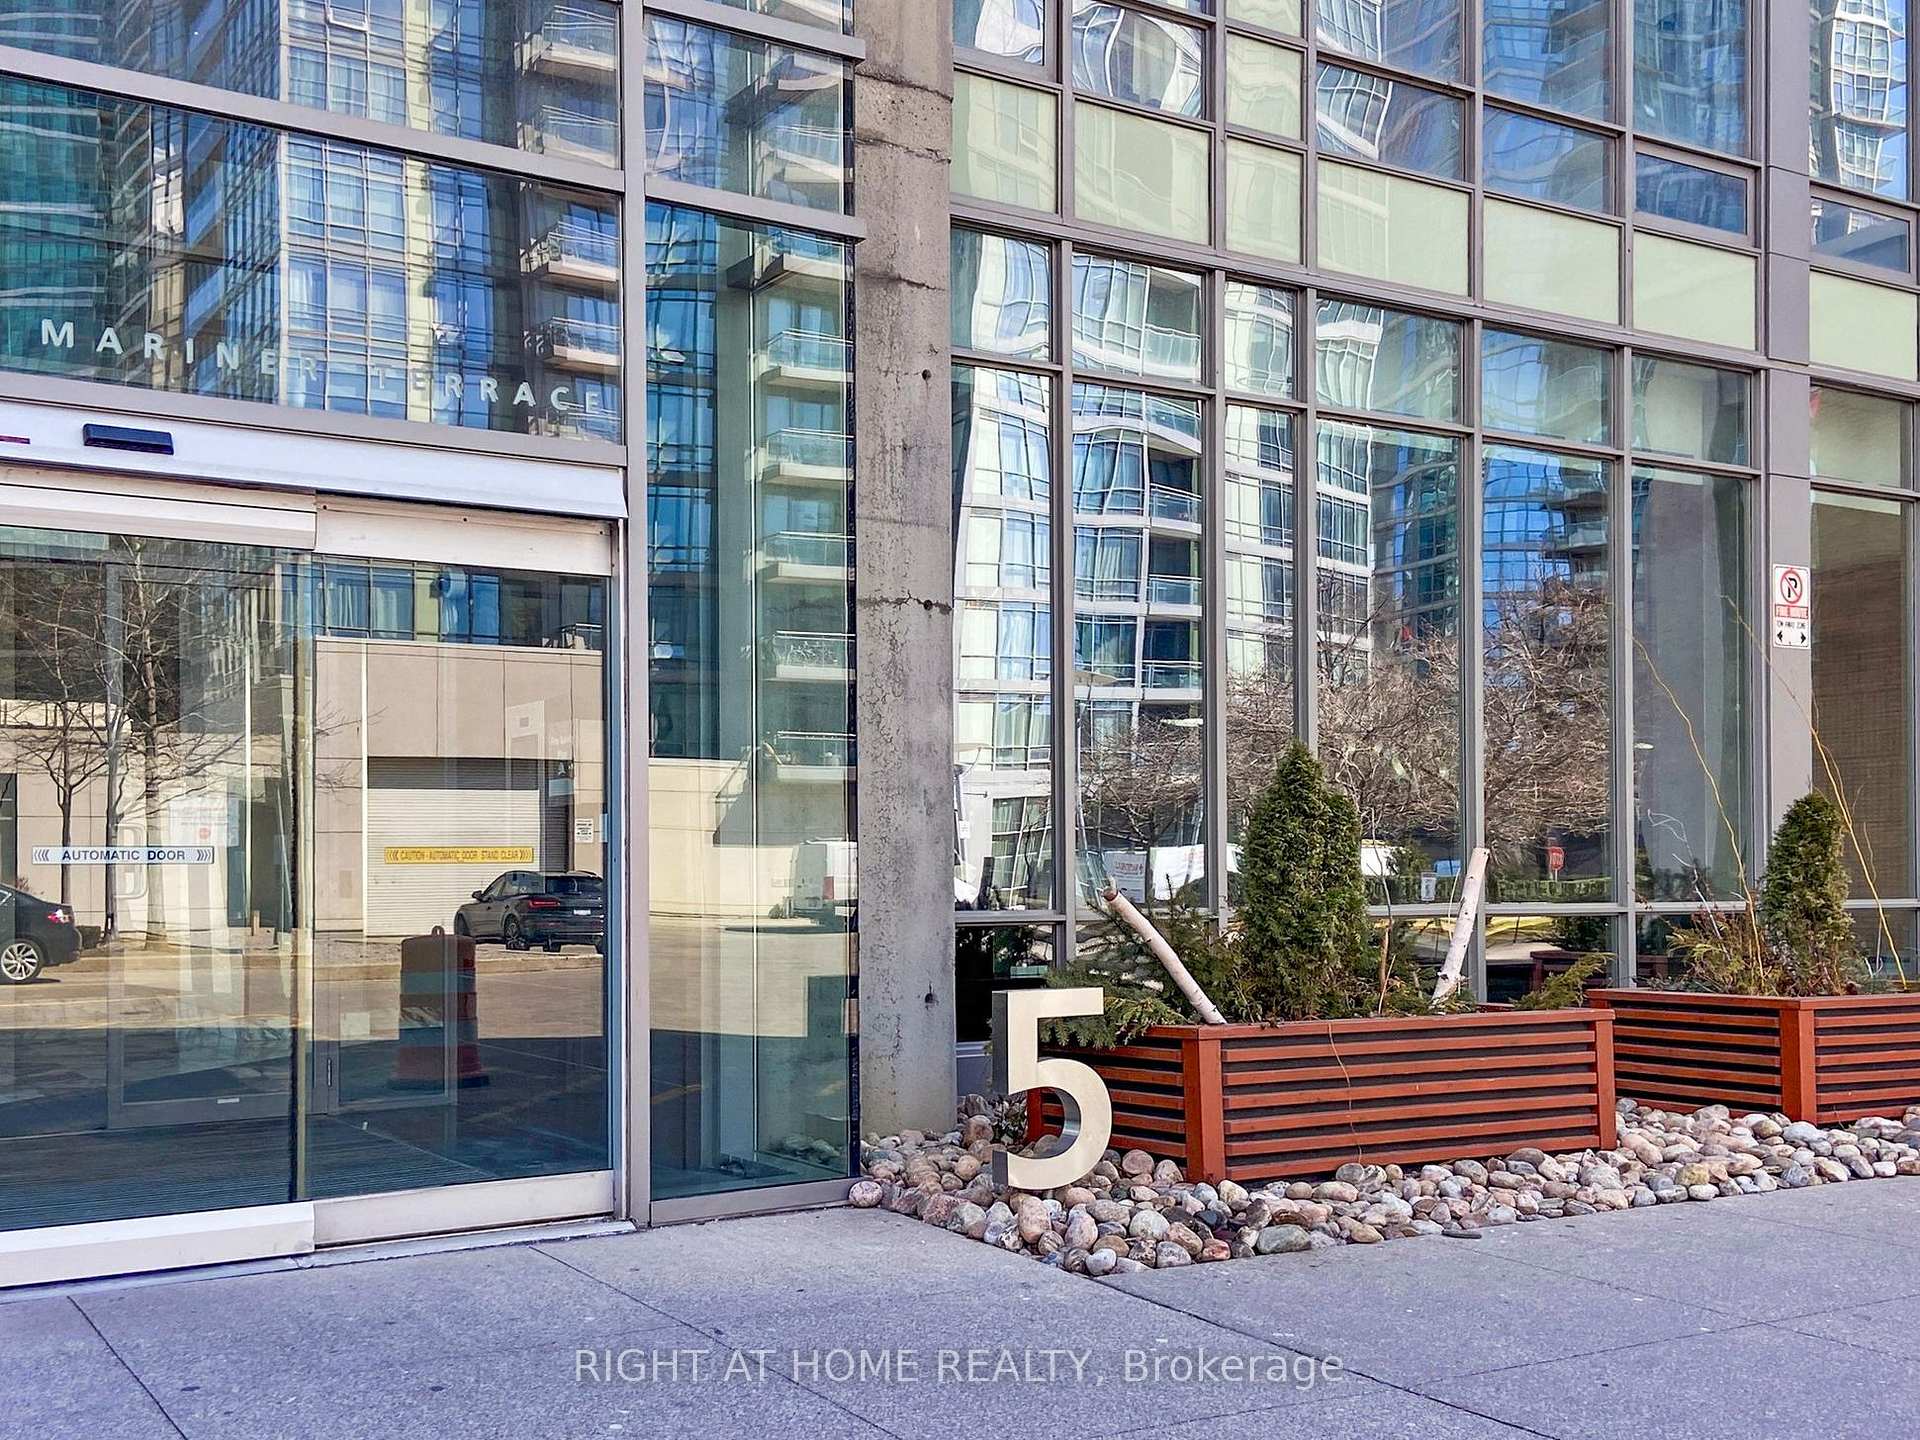 See all 42 photos
Property history
Facts and features
- ExposureSouth east
- LaundryEnsuite
- LockerOwned
- BalconyOpen
- Central air
- Gym
- Indoor pool
- Concierge
The homeCondo Apartment, Apartment, 700–799 sq ft
- Type: Condo Apartment
- Style: Apartment
- Living space: 700–799 sq ft
- Basement: None
- Exposure: South East
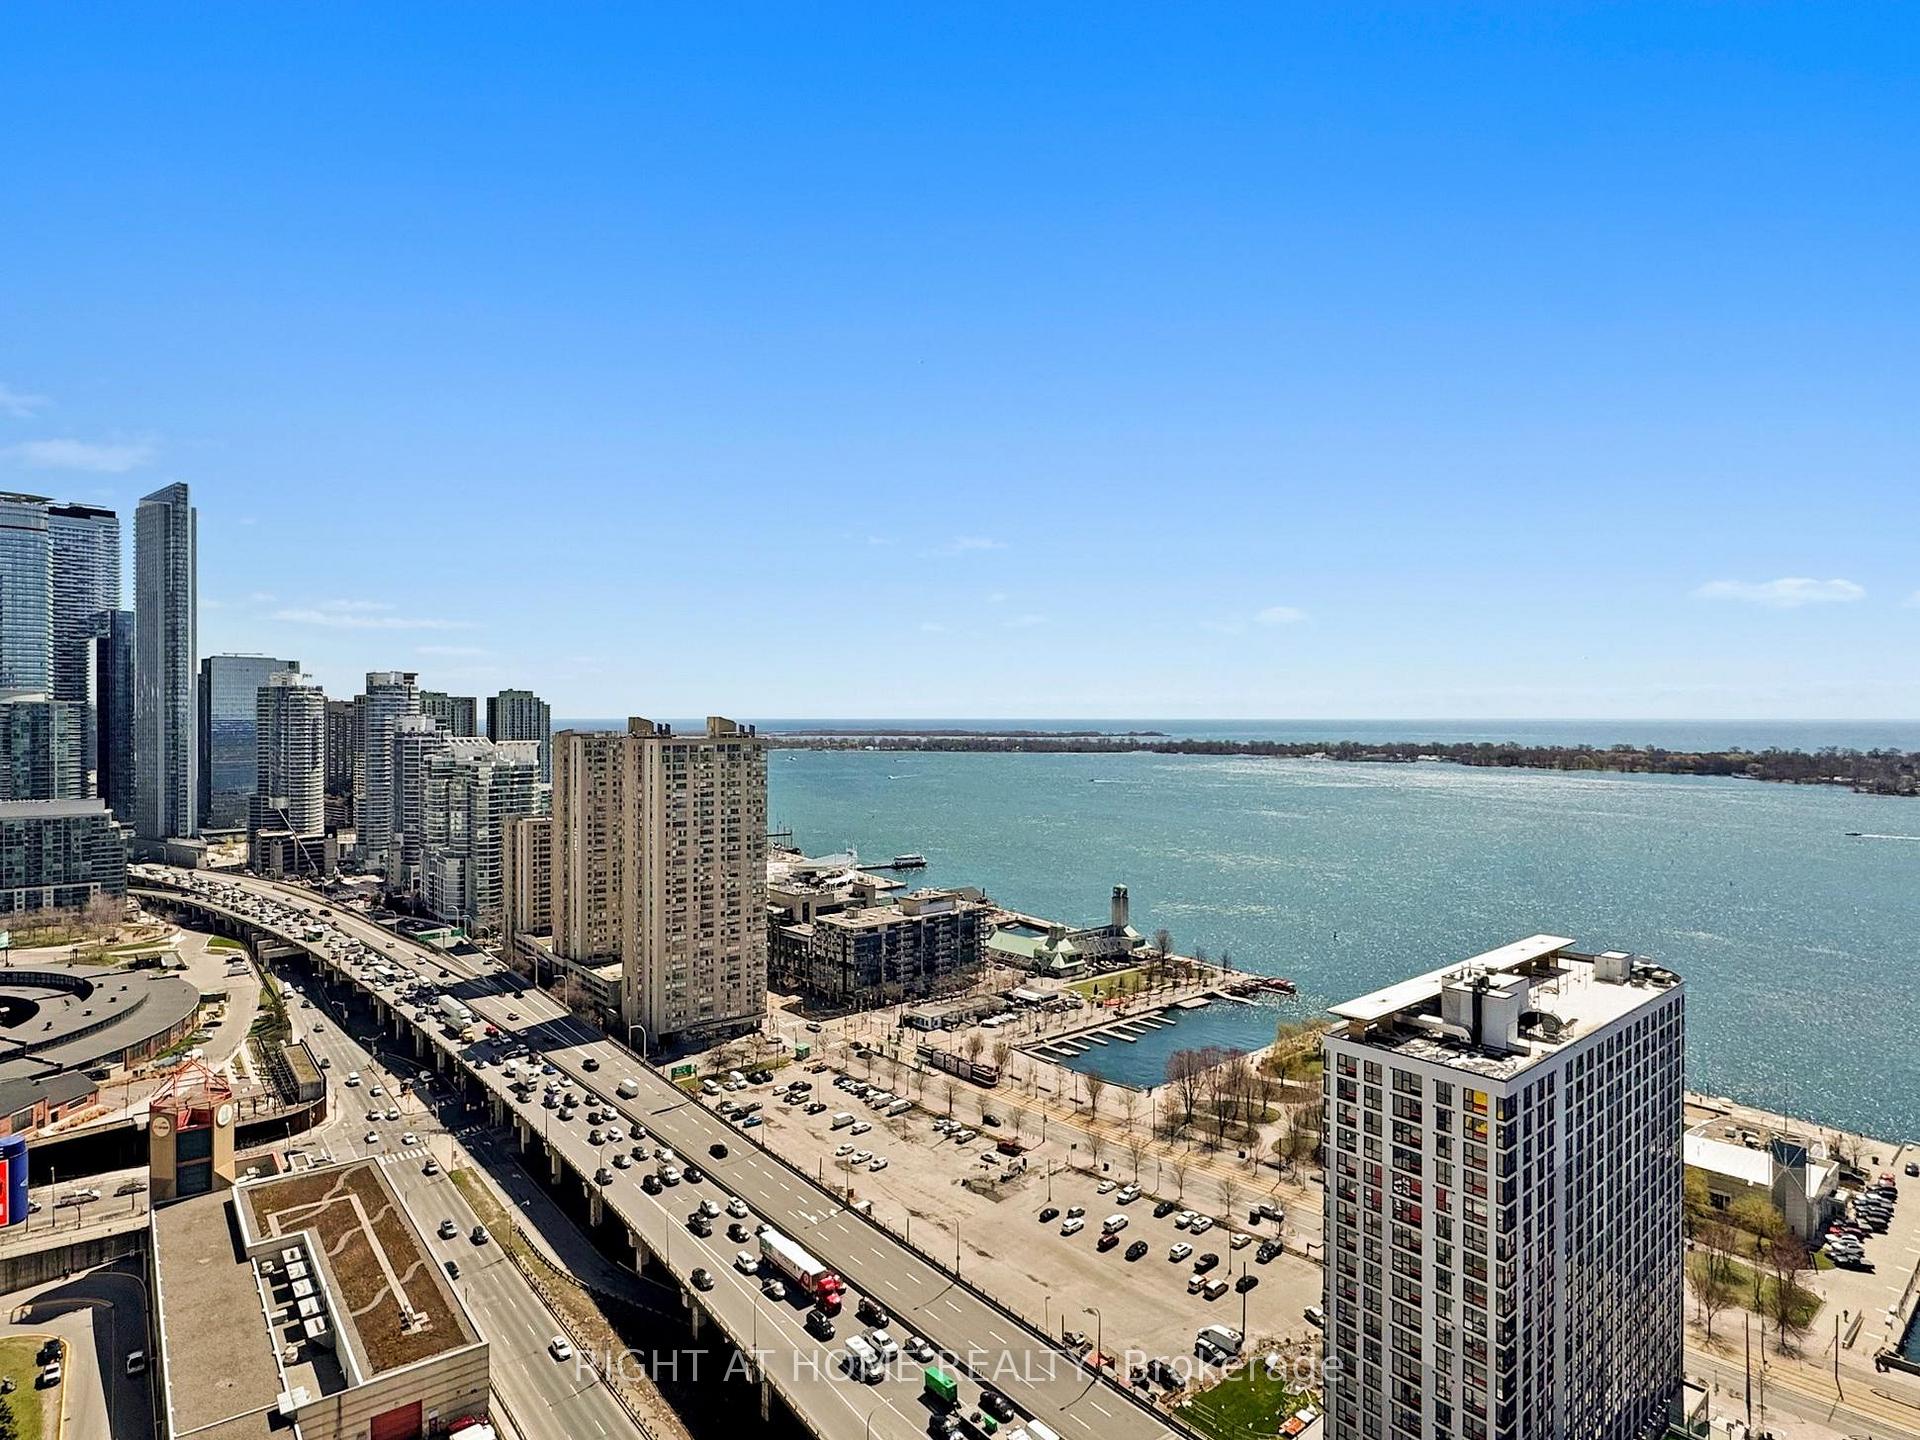
- View: City, clear, downtown, lake
InsideEnsuite, Carpet free, Security guard, concierge/security, security system, smoke detector
- Laundry: Ensuite
- Features: Carpet free
- Security: Security guard, concierge/security, security system, smoke detector
- Rooms above ground: 4
- Rooms in the basement: 1
- Bedrooms: 1 + 1 in the basement
- Bathrooms: 1
- Kitchens: 1
OutsideConcrete, Open
- Exterior: Concrete
- Balcony: Open
Parking and locker1 Parking, Underground, Parking type Owned
- Spaces: 1 Parking
- Garage: Underground
- Parking type: Owned
- Driveway: Underground
- Spot: 74
- Locker: Owned
- Locker number: C368
- Locker level: P3
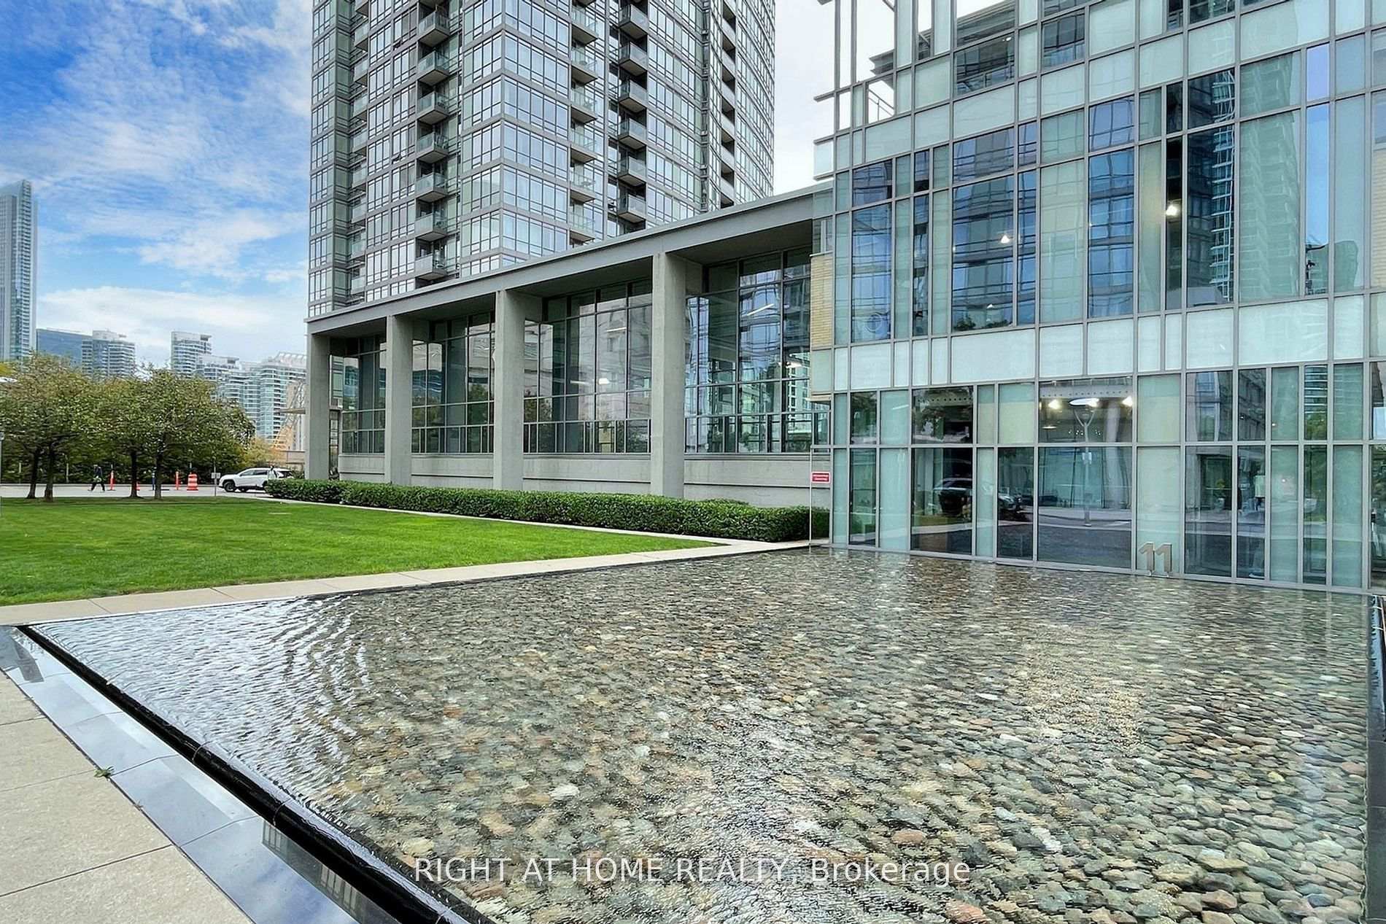
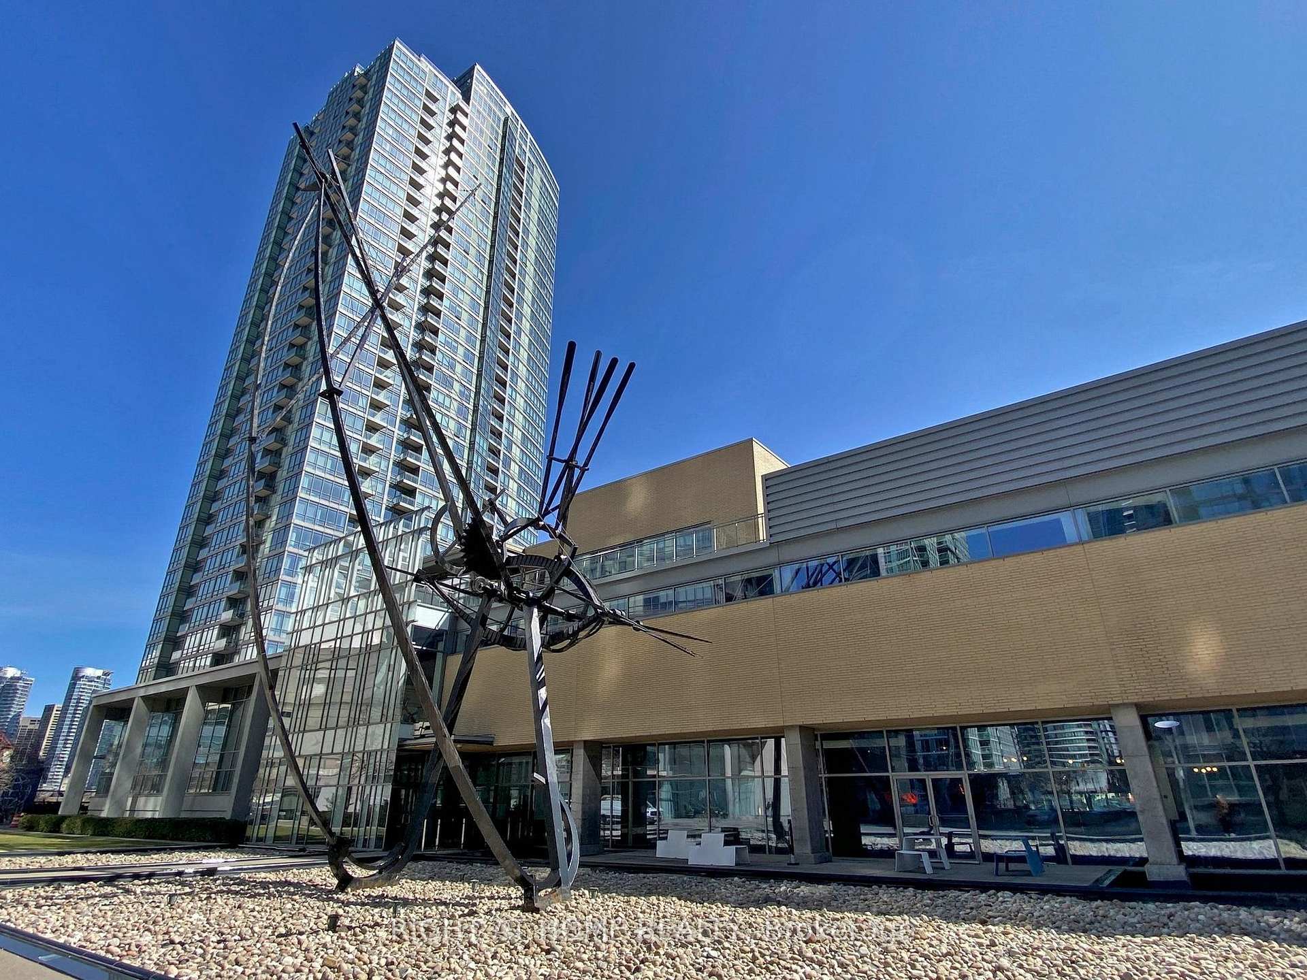
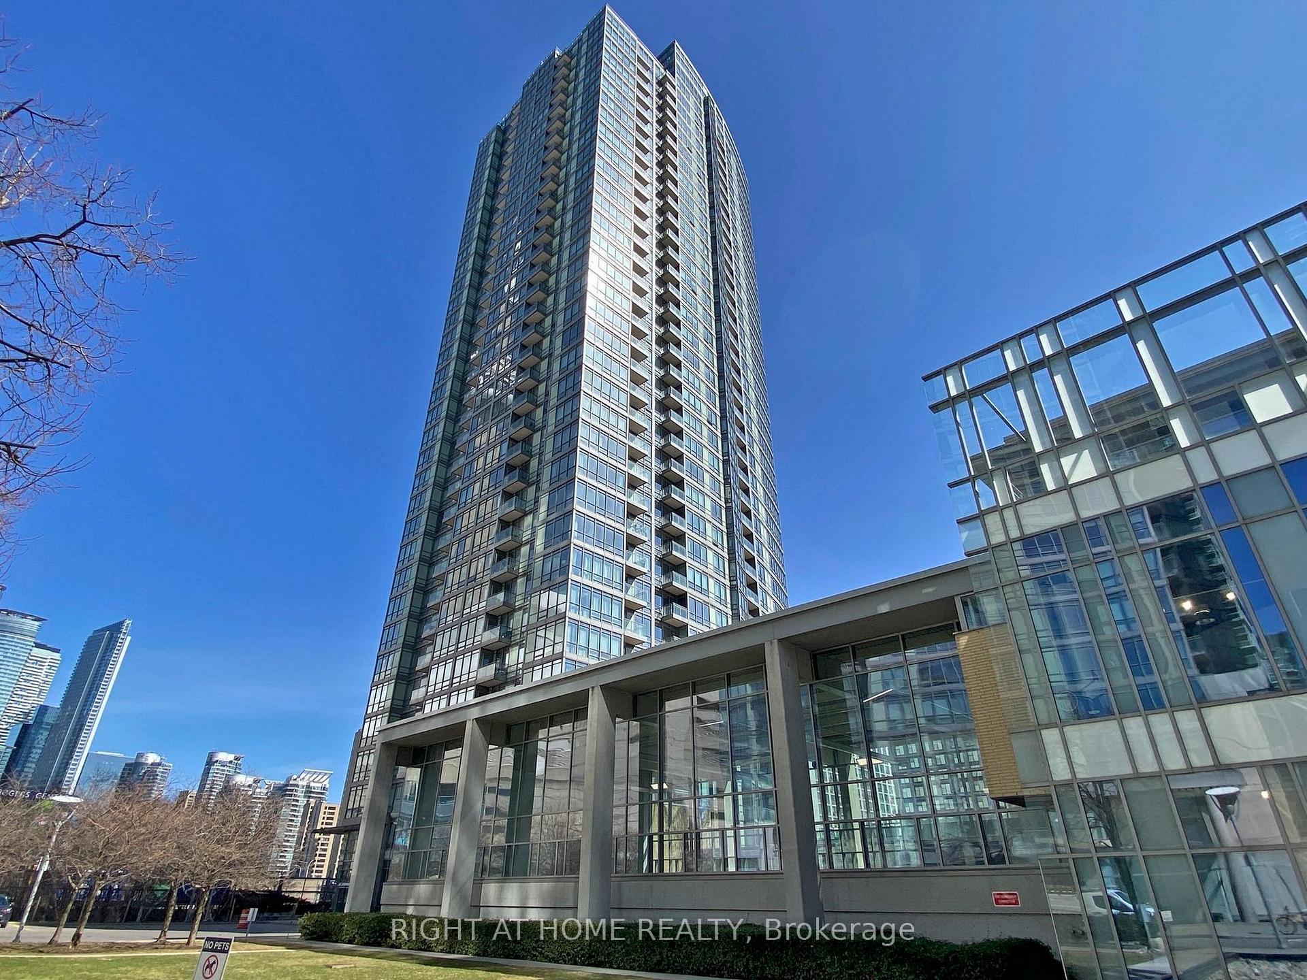
BuildingHarbour View Estates III Condos, Storeys 37, Units 597
- Name: Harbour View Estates III Condos
- Storeys: 37
- Units: 597
- Registered: 2006
- Condo corporation: 1764
- Amenities: Gym, indoor pool, squash/racquet court, tennis court, visitor parking, concierge
- Pets: Allowed
Heating, water and powerFan coil, gas, Central air
- Heating: Fan coil, gas
- Cooling: Central air
Costs and taxesTaxes $2,804 a year, Condo fee $704 a month, Heat included, hydro included, water included, cac included, common elements included, building insurance included, parking included
- Taxes, 2024: $2,804 a year
- Condo fee: $704 a month
- Fee includes: Heat included, hydro included, water included, cac included, common elements included, building insurance included, parking included
- HST: HST included in the price
Included in the saleFull size stainless steel kitchen appliances: fridge, gas stove, b/i dishwasher, b/i micro/hoodfan. stacked washer/dryer. mirror closet at foyer. window blinds. parking p3-74 & locker p3-368.
- Included: Full size stainless steel kitchen appliances: fridge, gas stove, b/i dishwasher, b/i micro/hoodfan. stacked washer/dryer. mirror closet at foyer. window blinds. parking p3-74 & locker p3-368.
NearbyClear view, library, park, public transit, school, rec./commun.centre
- Close to: Clear view, library, park, public transit, school, rec./commun.centre
Listing detailsC12148442, Sold, May 14, 2025
- MLS® number: C12148442
- Status: Sold
- Listed on: May 14, 2025
- Days on market: 20
- Updated: Jun 3, 2025
- Possession: Immediate
- Occupied by: Vacant
- Listing brokerage: RIGHT AT HOME REALTY
About this home
Unit 3611, 5 Mariner Terrace, Toronto (Waterfront Communities), ON M5V 3V6
Experience luxurious living at CityPlace's Harbour View Estates! Be the first to experience this sparkling, lovely 1+den condo's exceptional layout and breathtaking city & lake views! Enjoy breakfast in your private open balcony. Well designed layout spanning over 700 sq ft. No wasted space. The spacious den can easily serve as a second bedroom. Beautiful brand new luxury vinyl plank flooring in Living/dining room, bedroom and den! Soaring 8.5' high smooth ceilings. Floor To Ceiling Windows allow abundance of light into the suite. Enjoy the Jays game & other performances in Rogers Centre from your balcony when the roof is open. Modern kitchen equipped with full size stainless steel appliances, gas stove, double sinks and plenty of counter space. Located just steps away from the Rogers Centre, sports venues, Union station, outdoor cafes, supermarkets, financial and entertainment districts. Enjoy top-notch amenities such as the state-of-the-art 30,000 sq.ft. 3-level SuperClub, with 25-metre indoor pool, full-size basketball court, squash court, indoor running track, bowling alley, spa, tennis court & more! 24-hour concierge for added security. Utilities are included in the low maintenance fees. Price includes parking & locker! Amazing location surrounded by parks, restaurants and shopping, minutes from Toronto's waterfront and walking trails. Easy access to major highways. Transit is at your doorstep! Truly downtown living at its best! Book an appointment to see this before it is gone! Please note that this beautiful condo is not looking directly over the busy and noisy Gardiner Expressway!
Ask about this home
A HOMEH agent will answer your questions about this home.
Know more about Harbour View Estates III Condos
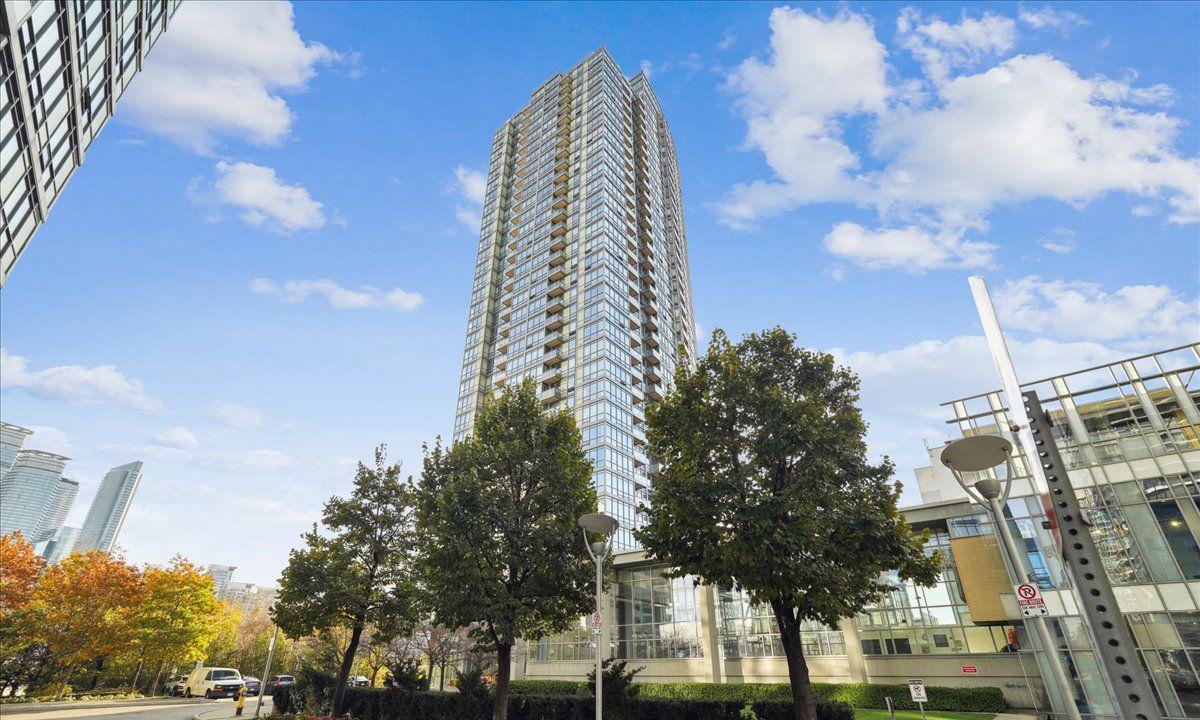
Condo building · 5 Mariner Terrace
Harbour View Estates III Condos is a 37-storey condo with 597 suites, built in 2006 by Concord Adex. Right now 3 for sale and 1 for rent are on the market here.
- 37storeys
- 597suites
- $878/sq ft
- 2006built
No similar units for sale in Harbour View Estates III Condos right now.
Around this home
Daily convenience, out of 100, from the distances below
Schools nearby
School rating, out of 10.
Helpful calculators
Your HOMEH agent

"I would see it this week."