
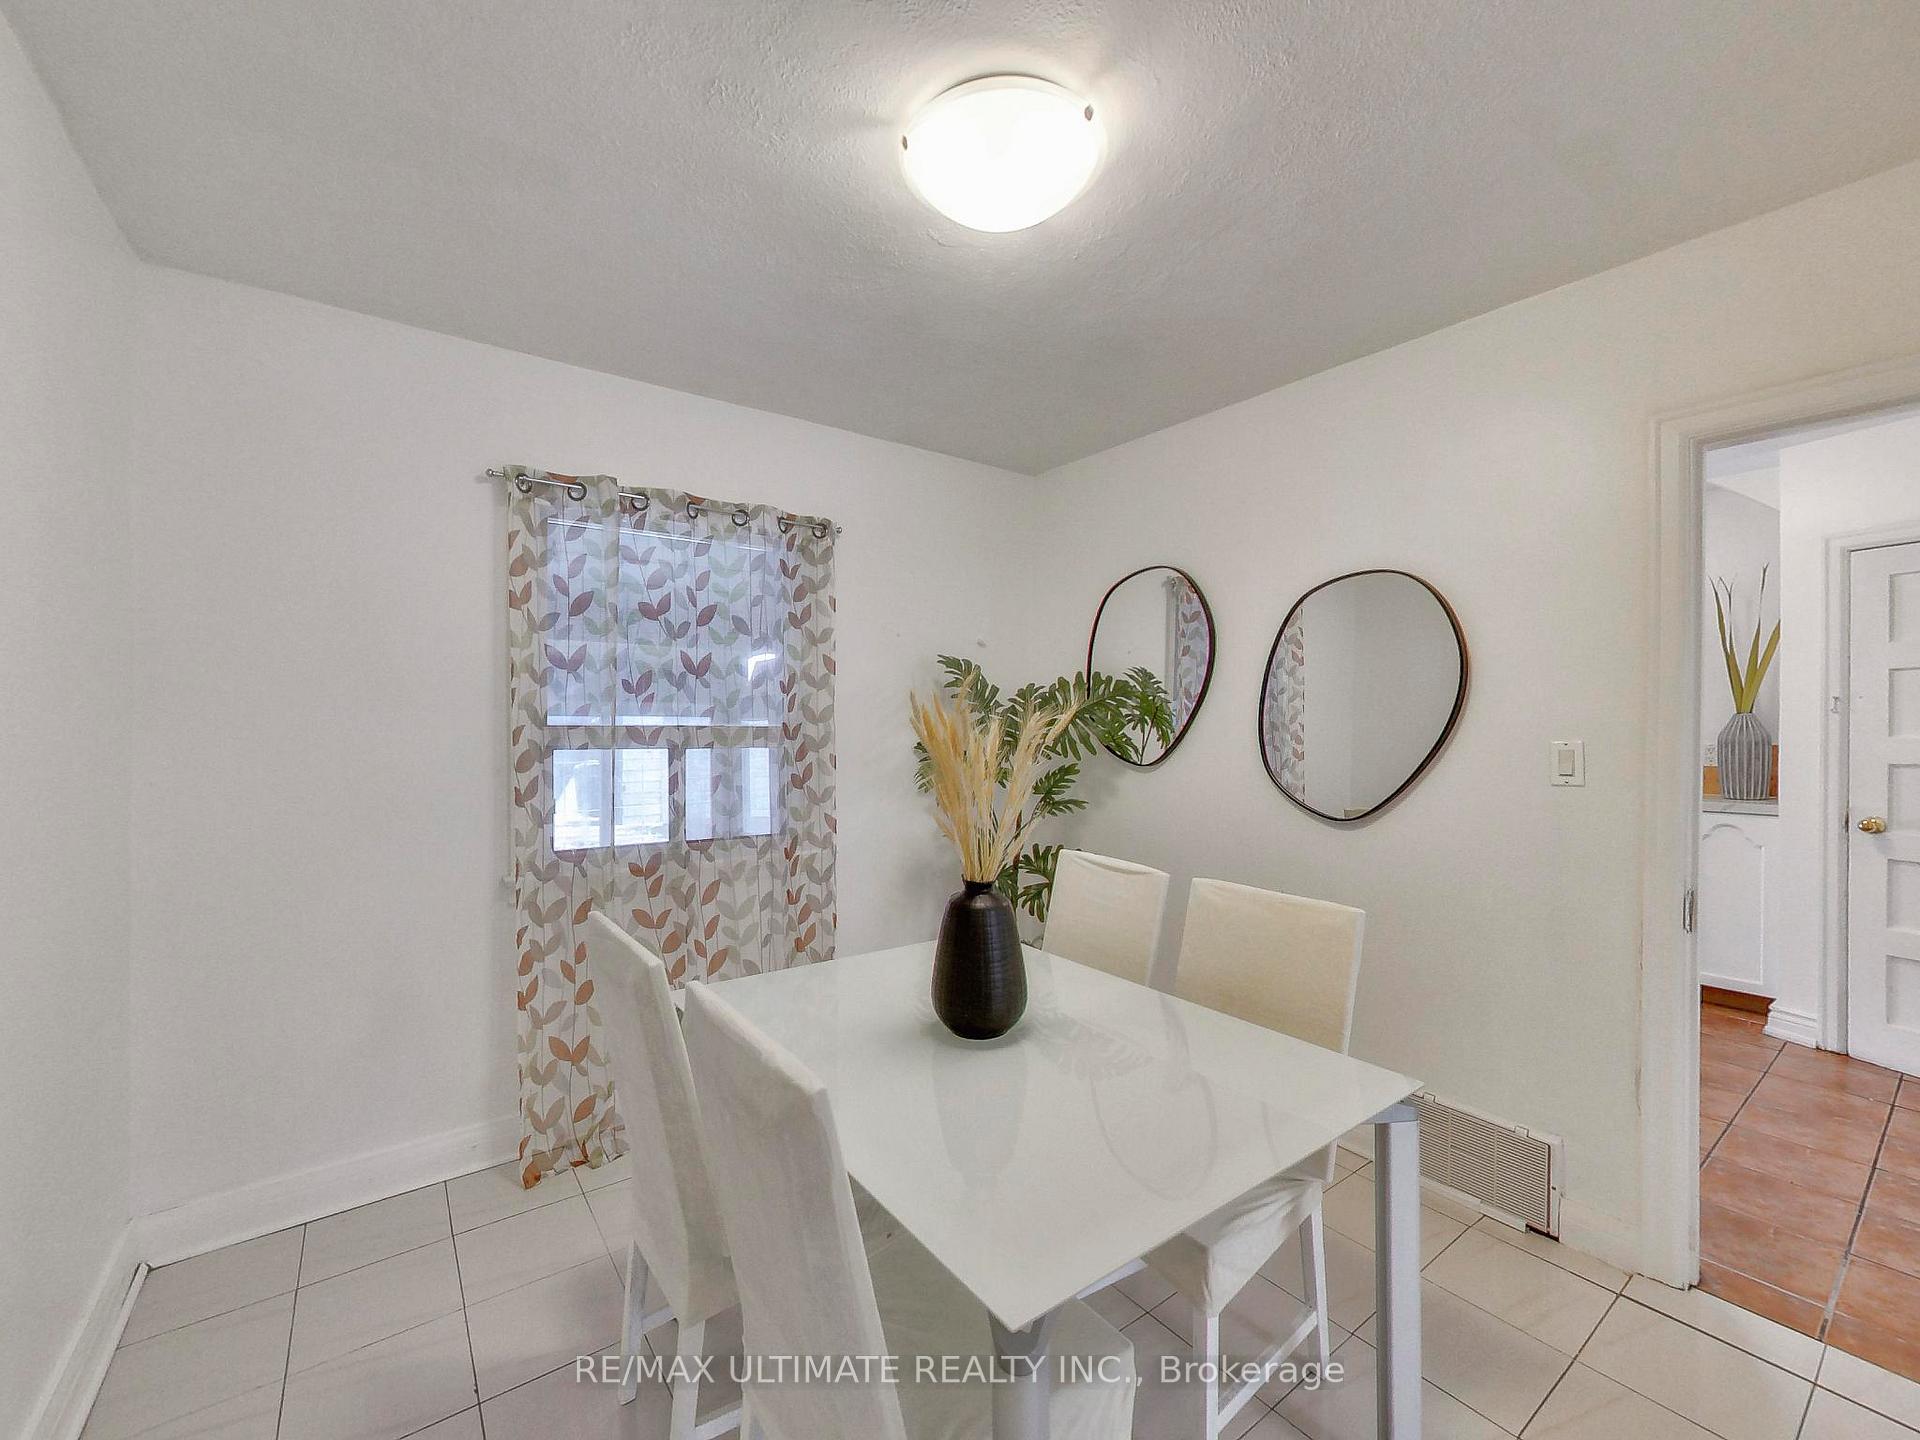
 See all 27 photos
Property history

This home has been leased. It is no longer available.
Property not available for sale or for rent.
Ask about this home
A HOMEH agent will answer your questions about this home.Ask HOMEH
About this home
Unit 1st & 2nd Flr, 5 Regent Street, Toronto
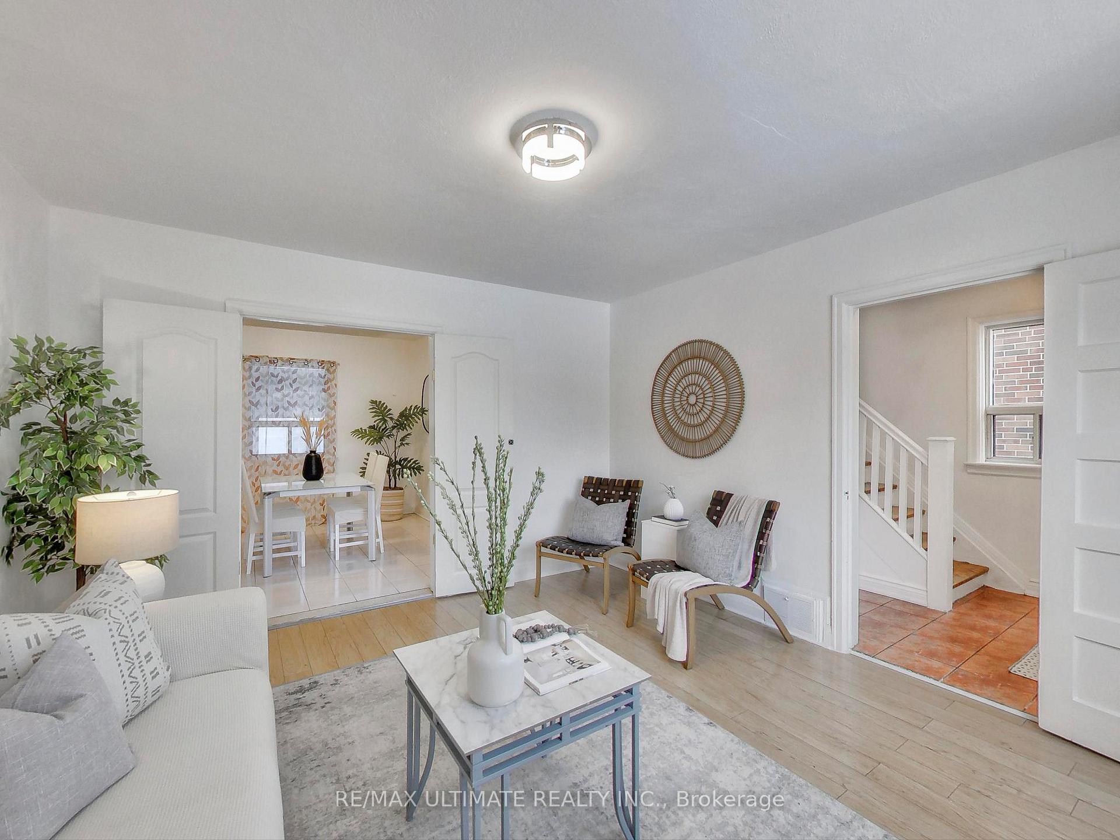
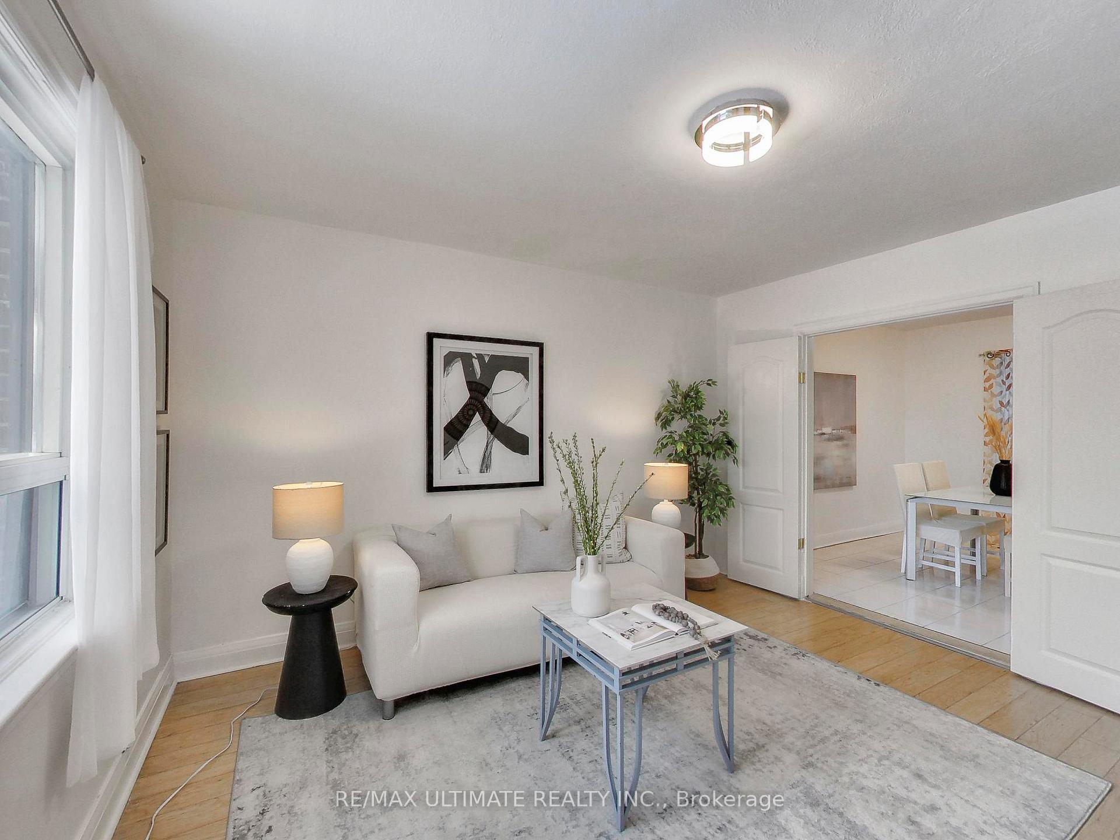
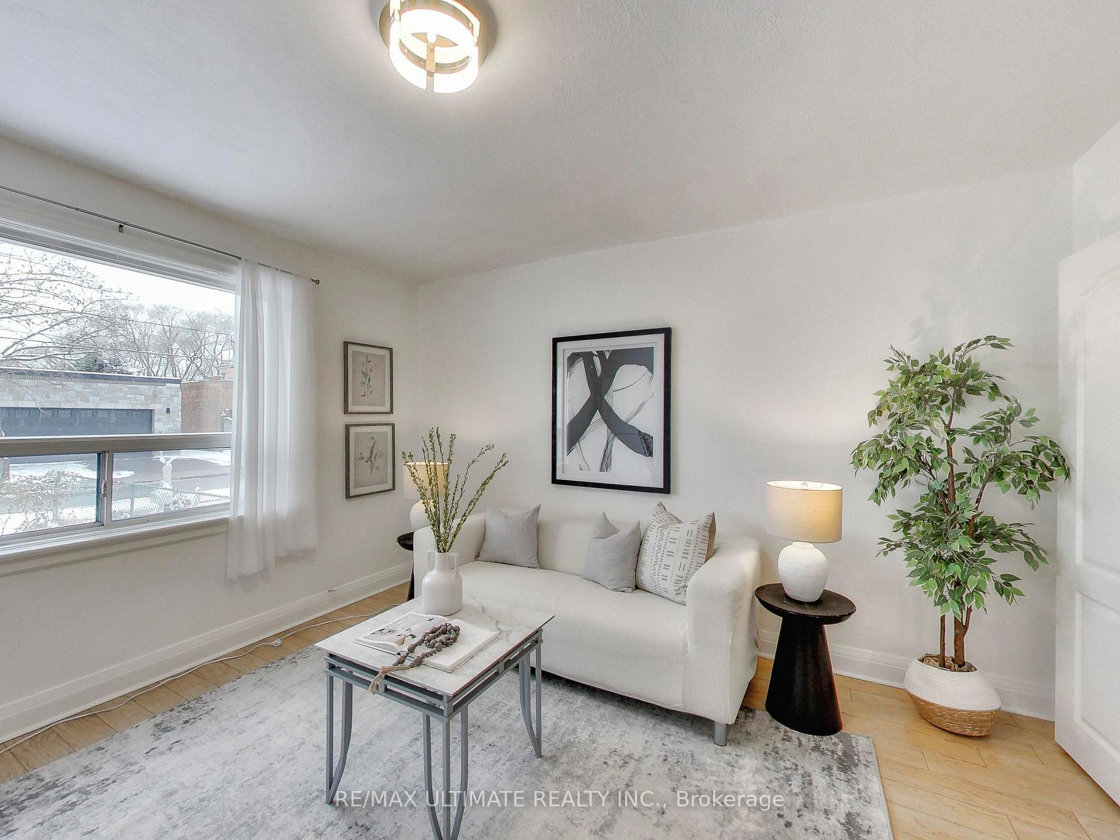
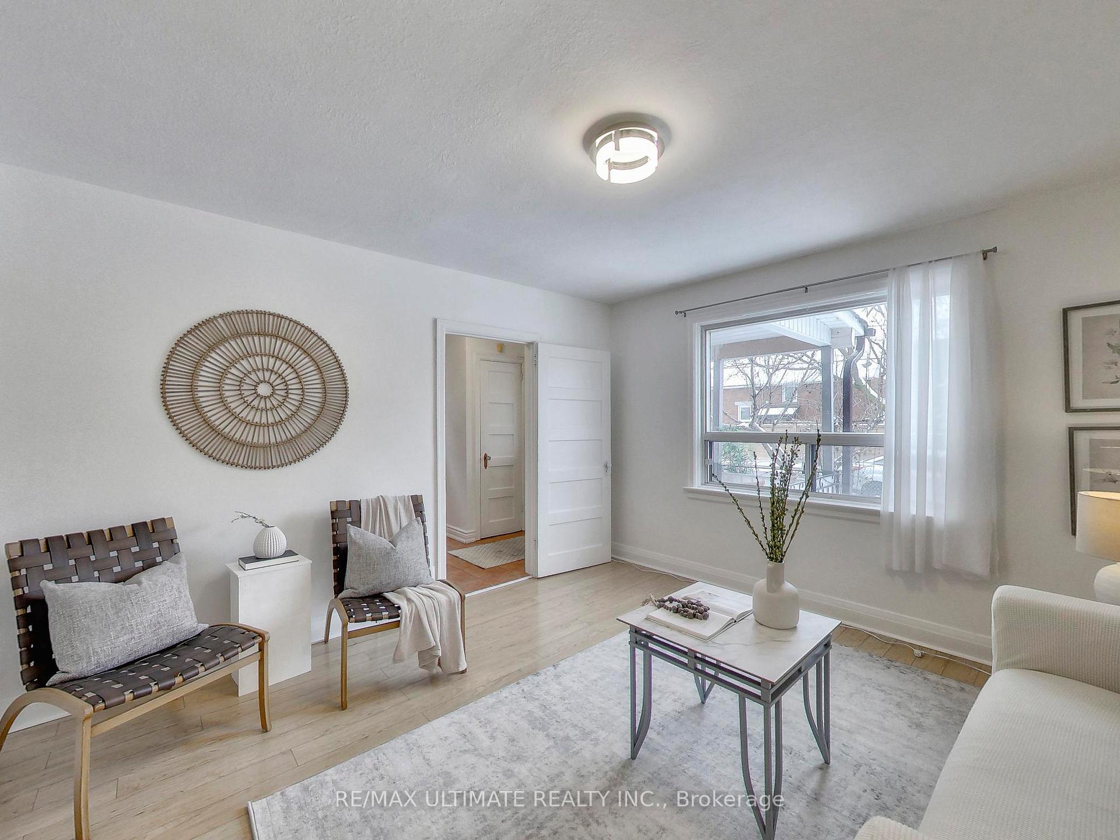
Spacious 3-Bedroom Main & 2nd Floor Apartment in the Desirable Silverthorn/Keelesdale Area. Welcome to this bright and spacious Bi-level 3-bedroom, 1-bath apartment in a family-friendly Toronto neighborhood! This upper main and second-floor unit of a semi-detached home features a carpet-free, freshly painted interior with abundant natural light. The family-sized kitchen boasts modern white cabinetry, quartz countertops, stainless steel appliances, and a walkout to the backyard. Enjoy generously sized bedrooms, a wide driveway with one outdoor parking space at the rear. Shared laundry is located in the basement (the basement is excluded from storage or any other use). No smoking. No pets. Prime location Walking distance to schools, shopping, restaurants, cafes, and TTC transit. Don't miss this opportunity - schedule a viewing today!
Facts & features
Ask about this home
A HOMEH agent will answer your questions about this home.
Rooms
9 rooms · 1 bathroom
- Living room12′6″ × 11′10″147 sq.ft.
- Dining room9′10″ × 9′2″90 sq.ft.
- Kitchen8′6″ × 5′11″50 sq.ft.
- Breakfast9′10″ × 7′7″74 sq.ft.
- Primary bedroom12′2″ × 9′10″119 sq.ft.
- Bedroom 212′2″ × 10′6″127 sq.ft.
- Bedroom 39′2″ × 8′6″78 sq.ft.
- Kitchen18′4″ × 10′10″199 sq.ft.
- Laundry14′1″ × 5′3″74 sq.ft.
Around this home
Listing details
Helpful tools
Your HOMEH agent
"I would see it this week."
Ask HOMEH about this home
Price, neighbourhood, monthly cost. Ask anything.
HOMEH Intelligent Agent is an AI, not a licensed representative. Check anything important with your agent.