

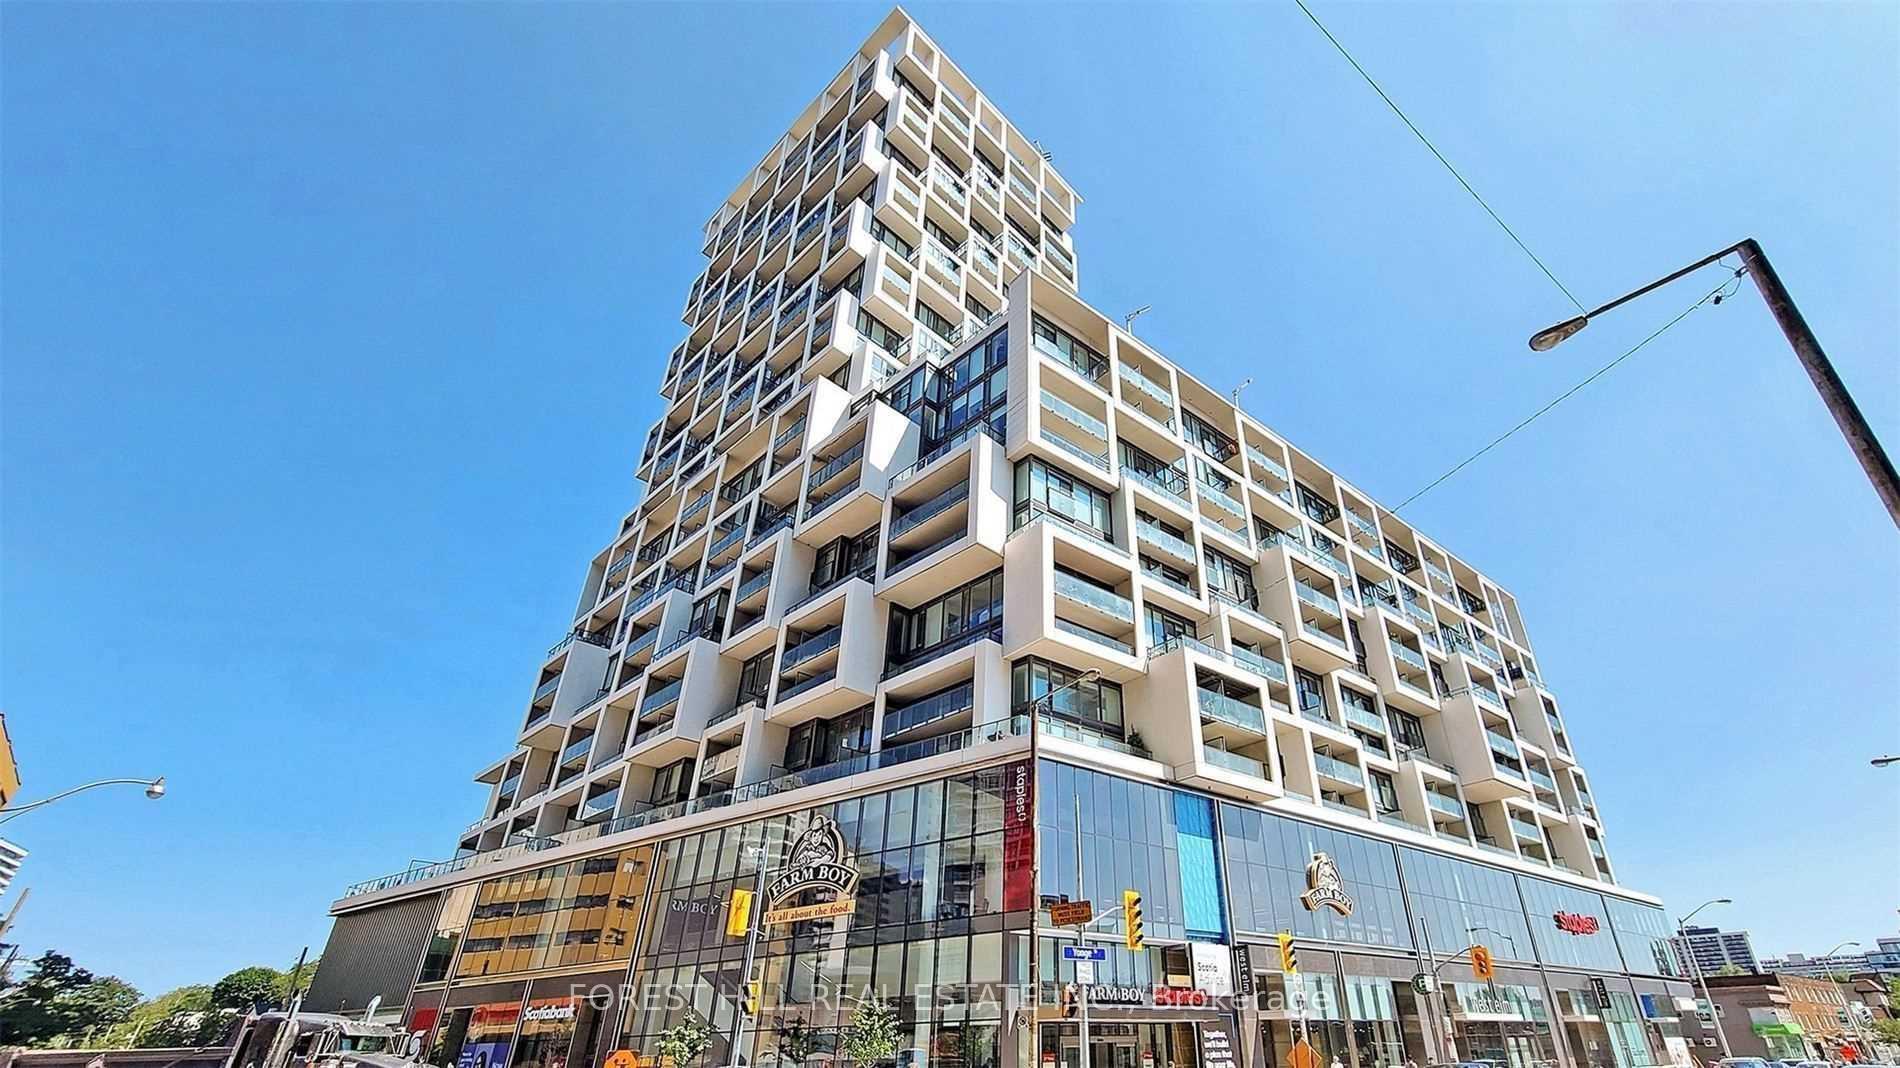
Unit 1623, 5 Soudan Avenue
Unit 1623, 5 Soudan Avenue
 See all 22 photos
Property history
Facts and features
- ExposureNorth east
- LaundryEnsuite
- LockerOwned
- BalconyJuliette
- Central air
- Concierge
- Exercise room
- Gym
The homeCondo Apartment, 1 storey/apt, 500–599 sq ft
- Type: Condo Apartment
- Style: 1 storey/apt
- Living space: 500–599 sq ft
- Basement: None
- Exposure: North East
InsideEnsuite, Elevator Yes, Rooms above ground 4
- Laundry: Ensuite
- Elevator: Yes
- Rooms above ground: 4
- Bedrooms: 1
- Bathrooms: 1
- Kitchens: 1
OutsideConcrete, Juliette
- Exterior: Concrete
- Balcony: Juliette
Parking and lockerUnderground, Parking type None, Locker Owned
- Garage: Underground
- Parking type: None
- Locker: Owned
BuildingArt Shoppe Lofts + Condos, Storeys 34, Units 652
- Name: Art Shoppe Lofts + Condos
- Storeys: 34
- Units: 652
- Registered: 2020
- Condo corporation: 2788
- Amenities: Concierge, elevator, exercise room, game room, guest suites, gym
- Pets: Allowed
Heating, water and powerForced air, gas, Central air
- Heating: Forced air, gas
- Cooling: Central air
Rent and termsRent $2,000 a month, Entire property, Unfurnished
- Rent: $2,000 a month
- Space for rent: Entire property
- Furnished: Unfurnished
- Lease: 12 months
- Rent includes: Building insurance, building maintenance, central air conditioning, common elements
Listing detailsC12219448, Rented, Jun 13, 2025
- MLS® number: C12219448
- Status: Rented
- Listed on: Jun 13, 2025
- Days on market: 11
- Updated: Jun 24, 2025
- Possession: 2025-08-01 / 30-59 days
- Occupied by: Tenant
- Listing brokerage: FOREST HILL REAL ESTATE INC.
About this home
Unit 1623, 5 Soudan Avenue, Toronto (Mount Pleasant East), ON M4S 0B1
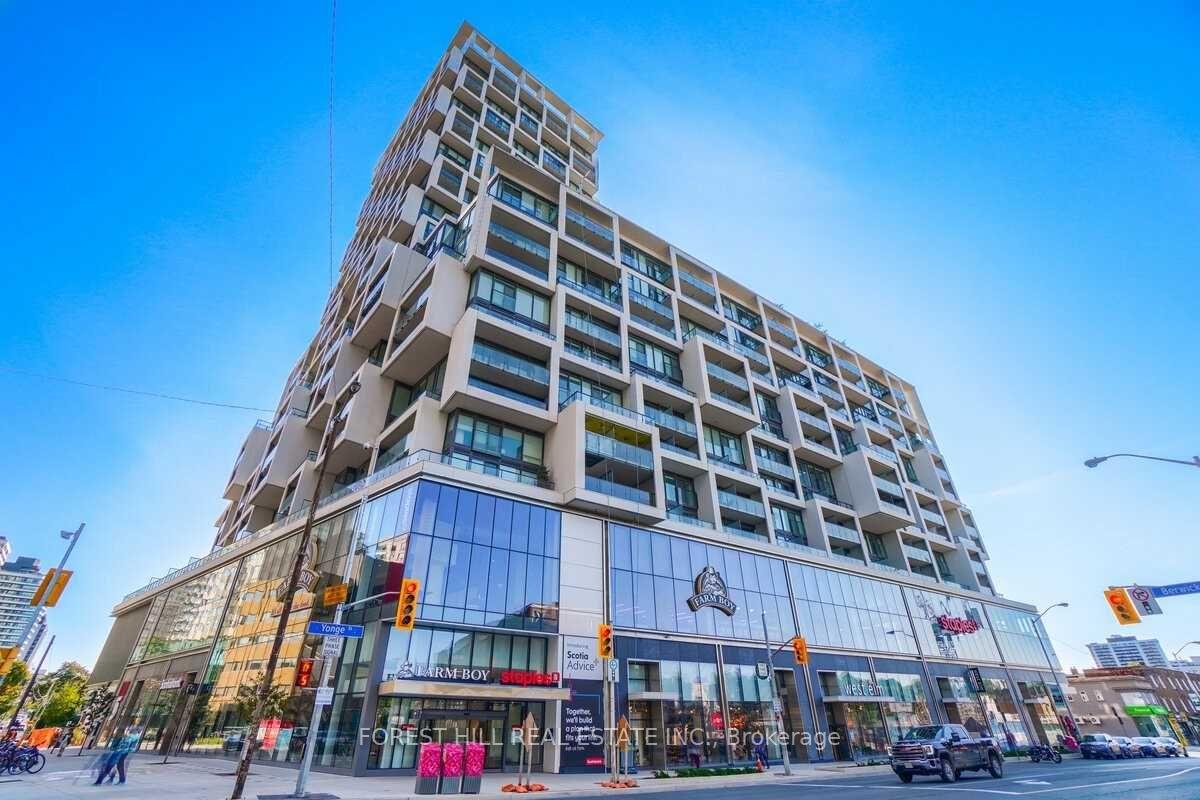
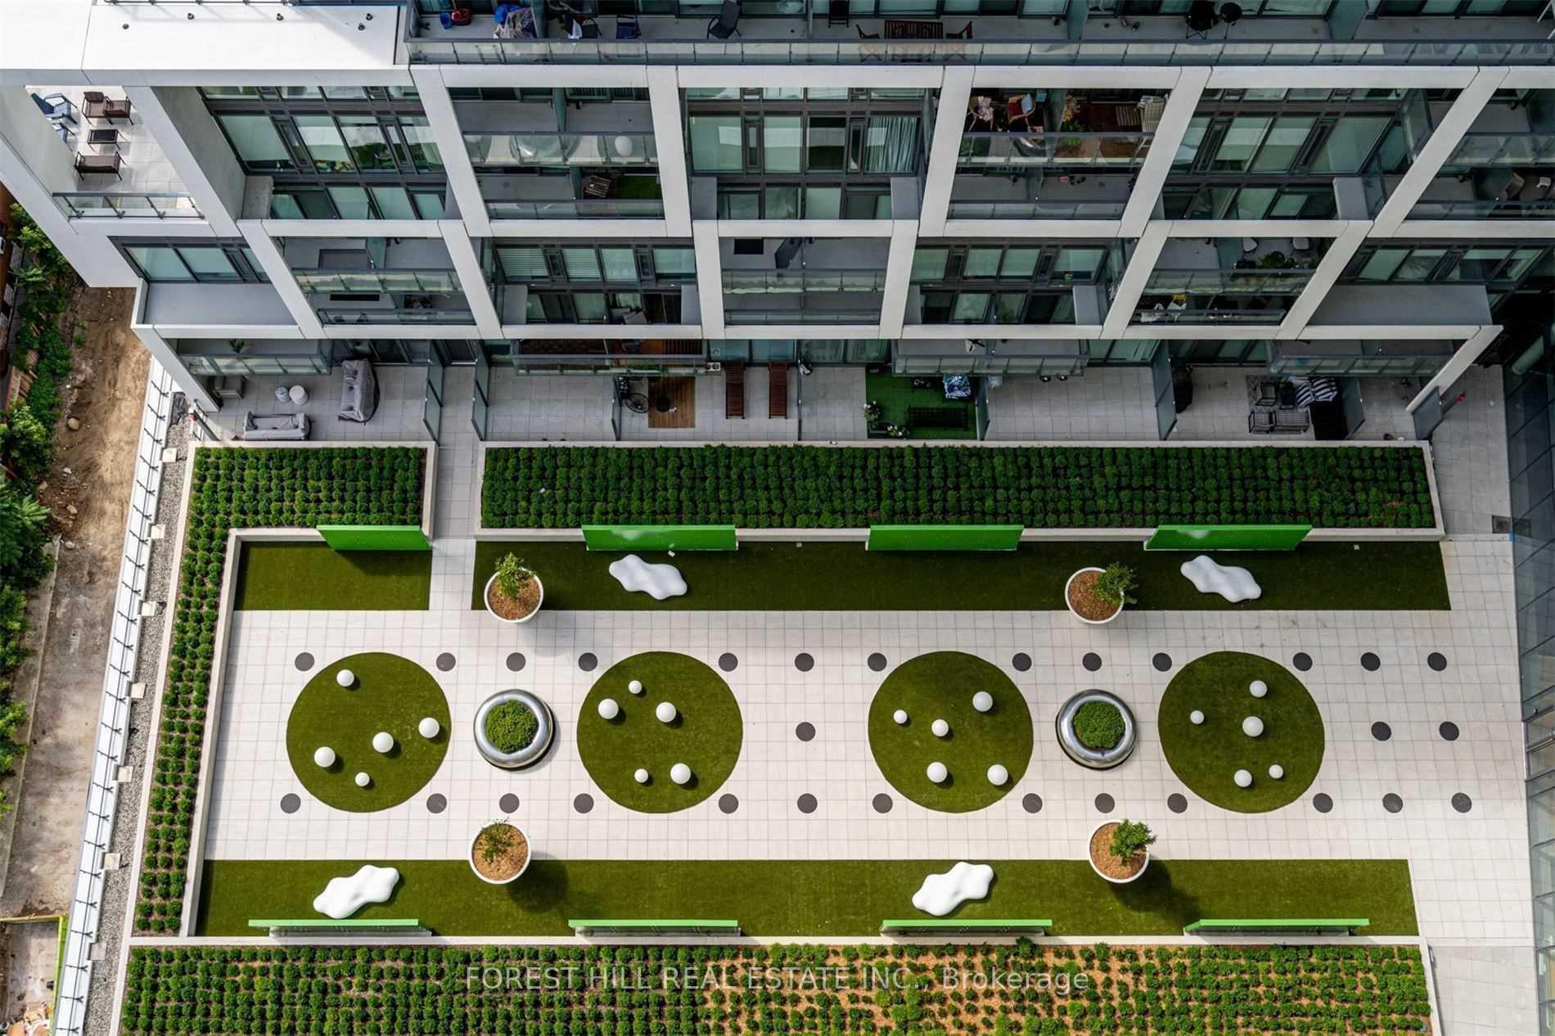
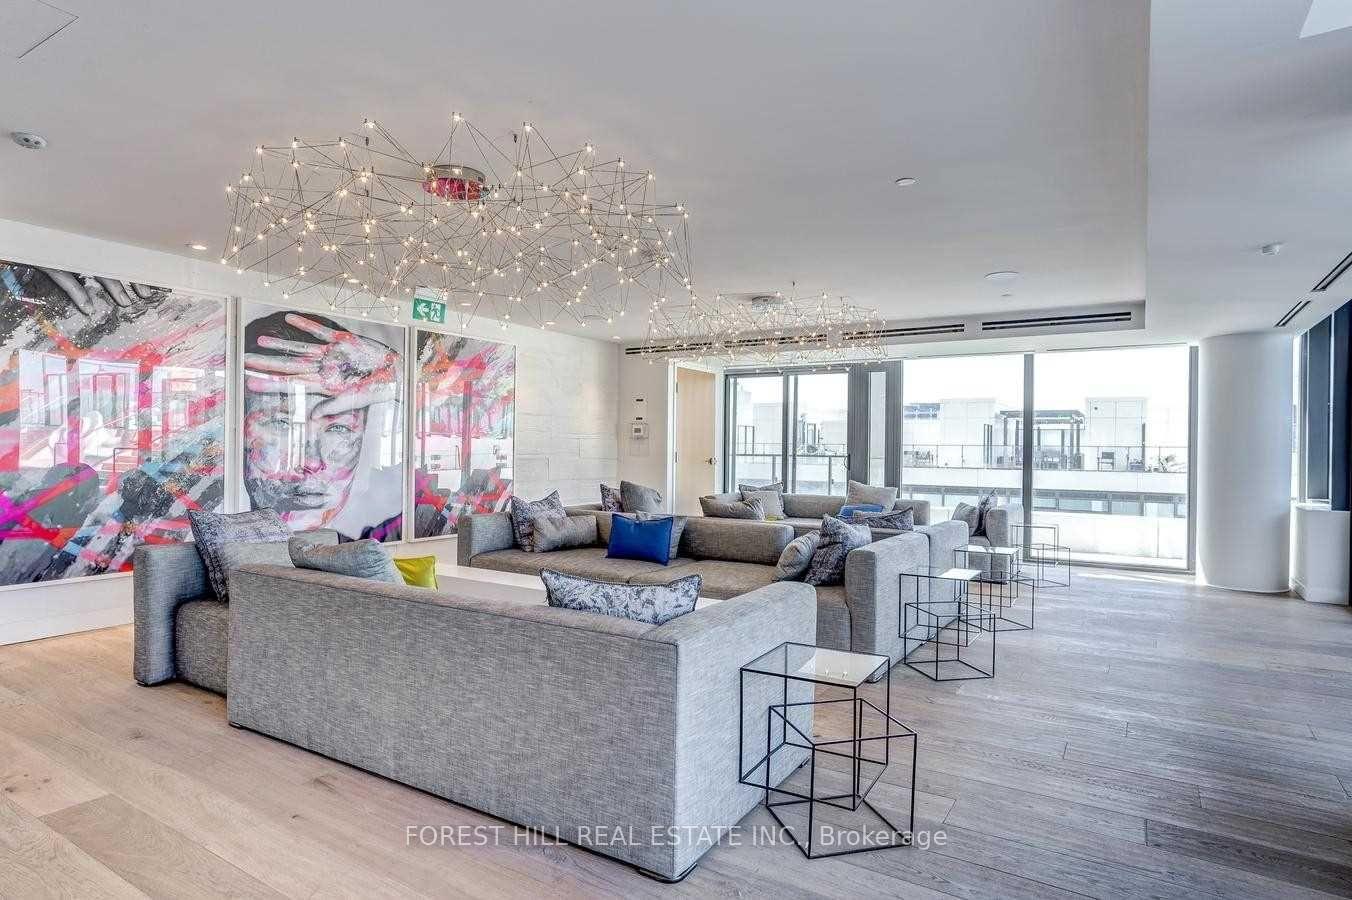
Award-Winning Art Shoppe Lofts And Condos. This Sun-filled Junior 1 Bedroom Loft Boasts Plenty Of Storage, Ensuite Laundry Rm, Hardwood Flooring Throughout +Built-In Appliances. Convenience Is At Your Doorstep With Farmboy (Grocery), Oretta (Restaurant) + More Connected To The Bldg. Indulge in luxury amenities on floors 6th, 8th, and18th floors, including a rooftop garden, Toronto's longest infinity pool, fireplace lounges, BBQ areas with cabanas and day beds, a yoga room, cardio rooms, and a wine-tasting and party room. Situated steps from the subway and a2-minute walk to the future Eglinton LRT. *1 LOCKER INCLUDED*
Ask about this home
A HOMEH agent will answer your questions about this home.
Know more about Art Shoppe Lofts + Condos

Condo building · 5 Soudan Avenue
Art Shoppe Lofts + Condos is a 34-storey condo with 652 suites, built in 2020 by Freed Developments. Right now 6 for sale and 10 for rent are on the market here.
- 34storeys
- 652suites
- $844/sq ft
- 2020built
No similar units for rent in Art Shoppe Lofts + Condos right now.
Around this home
Daily convenience, out of 100, from the distances below
Schools nearby
School rating, out of 10.
Helpful calculators
Your HOMEH agent

"I would see it this week."