

Unit 1708, 5 Soudan Avenue
Unit 1708, 5 Soudan Avenue
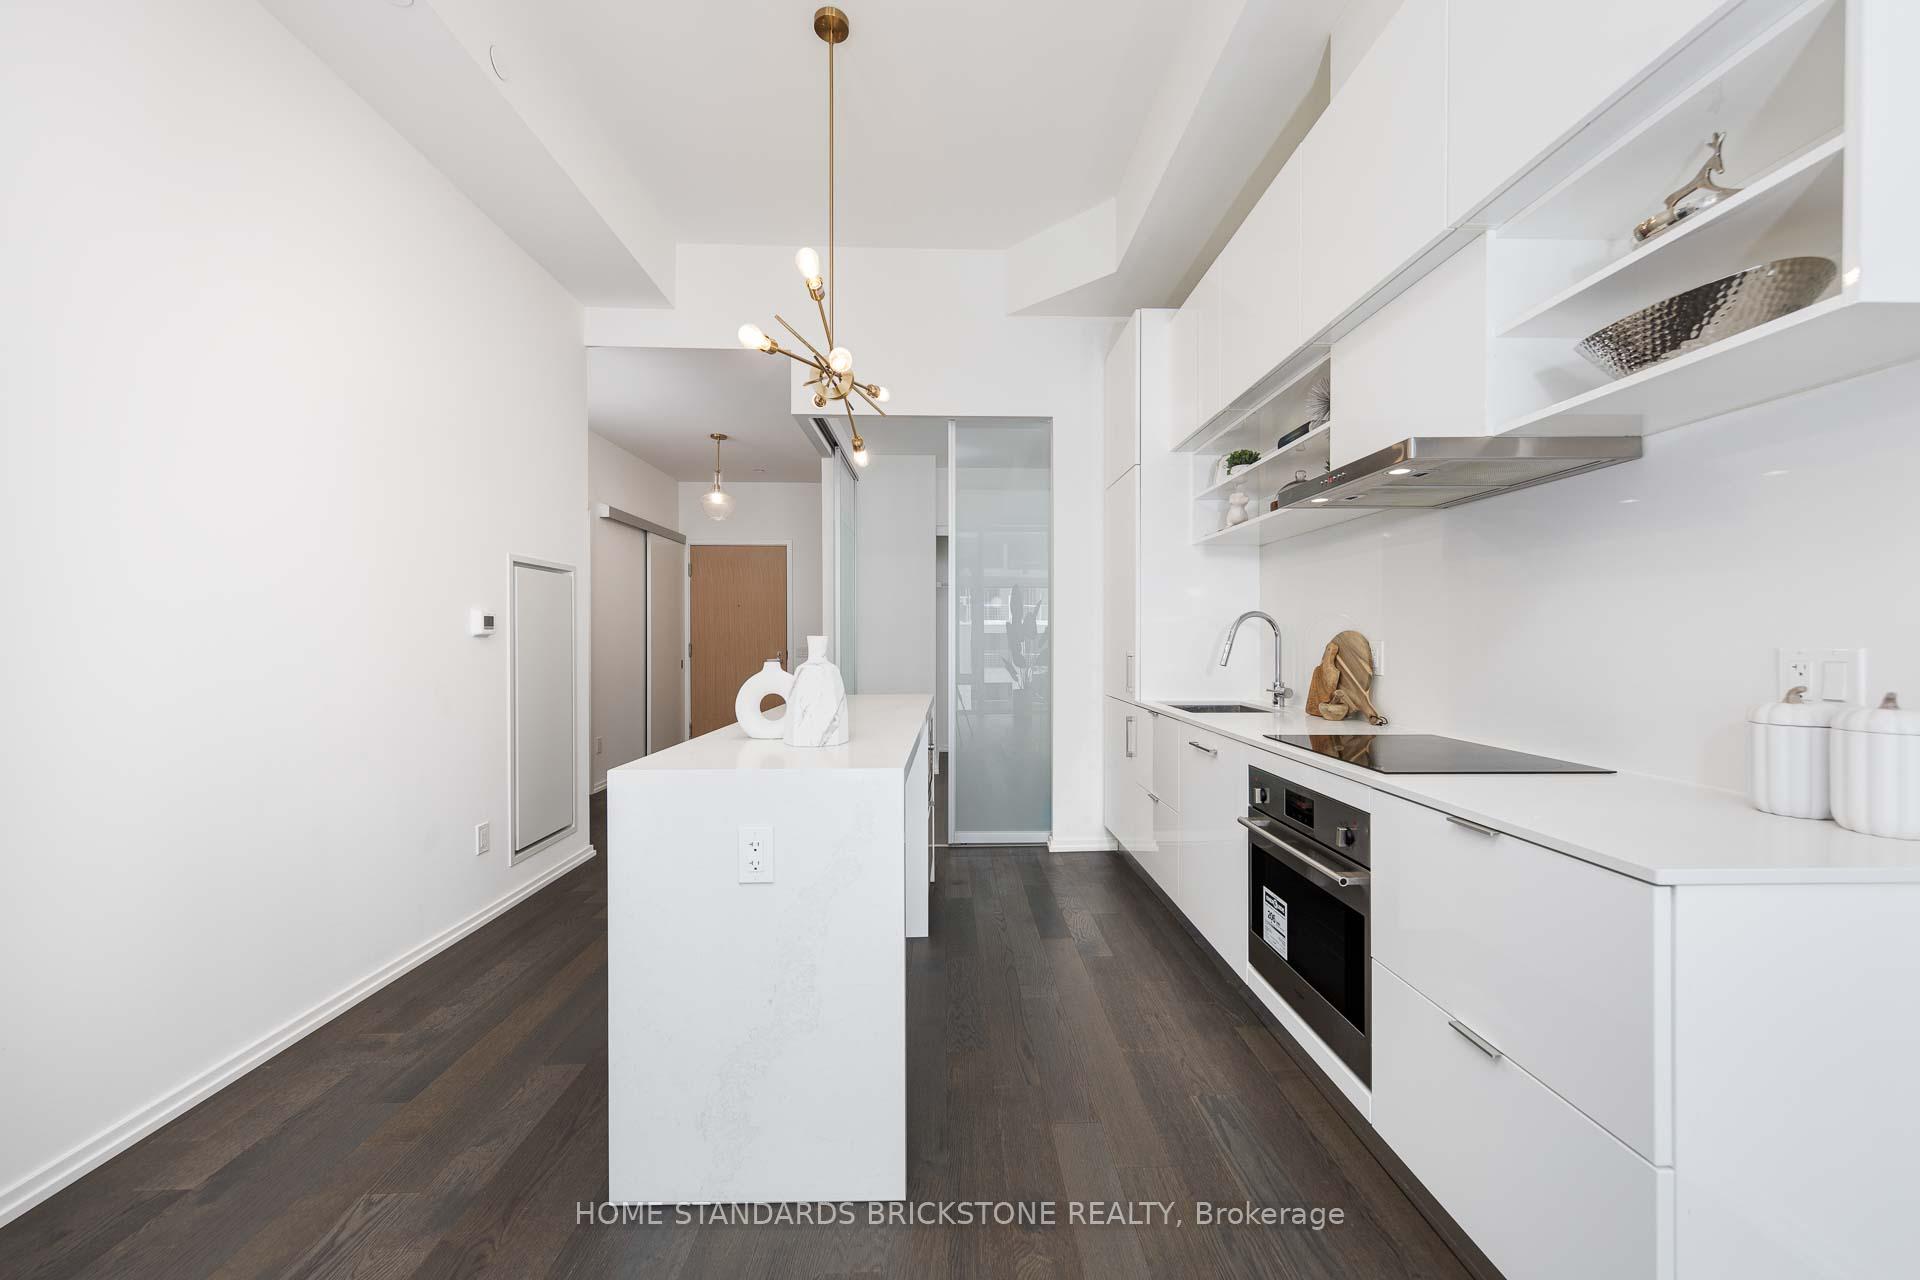 See all 40 photos
Property history
Facts and features
- ExposureNorth
- LaundryEnsuite
- LockerOwned
- BalconyOpen
- Central air
The homeCondo Apartment, Apartment, 600–699 sq ft
- Type: Condo Apartment
- Style: Apartment
- Living space: 600–699 sq ft
- Basement: None
- Exposure: North
InsideWindow floor to ceiling, Ensuite, Carpet free
- Flooring: Window floor to ceiling
- Laundry: Ensuite
- Features: Carpet free
- Rooms above ground: 5
- Bedrooms: 2
- Bathrooms: 2
- Kitchens: 1
OutsideConcrete, Open
- Exterior: Concrete
- Balcony: Open
Parking and locker1 Parking, Underground, Parking type Owned
- Spaces: 1 Parking
- Garage: Underground
- Parking type: Owned
- Driveway: Underground, mutual
- Spot: 57
- Locker: Owned
BuildingArt Shoppe Lofts + Condos, Storeys 34, Units 652
- Name: Art Shoppe Lofts + Condos
- Storeys: 34
- Units: 652
- Registered: 2020
- Condo corporation: 2788
- Pets: Allowed
Heating, water and powerForced air, gas, Central air
- Heating: Forced air, gas
- Cooling: Central air
Costs and taxesTaxes $3,541 a year, Condo fee $714 a month, Building insurance included, cac included, common elements included
- Taxes, 2024: $3,541 a year
- Condo fee: $714 a month
- Fee includes: Building insurance included, cac included, common elements included
- HST: HST included in the price
Included in the saleBuilt-in fridge, dishwasher, cooktop, oven, microwave oven, and hood vent. ensuite washer & dryer. all window coverings & new modern electrical light fixtures.
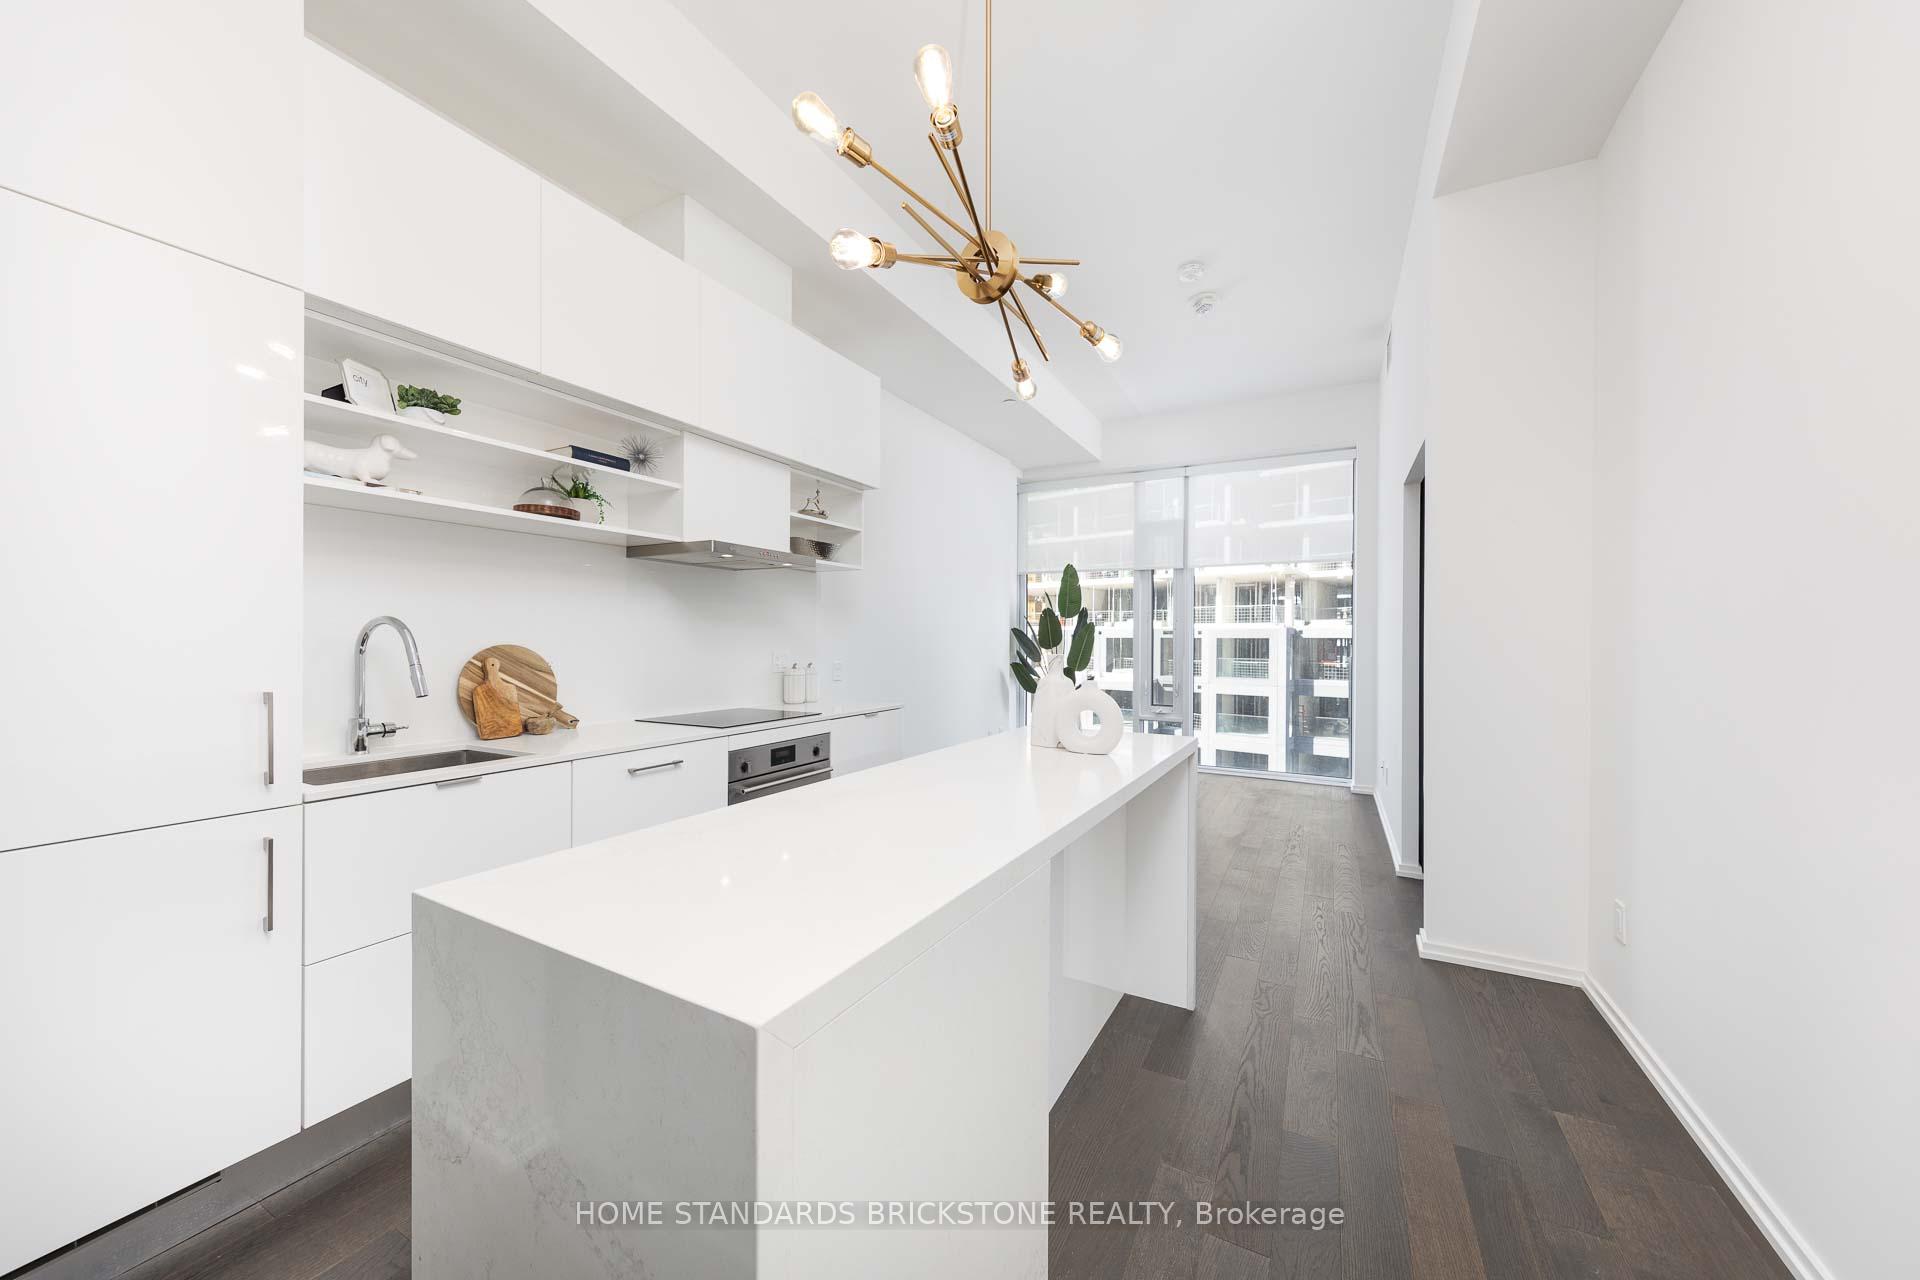
- Included: Built-in fridge, dishwasher, cooktop, oven, microwave oven, and hood vent. ensuite washer & dryer. all window coverings & new modern electrical light fixtures.
Listing detailsC9507399, Sold, Oct 23, 2024
- MLS® number: C9507399
- Status: Sold
- Listed on: Oct 23, 2024
- Days on market: 28
- Updated: Nov 20, 2024
- Possession: Immediately
- Occupied by: Vacant
- Listing brokerage: HOME STANDARDS BRICKSTONE REALTY
About this home
Unit 1708, 5 Soudan Avenue, Toronto (Mount Pleasant West), ON M4S 0B1
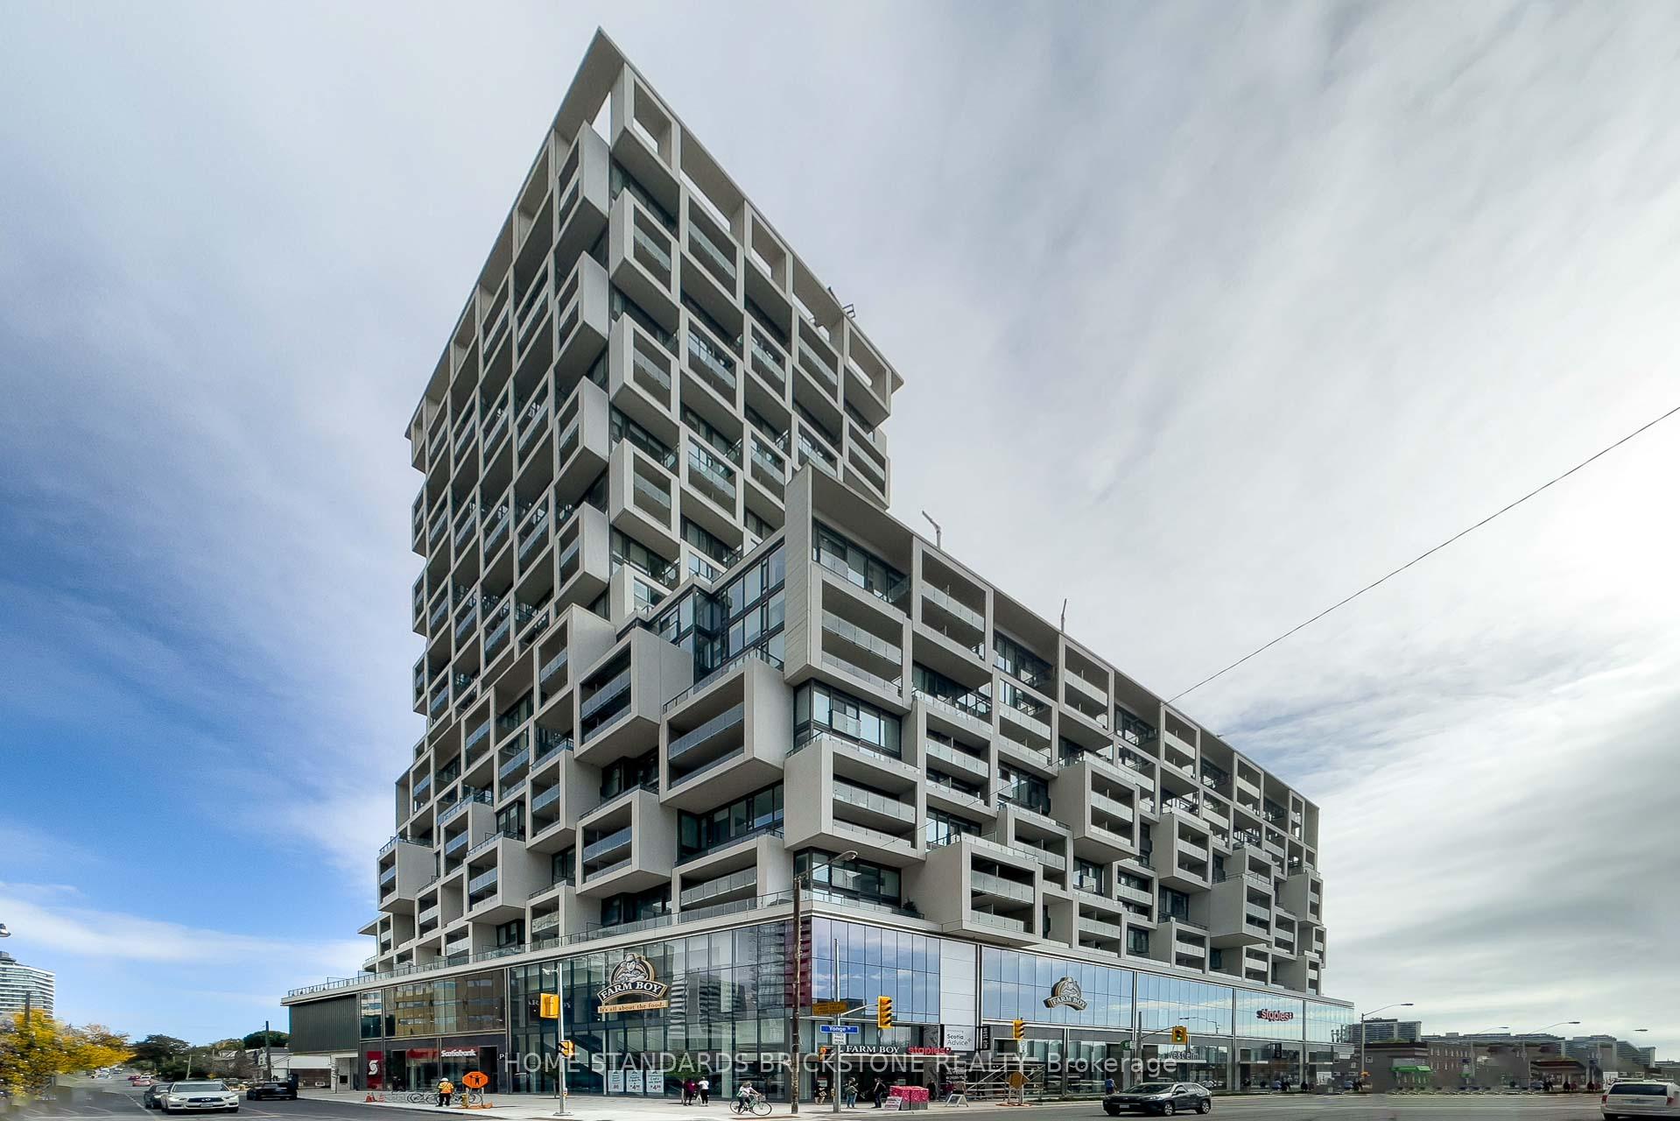
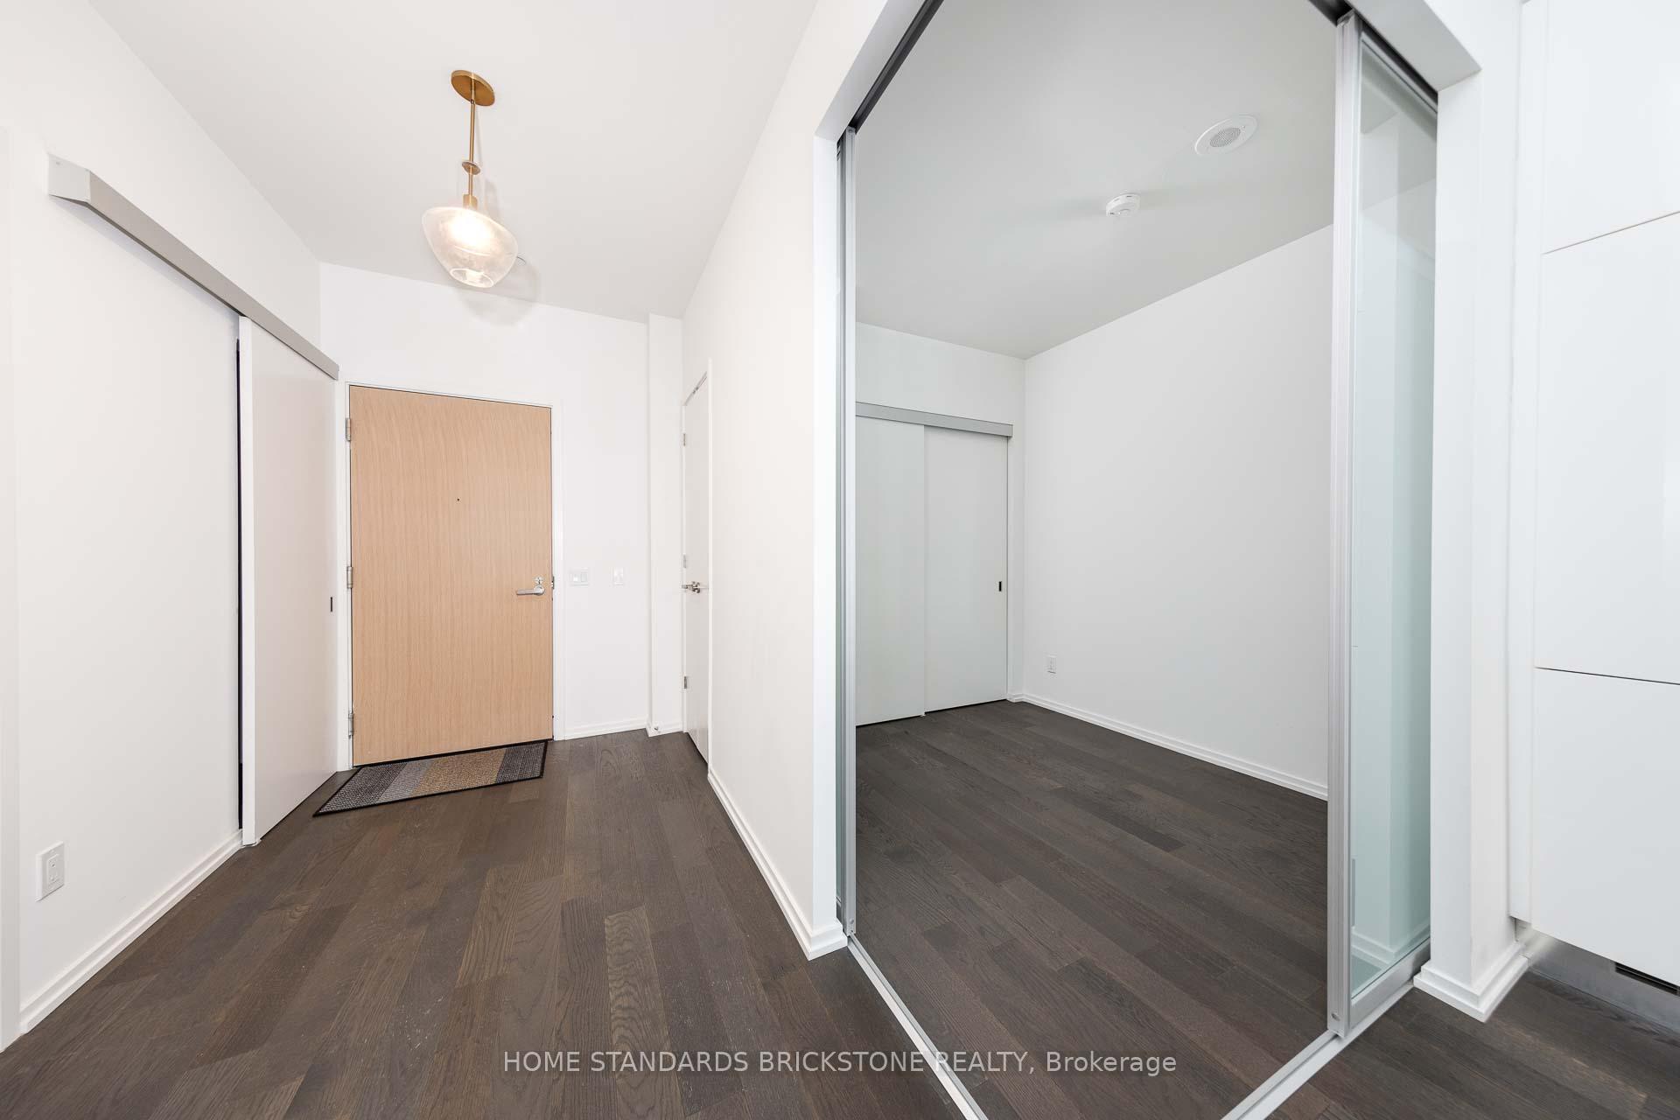
Welcome To The Art Shoppe Lofts, Designed By The Famous Fashion Designer Karl Lagerfeld. Located In The Heart Of Midtown Toronto At Yonge & Eglinton, This Luxurious 2 Bedroom & 2 Bathroom Is Awaiting Its Next Owner To Inspire Them! The Unit Has 10-Feet Ceiling, Floor-To-Ceiling Windows In The Living Room And Primary Bedroom, And It Is Equipped With Modern Built-In Kitchen Appliances With Breakfast Island. **Many Builder Upgrades Invested Into The Unit Purchased By The Tasteful Seller.** 24 Hour Concierge With Stupendous Amenities, Such As Gym, Outdoor Rooftop Swimming Pool With Cabanas, Day Beds, Table Tennis And Pool Tables, And Much More! For Maximum Convenience, Farm Boy Grocery Store And Staples Are Located In The Building For Those Quick Trips For Essentials, And Steps From Line 1 TTC Subway Station And The Future Line 5 Eglinton LRT Station. Comes With One Parking Space And One Locker.
Ask about this home
A HOMEH agent will answer your questions about this home.
Know more about Art Shoppe Lofts + Condos

Condo building · 5 Soudan Avenue
Art Shoppe Lofts + Condos is a 34-storey condo with 652 suites, built in 2020 by Freed Developments. Right now 6 for sale and 10 for rent are on the market here.
- 34storeys
- 652suites
- $840/sq ft
- 2020built
No similar units for sale in Art Shoppe Lofts + Condos right now.
Around this home
Daily convenience, out of 100, from the distances below
Schools nearby
School rating, out of 10.
Helpful calculators
Your HOMEH agent

"I would see it this week."