

Unit 2604, 5 Soudan Avenue
Unit 2604, 5 Soudan Avenue
 See all 18 photos
Property history
Facts and features
- ExposureSouth east
- LaundryEnsuite
- LockerOwned
- BalconyOpen
- Central air
The homeCondo Apartment, Apartment, 700–799 sq ft
- Type: Condo Apartment
- Style: Apartment
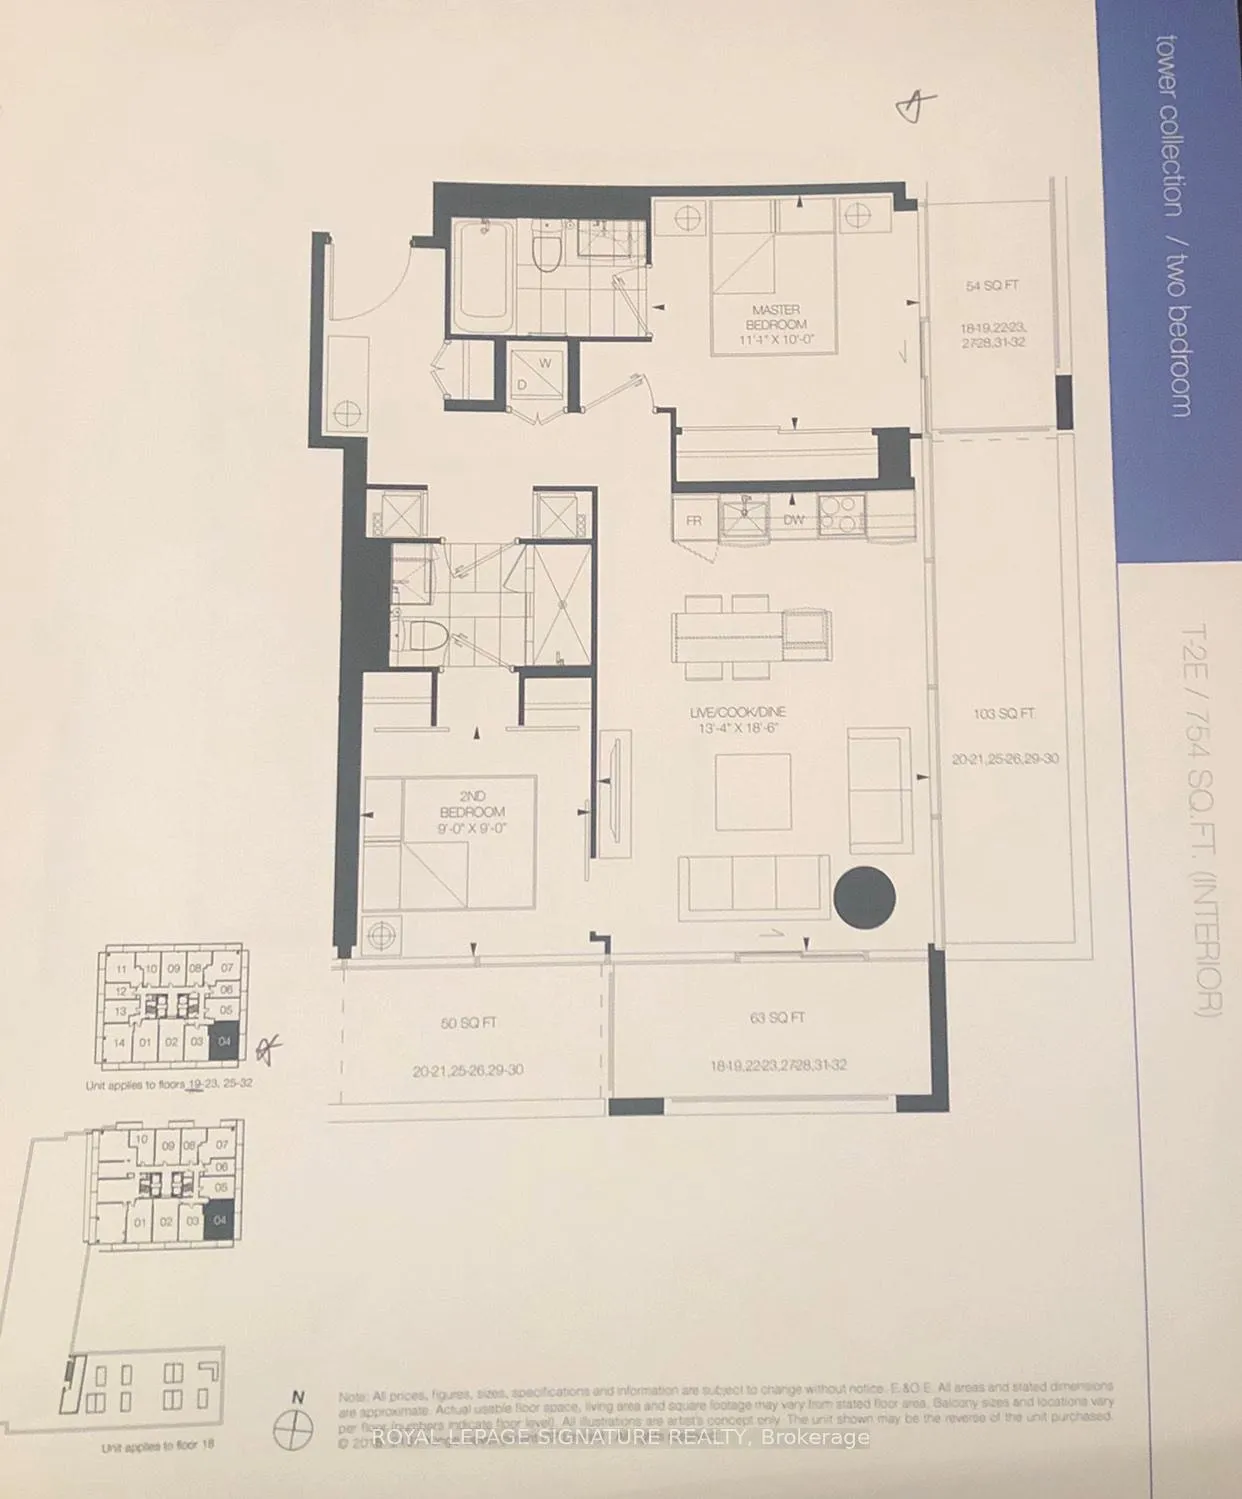
- Living space: 700–799 sq ft
- Basement: None
- Exposure: South East
- Special designation: Other
InsideEnsuite, Other, Rooms above ground 7
- Laundry: Ensuite
- Features: Other
- Rooms above ground: 7
- Bedrooms: 2
- Bathrooms: 2
- Kitchens: 1
OutsideConcrete, Open
- Exterior: Concrete
- Balcony: Open
Parking and locker1 Parking, Underground, Parking type Owned
- Spaces: 1 Parking
- Garage: Underground
- Parking type: Owned
- Locker: Owned
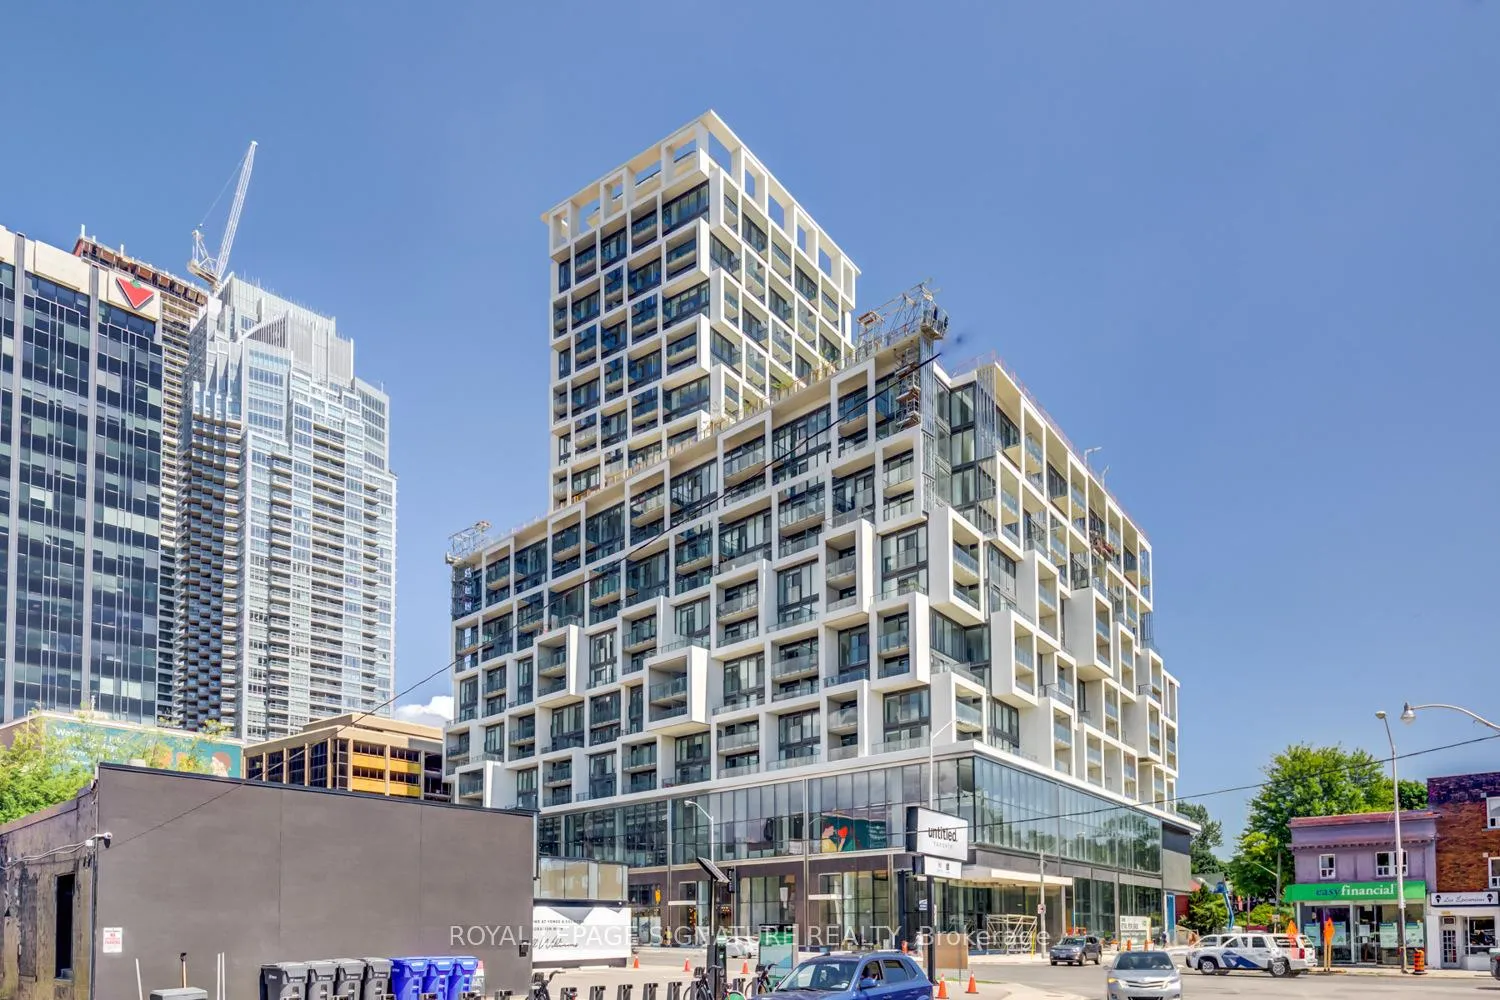
BuildingArt Shoppe Lofts + Condos, Storeys 34, Units 652
- Name: Art Shoppe Lofts + Condos
- Storeys: 34
- Units: 652
- Registered: 2020
- Condo corporation: 2788
- Pets: Allowed
Heating, water and powerForced air, gas, Central air
- Heating: Forced air, gas
- Cooling: Central air
Costs and taxesTaxes $4,178 a year, Condo fee $765 a month, Heat included, water included
- Taxes, 2025: $4,178 a year
- Condo fee: $765 a month
- Fee includes: Heat included, water included
- HST: HST included in the price
Included in the saleAll existing appliances, top of the line fridge, built-in oven, electric cooktop, microwave, range hood, dishwasher, washer & dryer, all lighting fixtures, upgraded window coverings, 1 parking, 1 locker.
- Included: All existing appliances, top of the line fridge, built-in oven, electric cooktop, microwave, range hood, dishwasher, washer & dryer, all lighting fixtures, upgraded window coverings, 1 parking, 1 locker.
Listing detailsC12462064, Sold, Oct 15, 2025
- MLS® number: C12462064
- Status: Sold
- Listed on: Oct 15, 2025
- Days on market: 19
- Updated: Nov 3, 2025
- Possession: 2026-01-01 / 60-89 days
- Occupied by: Tenant
- Listing brokerage: ROYAL LEPAGE SIGNATURE REALTY
About this home
Unit 2604, 5 Soudan Avenue, Toronto (Mount Pleasant West), ON M4S 1V5
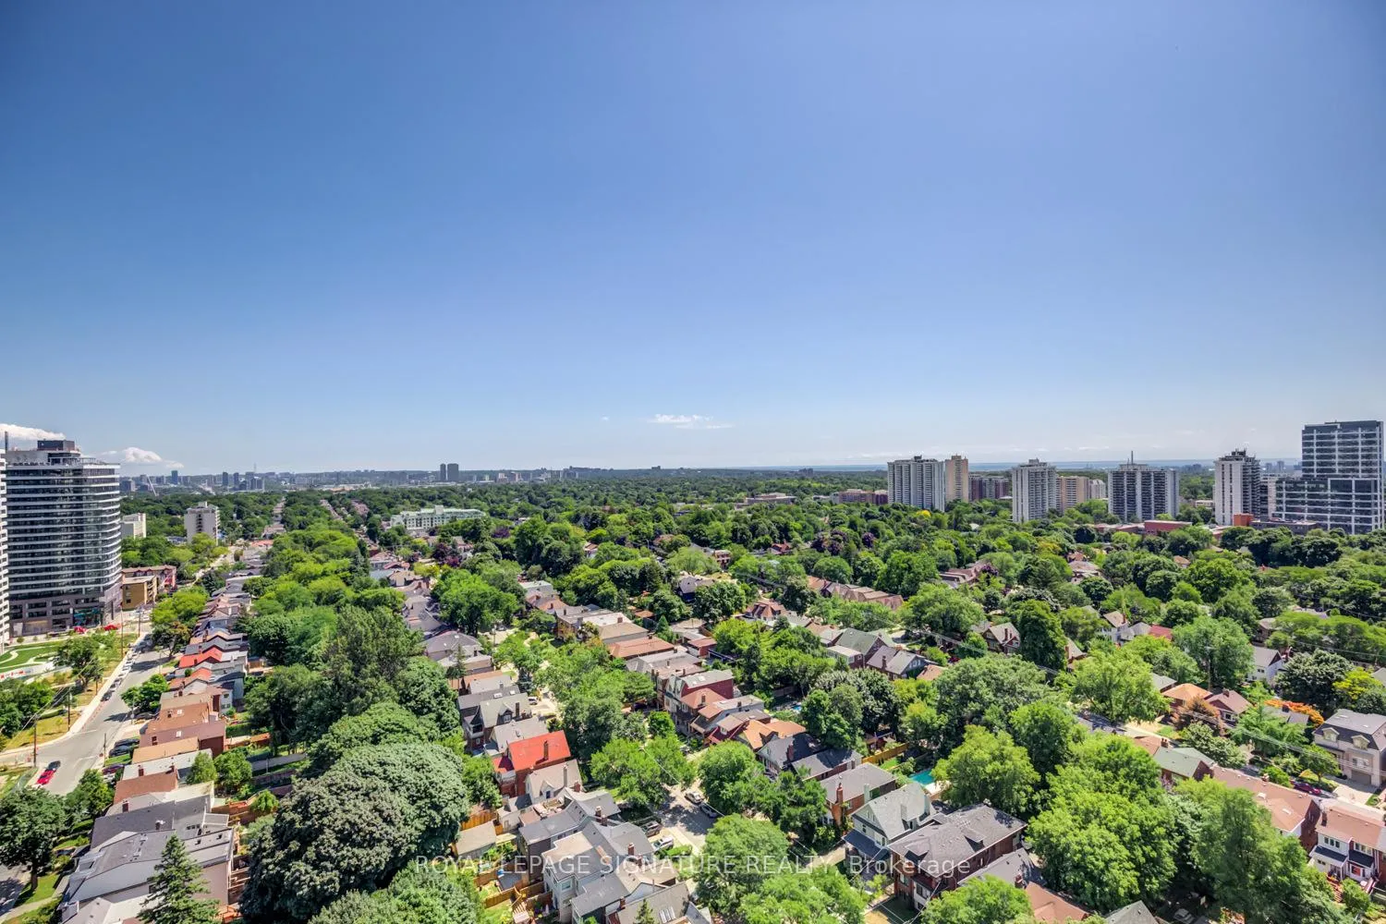
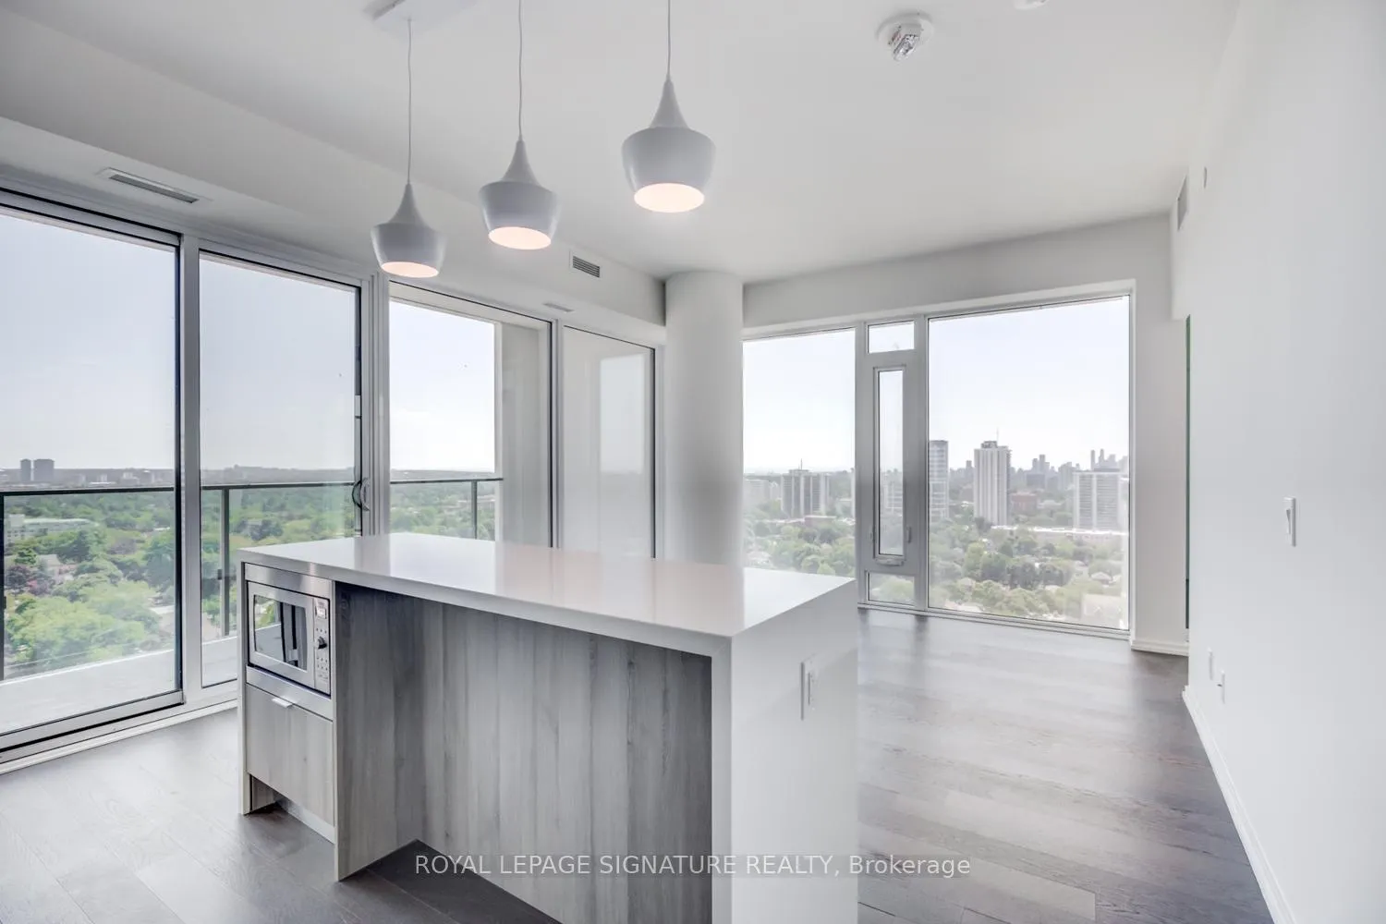
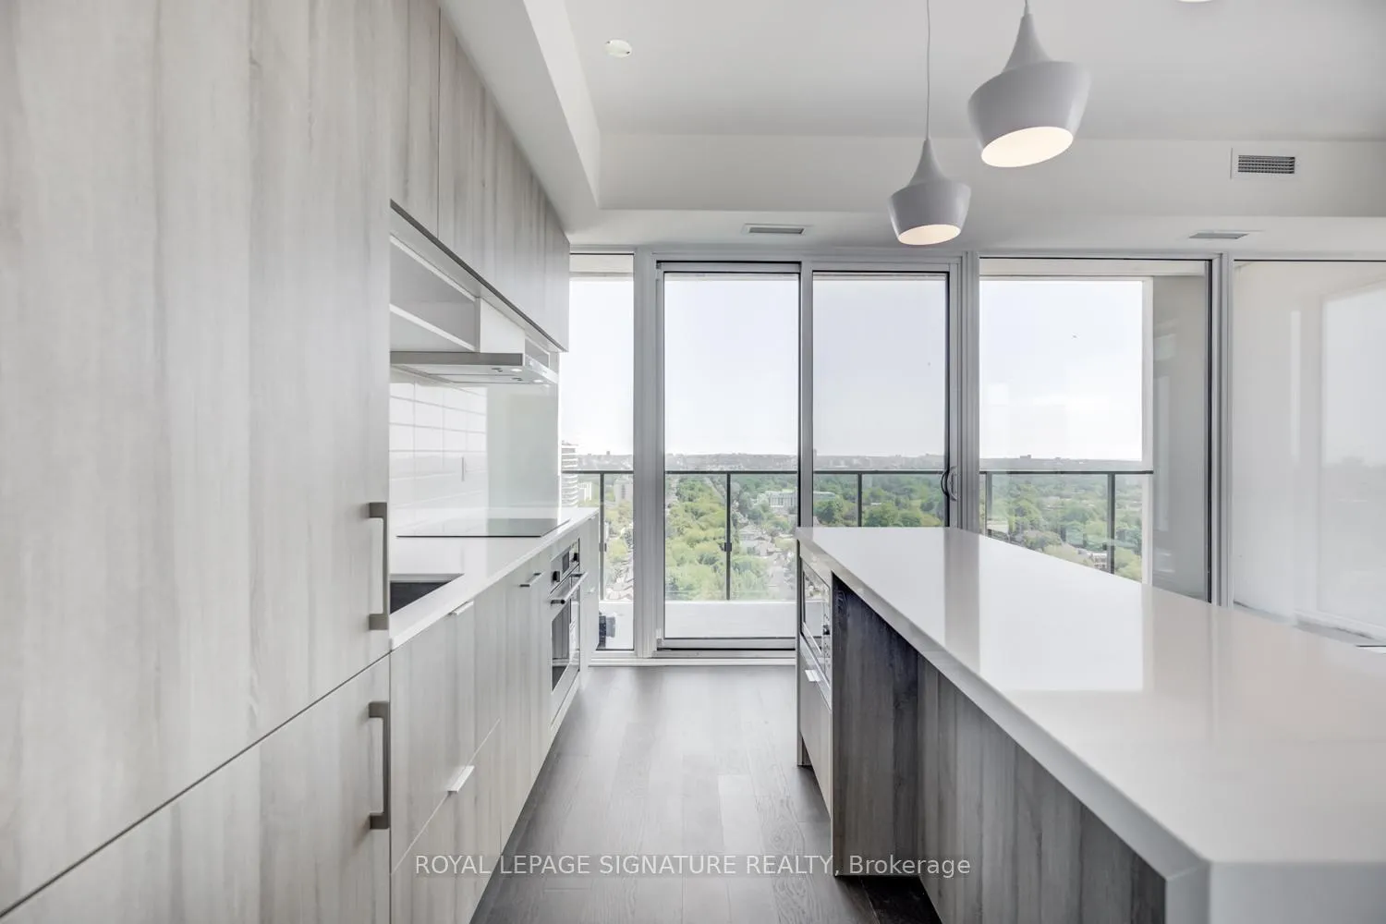
Experience the outstanding power of architecture and design at the iconic Art Shoppe Lofts + Condos. This is more than a residence; it is a statement, perfectly situated in the heart of the thriving Yonge & Eglinton corridor. Step into a world of global design prestige, beginning in the breathtaking twin lobbies curated by world-renowned designer Karl Lagerfeld. This is truly a landmark address. #2604 presents a rarely available, highly functional 754 square foot 2-Bedroom, 2-Washroom floorplan. The open-concept design maximizes every inch, providing a seamless flow between living, dining, and kitchen spaces perfect for entertaining or the modern work-from-home professional. Enjoy premium finishes, spectacular, jaw-dropping (South East) Toronto Skyline views and a layout designed for optimal privacy and function. The building offers world-class amenities within its 28-storey tower and 12-storey loft mid-rise, ensuring an elevated living experience. The Location is unbeatable. Live steps from the Eglinton Subway Station and the upcoming Eglinton Crosstown LRT. Enjoy instant access to premier shopping, five-star dining, and all the urban conveniences that define Midtown living. This unit offers the perfect blend of high-design architecture, practical living space, and unbeatable location. A turnkey opportunity in one of Toronto's most recognized addresses. Don't just buy a condo; buy a masterpiece designed by legends. This unit is priced to sell and won't last. *PICS TAKEN PRIOR TO TENANCY.
Ask about this home
A HOMEH agent will answer your questions about this home.
Know more about Art Shoppe Lofts + Condos

Condo building · 5 Soudan Avenue
Art Shoppe Lofts + Condos is a 34-storey condo with 652 suites, built in 2020 by Freed Developments. Right now 6 for sale and 11 for rent are on the market here.
- 34storeys
- 652suites
- $844/sq ft
- 2020built
No similar units for sale in Art Shoppe Lofts + Condos right now.
Around this home
Daily convenience, out of 100, from the distances below
Schools nearby
School rating, out of 10.
Helpful calculators
Your HOMEH agent

"I would see it this week."