
Unit 905, 5 Soudan Avenue
Toronto (Mount Pleasant West)Unit 905, 5 Soudan Avenue
Toronto (Mount Pleasant West)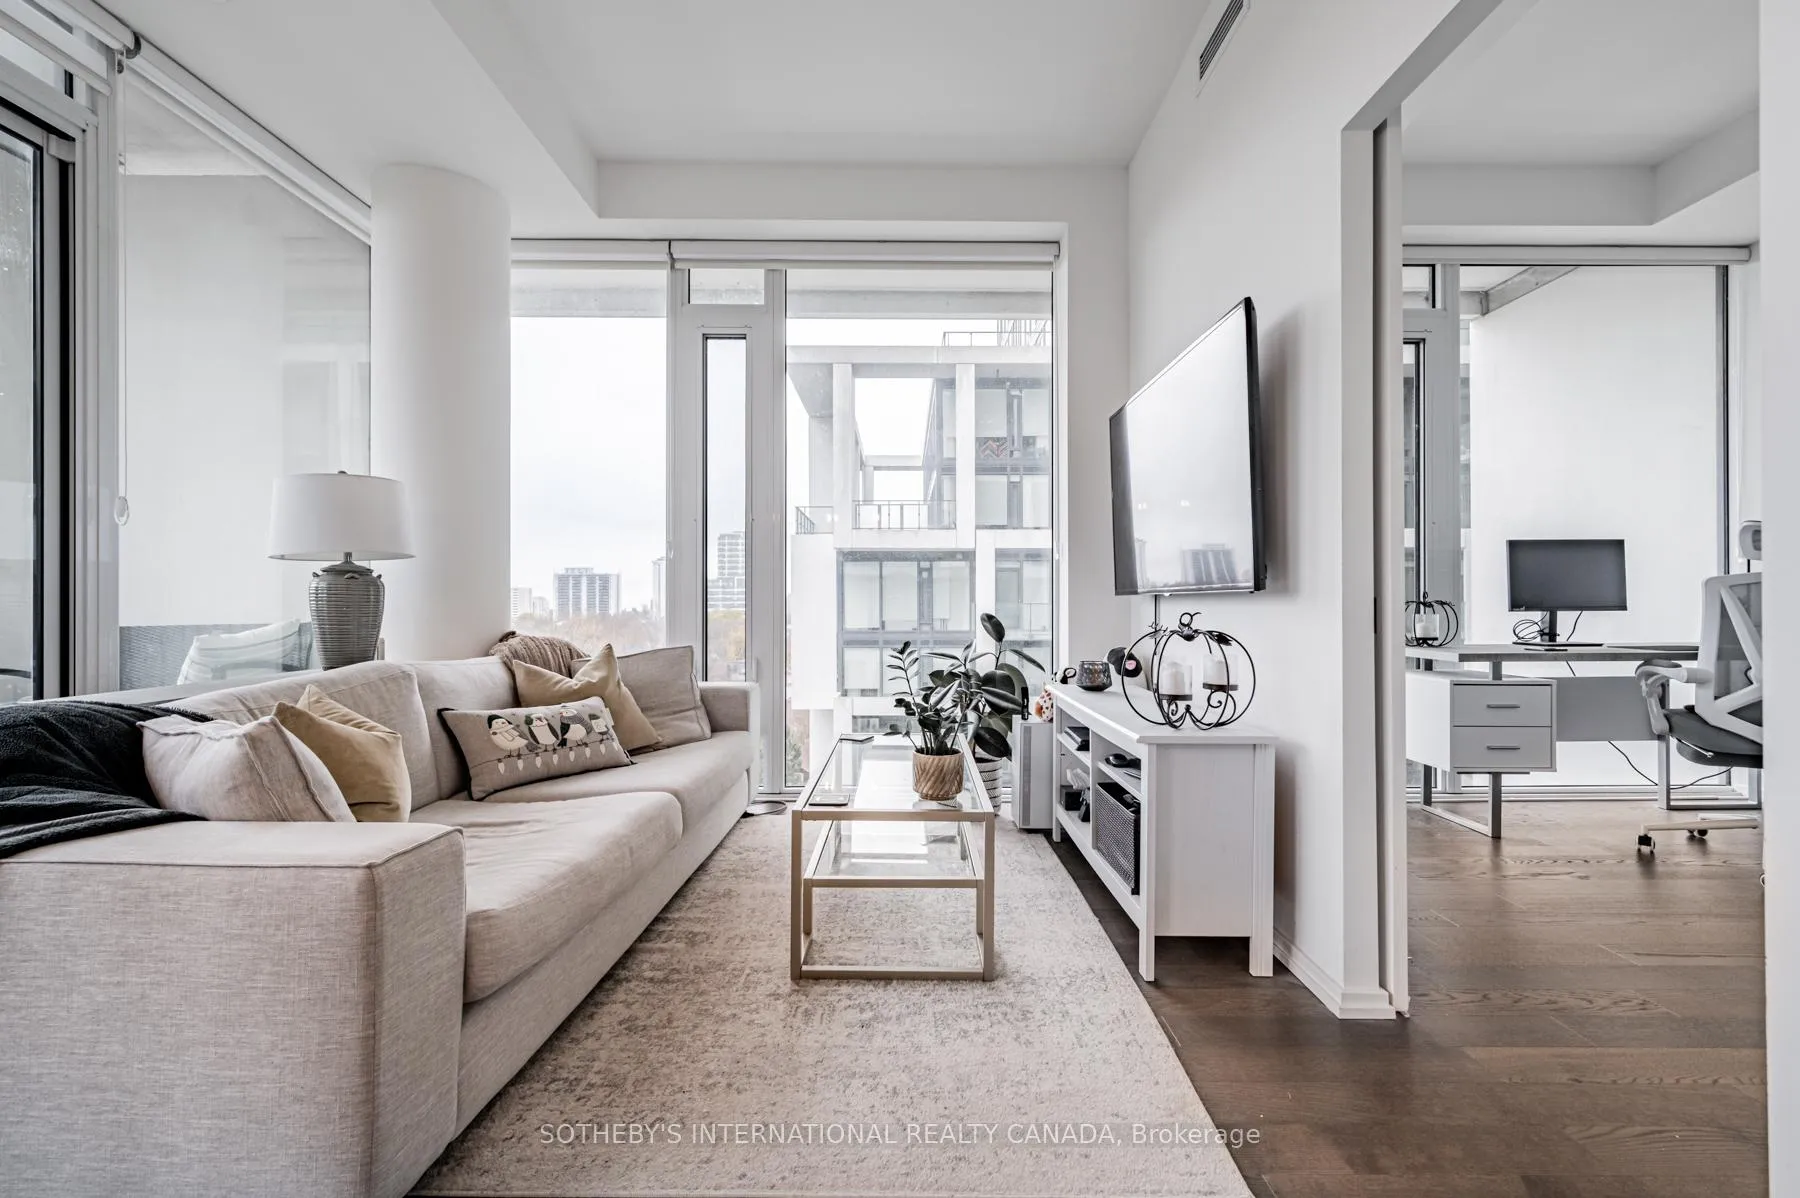
 See all 36 photos
Property history

This listing has ended. It is no longer available.
Property not available for sale or for rent.
Ask about this home
A HOMEH agent will answer your questions about this home.Ask HOMEH
About this home
Unit 905, 5 Soudan Avenue, Toronto
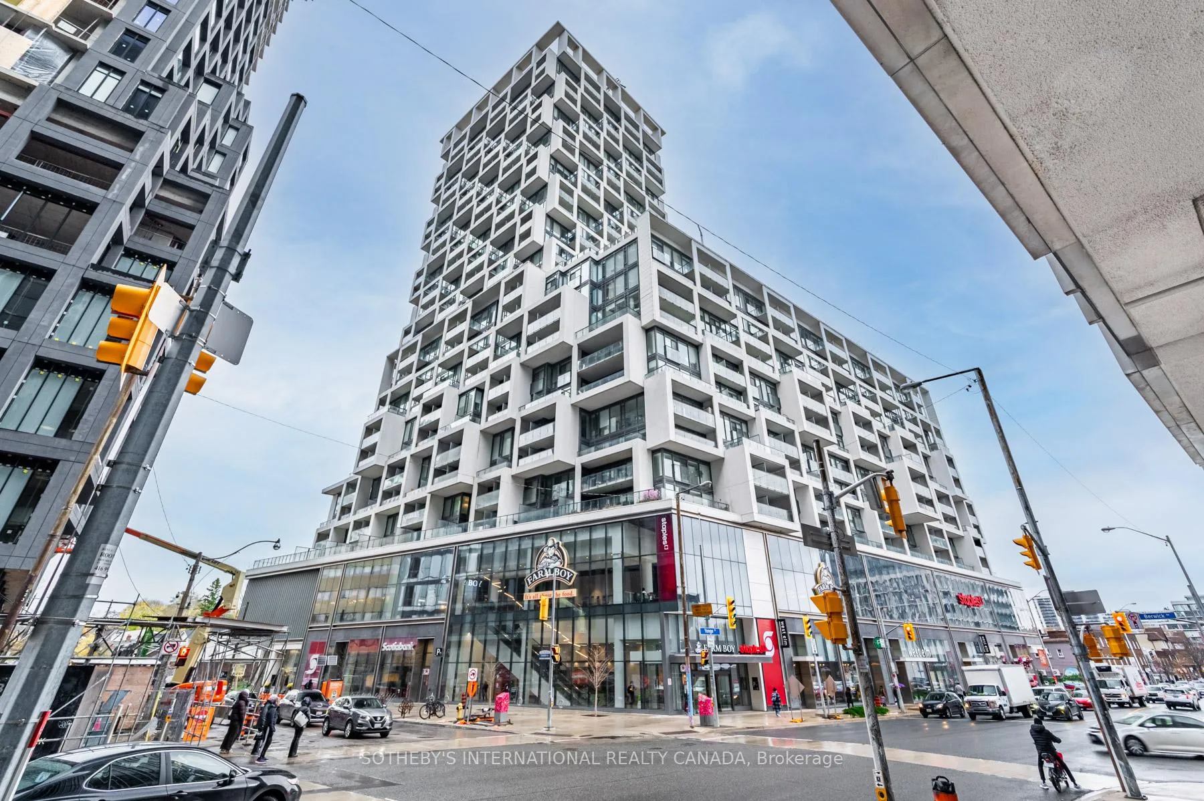
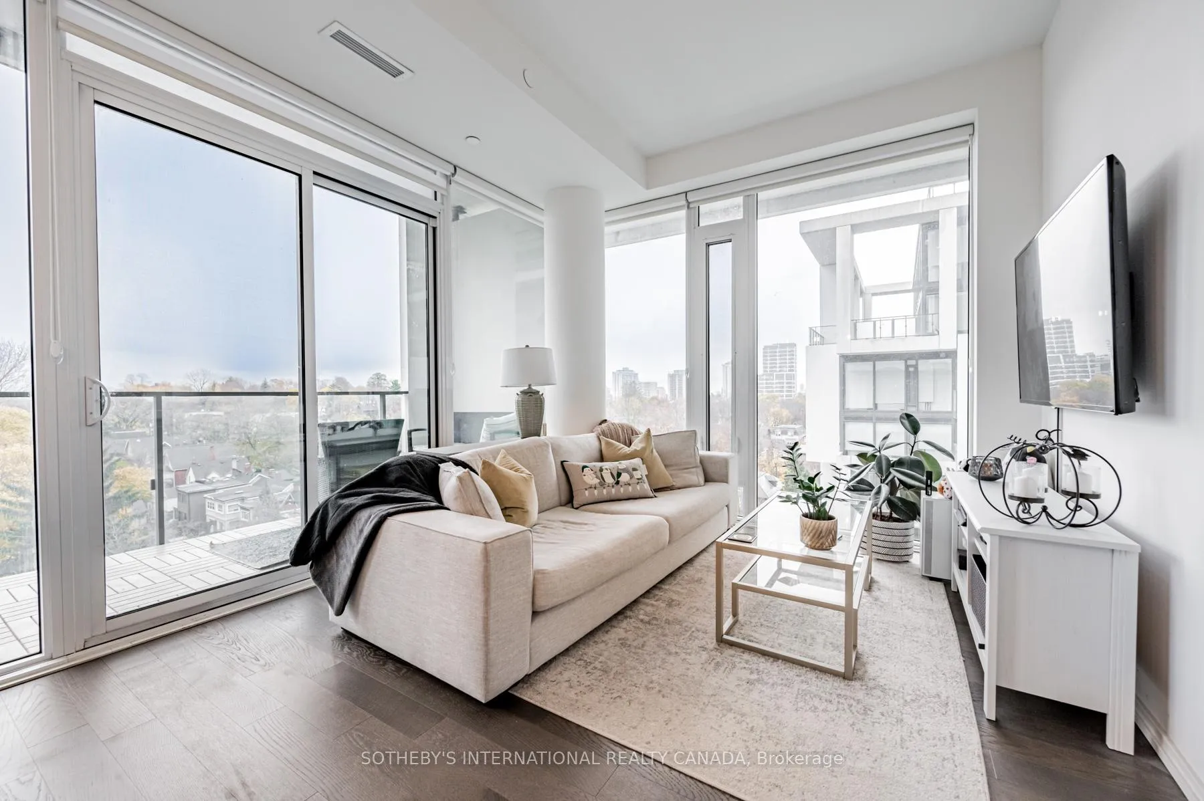
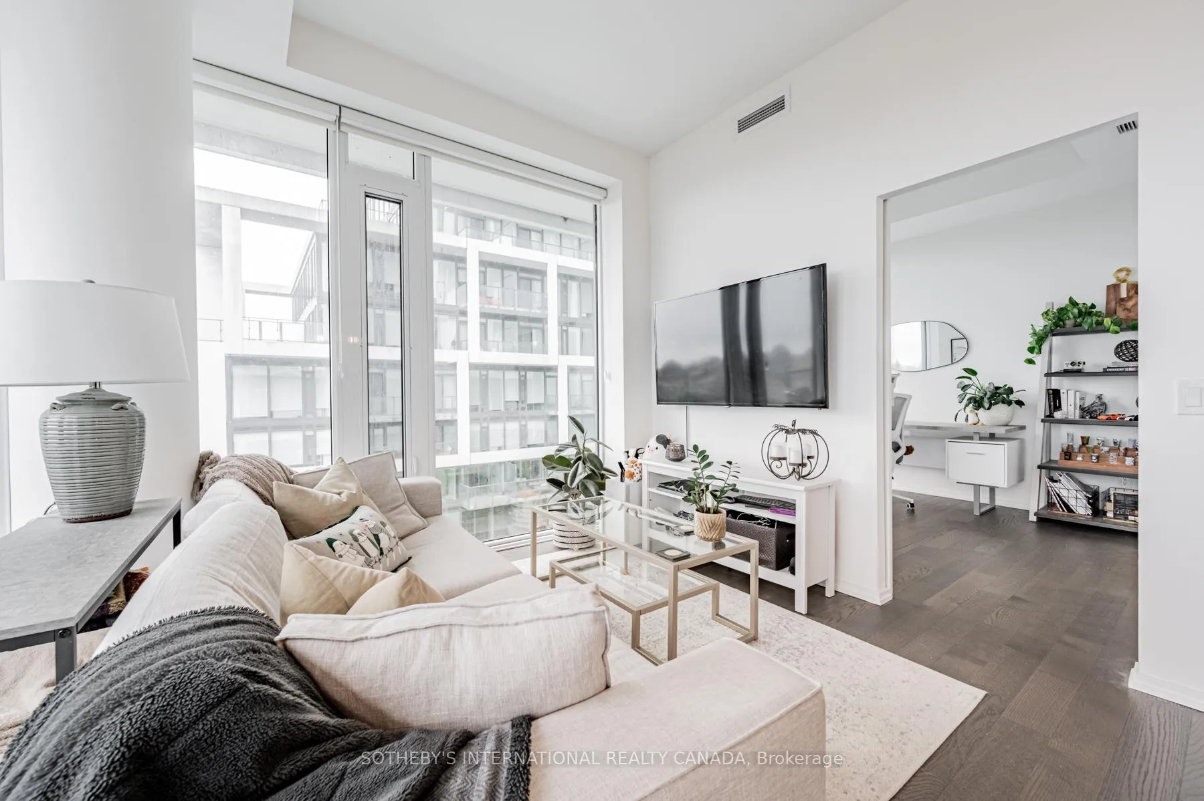
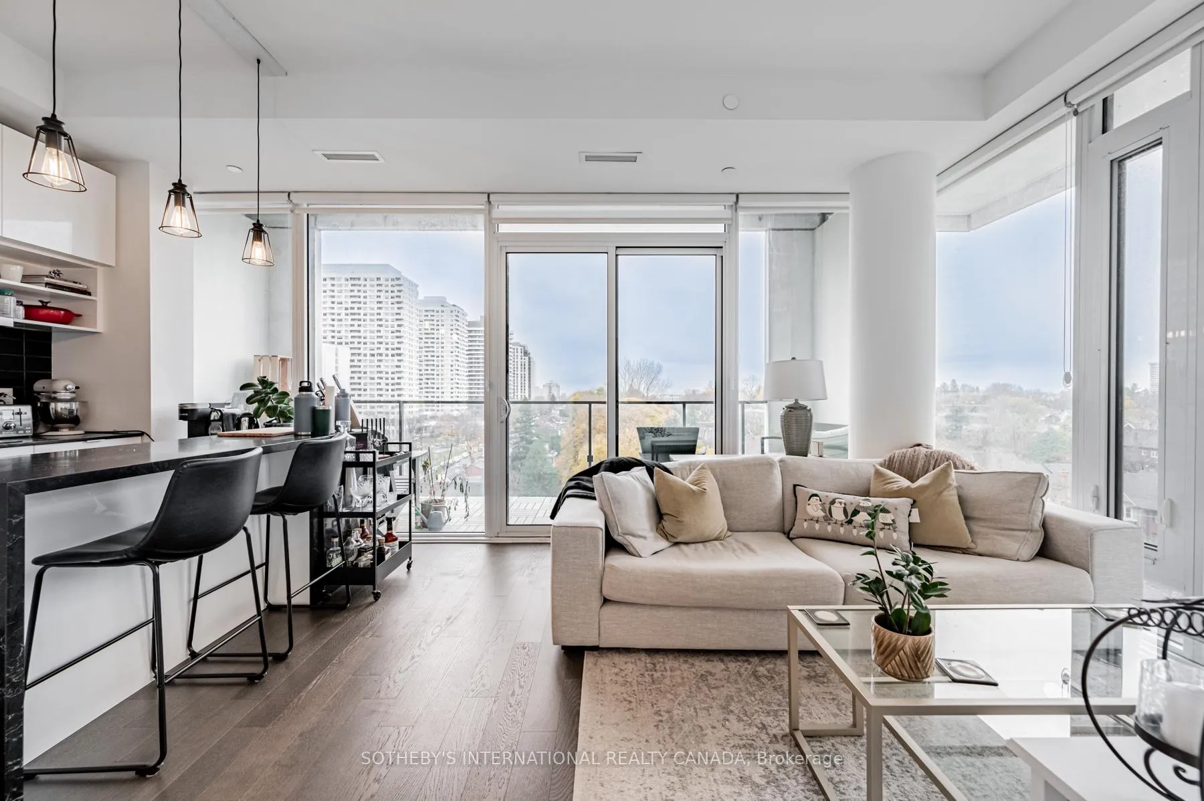
Welcome to the luxurious Art Shoppe Lofts & Condos in the heart of vibrant Yonge and Eglinton! This approximately 810 sq.ft. loft-style suite offers a 2 bedroom, 2 full bath layout with numerous upgrades throughout. Enjoy a bright southeast view from the open balcony, soaring 10-foot ceilings, and floor-to-ceiling windows that flood the open-concept living/dining area with natural light. The tree-top view creates a serene space for morning coffee or evening relaxation. The modern kitchen is a chef's dream, complete with builder-upgraded marble countertops, island, and gloss-finished cabinets with under lighting. Both bedrooms are well-appointed, each featuring double closets and thoughtful design. The Art Shoppe features the only condo lobbies in Toronto designed by world famous Chanel designer Karl Lagerfeld, offering an unmatched sense of glamour and style the moment you walk in. Residents also enjoy high-end amenities: a roof-top infinity pool and hot tub with patio, cabanas and barbeques, a state-of-the-art fitness centre including gym, yoga room, dry saunas, a youth room, media-theatre room, billiard room, ping-pong room, wine tasting room, two party rooms, concierge service, guest suites, WiFi in common areas, and onsite pay-per-use visitor parking. Set in a vibrant and evolving neighbourhood, you are surrounded by trendy shops, restaurants, and cafes with commercial anchors like Farm Boy, West Elm, Staples, and Oretta right downstairs. Steps from Eglinton Subway Station and the new Eglinton LRT. Conveniently located near the North Toronto Memorial Community Centre, offering indoor pool facilities and a wide range of fitness classes. Families will appreciate proximity to some of the city's top-rated public and private schools, including Whitney Public School, Hodgson Middle School, and North Toronto Collegiate Institute. Includes one underground parking space and a private out-of-suite locker for added convenience.
Facts & features
Ask about this home
A HOMEH agent will answer your questions about this home.
Rooms
7 rooms · 2 bathrooms
- Foyer—
- Living room20′4″ × 11′7″236 sq.ft.
- Dining room20′4″ × 11′7″236 sq.ft.
- Kitchen20′4″ × 11′7″236 sq.ft.
- Primary bedroom10′ × 9′7″96 sq.ft.
- Bedroom 29′11″ × 9′11″98 sq.ft.
- Other—
Around this home
Schools nearby
School rating, out of 10.
Listing details
Helpful tools
Your HOMEH agent
"I would see it this week."
Ask HOMEH about this home
Price, neighbourhood, monthly cost. Ask anything.
HOMEH Intelligent Agent is an AI, not a licensed representative. Check anything important with your agent.