

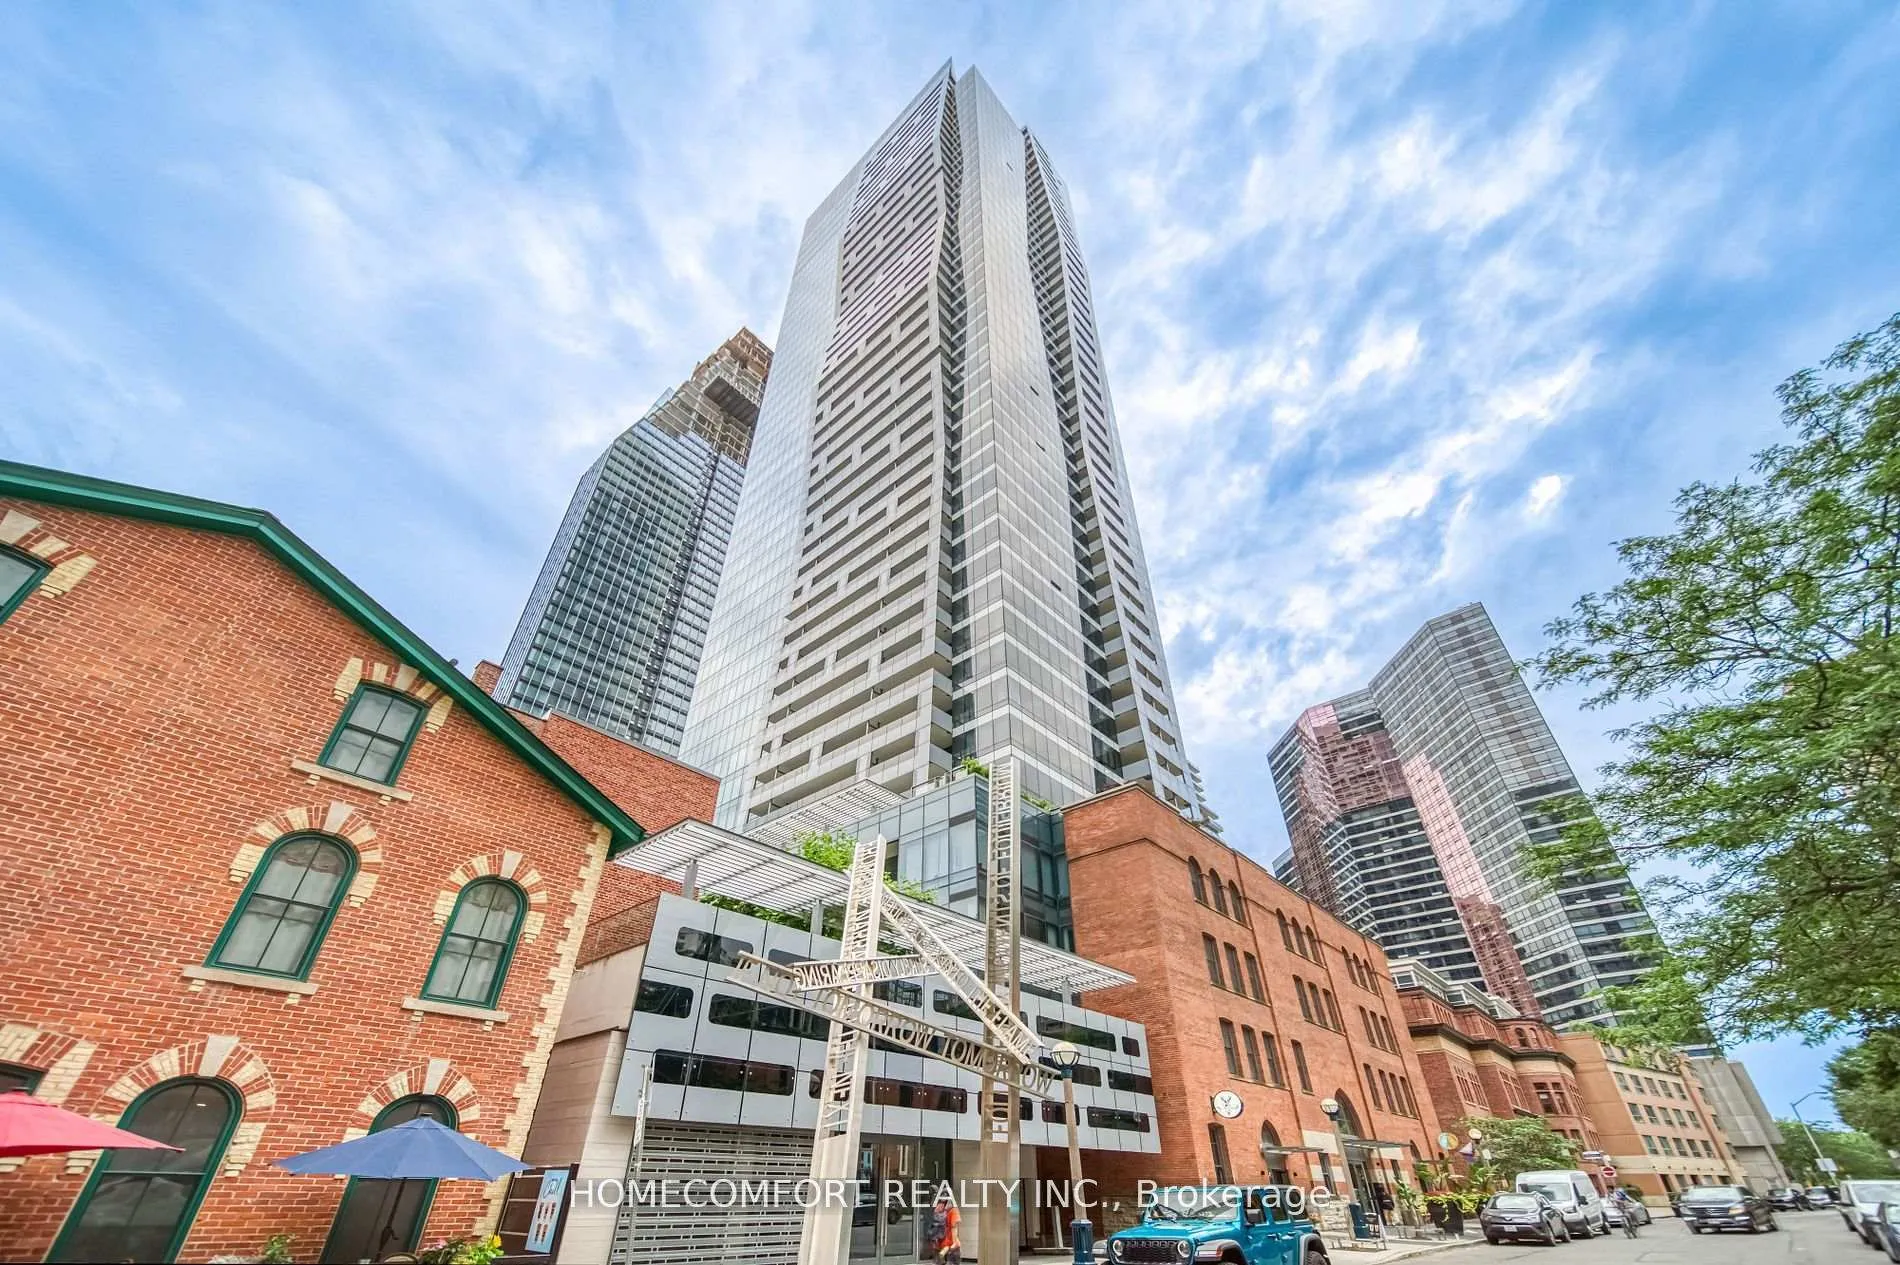
Unit 3503, 5 St Joseph Street
Unit 3503, 5 St Joseph Street
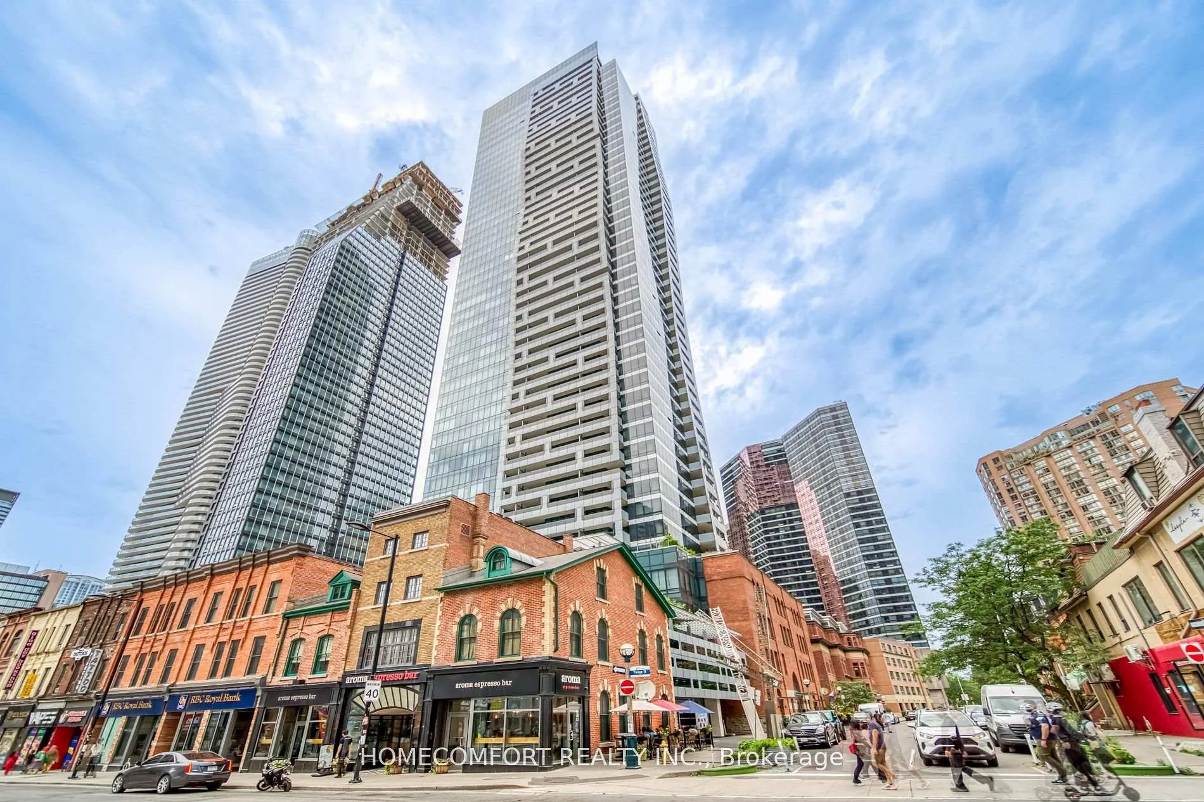
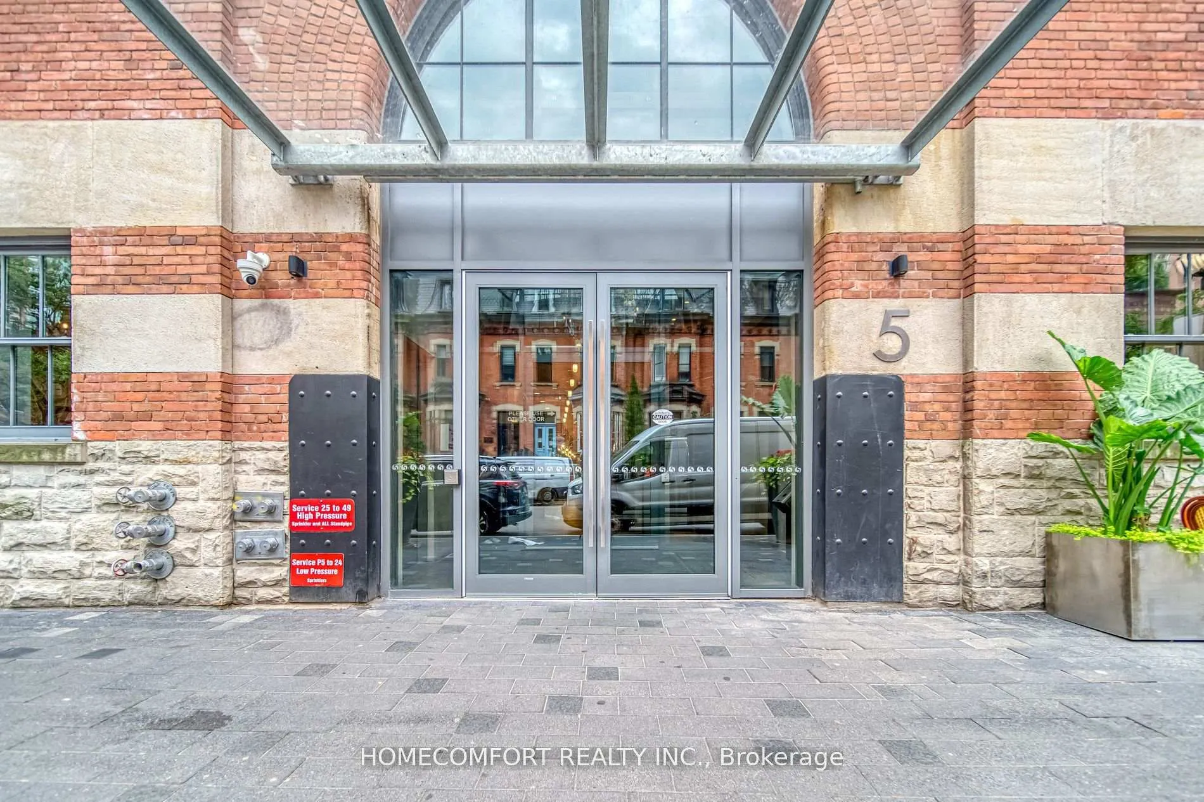
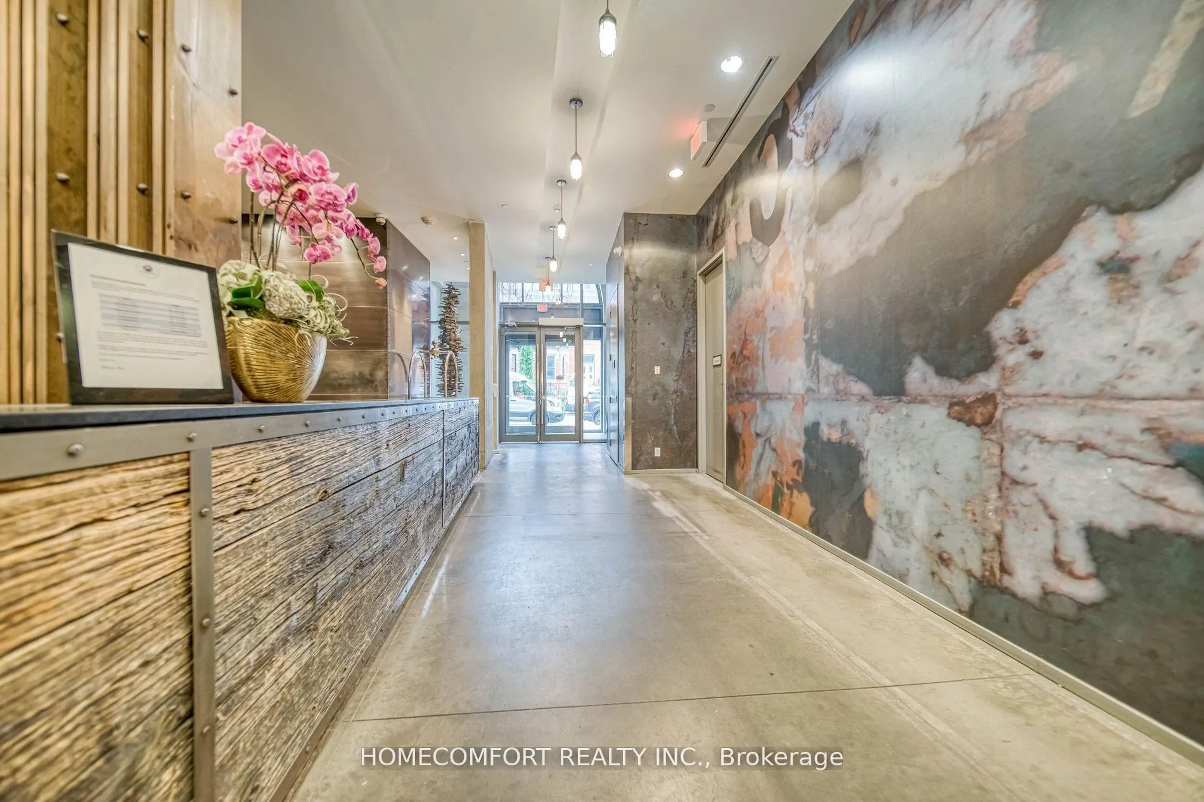
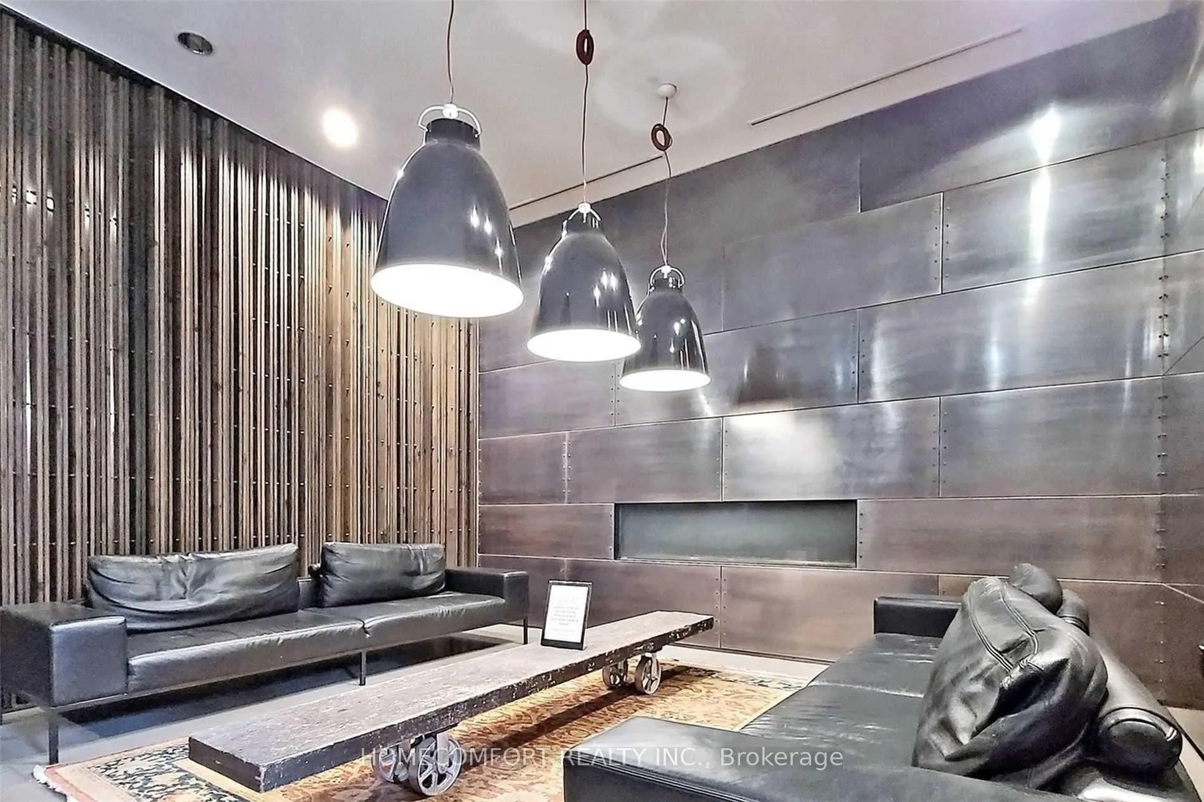 See all 24 photos
Property history
Facts and features
- ExposureSouth
- LaundryIn-suite
- LockerNone
- BalconyOpen
- Central air
- Concierge
- Gym
- Party room/meeting room
- Rooftop deck/garden
The homeCondo Apartment, Apartment, 500–599 sq ft
- Type: Condo Apartment
- Style: Apartment
- Living space: 500–599 sq ft
- Basement: None
- Exposure: South
InsideWindow floor to ceiling, In-suite laundry, Carpet free
- Flooring: Window floor to ceiling
- Laundry: In-suite laundry
- Features: Carpet free
- Rooms above ground: 4
- Bedrooms: 1
- Bathrooms: 1
- Kitchens: 1
OutsideBrick, concrete, Open
- Exterior: Brick, concrete
- Balcony: Open
Parking and lockerUnderground, Parking type None, Underground
- Garage: Underground
- Parking type: None
- Driveway: Underground
- Locker: None
BuildingFive Condos, Storeys 45, Units 493
- Name: Five Condos
- Storeys: 45
- Units: 493
- Registered: 2016
- Condo corporation: 2516
- Amenities: Concierge, gym, party room/meeting room, visitor parking, sauna, rooftop deck/garden
- Pets: Allowed
Heating, water and powerForced air, gas, Central air
- Heating: Forced air, gas
- Cooling: Central air
Costs and taxesTaxes $3,250 a year, Condo fee $494 a month, Cac included, common elements included, heat included, building insurance included, water included
- Taxes, 2025: $3,250 a year
- Condo fee: $494 a month
- Fee includes: Cac included, common elements included, heat included, building insurance included, water included
- HST: HST included in the price
Included in the saleAppliances: b/i refrigerator, b/i cooktop, b/i oven, b/i dishwasher, s/s hood fan, microwave, washer & dryer. all electrical light fixtures. all window coverings.
- Included: Appliances: b/i refrigerator, b/i cooktop, b/i oven, b/i dishwasher, s/s hood fan, microwave, washer & dryer. all electrical light fixtures. all window coverings.
NearbyClear view, hospital, library, park, public transit, school
- Close to: Clear view, hospital, library, park, public transit, school
Listing detailsC12961922, Sold, Apr 6, 2026
- MLS® number: C12961922
- Status: Sold
- Listed on: Apr 6, 2026
- Days on market: 17
- Updated: Apr 23, 2026
- Possession: Flexible
- Occupied by: Owner
- Listing brokerage: HOMECOMFORT REALTY INC.
About this home
Unit 3503, 5 St Joseph Street, Toronto (Bay Street Corridor), ON M4Y 0B6
Luxury, Spacious 1 Bedroom Plus Huge Private Balcony In Modern/Chic & Historically-Designated Facades Building. Open Concept Floor Layout W 4 PC Bath. Bright Sunny Unit W Unobstructed Clear South City, Lake View. Floor To Ceiling Windows And 9" Ceiling. Modern Finish Kitchen, Ample Cabinetry W High Quality Miele Built-In Appliances. Large Center Island Comfortably Seats Four *Perfect For Entertaining* W Smooth Corian Top. This Condominium Is A True Gem W/ A Contemporary Lobby* Easy Pickup & Drop Off Zone For Deliveries* Hotel Like Amenities W/ 24Hr Concierge, Party / Entertainment Room, Library, Spa Room, Steam Rooms, Games Room, Hot Tub & BBQ W/ Large Rooftop Garden. Ample Visitor Parking. Steps To Subway Station, U Of T, MTU, Eaton Centre, Shopping, Restaurants And All!
Ask about this home
A HOMEH agent will answer your questions about this home.
Know more about Five Condos
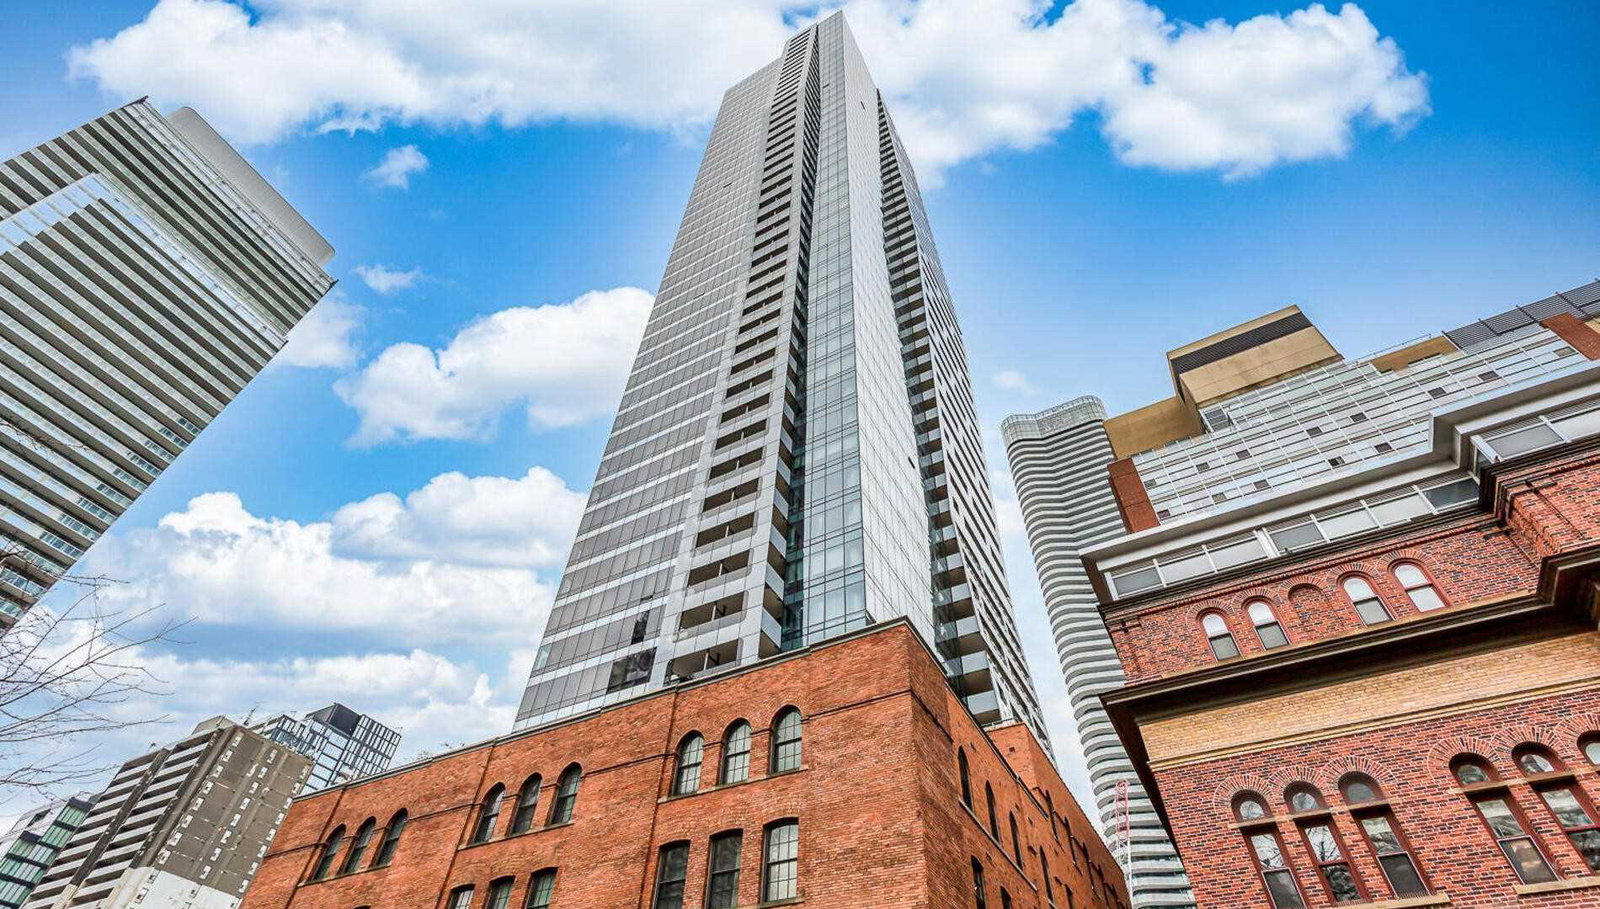
Condo building · 5 St Joseph Street
Five Condos is a 45-storey condo with 493 suites, built in 2016 by 5 St.Joseph Development Ltd. Right now 7 for sale and 10 for rent are on the market here.
- 45storeys
- 493suites
- $881/sq ft
- 2016built
No similar units for sale in Five Condos right now.
Around this home
Daily convenience, out of 100, from the distances below
Schools nearby
School rating, out of 10.
Helpful calculators
Your HOMEH agent

"I would see it this week."