

Unit 4406, 5 St Joseph Street
Unit 4406, 5 St Joseph Street
 See all 37 photos
Property history
Facts and features
- ExposureWest
- LaundryEnsuite
- LockerOwned
- BalconyOpen
- Hardwood floors
- Central air
- Concierge
- Gym
- Party room/meeting room
- Rooftop deck/garden
The homeCondo Apartment, Apartment, Age 11–15 years
- Type: Condo Apartment
- Style: Apartment
- Age: 11–15 years
- Living space: 500–599 sq ft
- Basement: None
- Exposure: West
InsideHardwood, Window floor to ceiling, Ensuite, main level, Rooms above ground 4
- Flooring: Hardwood, Window floor to ceiling
- Laundry: Ensuite, main level
- Rooms above ground: 4
- Rooms in the basement: 0
- Bedrooms: 1
- Bathrooms: 1
- Kitchens: 1
OutsideConcrete, Open
- Exterior: Concrete
- Balcony: Open
Parking and lockerParking type None, Locker Owned, Locker unit 56
- Parking type: None
- Locker: Owned
- Locker unit: 56
- Locker level: E
BuildingFive Condos, Storeys 45, Units 493
- Name: Five Condos
- Storeys: 45
- Units: 493
- Registered: 2016
- Condo corporation: 2516
- Amenities: Concierge, gym, party room/meeting room, rooftop deck/garden, sauna
- Pets: Allowed
Heating, water and powerForced air, gas, Central air
- Heating: Forced air, gas
- Cooling: Central air
Costs and taxesTaxes $3,122 a year, Condo fee $458 a month, Cac included, common elements included, heat included, building insurance included, water included
- Taxes, 2025: $3,122 a year
- Condo fee: $458 a month
- Fee includes: Cac included, common elements included, heat included, building insurance included, water included
- HST: HST included in the price
- Rental items: None
Included in the saleFridge, cooktop, b/i oven, dishwasher, range hood, washer, dryer, all window coverings, and all elfs., Not included None
- Included: Fridge, cooktop, b/i oven, dishwasher, range hood, washer, dryer, all window coverings, and all elfs.
- Not included: None
NearbyClear view, library, public transit, rec./commun.centre, school
- Close to: Clear view, library, public transit, rec./commun.centre, school
Listing detailsC12960058, Sold, Apr 6, 2026
- MLS® number: C12960058
- Status: Sold
- Listed on: Apr 6, 2026
- Days on market: 24
- Updated: Apr 30, 2026
- Possession: Immediate
- Occupied by: Vacant
- Listing brokerage: REAL BROKER ONTARIO LTD.
About this home
Unit 4406, 5 St Joseph Street, Toronto (Bay Street Corridor), ON M4Y 1J6
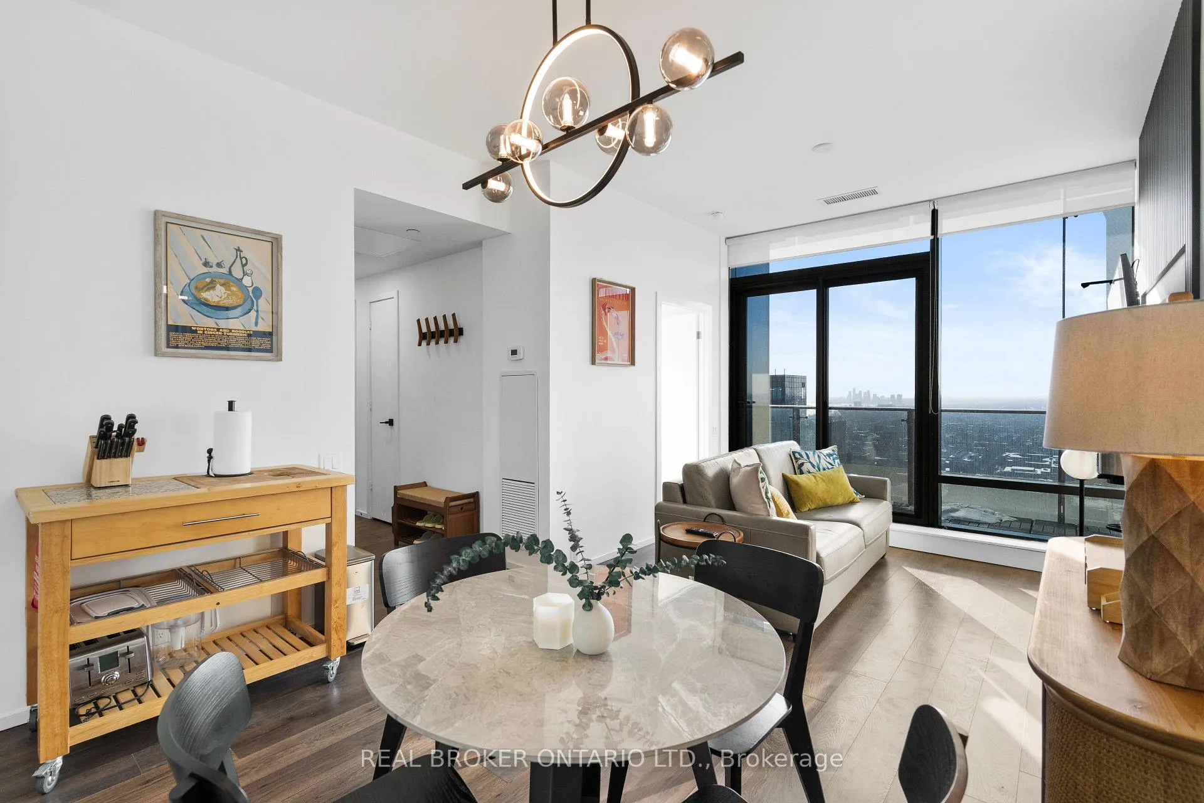
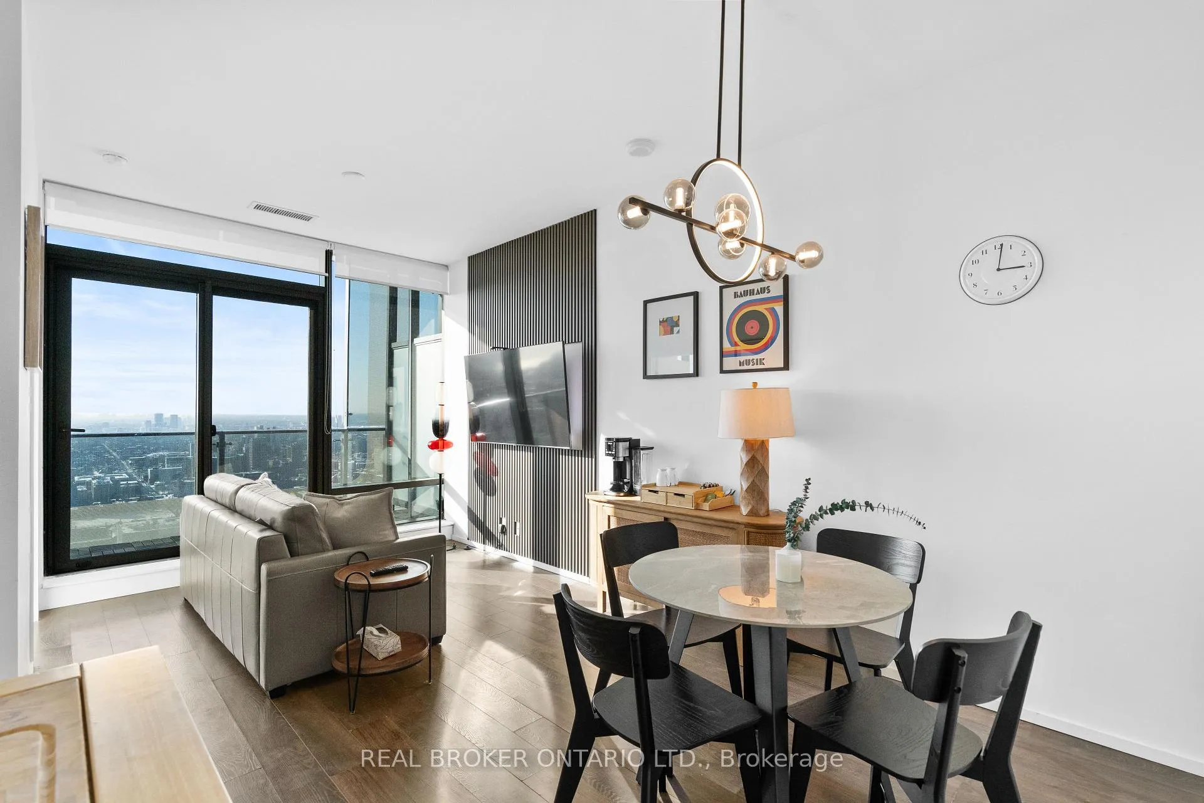
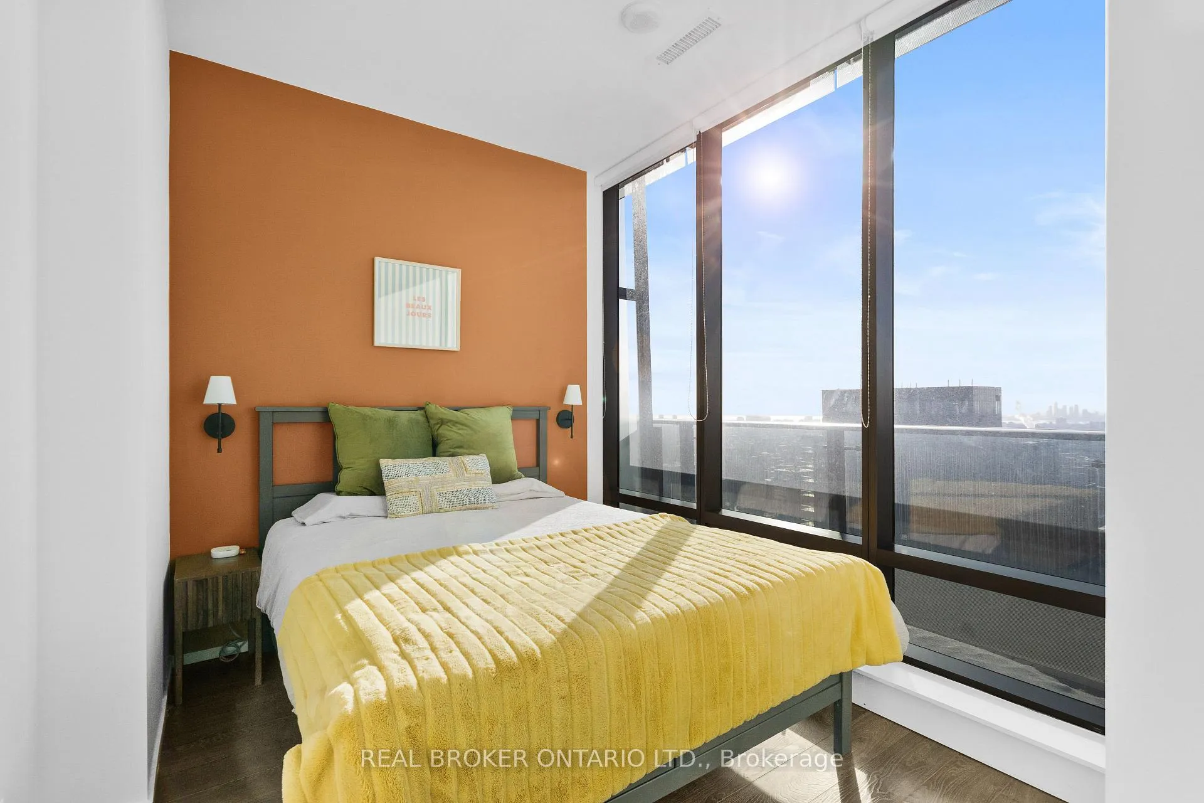
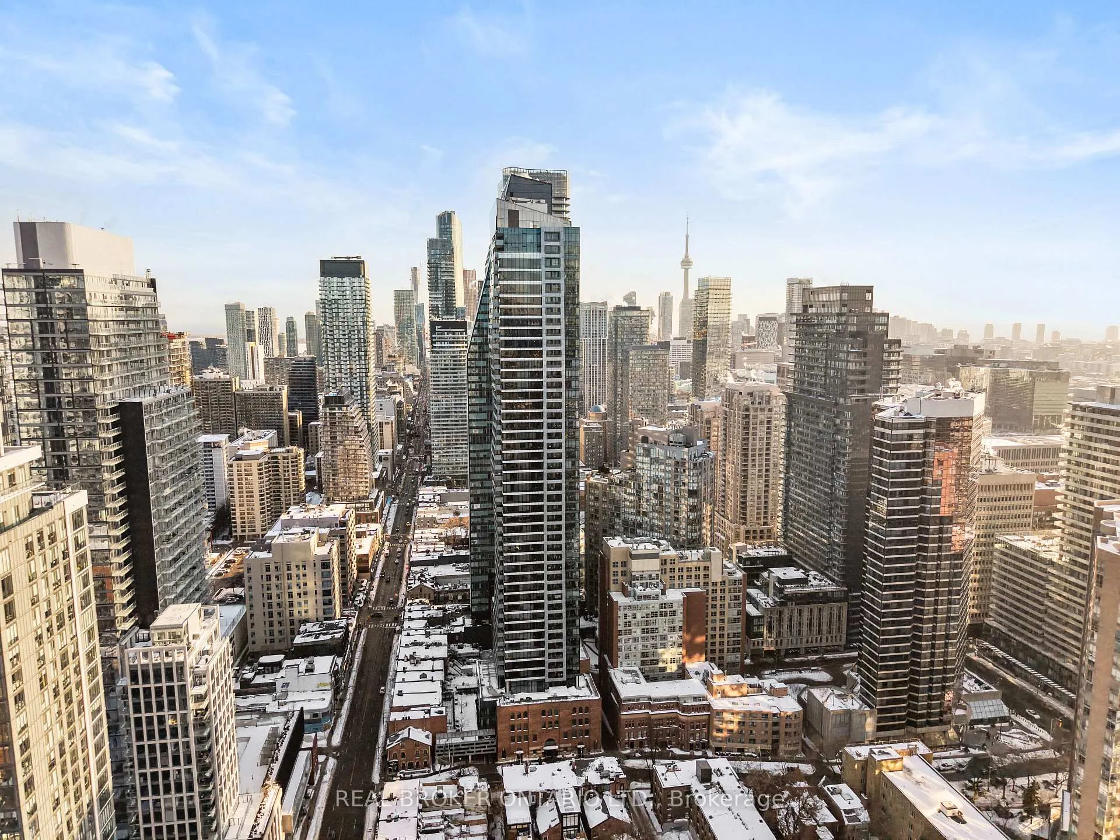
Perched high above the city, Suite 4406 at Five Condos delivers an elevated urban living experience with unobstructed southwest views of Lake Ontario and the iconic CN Tower. This highly sought-after 1-bedroom floor plan is thoughtfully designed with floor-to-ceiling windows, bathing the space in natural light by day and framing spectacular city lights by night. Soaring 9-foot ceilings enhance the open, airy feel, while wide-plank laminate floors flows seamlessly throughout the living and dining areas. The modern, chef-inspired kitchen features integrated Miele appliances, sleek custom cabinetry, stone countertops, and a contemporary backsplash-perfectly balancing form and function. The generously sized bedroom offers large closet space and stunning views, while the well-appointed bathroom showcases refined finishes and a spa-like design. Designed by Core Architects, Five Condos is a well-managed, award-winning building known for its quality construction and strong sense of community. Residents enjoy premium amenities including a 24-hour concierge, fully equipped fitness centre, guest suites, party room, and a rooftop terrace with BBQs and panoramic skyline views. Ideally situated just steps from Yonge & Bloor, yet tucked away on a quiet downtown street, this location offers the best of city living. Walk to subway access, Yorkville shopping and dining, University of Toronto, major hospitals, and everyday conveniences. High-floor suites with unobstructed southwest exposure are rare-making this an exceptional opportunity for end-users and investors seeking long-term value in one of downtown's most established condo residences.
Ask about this home
A HOMEH agent will answer your questions about this home.
Know more about Five Condos
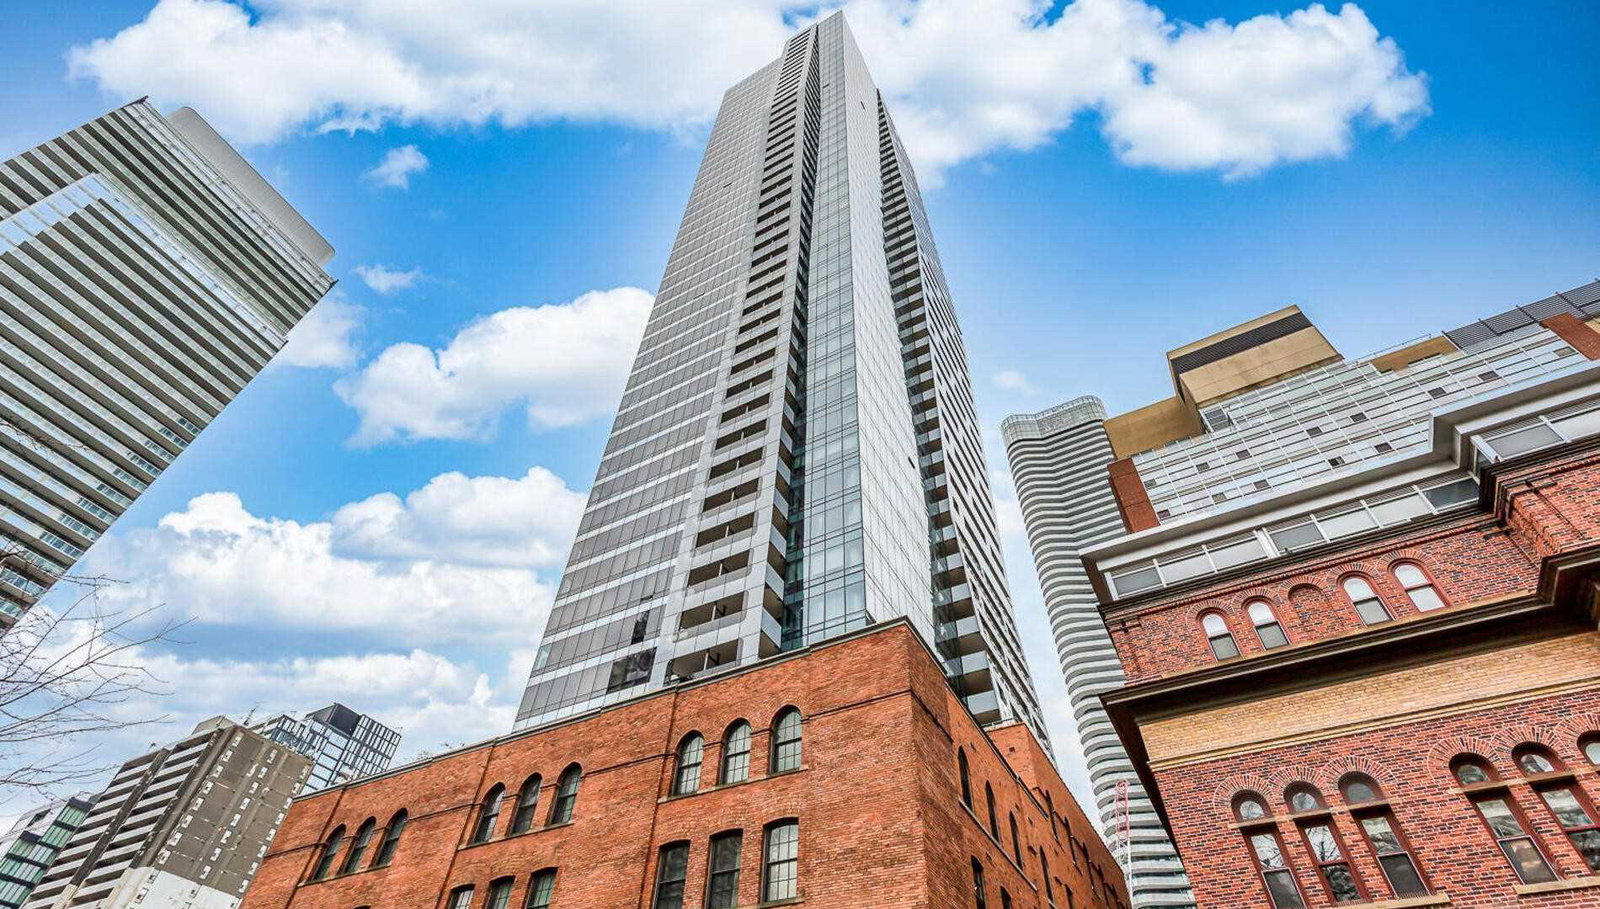
Condo building · 5 St Joseph Street
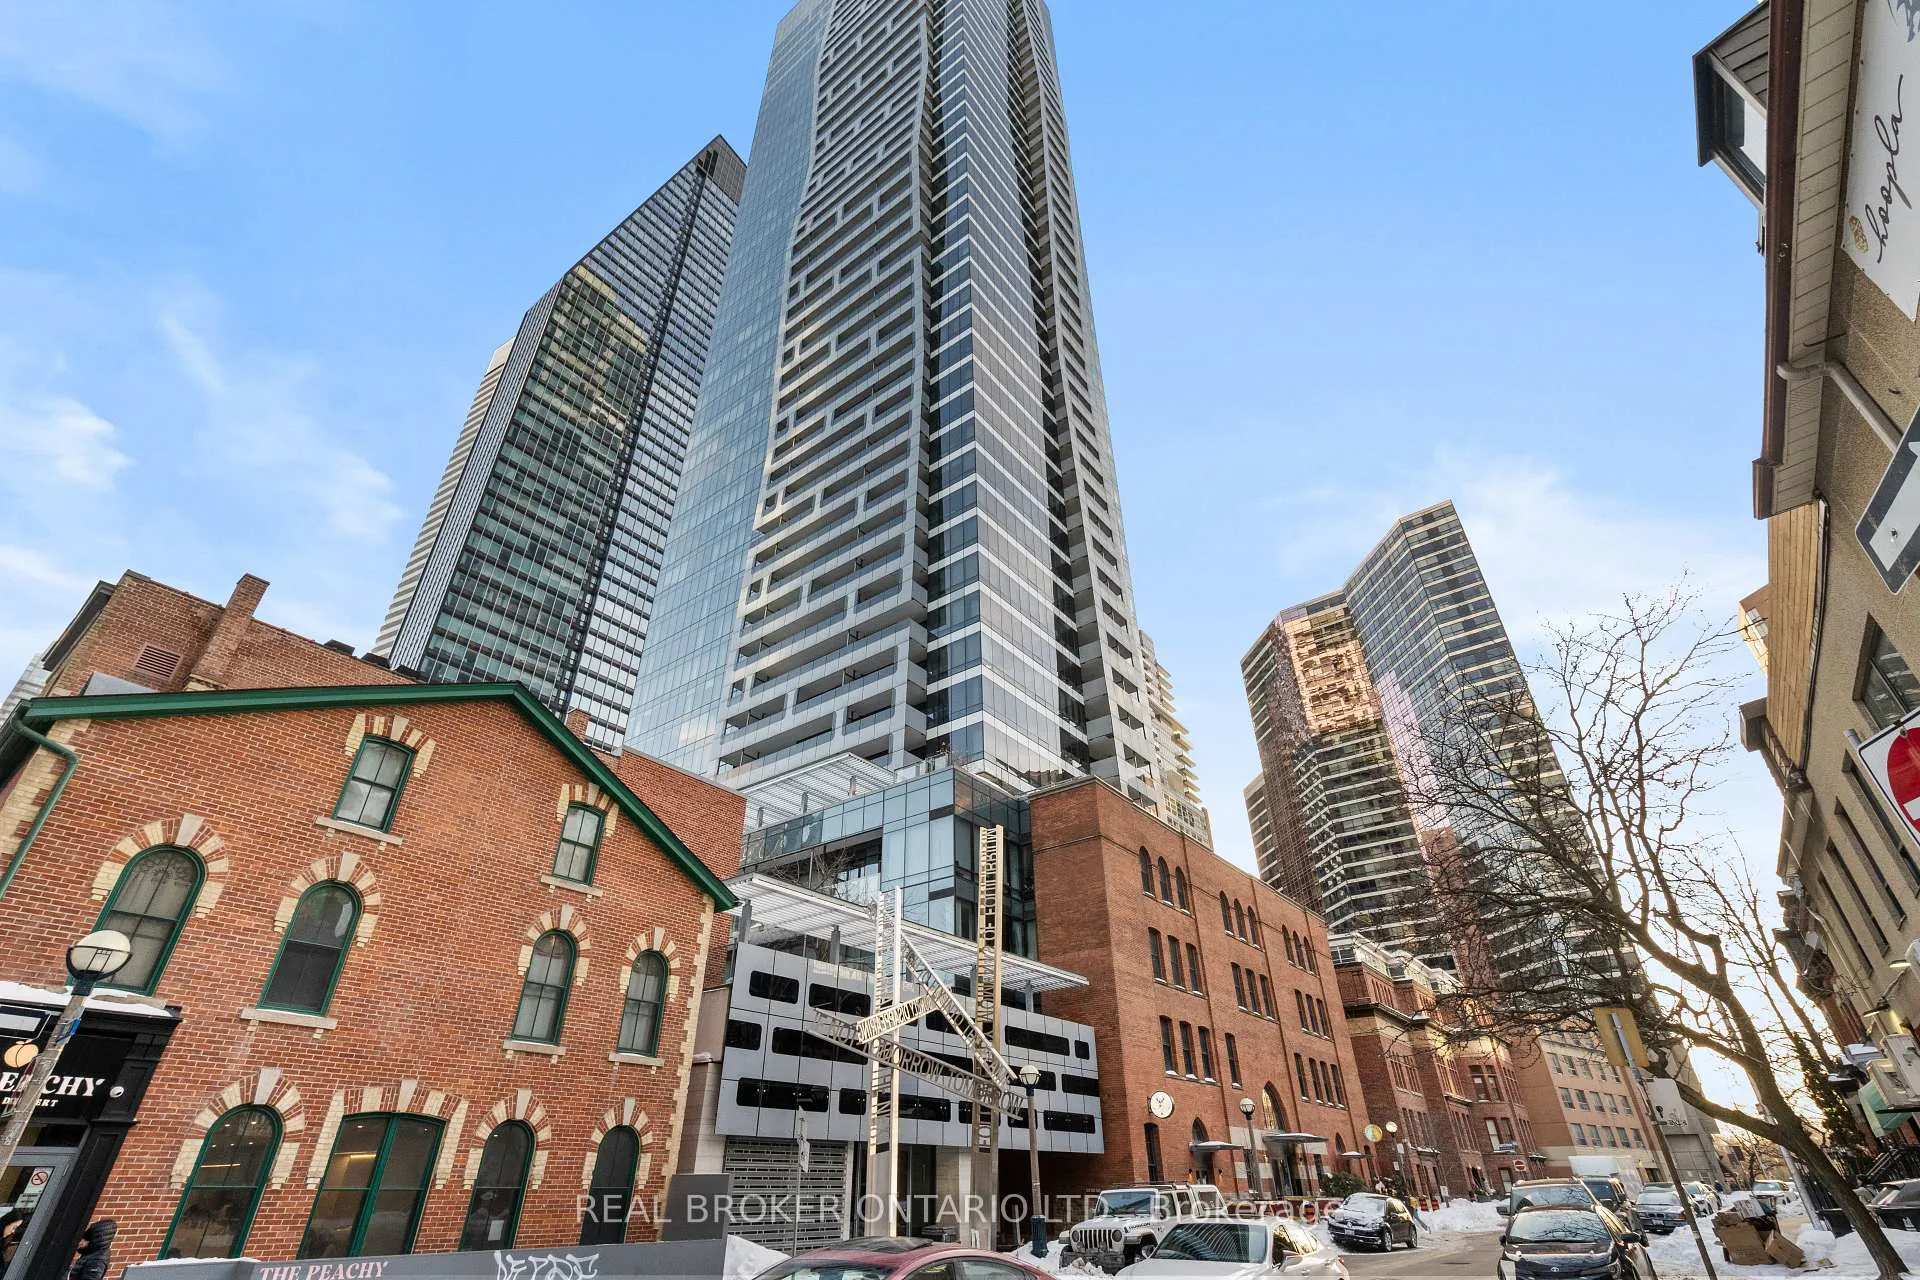
Five Condos is a 45-storey condo with 493 suites, built in 2016 by 5 St.Joseph Development Ltd. Right now 7 for sale and 10 for rent are on the market here.
- 45storeys
- 493suites
- $881/sq ft
- 2016built
No similar units for sale in Five Condos right now.
Around this home
Daily convenience, out of 100, from the distances below
Schools nearby
School rating, out of 10.
Helpful calculators
Your HOMEH agent

"I would see it this week."