

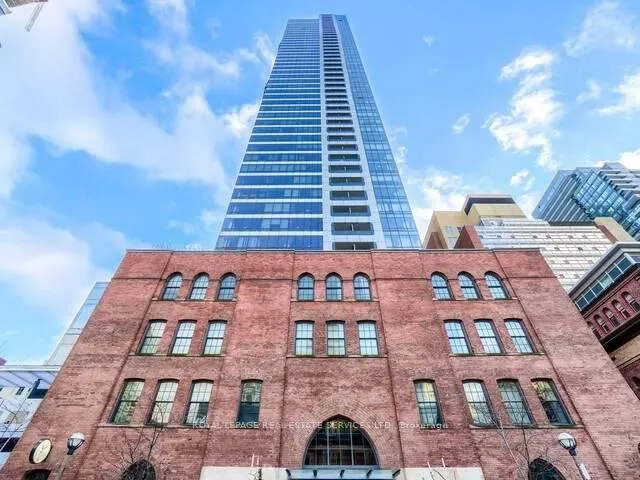
Unit 4501, 5 St Joseph Street
Unit 4501, 5 St Joseph Street
 See all 23 photos
Property history
Facts and features
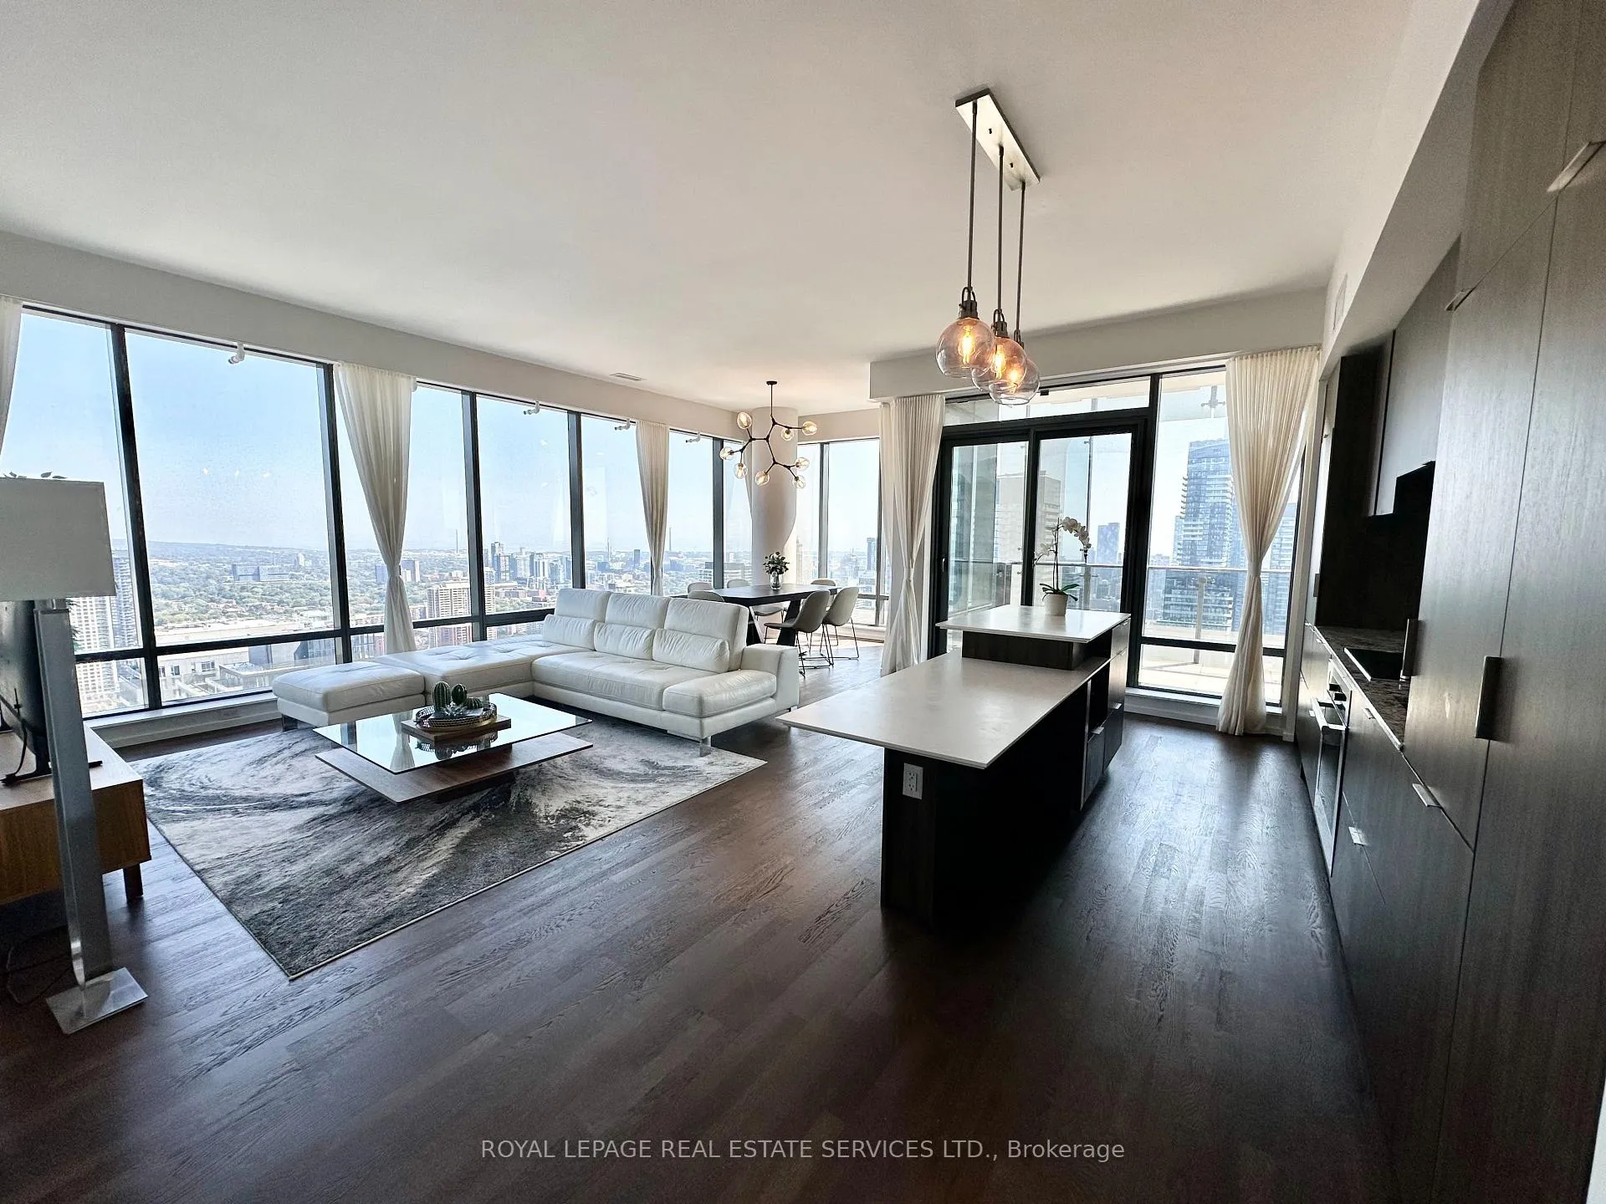
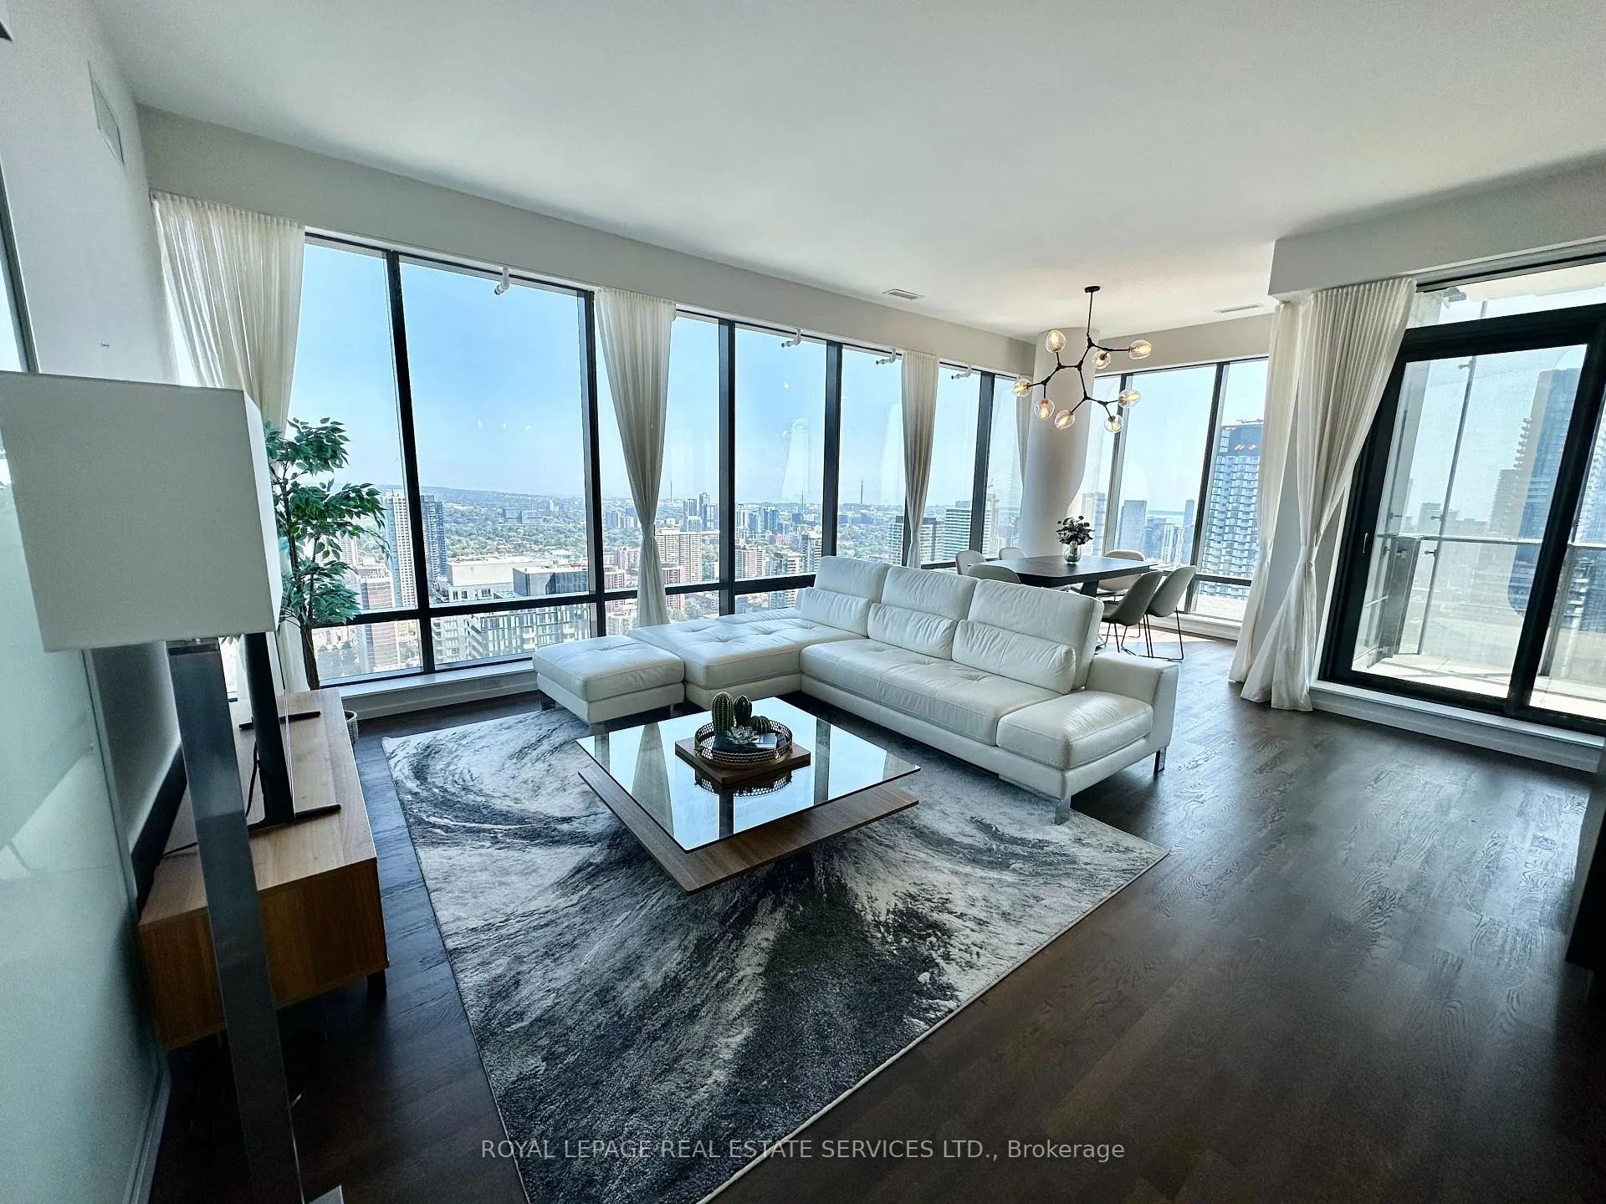
- ExposureSouth east
- LaundryEnsuite
- LockerOwned
- BalconyOpen
- Central air
- Concierge
- Gym
The homeCondo Apartment, Multi-level, Age 6–10 years
- Type: Condo Apartment
- Style: Multi-level
- Age: 6–10 years
- Living space: 1,400–1,599 sq ft
- Basement: None
- Exposure: South East
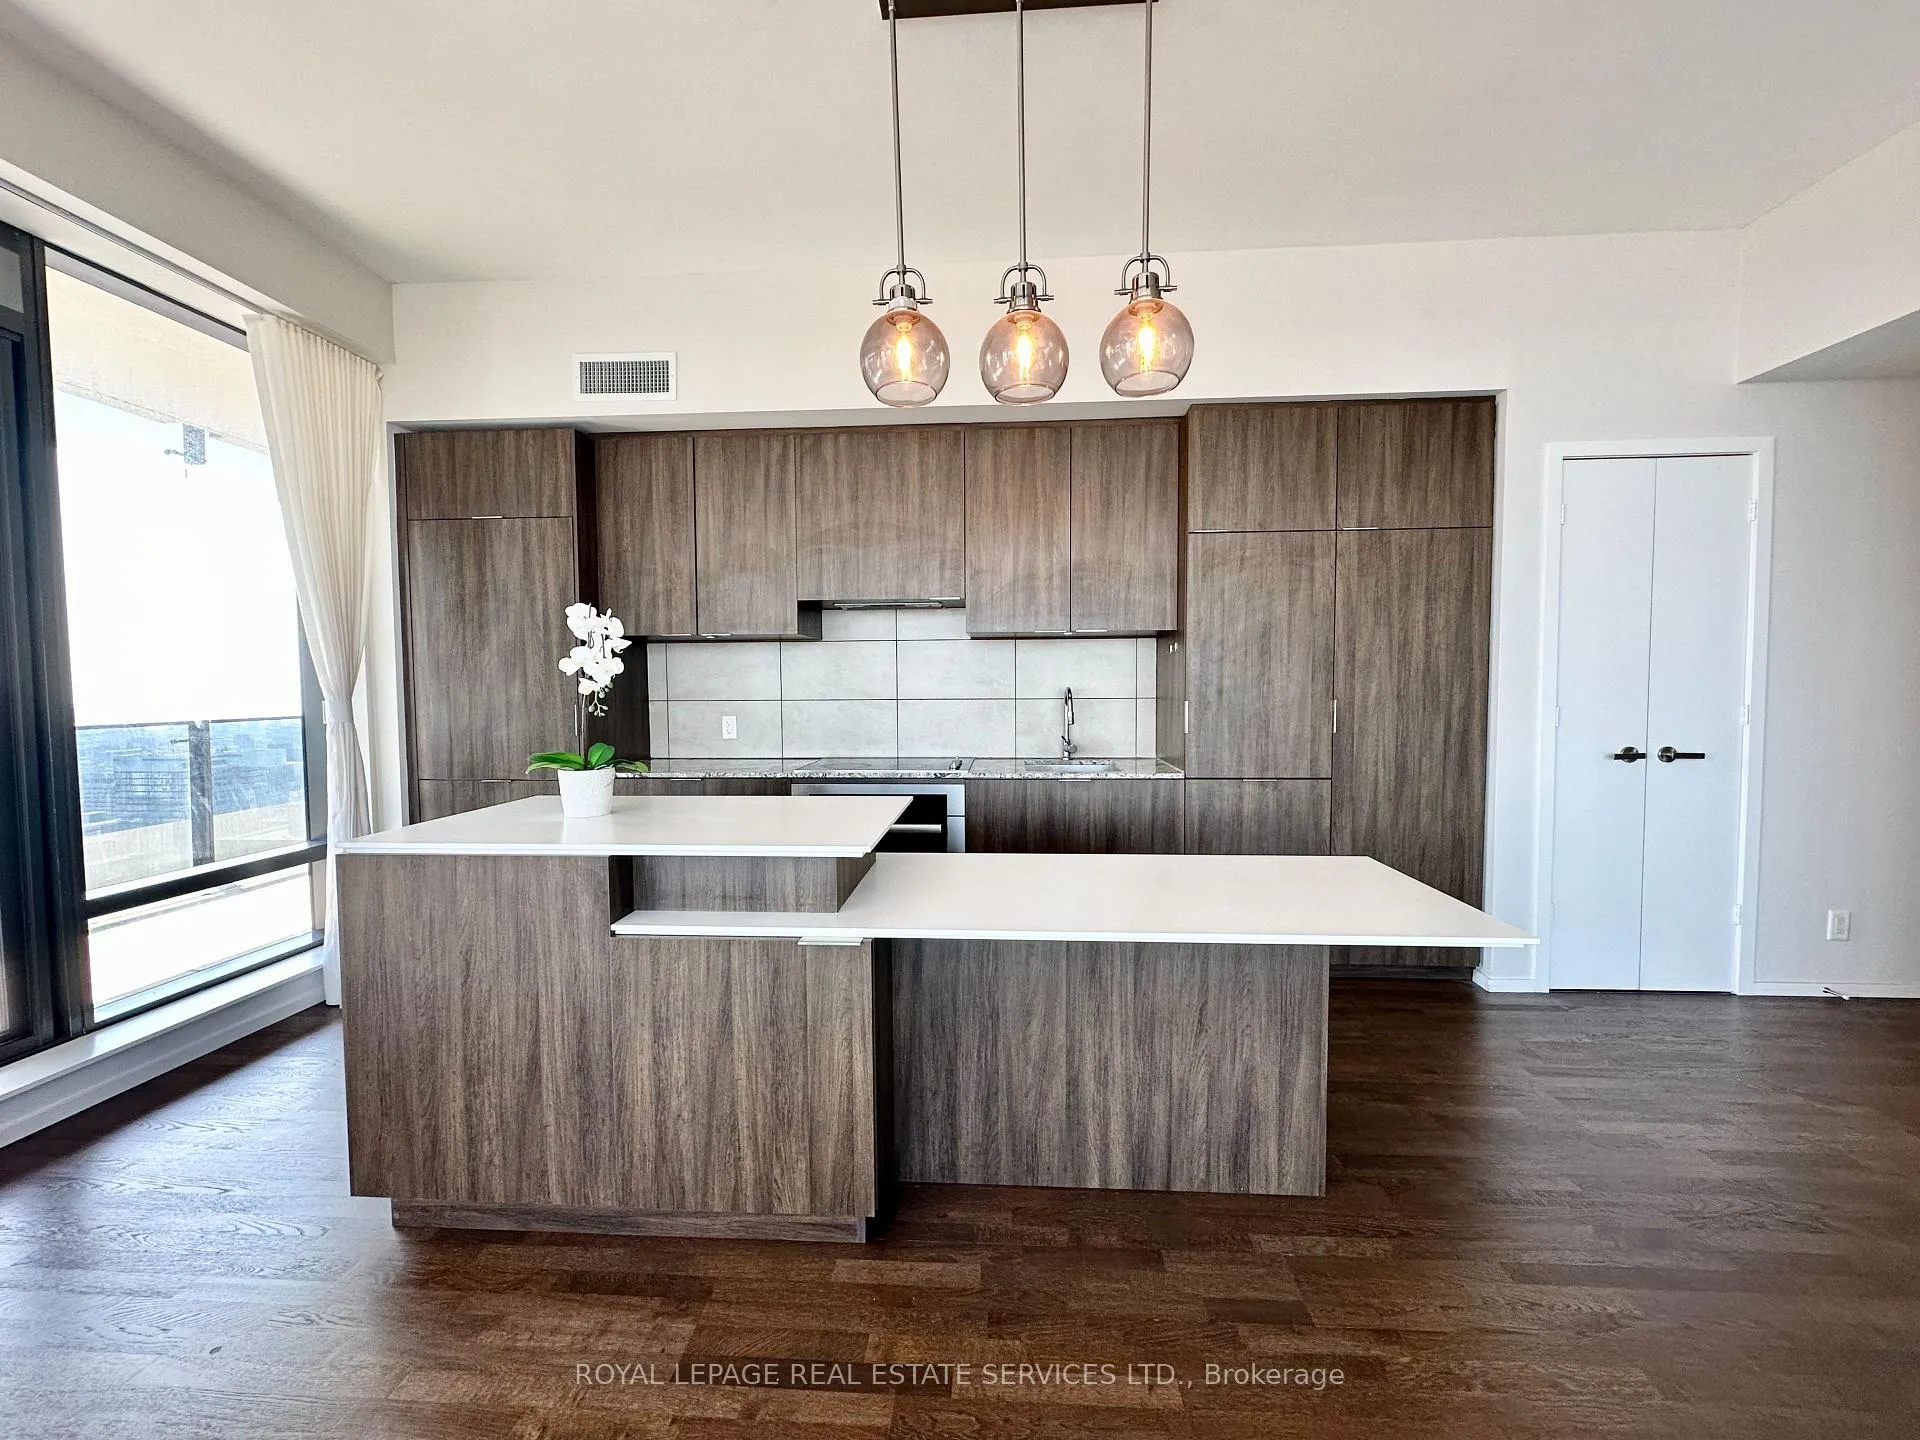
InsideEnsuite, Auto garage door remote, built-in oven, carpet free, Concierge/security
- Laundry: Ensuite
- Features: Auto garage door remote, built-in oven, carpet free
- Security: Concierge/security
- Rooms above ground: 6
- Rooms in the basement: 1
- Bedrooms: 2 + 1 in the basement
- Bathrooms: 3
- Kitchens: 1
OutsideBrick, concrete, Open, Elevator
- Exterior: Brick, concrete
- Balcony: Open
- Accessibility: Elevator
Parking and locker1 Parking, Underground, Parking type Owned
- Spaces: 1 Parking
- Garage: Underground
- Parking type: Owned
- Driveway: Underground
- Locker: Owned
- Locker level: P1
BuildingFive Condos, Storeys 45, Units 493
- Name: Five Condos
- Storeys: 45
- Units: 493
- Registered: 2016
- Condo corporation: 2516
- Amenities: Concierge, elevator, gym, visitor parking
- Pets: Allowed
Heating, water and powerForced air, electric, Central air
- Heating: Forced air, electric
- Cooling: Central air
Rent and termsRent $5,200 a month, Entire property, Partially
- Rent: $5,200 a month
- Space for rent: Entire property
- Furnished: Partially
- Lease: 12 months
- Paid: Monthly
- Rent includes: Building insurance, common elements, parking, water
- Deposit: Required
- Credit check: Required
- Employment letter: Required
- Rental application: Required
- References: Required
IncludedSee schedule c
- Included: See schedule c
NearbyClear view, hospital, park, public transit, school
- Close to: Clear view, hospital, park, public transit, school
Listing detailsC12609638, Rented, Dec 8, 2025
- MLS® number: C12609638
- Status: Rented
- Listed on: Dec 8, 2025
- Days on market: 51
- Updated: Jan 28, 2026
- Possession: Flexible
- Occupied by: Vacant
- Listing brokerage: ROYAL LEPAGE REAL ESTATE SERVICES LTD.
About this home
Unit 4501, 5 St Joseph Street, Toronto (Bay Street Corridor), ON M4Y 1J6
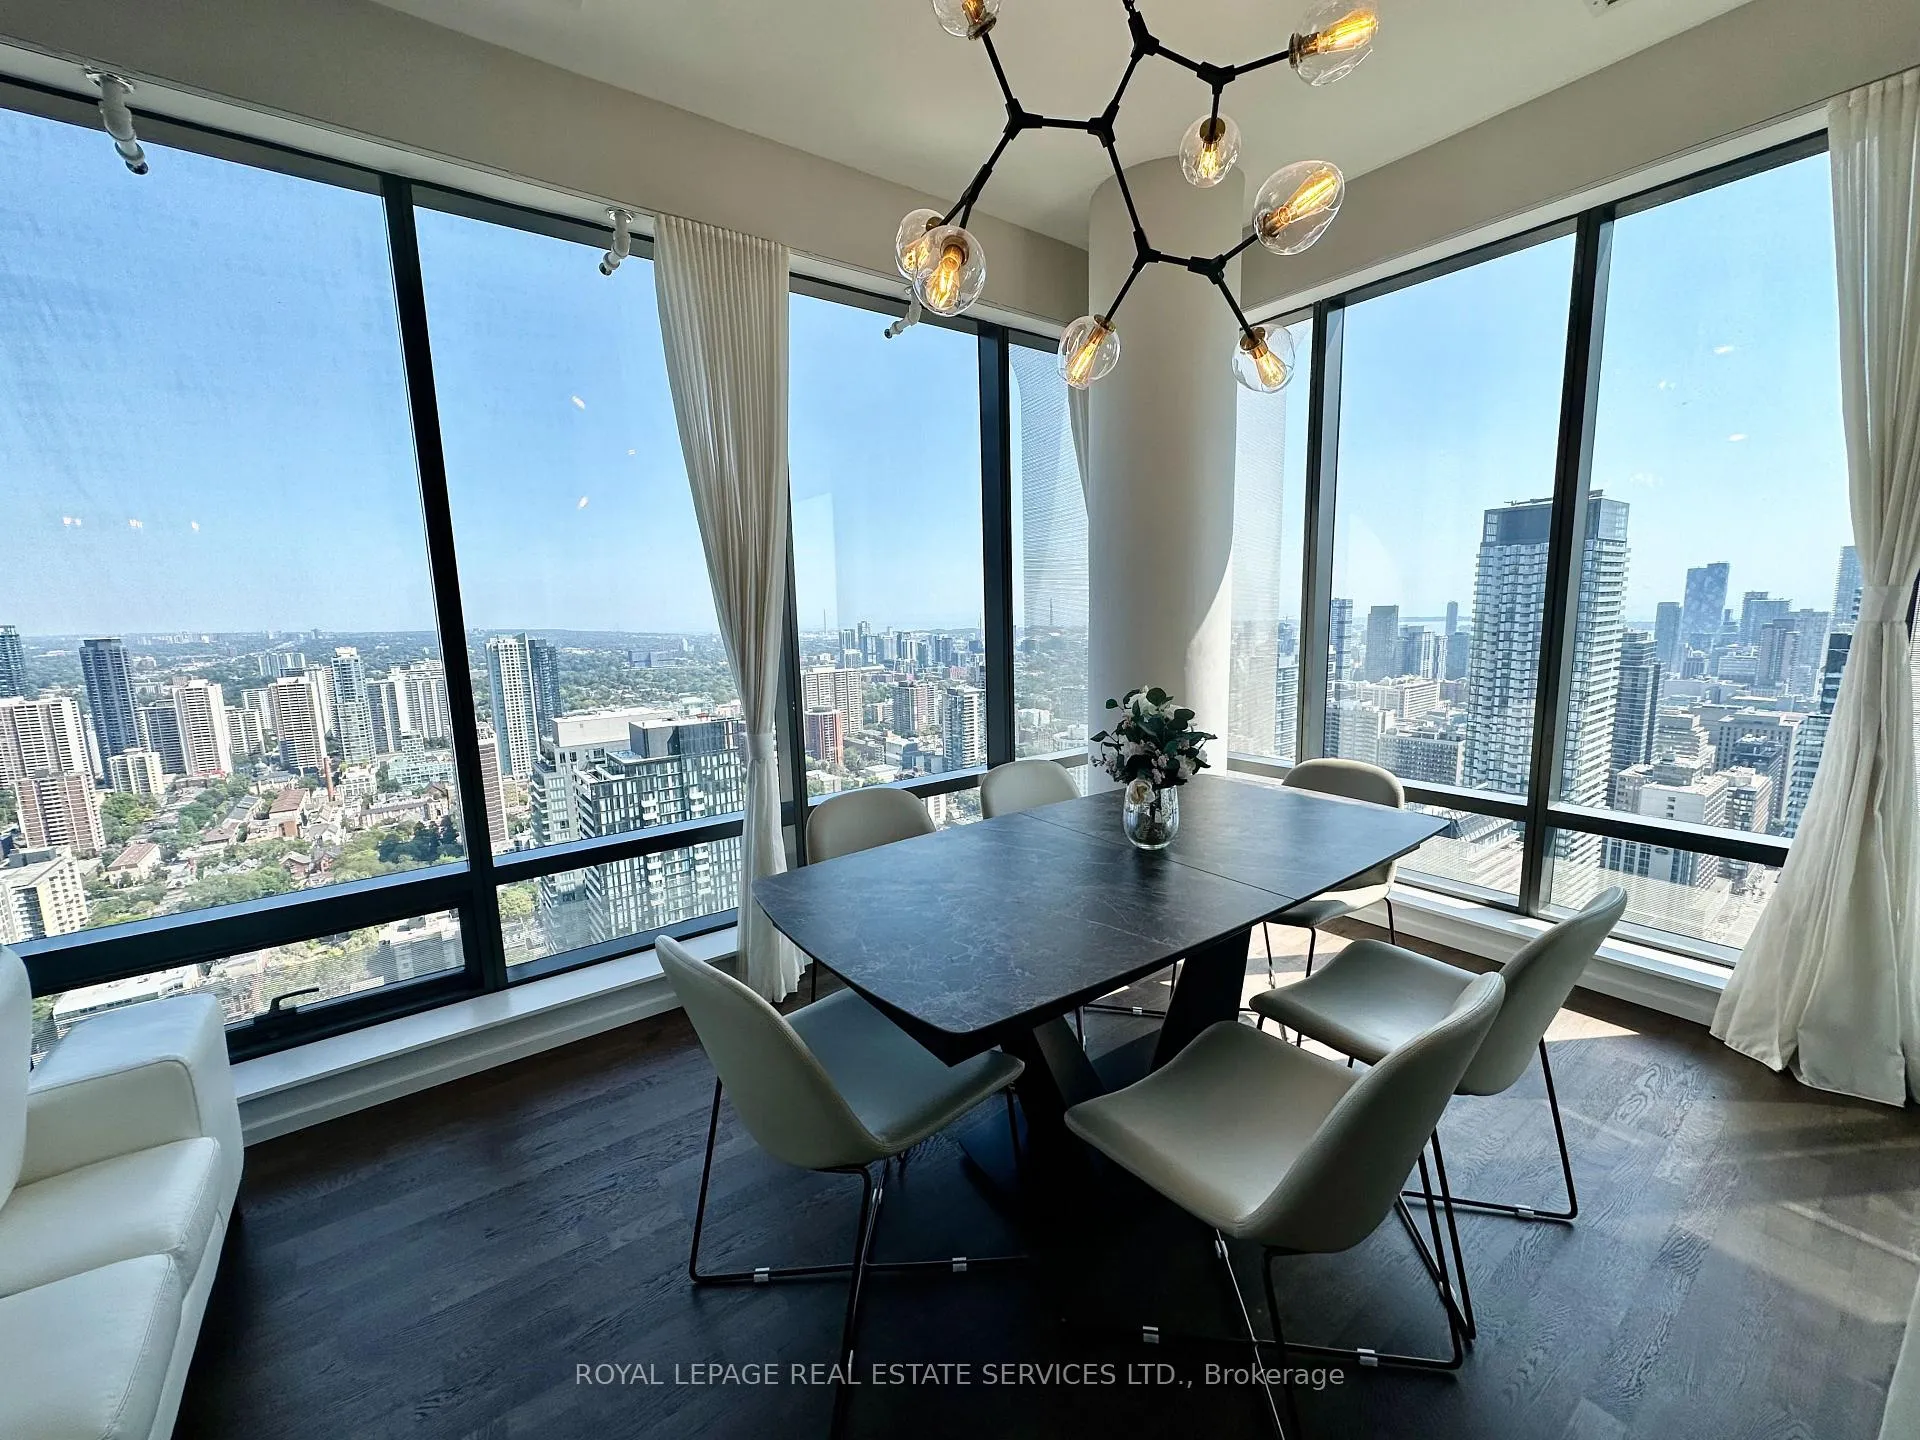
If You Dream Of 3 Spacious Bedrooms, Grand Sized Entertaining Space, 10 Ft Ceilings, Large Balcony, Partially Furnished, You Have Found It! This Condo Unit Boasts South East Corner W/Breathtaking Panoramic Lake & Sparkling City Views, Wow Sunsets Views From Wrap Around Floor To Ceiling Windows & All Bedrooms. Integrated Miele Appliances, Hardwood Floor Throughout. Spacious Den Could be Converted to 3rd Bedroom. App 1500s+ Huge Terrace. 1 Parking and 2 lockers Included. Residents Enjoy an Array of Amenities. Steps to Subway Station, U OF T, Ryerson, Eaton Centre, Restaurants And All!
Ask about this home
A HOMEH agent will answer your questions about this home.
Know more about Five Condos
Condo building · 5 St Joseph Street
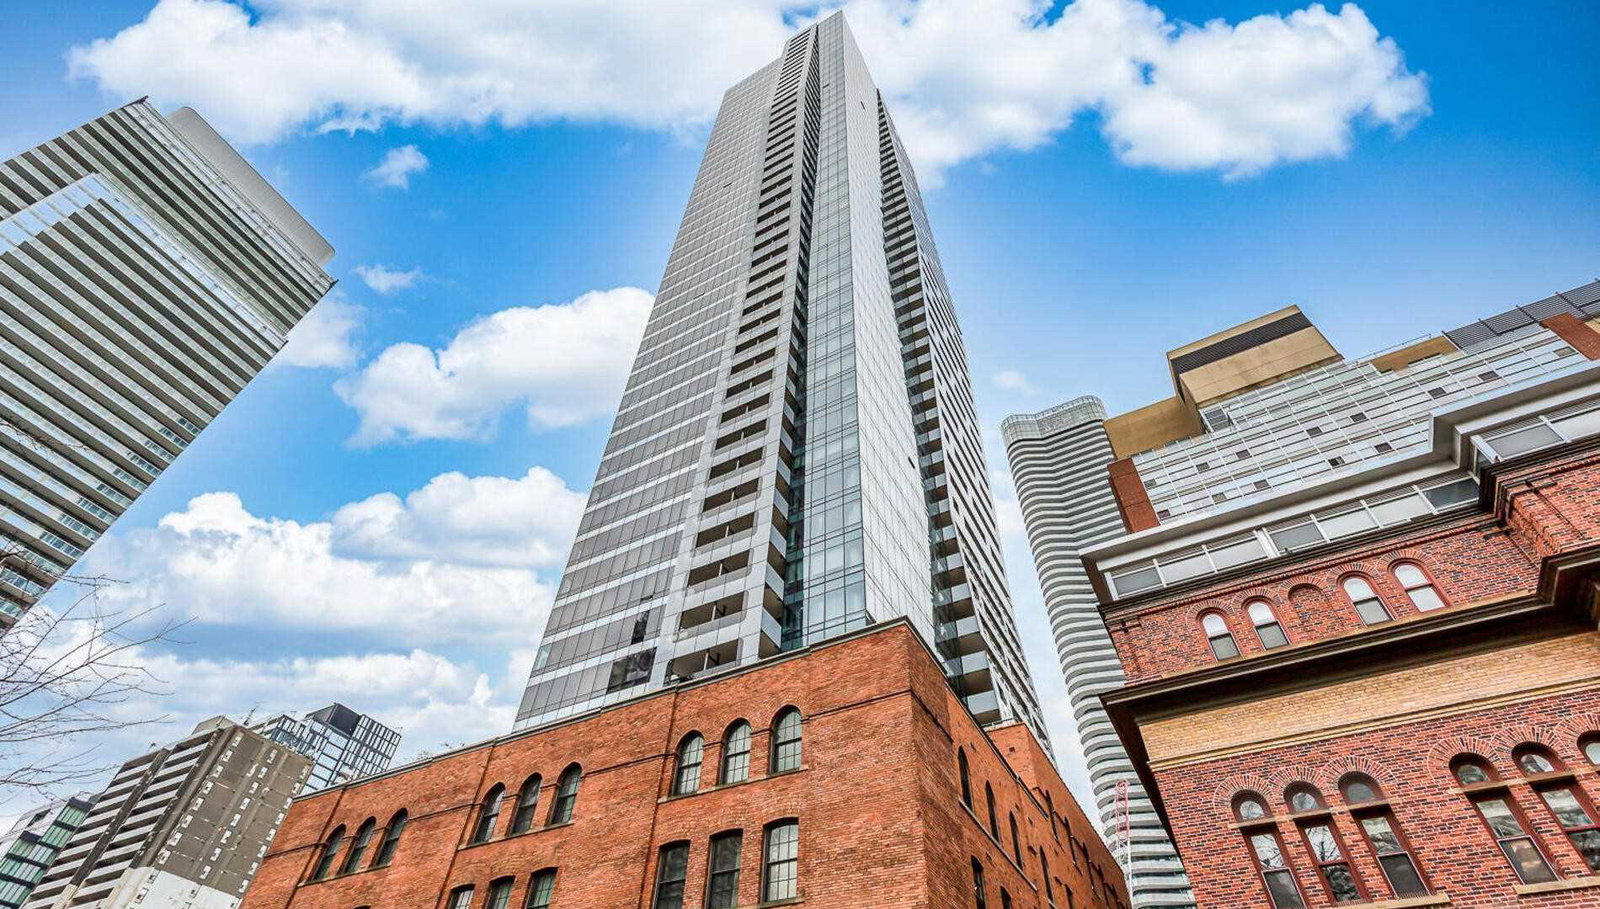
Five Condos is a 45-storey condo with 493 suites, built in 2016 by 5 St.Joseph Development Ltd. Right now 7 for sale and 10 for rent are on the market here.
- 45storeys
- 493suites
- $881/sq ft
- 2016built
No similar units for rent in Five Condos right now.
Around this home
Daily convenience, out of 100, from the distances below
Schools nearby
School rating, out of 10.
Helpful calculators
Your HOMEH agent

"I would see it this week."