
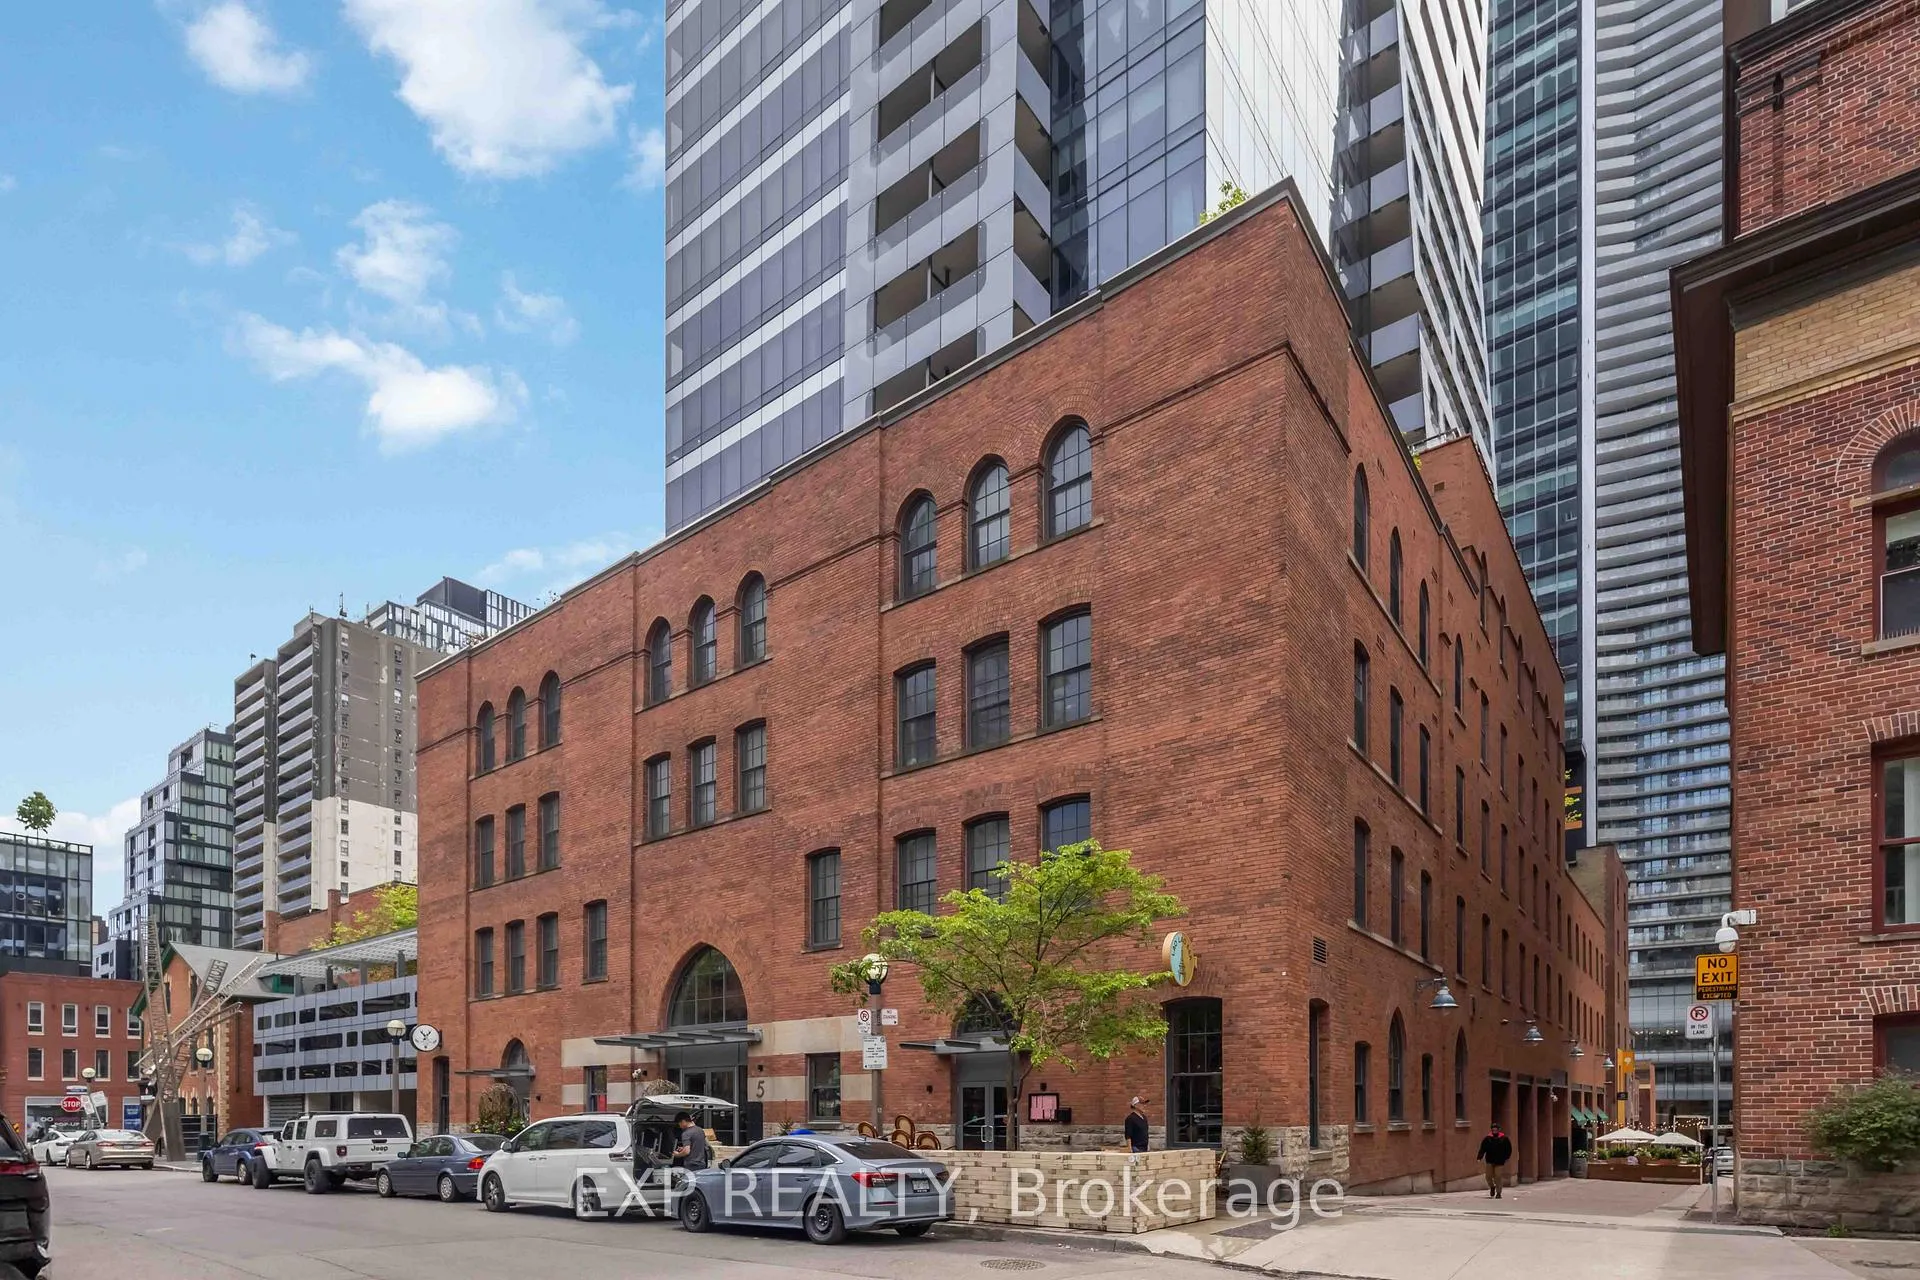
Unit 4601, 5 St. Joseph Street
Toronto (Bay Street Corridor)Unit 4601, 5 St. Joseph Street
Toronto (Bay Street Corridor)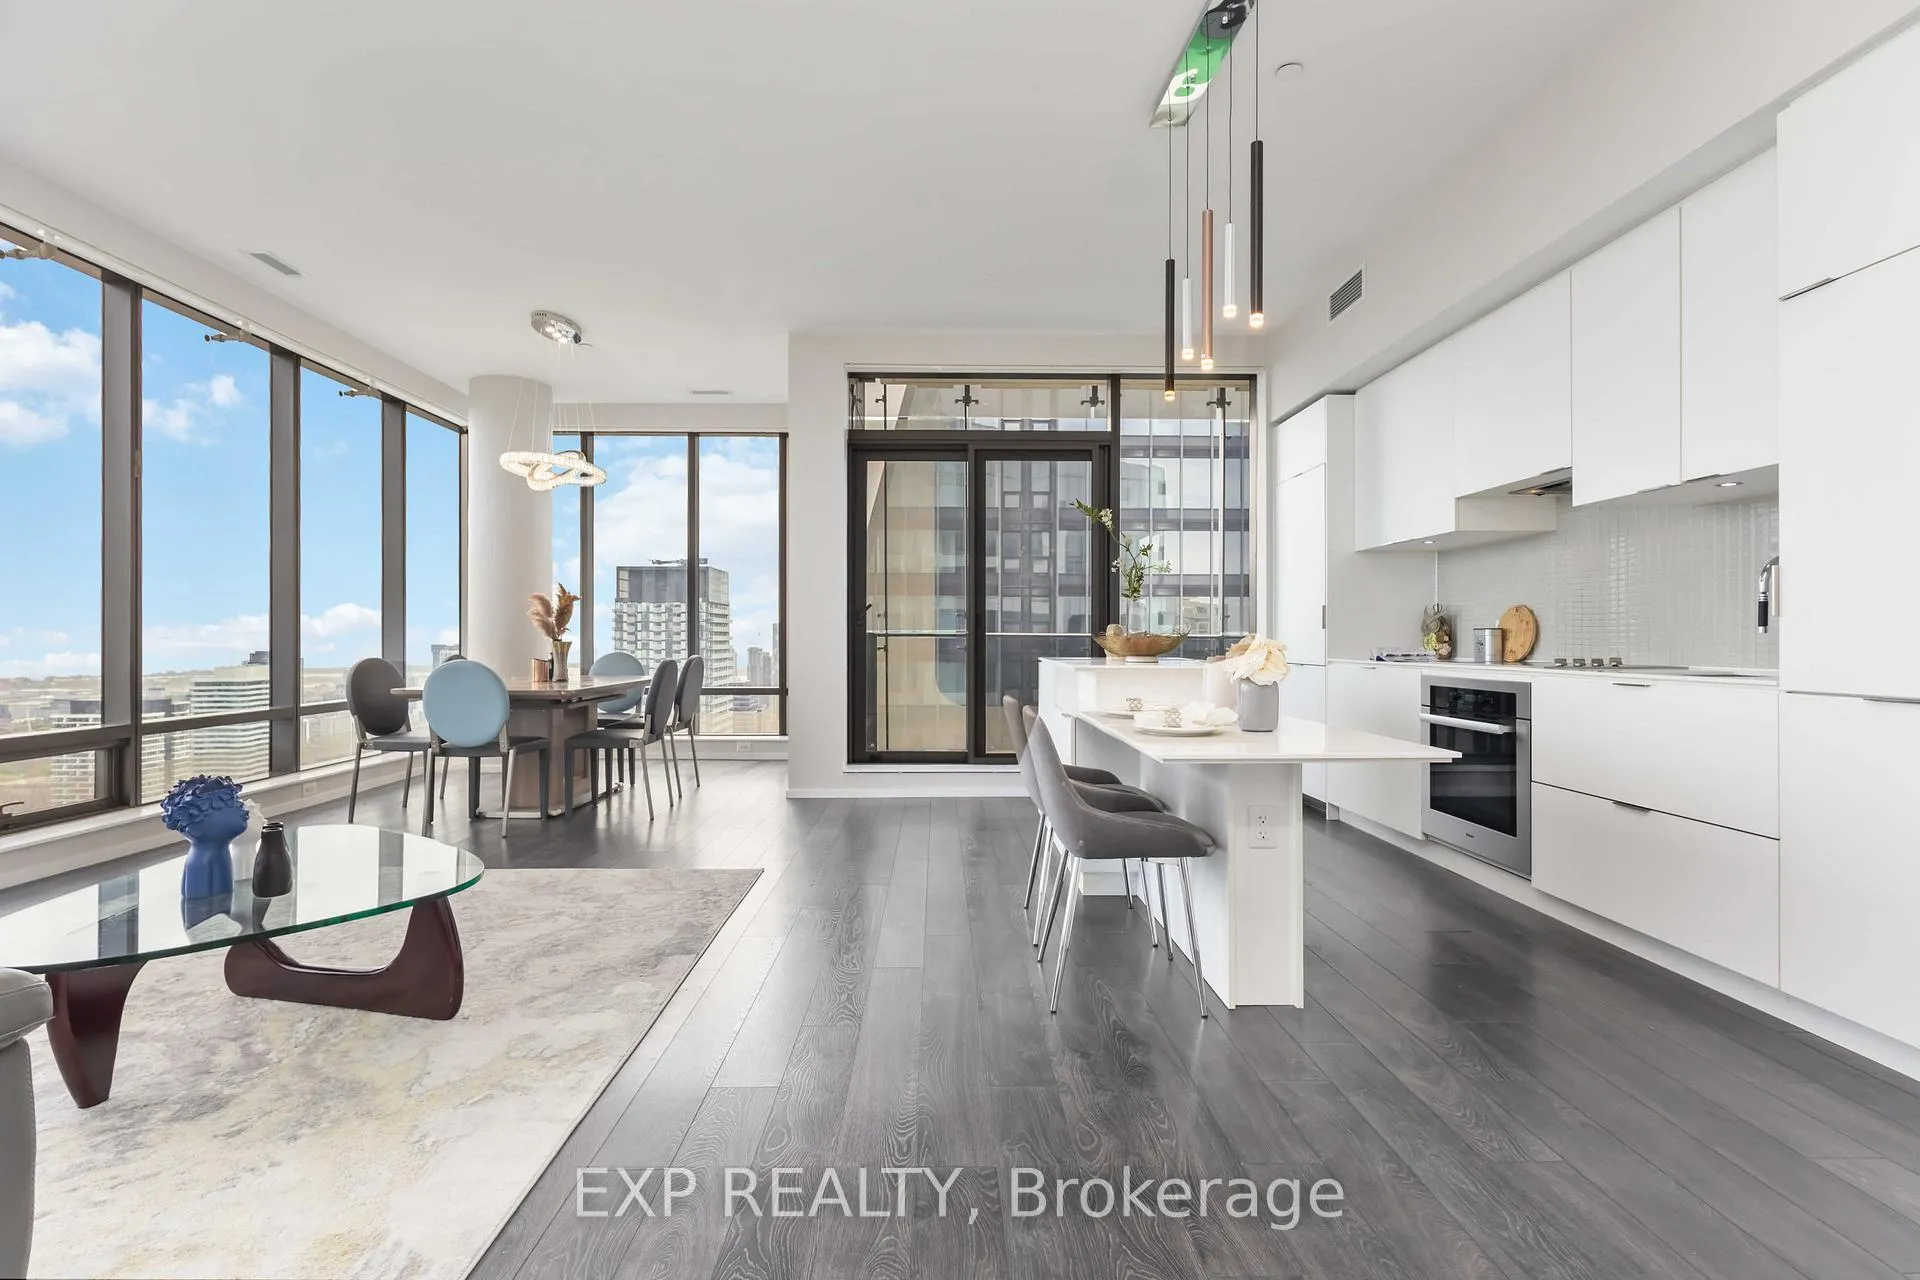
 See all 31 photos
Property history

This home has been leased. It is no longer available.
Property not available for sale or for rent.
Ask about this home
A HOMEH agent will answer your questions about this home.Ask HOMEH
About this home
Unit 4601, 5 St. Joseph Street, Toronto
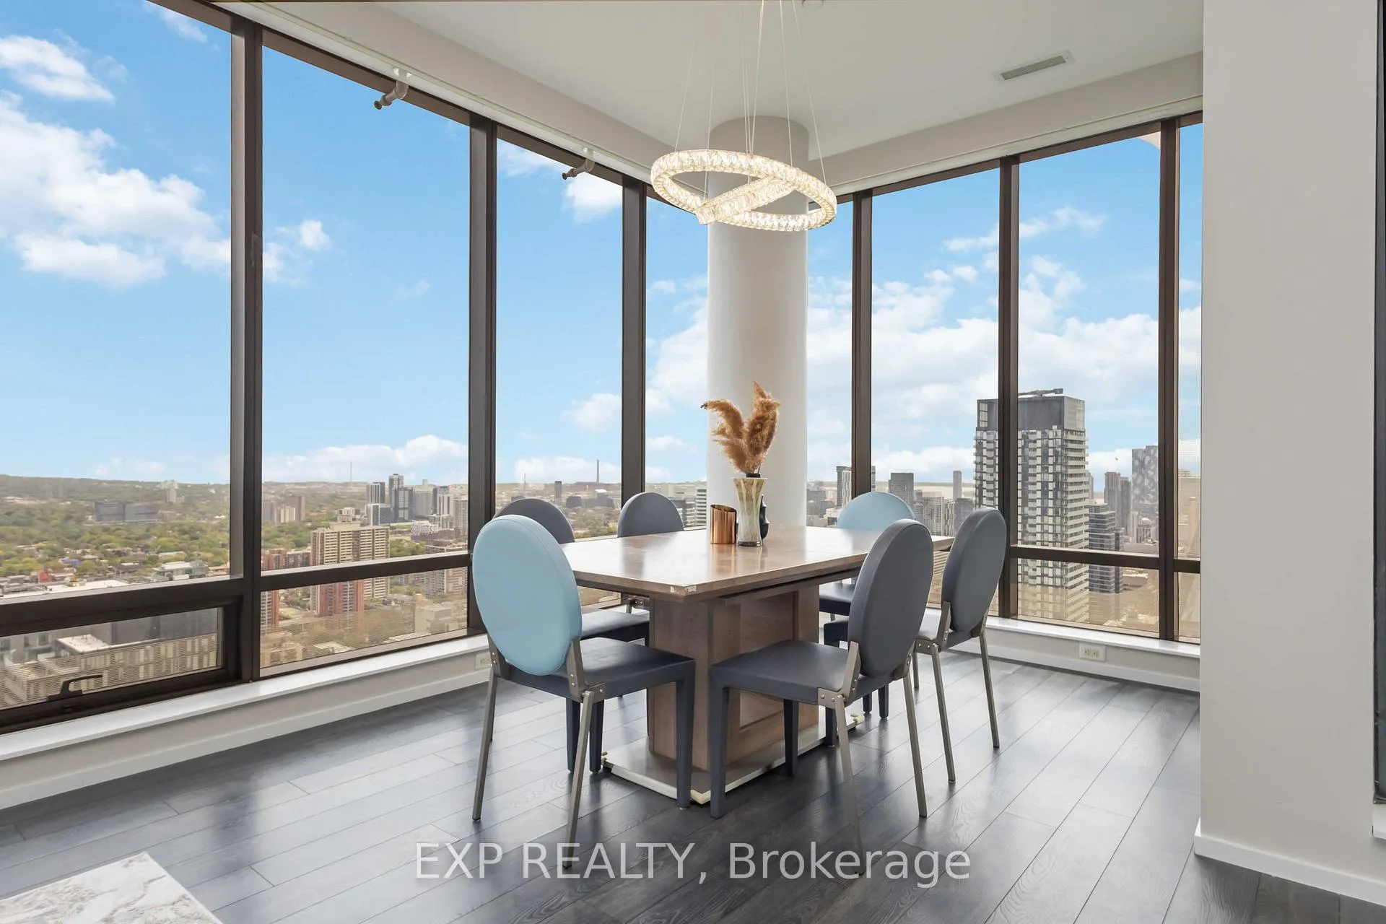
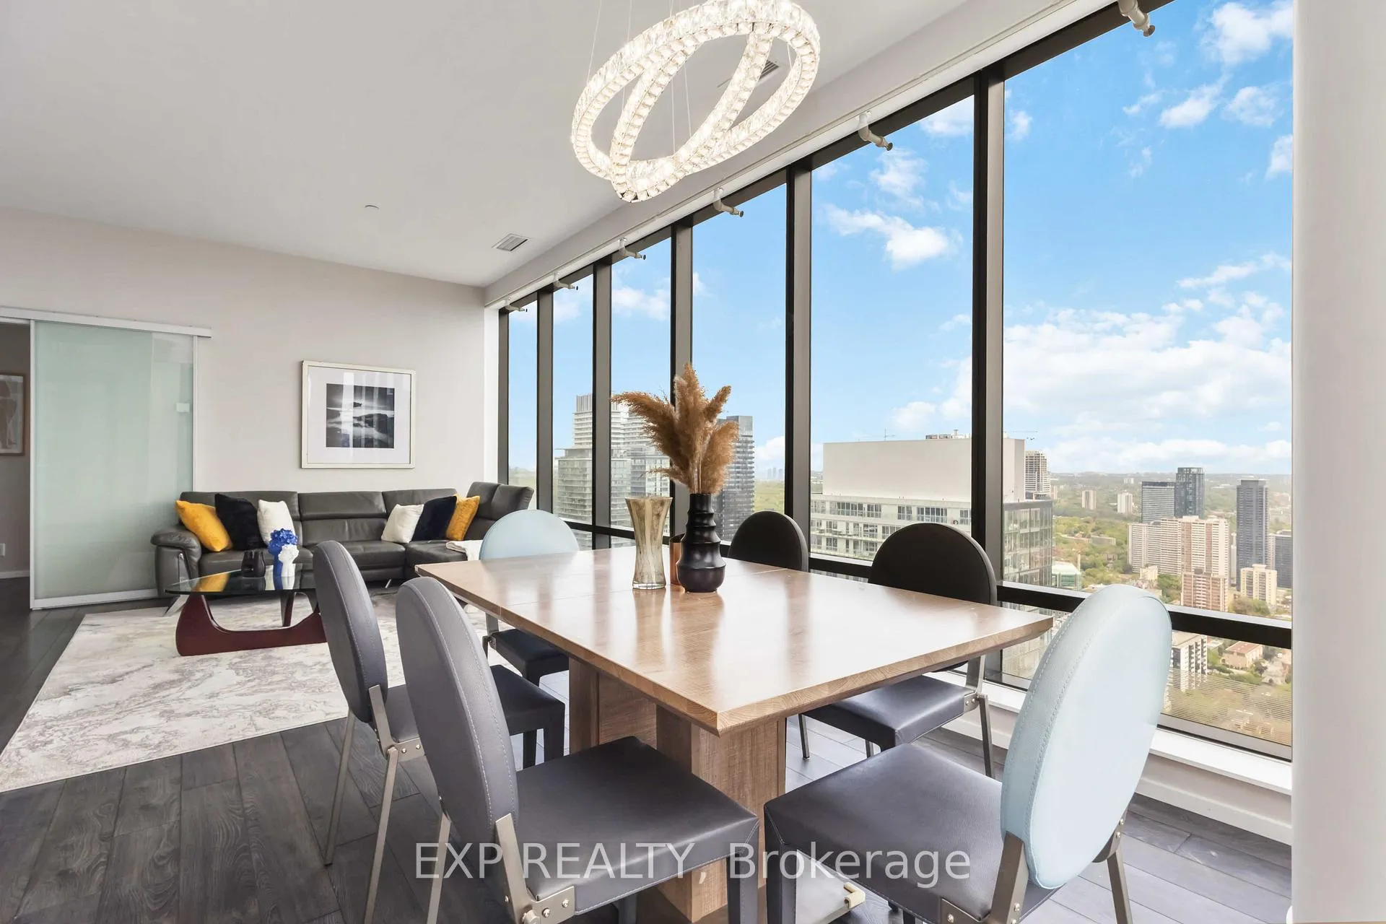
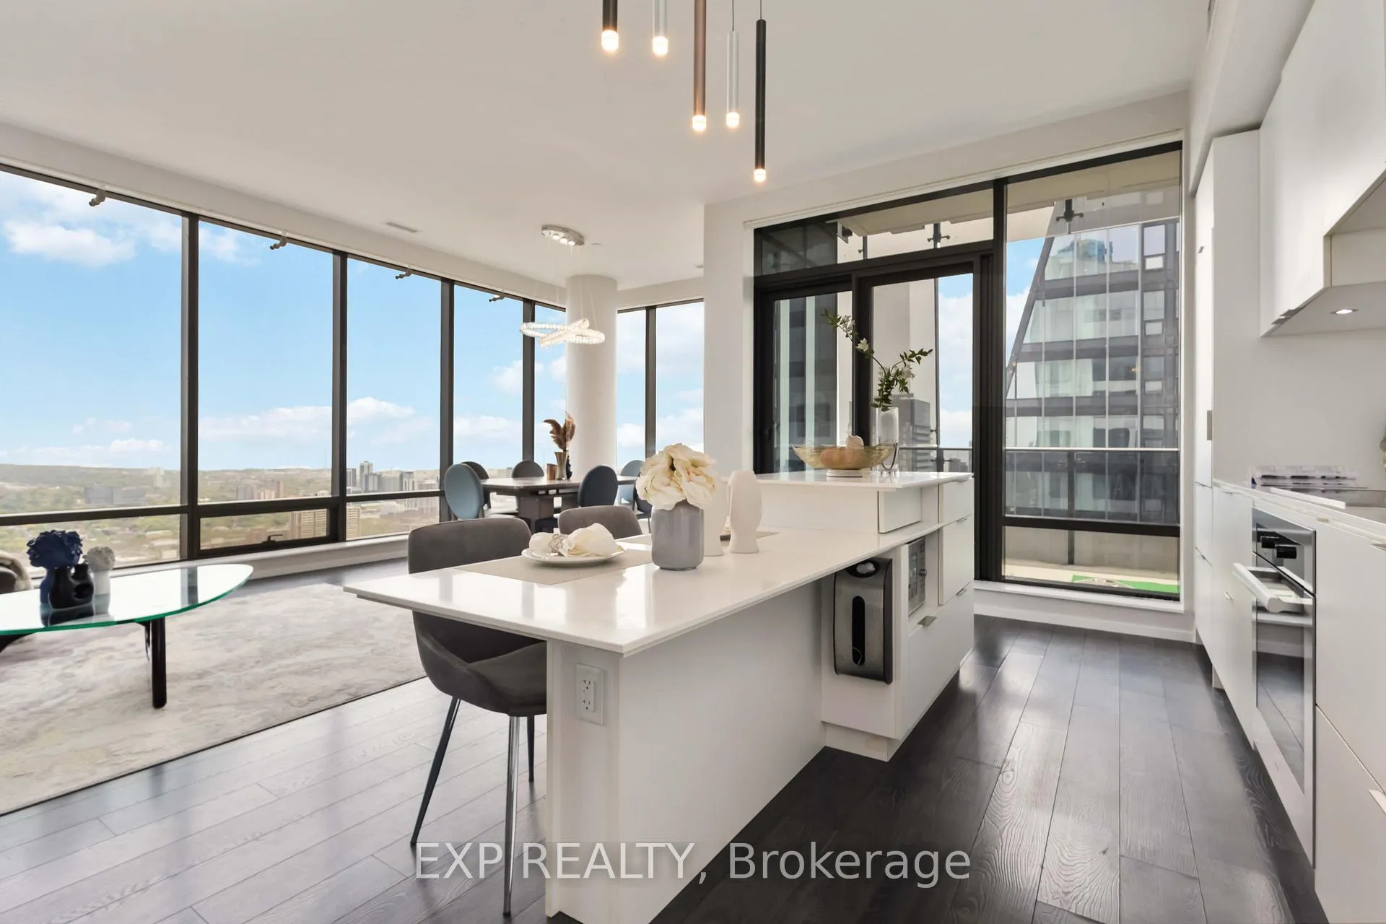
A true masterpiece in the sky where timeless design meets breathtaking views. Perched on the 46th floor Penthouse, this rare southeast corner residence offers approximately 1,500 square feet of elegantly appointed living space, wrapped in floor-to-ceiling windows that capture sweeping, unobstructed views of the city skyline and Lake Ontario. From sunrise to the most spectacular sunsets, every room is flooded with natural light and panoramic beauty.This exceptional suite features three spacious bedrooms, including a den thoughtfully converted to a third bedroom, soaring 10-foot ceilings, wide-plank hardwood floors throughout, and a grand, open-concept entertaining space that flows seamlessly onto a massive private terrace. The sleek, modern kitchen is equipped with fully integrated Miele appliances, perfect for both everyday living and sophisticated gatherings.Offered fully furnished for your convenience, with high-quality, designer furniture. Furniture is optional and can be removed if the tenant prefers an unfurnished space. One parking space and two lockers offer the ultimate in convenience and storage.Residents of 5 St. Joseph enjoy exclusive access to an impressive selection of amenities, including a 24-hour concierge, state-of-the-art fitness centre, steam room and sauna, rooftop terrace with outdoor dining and BBQ areas, stylish party room, media lounge, guest suites, and visitor parking.Situated just steps from Yonge Street, Bay Station, University of Toronto, Yorkville, and some of Torontos finest shopping, dining, and entertainment, this penthouse offers a rare opportunity to experience luxurious urban living at its finest. Dont miss your chance to own this exceptional home true luxury in the heart of Toronto!
Facts & features
Ask about this home
A HOMEH agent will answer your questions about this home.
Rooms
7 rooms · 3 bathrooms
- Living room7′7″ × 7′53 sq.ft.
- Dining room7′7″ × 7′53 sq.ft.
- Kitchen7′7″ × 7′53 sq.ft.
- Breakfast7′7″ × 7′53 sq.ft.
- Primary bedroom3′11″ × 3′9″15 sq.ft.
- Bedroom 23′5″ × 3′5″12 sq.ft.
- Bedroom 35′2″ × 2′10″15 sq.ft.
Around this home
Schools nearby
School rating, out of 10.
Listing details
Helpful tools
Your HOMEH agent
"I would see it this week."
Ask HOMEH about this home
Price, neighbourhood, monthly cost. Ask anything.
HOMEH Intelligent Agent is an AI, not a licensed representative. Check anything important with your agent.