
 See all 12 photos
Property history

This listing has ended. It is no longer available.
Property not available for sale or for rent.
Ask about this home
A HOMEH agent will answer your questions about this home.Ask HOMEH
About this home
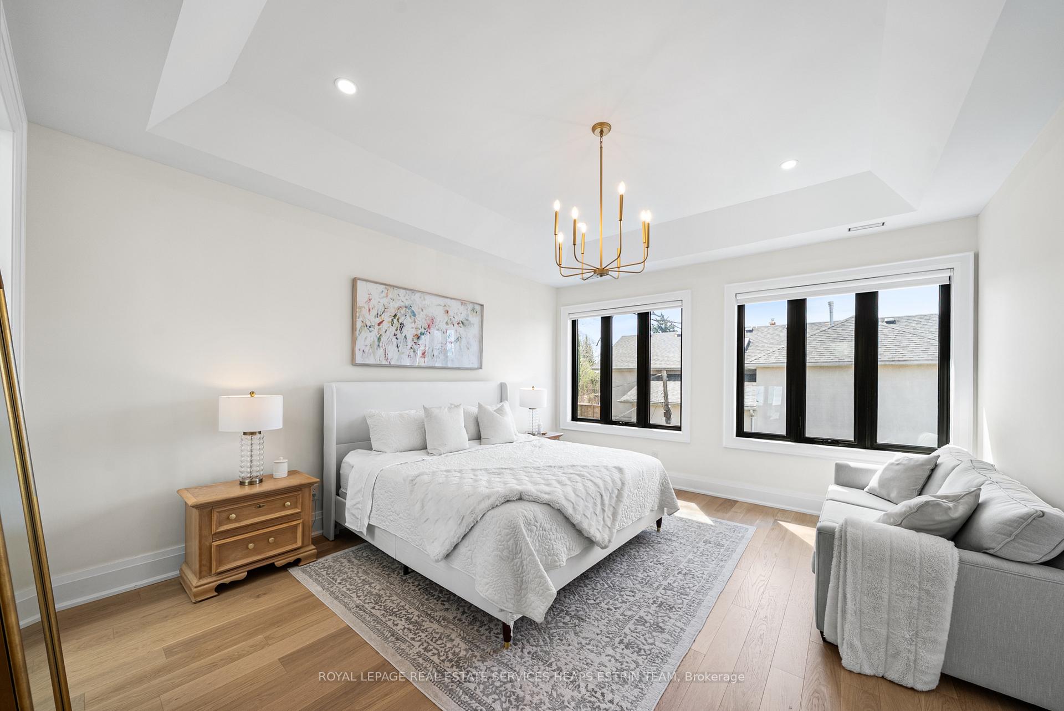
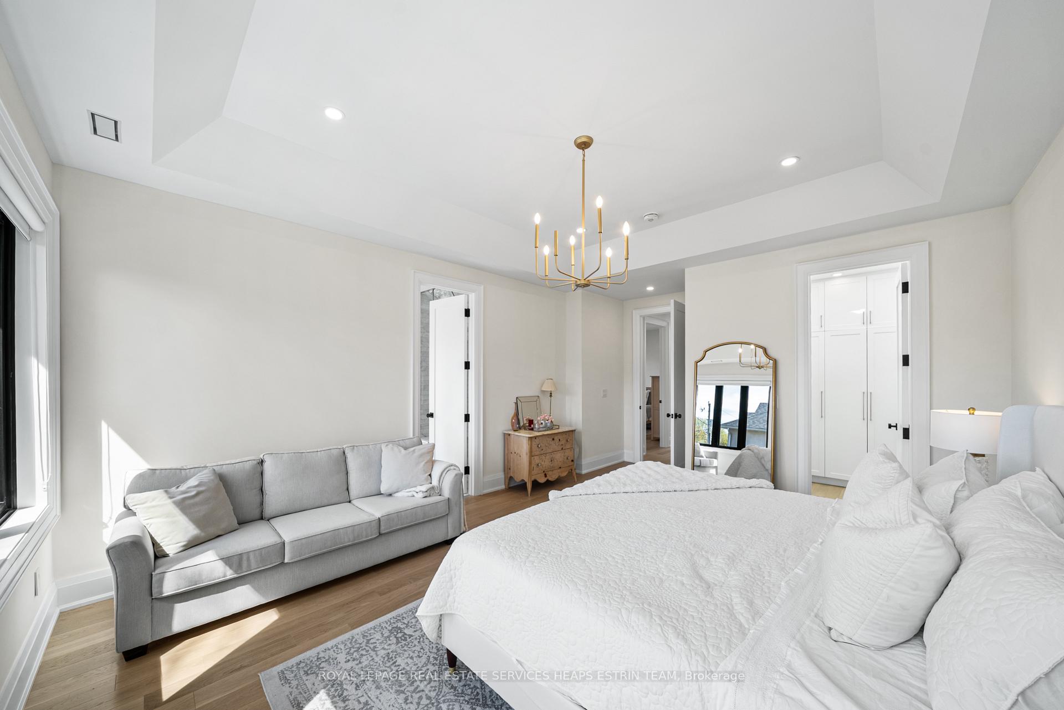
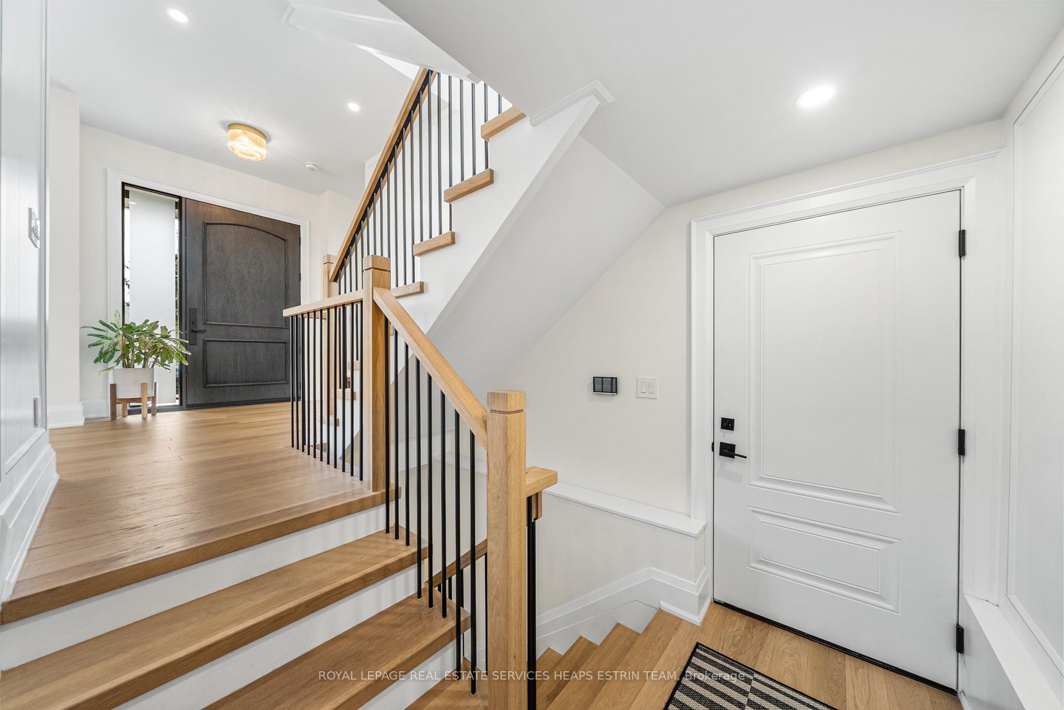
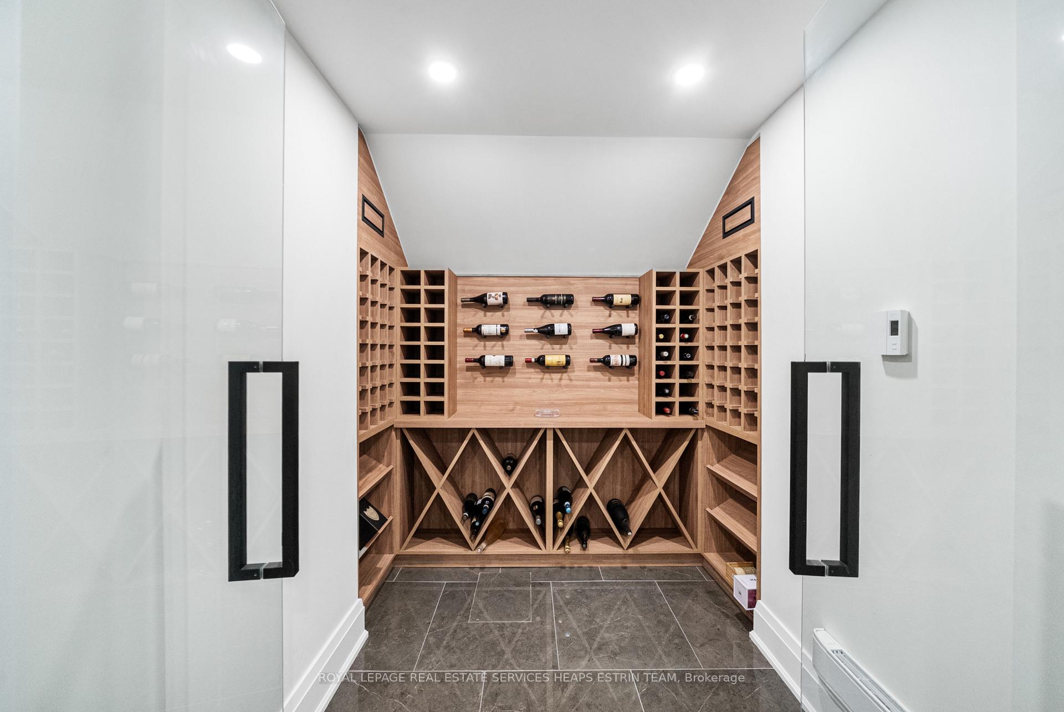
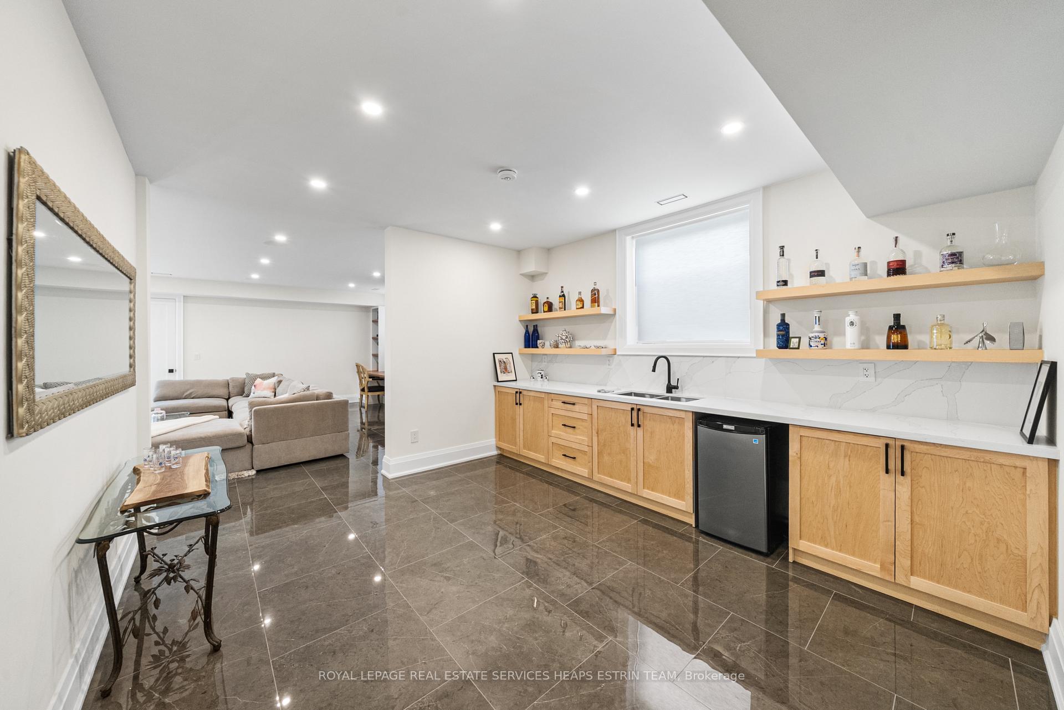
A stunning blend of timeless elegance and contemporary sophistication, this custom-built home is a rare offering in both design and quality. From the stately brick exterior with refined precast detailing to the grand solid wood front door with triple-glazed glass, every detail has been thoughtfully considered. Step inside to a bright, welcoming foyer that introduces a beautifully curated main floor, featuring rich hardwood flooring, pot lights, and detailed wood wall panelling throughout. The open-concept living and dining area is anchored by a striking double-sided fireplace clad in a single slab of porcelain stone, seamlessly connecting to a sun-filled family room with wall-to-wall windows. The adjoining chef's kitchen offers an oversized eat-in island, panelled appliances built-in to full height cabinets, and walkout access to a deck and landscaped rear gardens, perfect for entertaining. A tucked-away powder room and private office with tranquil views of the adjacent ravine and parkland complete the main level. Upstairs, the serene primary suite is a true retreat, boasting a coffered ceiling, a custom walk-in closet, and a spa-like 5-piece ensuite with a freestanding soaker tub, double vanity, glass-enclosed shower, and private water closet. Four additional bedrooms each feature their own ensuite, including one with a dramatic cathedral ceiling. The walkout lower level impresses with radiant heated floors, a temperature-controlled wine room, wet bar, fireplace, and a spacious recreation area with built-ins. A sixth bedroom, 3-piece bath, and ample storage add versatility. With nearly 5,000 sq. ft. of finished living space, motorized blinds, central vacuum, and a fully integrated security system, this is a forever home crafted with intention, integrity, and enduring style.
Facts & features
Ask about this home
A HOMEH agent will answer your questions about this home.
Rooms
13 rooms · 7 bathrooms
- Living room13′7″ × 11′11″162 sq.ft.
- Dining room13′7″ × 11′11″162 sq.ft.
- Kitchen19′1″ × 9′11″189 sq.ft.
- Family room19′1″ × 13′11″266 sq.ft.
- Office12′2″ × 10′122 sq.ft.
- Primary bedroom20′4″ × 14′2″288 sq.ft.
- Bedroom 213′8″ × 13′6″184 sq.ft.
- Bedroom 312′5″ × 9′11″123 sq.ft.
- Bedroom 411′6″ × 10′4″119 sq.ft.
- Laundry7′9″ × 5′7″43 sq.ft.
- Bedroom 514′7″ × 13′6″196 sq.ft.
- Recreation22′11″ × 18′8″428 sq.ft.
- Bedroom16′9″ × 8′7″144 sq.ft.
Around this home
Listing details
Helpful tools
Your HOMEH agent
"I would see it this week."
Ask HOMEH about this home
Price, neighbourhood, monthly cost. Ask anything.
HOMEH Intelligent Agent is an AI, not a licensed representative. Check anything important with your agent.