
 See all 39 photos
Property history
Book a viewing
Ask HOMEH

"I would see it this week."
50 Albany Avenue, Toronto
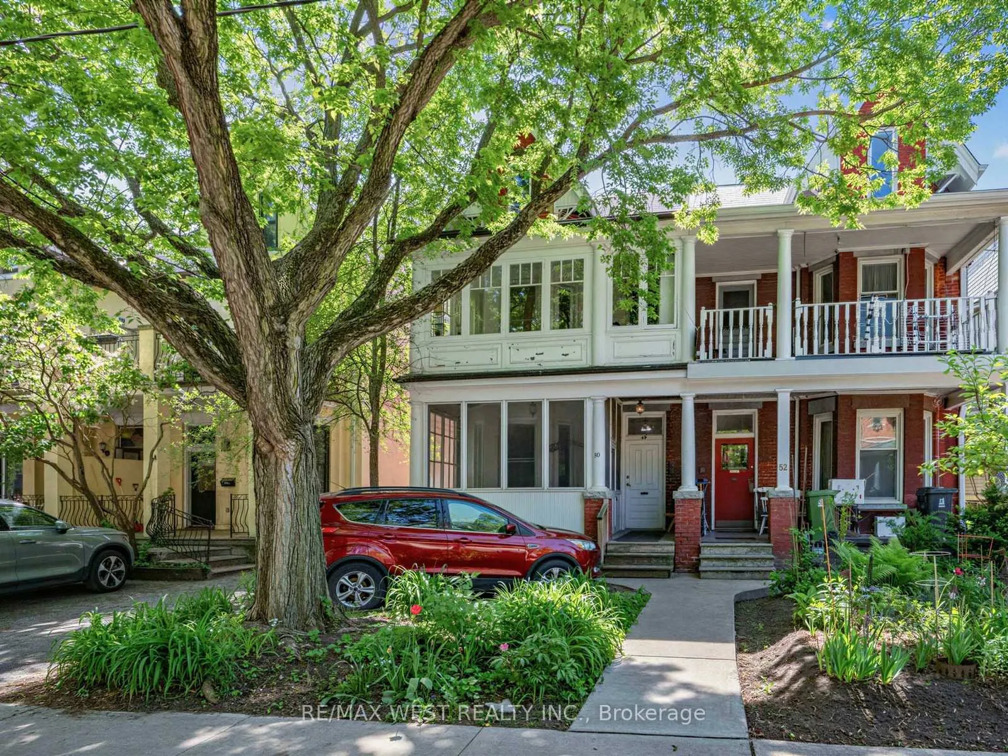
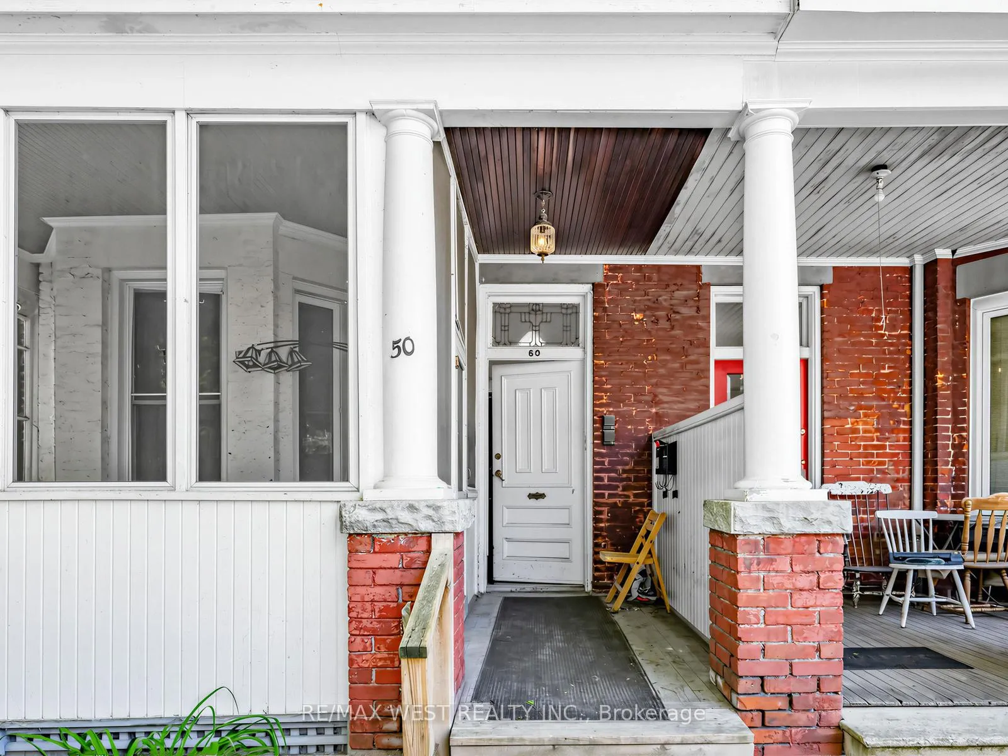
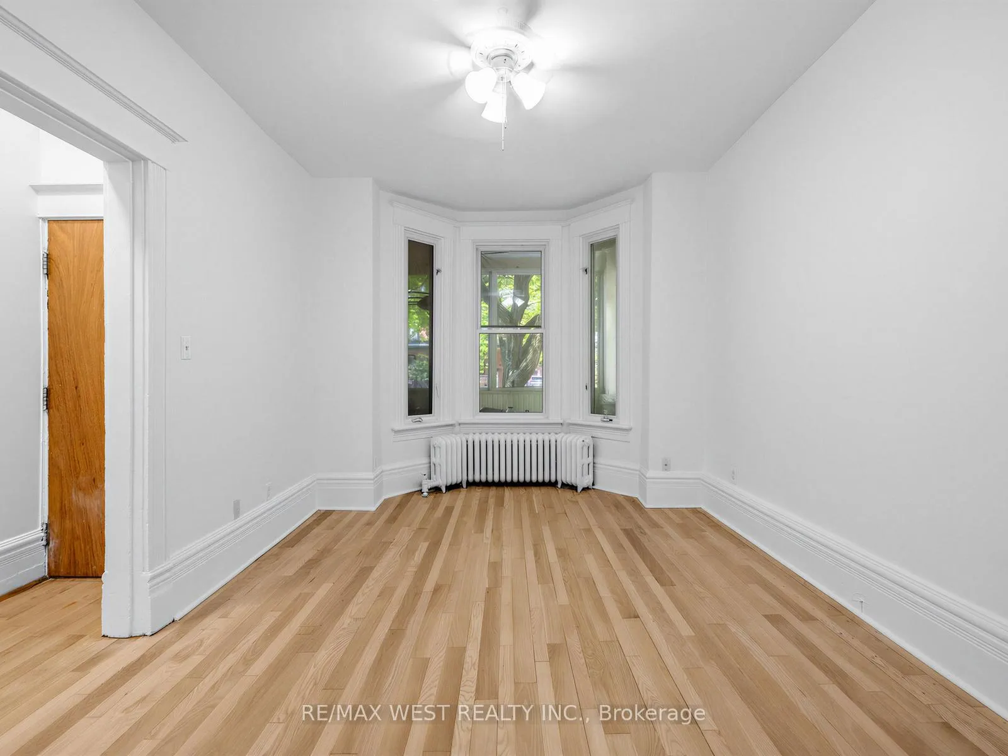
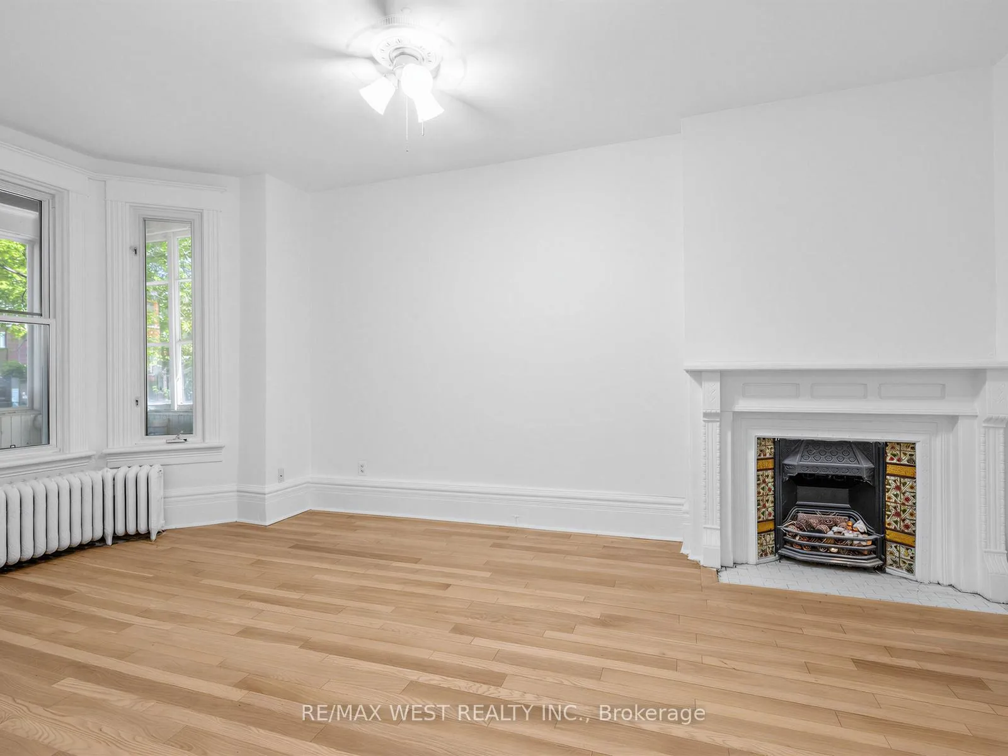
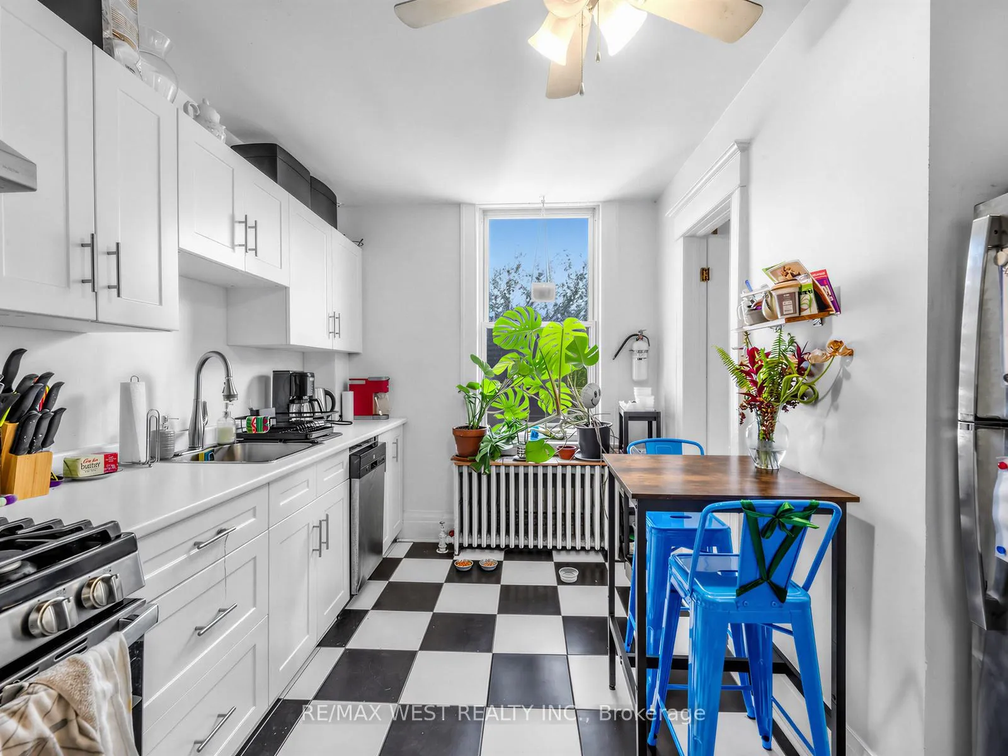
Classic Double-Brick Semi In The Heart Of The Annex, Steps From U Of T, Configured As A Duplex With Two Self-Contained Units Across Four Floors And An Impressive 3,400 Sq Ft Above Grade. The Upper Suite (2nd And 3rd Floor) Is Currently Tenanted - Income In Place From Day One. It Lives Like A Townhouse: Exposed Brick Living Room, Renovated Kitchen With Stainless Appliances And Classic Black-And-White Tile, In-Suite Laundry, And A Third-Floor Loft With Angled Ceilings And Hardwood Throughout That Draws Excellent Tenants And Keeps Them. The Main And Basement Unit Is Delivered Vacant...And That Vacancy Is Part Of The Value. Move In And Let The Upper Unit Carry Your Costs. Renovate And Re-Tenant At Current Market Rents. Separate The Main Floor And Basement Into Two Independent Units. The Options Are Real And The Address Makes Every One Of Them Work. The Suite Features 9-Ft Ceilings, Original Hardwood, A Decorative Fireplace, A Sun-Filled Enclosed Front Porch, Finished Basement With Full Bath And In-Suite Laundry. Pre-Listing Inspection Rated Above Typical For Its Class: Double-Brick Masonry, 200-Amp Copper-Grounded Electrical, Professionally Damp-Proofed Foundation, 10-Yr-Old Hot Water Boiler With ~10 Yrs Remaining. Roofs In Good Repair Throughout. Private Front Parking, A Premium At This Address! The Annex Is One Of Toronto's Most Enduringly Desirable Neighbourhoods: Tree-Lined, Walkable, Intellectually Alive, And Stubbornly Resistant To Going Out Of Style. Less Than A 3-Minute Walk To Bathurst Station. Steps To U Of T, The ROM, Philosophers' Walk, Bloor Street's Independent Boutiques, Bookshops And Restaurants, Koreatown, And Kensington Market. Within The MTSA Zone. Vacancy Rates Here Are Among The Lowest In The City For Good Reason, People Who Live In The Annex Don't Leave Willingly. One Unit Earning. One Unit Waiting For Your Vision.
Facts & features
Book a viewing
Rooms
17 rooms · 5 bathrooms
- Living room17′6″ × 11′192 sq.ft.
- Dining room12′6″ × 11′4″141 sq.ft.
- Kitchen12′ × 13′156 sq.ft.
- Bedroom9′3″ × 11′102 sq.ft.
- Bedroom11′ × 10′2″112 sq.ft.
- Bedroom12′4″ × 9′5″116 sq.ft.
- Kitchen11′ × 14′2″156 sq.ft.
- Living room15′ × 17′4″260 sq.ft.
- Bedroom10′1″ × 11′111 sq.ft.
- Bedroom14′3″ × 13′185 sq.ft.
- Bedroom10′3″ × 12′9″131 sq.ft.
- Bedroom15′ × 17′4″260 sq.ft.
- Bedroom11′7″ × 11′3″130 sq.ft.
- Bedroom16′ × 16′4″262 sq.ft.
- Bedroom15′9″ × 10′5″164 sq.ft.
- Bedroom7′ × 12′8″88 sq.ft.
- Recreation12′7″ × 10′126 sq.ft.
Around this home
Schools nearby
School rating, out of 10.
Listing details
Helpful tools
Your HOMEH agent
"I would see it this week."
Ask HOMEH about this home
Price, neighbourhood, monthly cost. Ask anything.
HOMEH Intelligent Agent is an AI, not a licensed representative. Check anything important with your agent.