

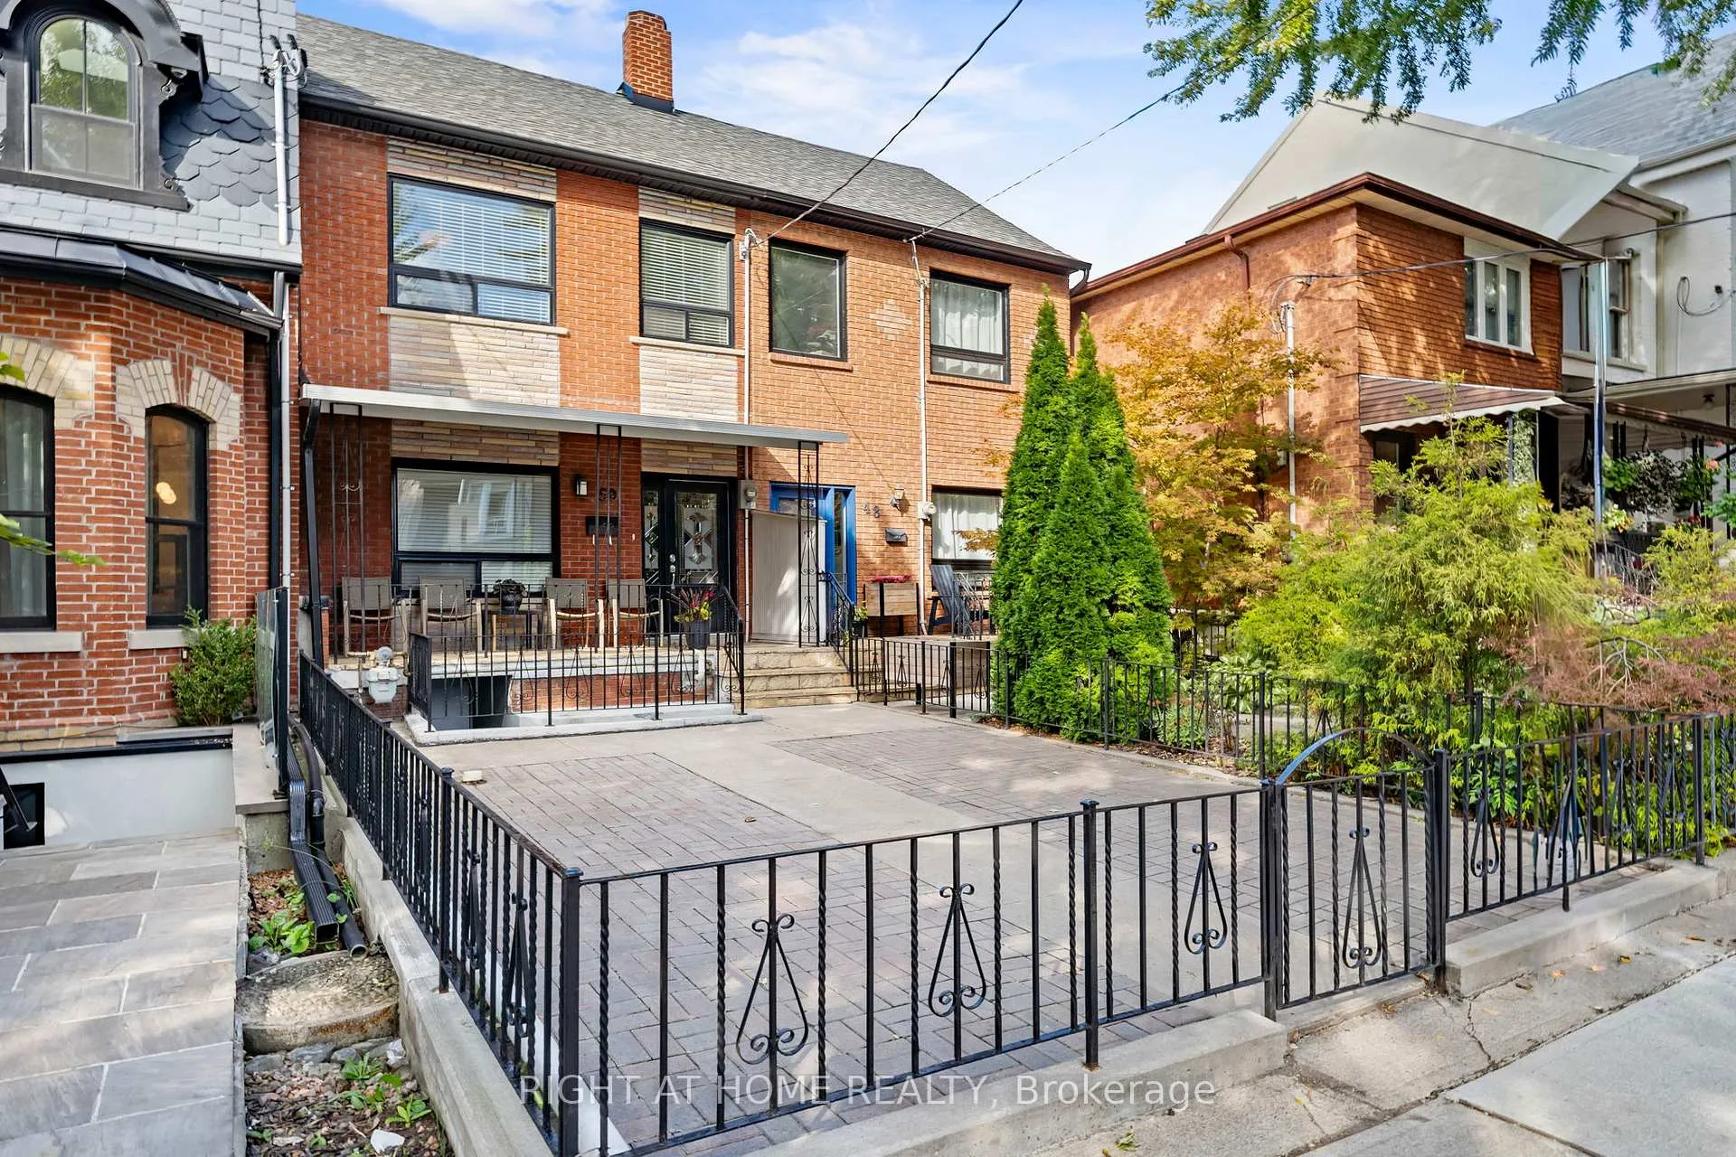
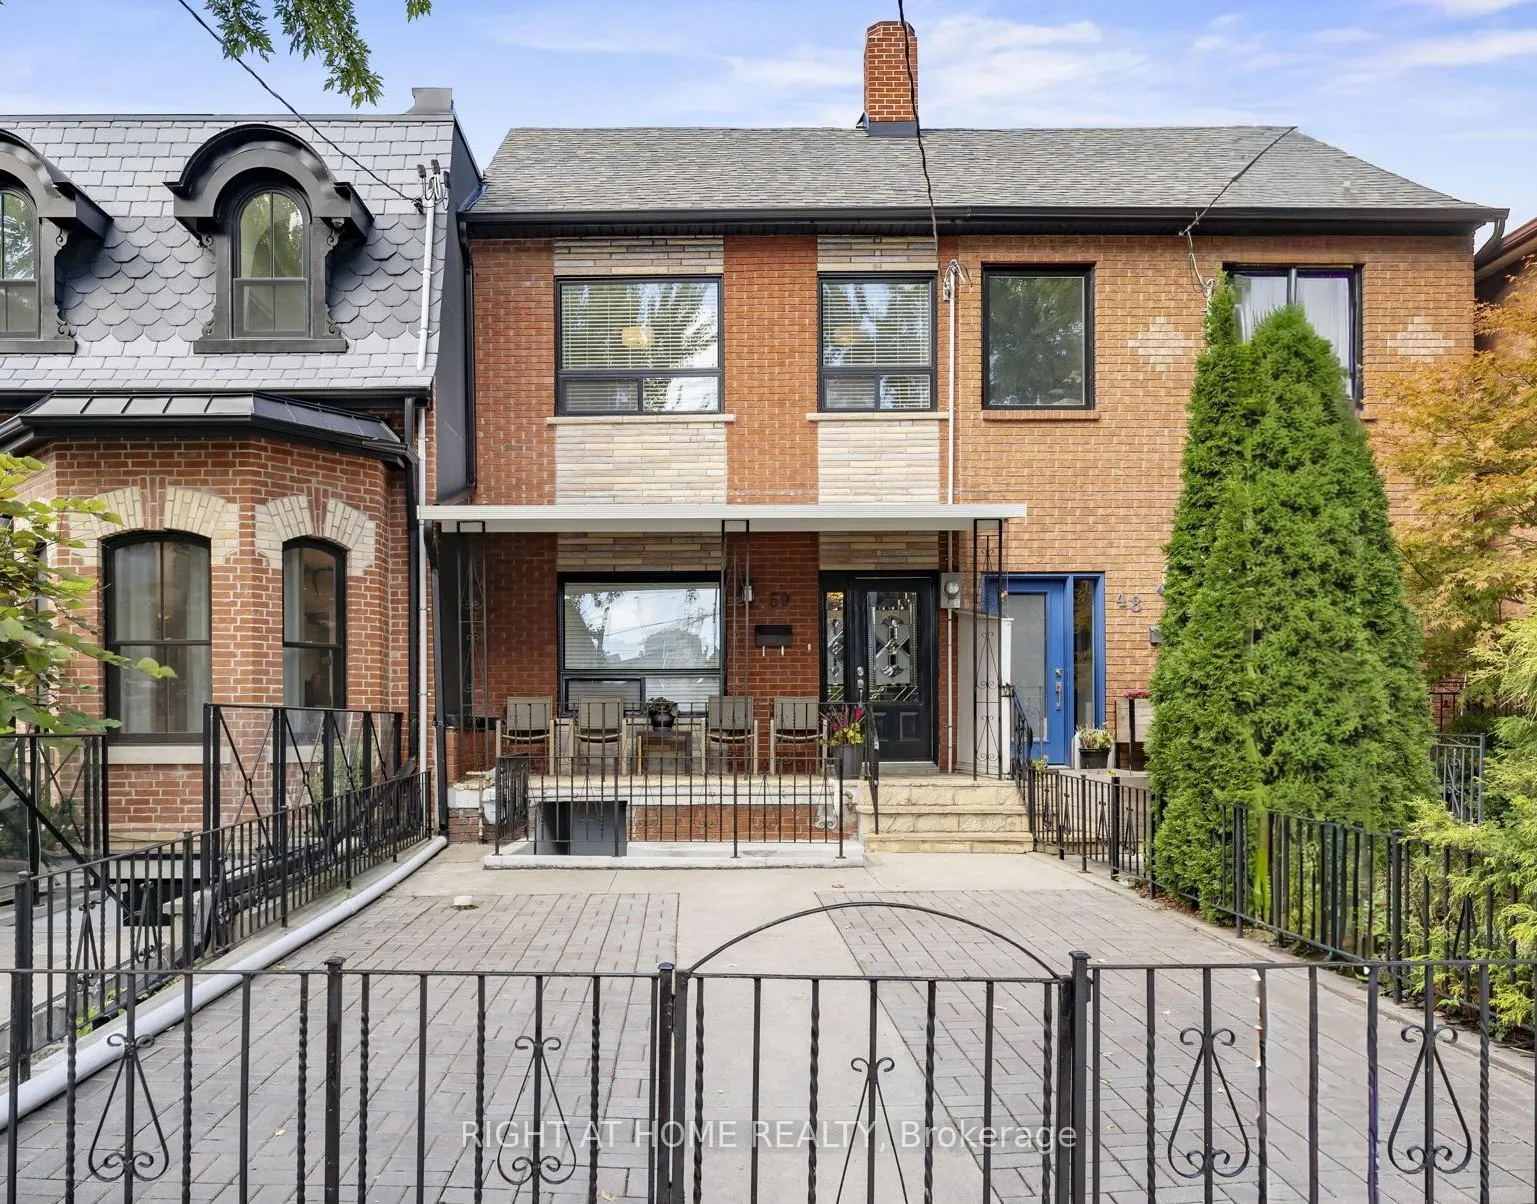
50 Argyle Street
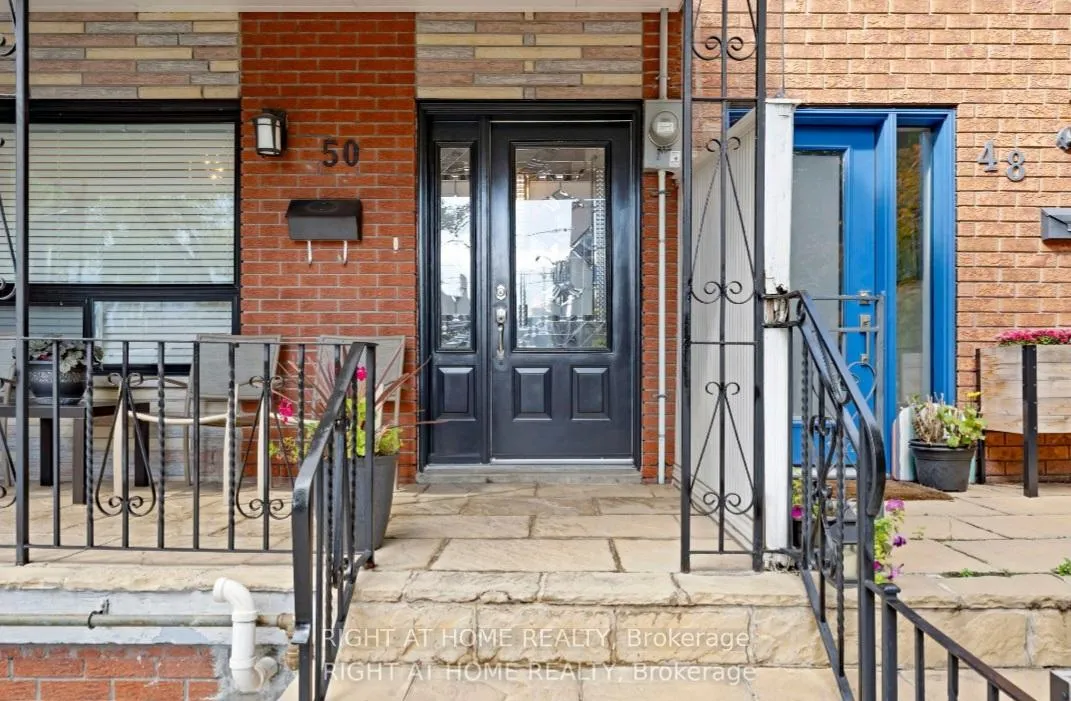
50 Argyle Street
 See all 50 photos
Property history
Facts and features
- BasementFinished
- Age of home100+
- Water, sewerMunicipal
- HeatingForced air
- Second kitchen
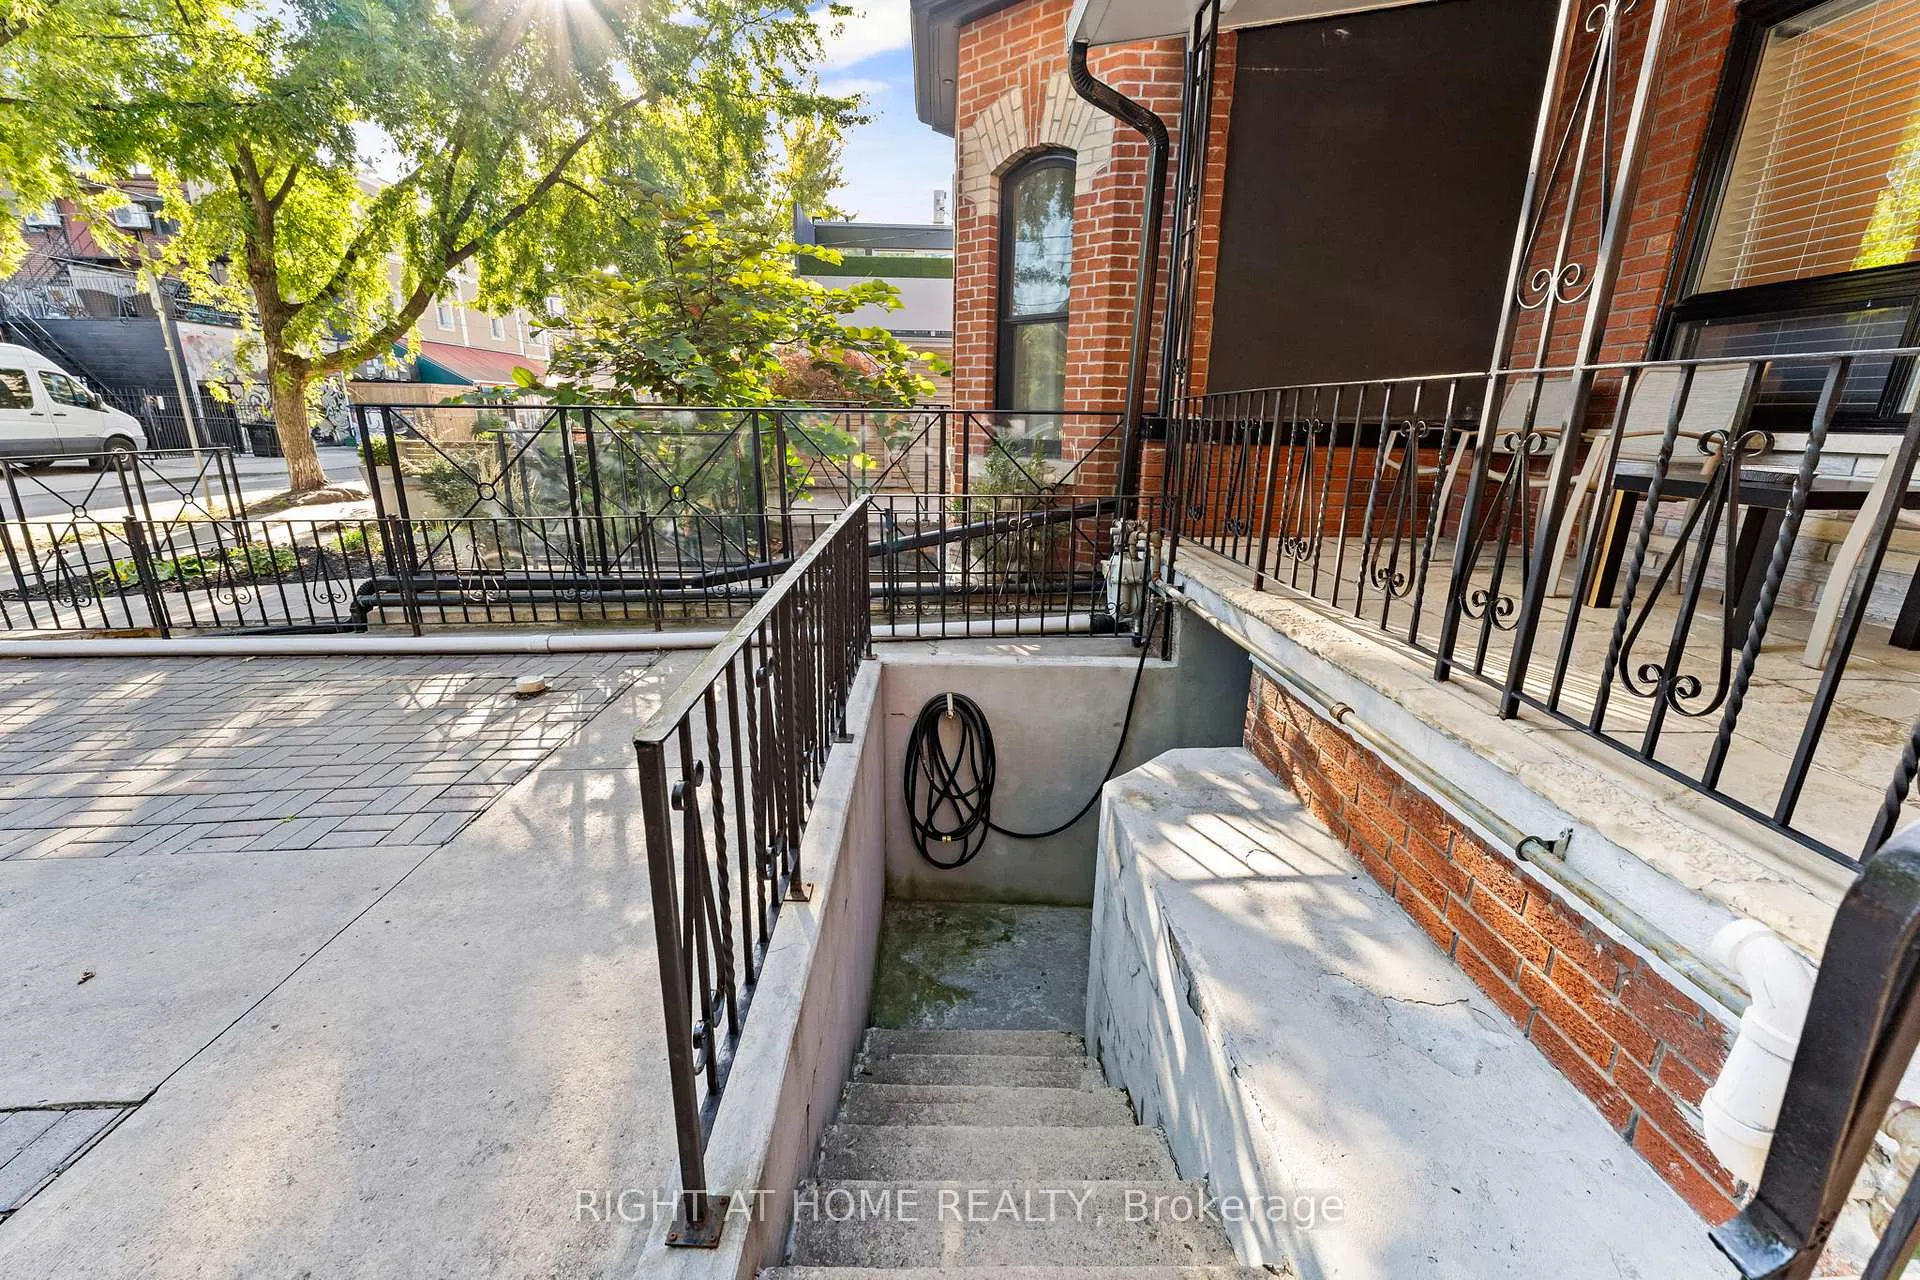
- Separate entrance
- Hardwood floors
- Central air
The homeFreehold Townhouse, 2-storey, 100+
- TypeFreehold Townhouse
- Style2-storey
- Age100+
- Living space1,100–1,500 sq ft
- BasementFinished, separate entrance
InsideHardwood, Ceramic, Parquet, Concrete, Lower level, Auto garage door remote, carpet free, in-law suite, sump pump, primary bedroom - main floor
- FlooringHardwood, Ceramic, Parquet, Concrete
- LaundryLower level
- FeaturesAuto garage door remote, carpet free, in-law suite, sump pump, primary bedroom - main floor
- Rooms above ground10
- Bedrooms3 + 1 in the basement
- Bathrooms2
- Kitchens2
Outside and lotBrick front, vinyl siding, Shingles, Concrete, concrete block
- ExteriorBrick front, vinyl siding
- RoofShingles
- FoundationConcrete, concrete block
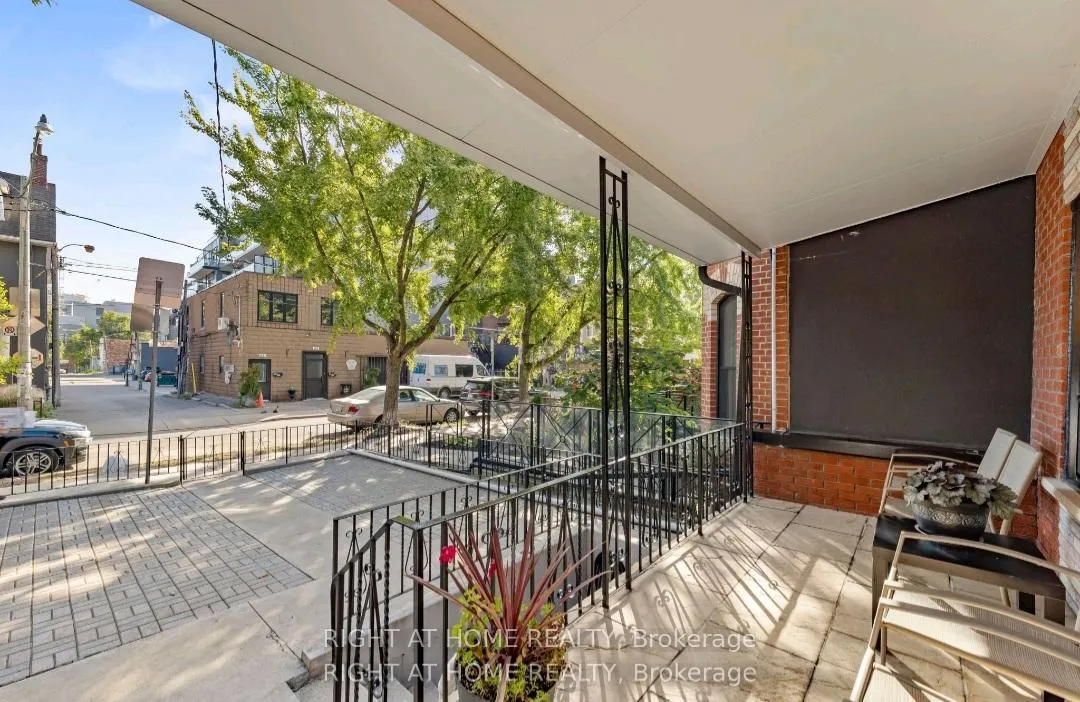
- FeaturesAwnings, porch
- Size16.83 × 92.42 ft
Parking2 Garage, Detached
- Spaces2 Garage
- GarageDetached
Heating, water and powerForced air, gas, Central air, Municipal water
- HeatingForced air, gas
- CoolingCentral air
- WaterMunicipal water
- SewerMunicipal sewer
Costs and taxesTaxes $7,428 a year, HST included in the price, Hot water tank
- Taxes, 2025$7,428 a year
- HSTHST included in the price
- Rental itemsHot water tank
Included in the saleFridge, gas stove, washer and dryer, window coverings, and elf's
- IncludedFridge, gas stove, washer and dryer, window coverings, and elf's
NearbyHospital, library, park, place of worship, school, fenced yard
- Close toHospital, library, park, place of worship, school, fenced yard
Listing detailsC12778782, Sold, Feb 11, 2026
- MLS® numberC12778782
- StatusSold
- Listed onFeb 11, 2026
- Days on market44
- UpdatedMar 27, 2026
- PossessionFlexible
- Occupied byVacant
- Listing brokerageRIGHT AT HOME REALTY
About this home
50 Argyle Street, Toronto (Trinity-Bellwoods), ON M6J 1N6
Welcome to this beautiful 3 plus 1 bedroom 2 Storey home that has been in the family for 52 years. Located in a highly sought area, this home is just off the Ossington Strip. There have been many upgrades done to the home in 2018 including New Electrical throughout, Plumbing, Heating vents, Roof, Porch Awning, Lighting fixtures, Windows, A/C, & Kitchen. Garage Roof done 2023 and Furnace 2012. This home boasts approx. 10 ft ceilings walking into the main floor foyer and 9.5 ft ceilings in the 2nd floor bedroom areas. The 2nd floor can be used as an inlaw suite as it includes a kitchen area. The cozy backyard is great for family bbqs and with the detached garage, it's more than enough space for a large sized vehicle and extra storage. The basement is finished with a separate entrance from the front. Prime location just a few steps to Ossington, Trinity Bellwoods, Osler Park, Queen West, Dundas West, etc. This home is a great investment so come take a look and make it your own.
Ask about this home
A HOMEH agent will answer your questions about this home.
Around this home
Daily convenience, out of 100, from the distances below
Schools nearby
School rating, out of 10.
Helpful calculators
Your HOMEH agent

"Priced 9% under the Hestimate. I would see it this week."