

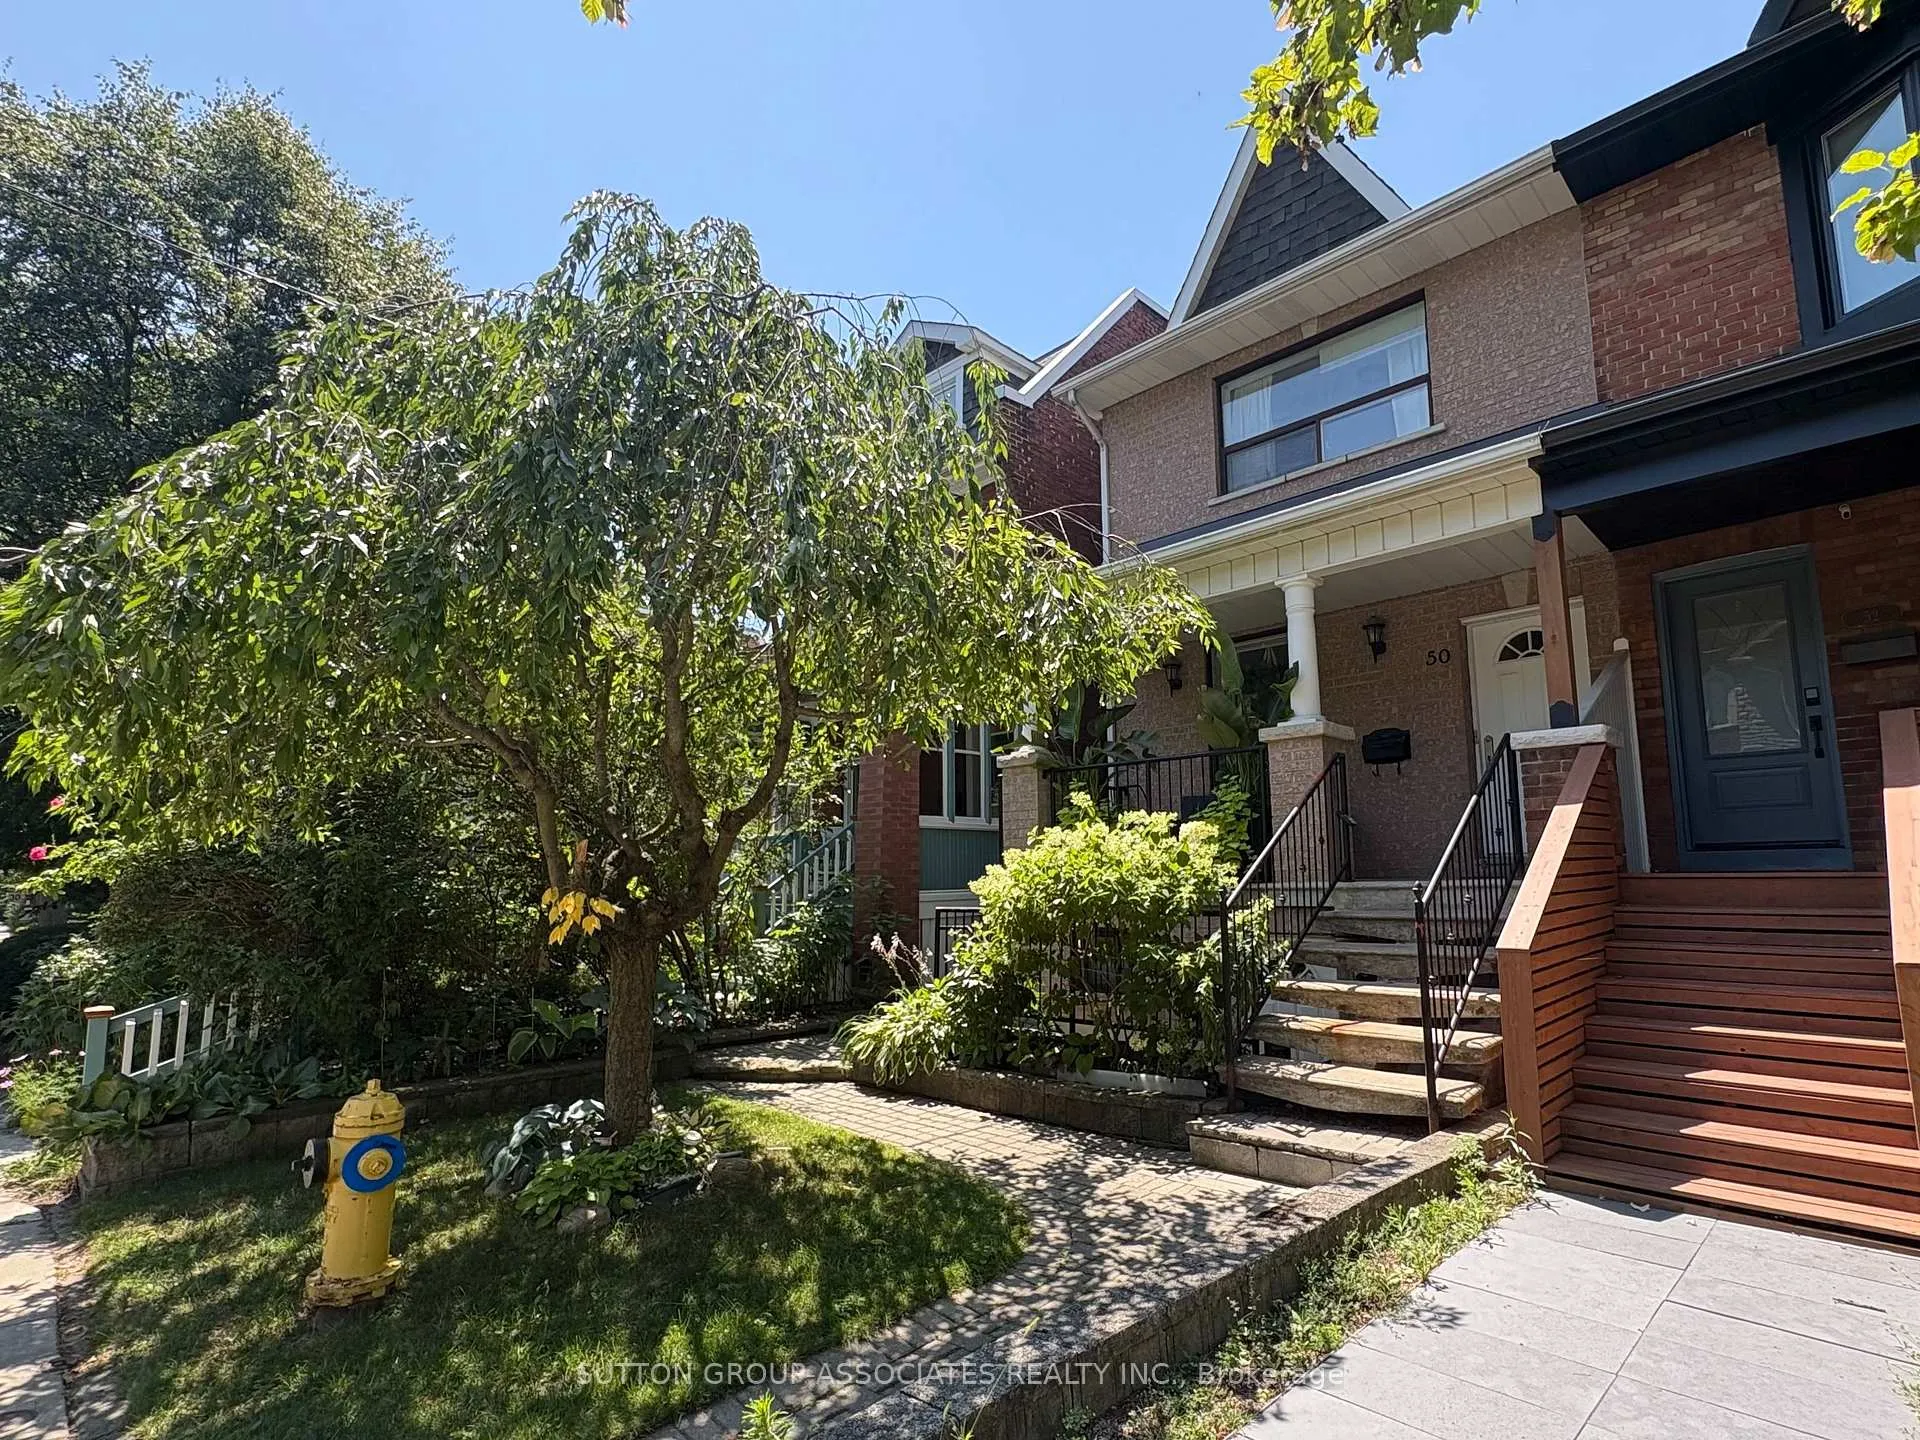
Upper, 50 Arlington Avenue
Upper, 50 Arlington Avenue
 See all 12 photos
Property history
Facts and features
- BasementPartial
- Lease term12 months
- FurnishedUnfurnished
- LaundryCoin operated
- Hardwood floors
- Central air
The homeDetached, 2-storey, 700–1,100 sq ft
- Type: Detached
- Style: 2-storey
- Living space: 700–1,100 sq ft
- Basement: Partial basement
InsideHardwood, Tile, Coin operated, Rooms above ground 4
- Flooring: Hardwood, Tile
- Laundry: Coin operated
- Rooms above ground: 4
- Bedrooms: 1
- Bathrooms: 1
- Kitchens: 1
Outside and lotBrick, Asphalt shingle, Concrete block
- Exterior: Brick
- Roof: Asphalt shingle
- Foundation: Concrete block
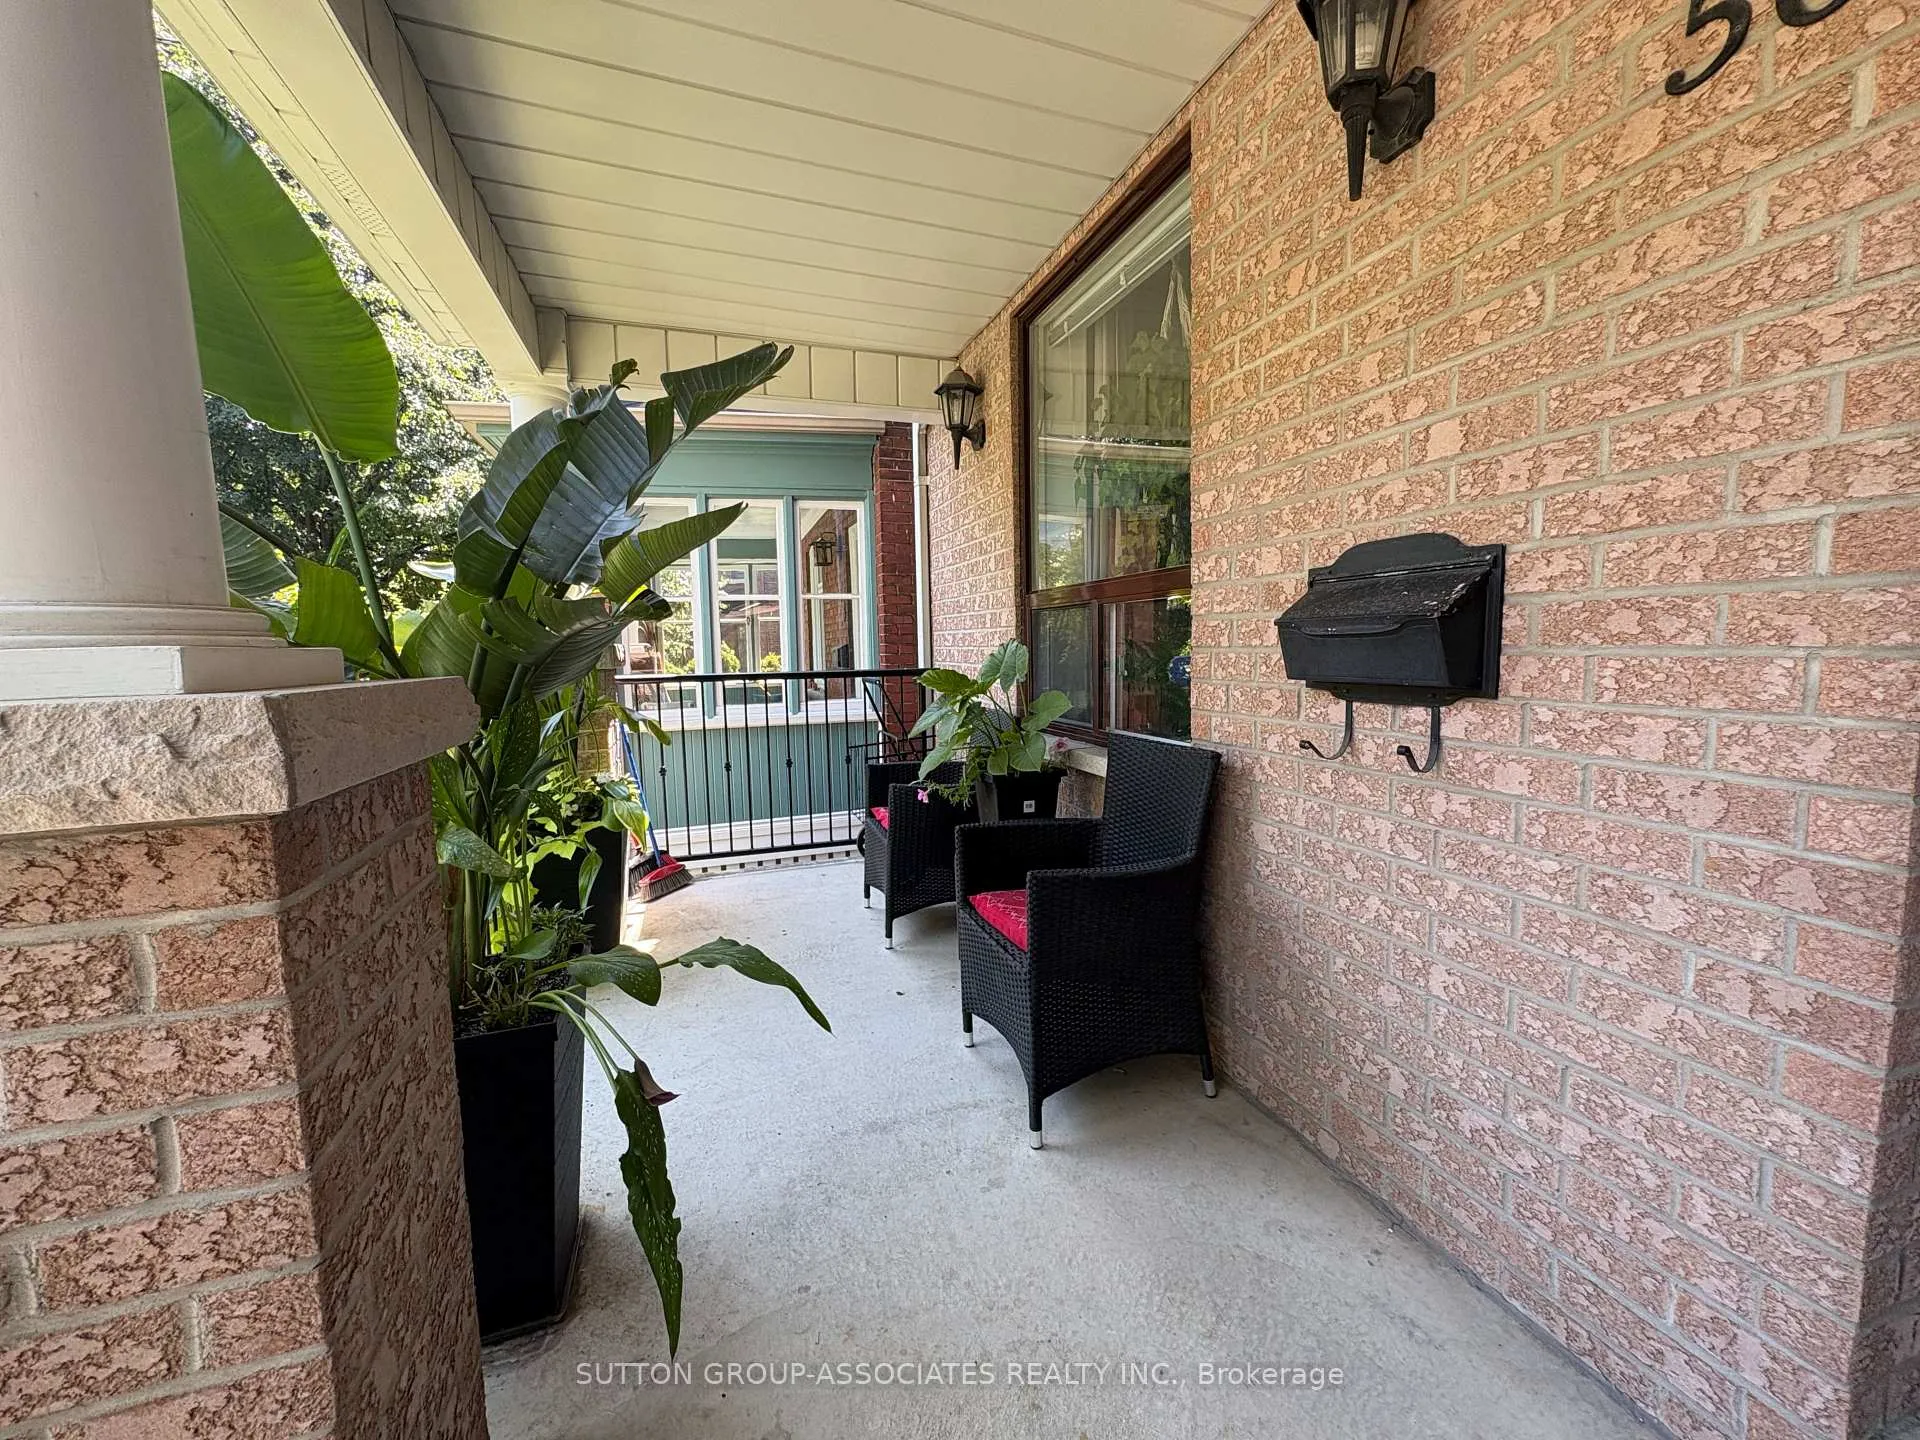
- Features: Deck
Heating, water and powerForced air, gas, Central air, Municipal water
- Heating: Forced air, gas
- Cooling: Central air
- Water: Municipal water
- Sewer: Municipal sewer
- Natural gas: Yes
- Hydro: No
- Cable: No
- Telephone: No
Rent and termsRent $2,300 a month, 2nd floor, Unfurnished
- Rent: $2,300 a month
- Space for rent: 2nd floor
- Furnished: Unfurnished
- Lease: 12 months
- Paid: Monthly
- Rent includes: Building maintenance, exterior maintenance, heat, water
- Deposit: Required
- Credit check: Required
- Employment letter: Required
- Rental application: Required
- References: Required
IncludedAll blinds, fridge, stove, bbq, heat, water, Hydro
- Included: All blinds, fridge, stove, bbq, heat, water
- Not included: Hydro
Listing detailsC12320628, Rented, Jul 30, 2025
- MLS® number: C12320628
- Status: Rented
- Listed on: Jul 30, 2025
- Days on market: 14
- Updated: Aug 13, 2025
- Possession: Immediate
- Occupied by: Vacant
- Listing brokerage: SUTTON GROUP-ASSOCIATES REALTY INC.
About this home
Upper, 50 Arlington Avenue, Toronto (Wychwood), ON M6G 3K8
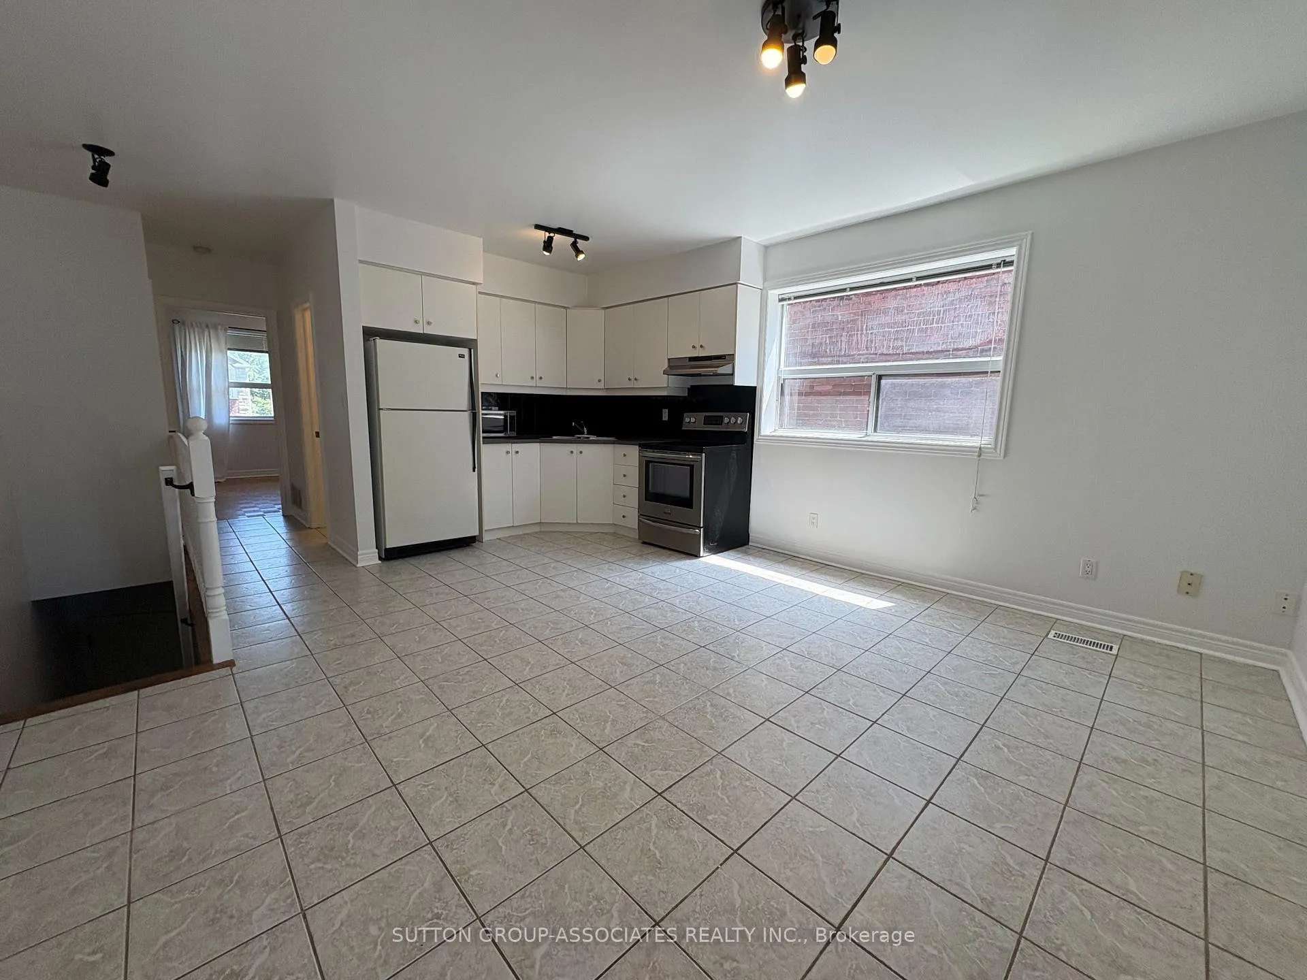
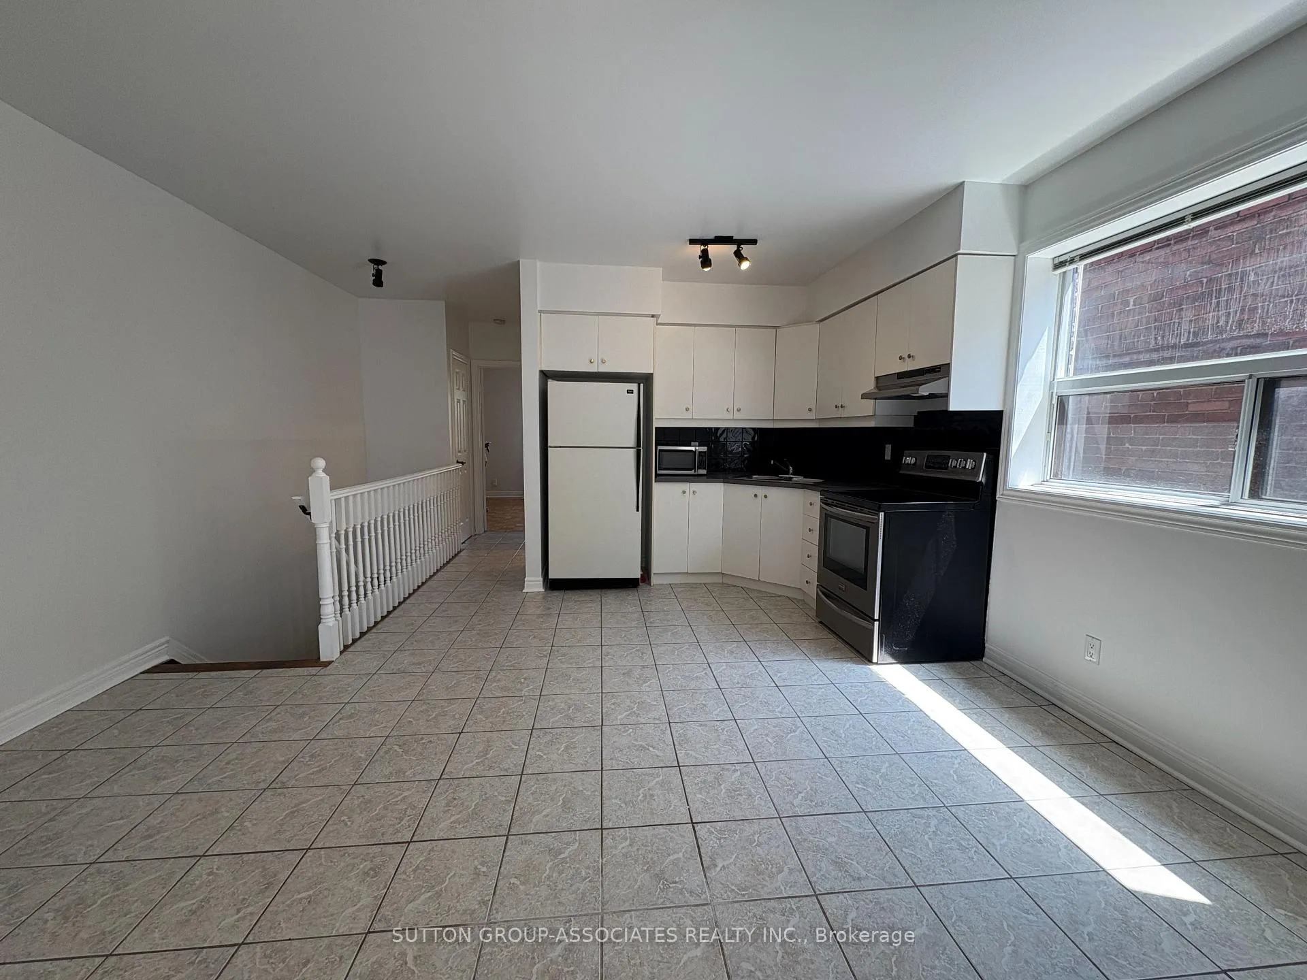
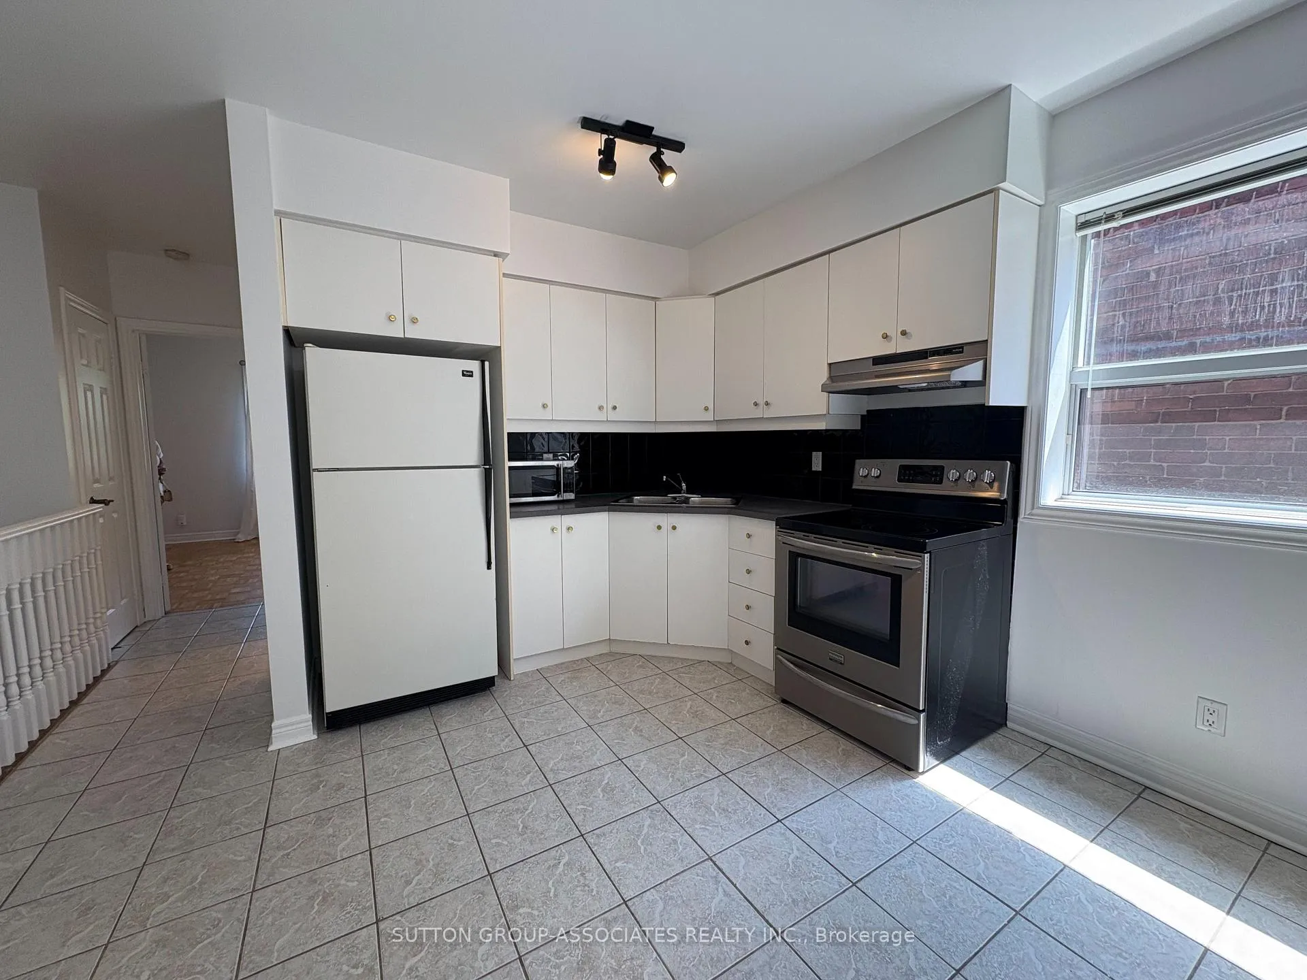
This bright and freshly painted West-facing 2-bedroom apartment is tucked into the heart of Wychwood, one of Torontos most vibrant and walkable neighbourhoods. Light streams through every room, creating an inviting and open atmosphere.Both bedrooms are generously sized and feature double closets for ample storage. The eat-in kitchen offers a practical layout for daily living, while the four-piece bathroom includes a full-size tub and a convenient linen closet.Off the back bedroom, step onto a sunny west-facing terraceperfect for evening relaxation or weekend BBQs.With St. Clair West just around the corner, youll enjoy easy access to transit, great restaurants, local shops, and parks. A rare find in an unbeatable location.
Ask about this home
A HOMEH agent will answer your questions about this home.
Around this home
Daily convenience, out of 100, from the distances below
Schools nearby
School rating, out of 10.
Helpful calculators
Your HOMEH agent

"I would see it this week."