

TH16, 50 Bartlett Avenue
TH16, 50 Bartlett Avenue
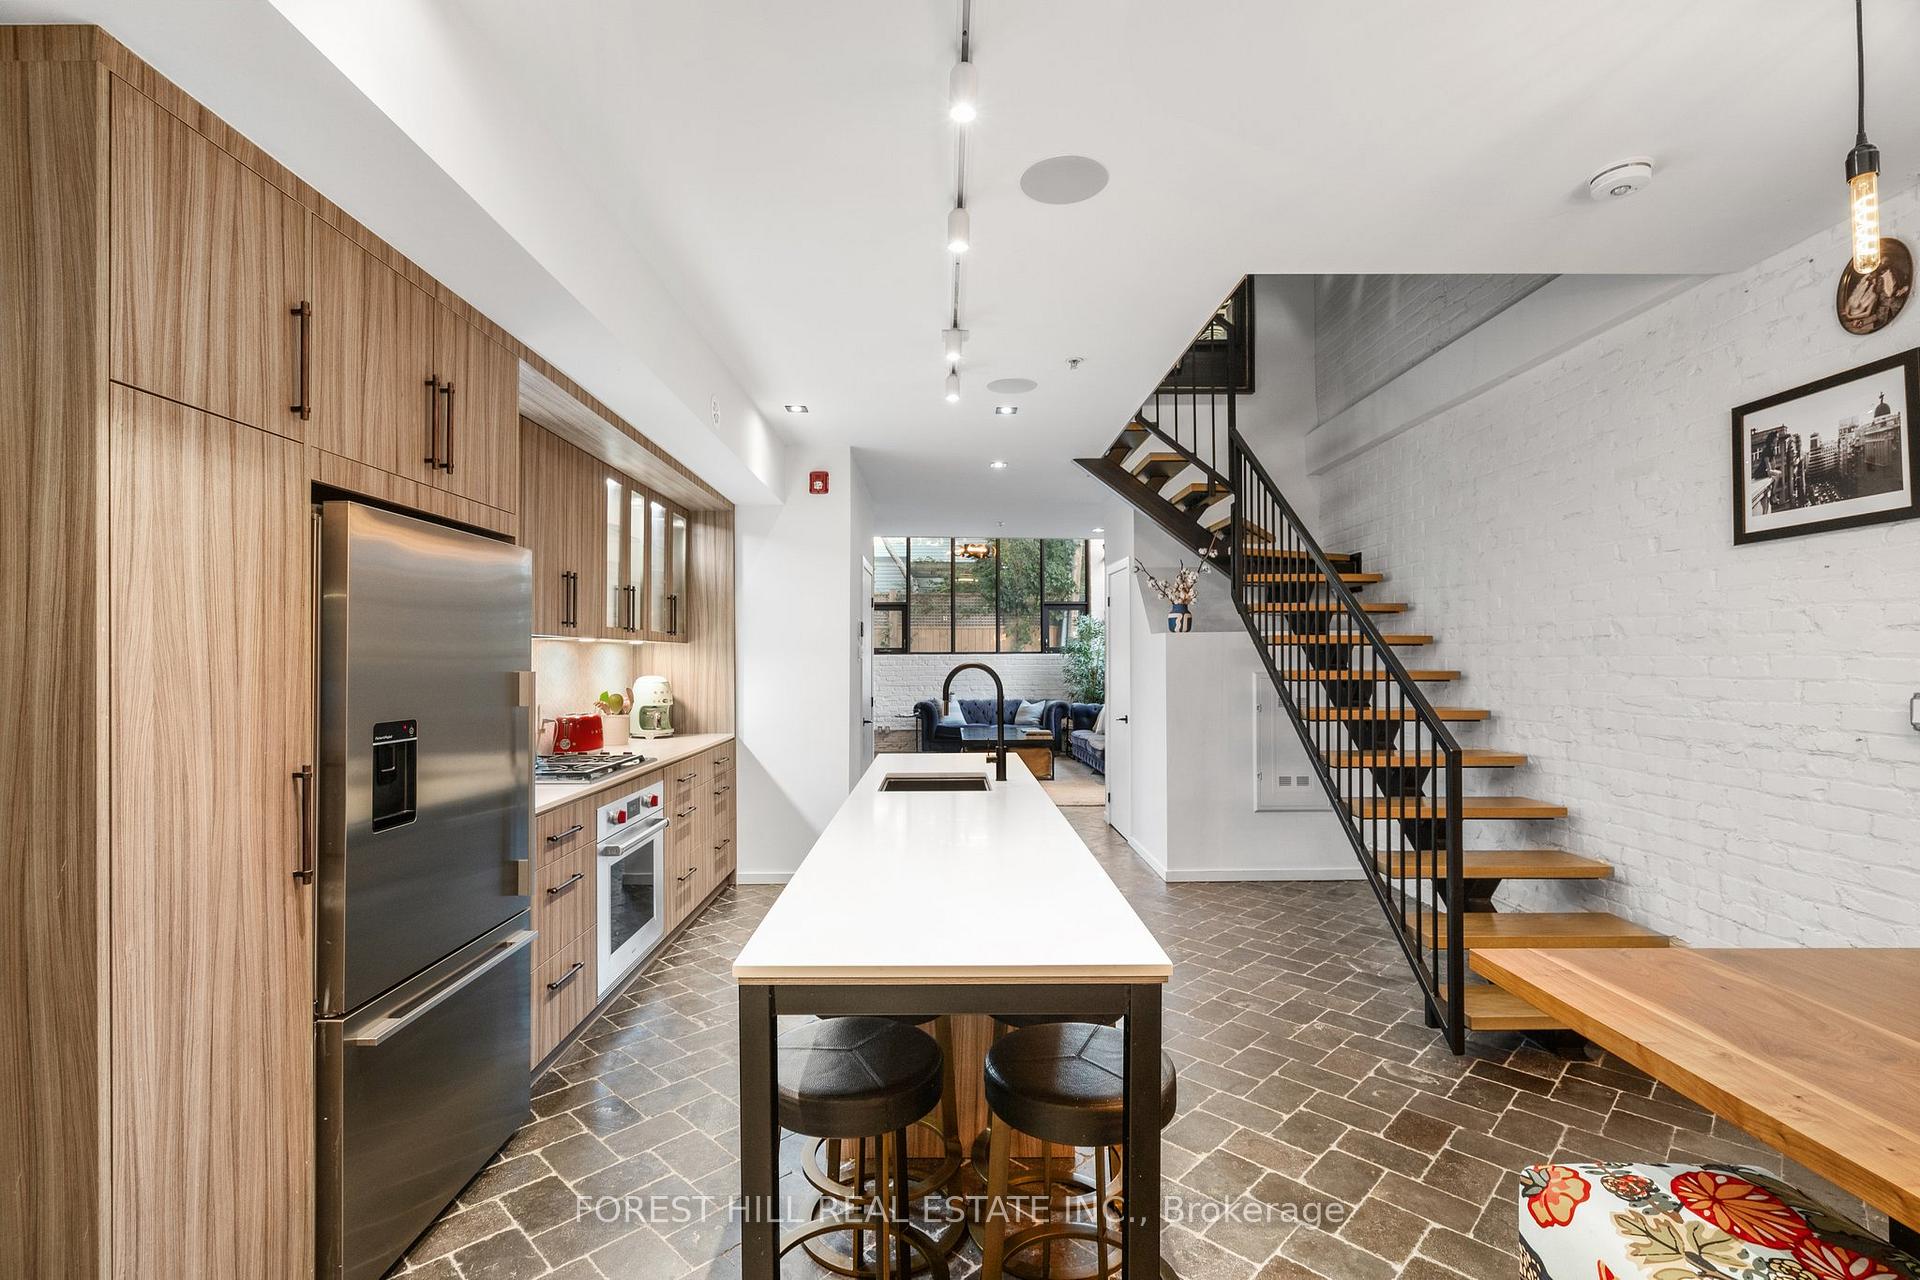 See all 28 photos
Property history
Facts and features
- BasementNone
- Age of home0–5 years
- ExposureSouth east
- LaundryEnsuite
- Hardwood floors
- Fireplace
- Central air
The homeCondo Townhouse, Loft, Age 0–5 years
- Type: Condo Townhouse
- Style: Loft
- Age: 0–5 years
- Living space: 1,800–1,999 sq ft
- Basement: None
- Exposure: South East
InsideFireplace Yes, Slate flooring, Hardwood, Marble, Ensuite, upper level
- Fireplace: Yes
- Flooring: Slate flooring, Hardwood, Marble
- Laundry: Ensuite, upper level
- Features: Built-in oven, carpet free, other
- Rooms above ground: 5
- Rooms in the basement: 1
- Bedrooms: 2 + 1 in the basement
- Bathrooms: 3
- Kitchens: 1
OutsideBrick, Terrace
- Exterior: Brick
- Balcony: Terrace
Parking and locker2 Parking, Surface, Stacked
- Spaces: 2 Parking
- Garage: Surface
- Parking type: Stacked
- Driveway: Private
- Spot: E
- Locker: None
BuildingLanehouse on Bartlett, Units 16, Registered 2017
- Name: Lanehouse on Bartlett
- Units: 16
- Registered: 2017
- Condo corporation: 2639
- Amenities: Bbqs allowed, bike storage
- Pets: Allowed
Heating, water and powerForced air, gas, Central air
- Heating: Forced air, gas
- Cooling: Central air
Costs and taxesTaxes $6,953 a year, Condo fee $1,428 a month, Common elements included, building insurance included, parking included
- Taxes, 2025: $6,953 a year
- Condo fee: $1,428 a month
- Fee includes: Common elements included, building insurance included, parking included
- HST: HST included in the price
- Rental items: Hwt/hvac/ac totalling $160.01/month with hst included.
Included in the saleRefer to inclusions-exclusions attachment. anything omitted from this document will not remain in the property upon closing., Refer to inclusions-exclusions attachment. anything omitted from this document will not remain in the property upon closing.
- Included: Refer to inclusions-exclusions attachment. anything omitted from this document will not remain in the property upon closing.
- Not included: Refer to inclusions-exclusions attachment. anything omitted from this document will not remain in the property upon closing.
NearbyPark, public transit
- Close to: Park, public transit
Listing detailsW12107322, Sold, Apr 28, 2025
- MLS® number: W12107322
- Status: Sold
- Listed on: Apr 28, 2025
- Days on market: 77
- Updated: Jul 14, 2025
- Possession: Other
- Occupied by: Owner
- Listing brokerage: FOREST HILL REAL ESTATE INC.
About this home
TH16, 50 Bartlett Avenue, Toronto (Dovercourt-Wallace Emerson-Junction), ON M6H 3E6
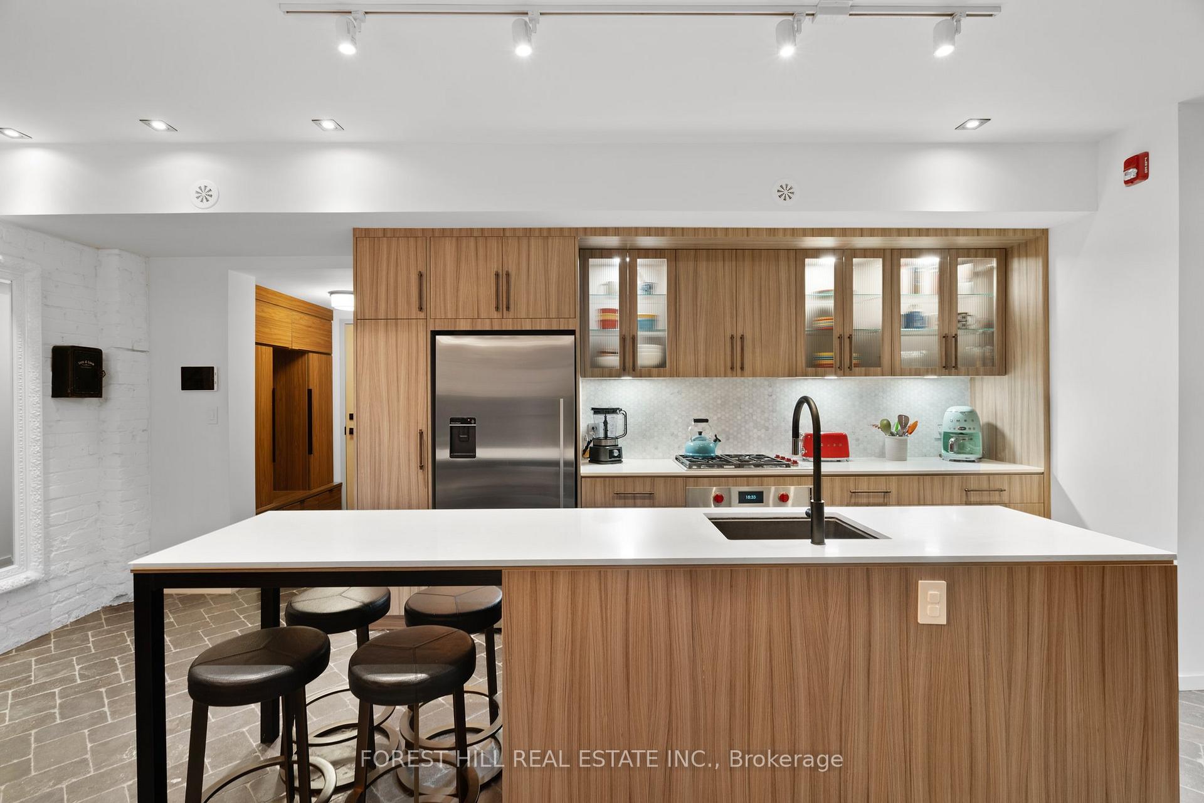
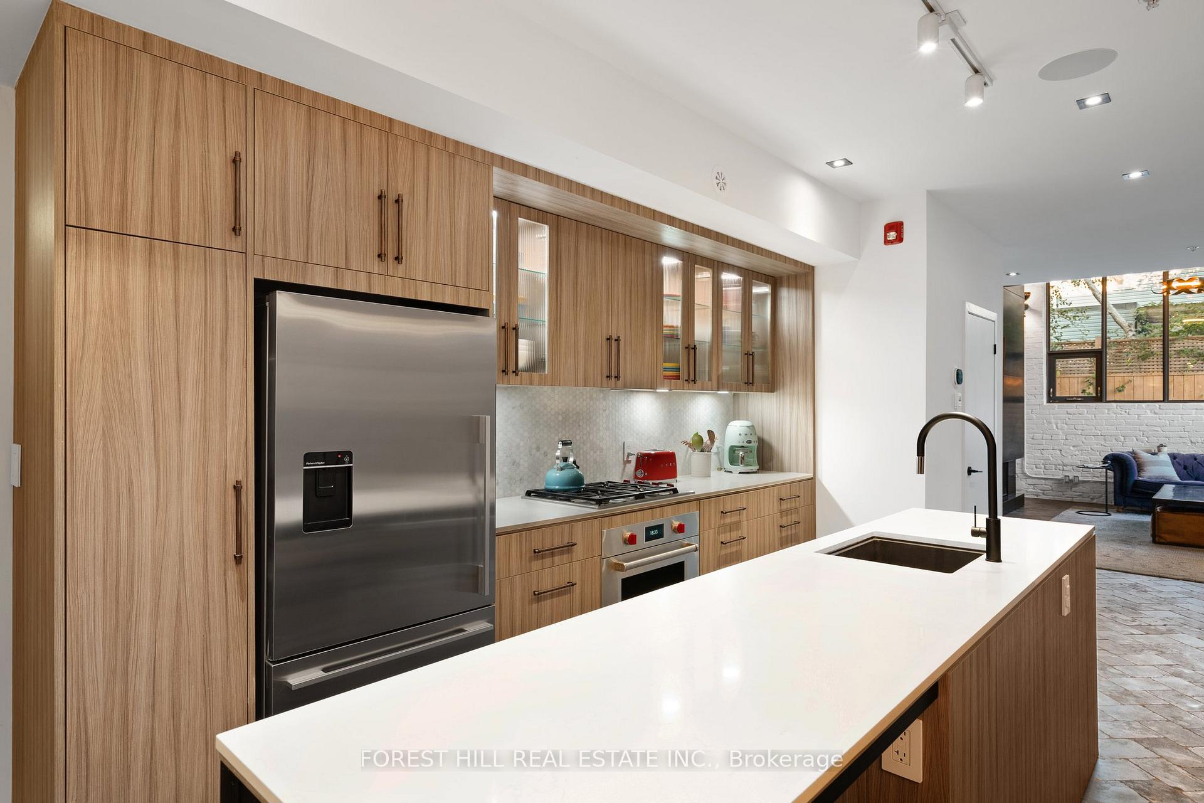
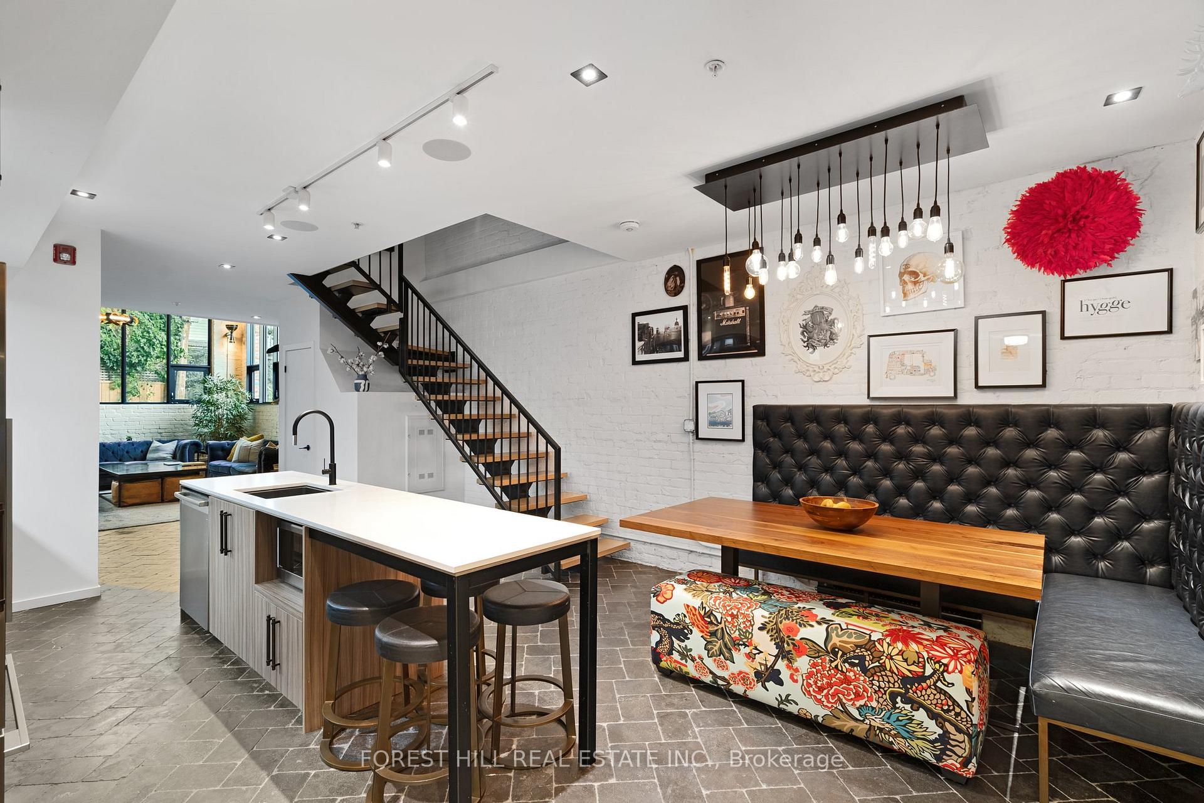
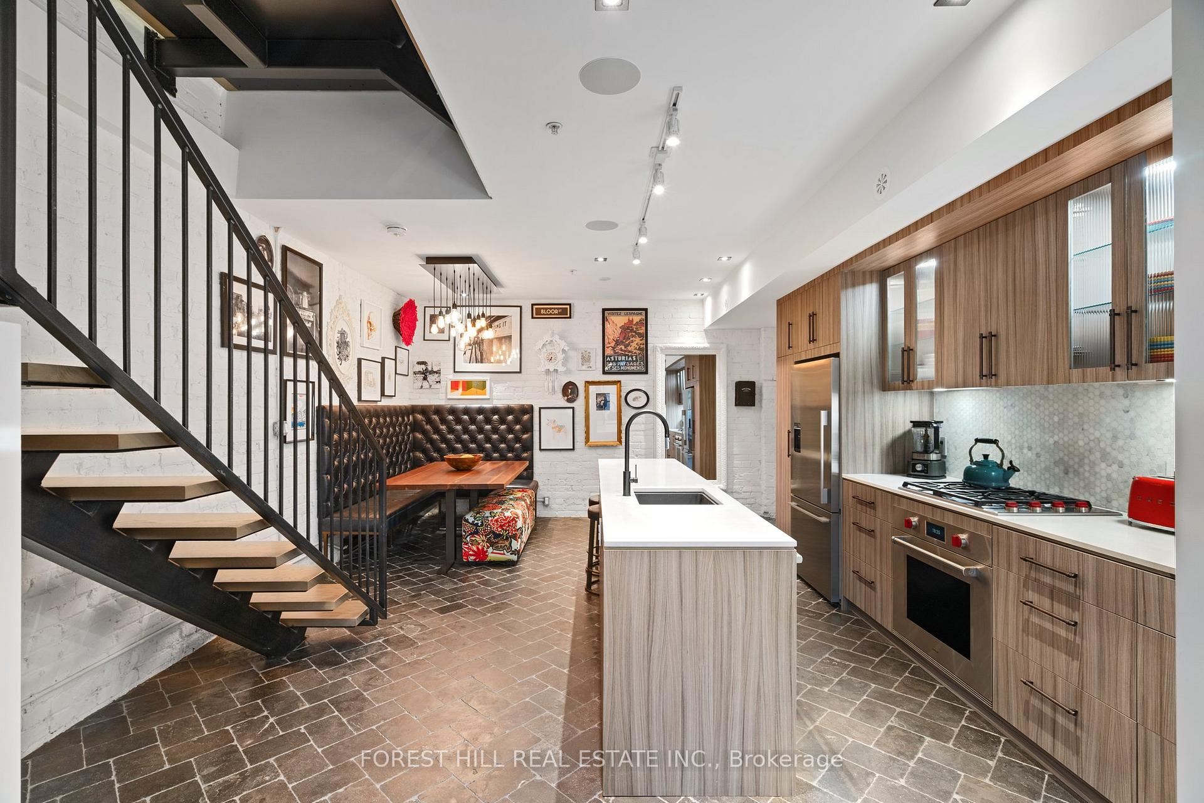
Discover the allure of this architecturally significant loft townhouse, the one of the largest and most exclusive of the 16 residences in the historic 'Lanehouse' development. With over $250,000 in upgrades, this home, previously curated by an interior designer, exudes elegance, sophistication, and style, with enhancements in every corner. Nestled in the vibrant Bloordale Village, this corner unit spans nearly 2,000 square feet and offers a unique blend of industrial charm and modern luxury. The expansive main floor impresses with soaring 18-foot ceilings in the living room and a striking double wall of windows on the south and east-facing walls, flooding the home with natural light. The gourmet kitchen features a spacious center island and premium appliances, making it a chefs dream. The primary suite occupies the entire second floor, offering a private retreat complete with a spa-like ensuite, skylights, and a dressing area with bespoke closets to make getting ready a breeze. A third floor second bedroom and study with an ensuite bathroom, lead to a private rooftop terrace; a serene oasis perfect for entertaining. This home includes two lucrative side-by-side parking spots in a state-of-the-art parking stacker system, affording an added layer of protection. All this, combined with the convenience of being within walking distance to some of Toronto's most beautiful parks and green spaces, offers the perfect blend of vibrant city living and serene outdoor escapes.
Ask about this home
A HOMEH agent will answer your questions about this home.
Know more about Lanehouse on Bartlett
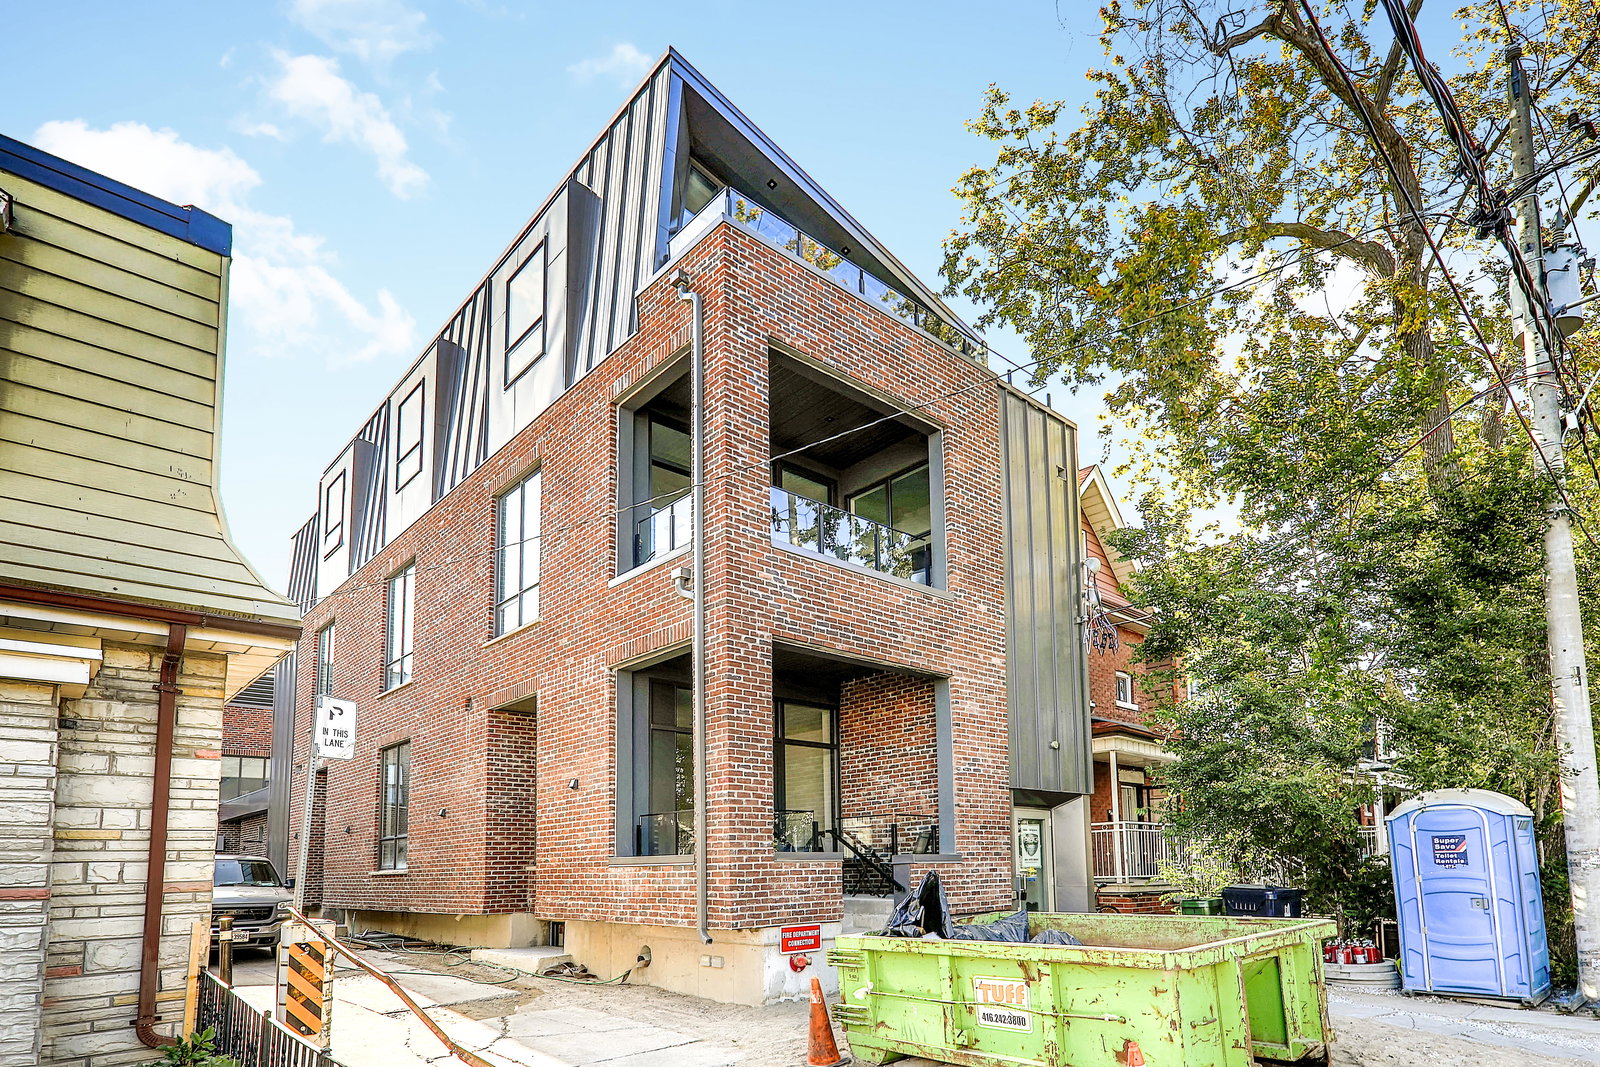
Condo building · 50 Bartlett Avenue
Lanehouse on Bartlett is a condo with 16 suites, built in 2017 by Curated Properties. No units are on the market here right now.
- 1storey
- 16suites
- 2017built
No similar units for sale in Lanehouse on Bartlett right now.
Around this home
Daily convenience, out of 100, from the distances below
Schools nearby
School rating, out of 10.
Helpful calculators
Your HOMEH agent

"I would see it this week."