

Unit 12, 50 Battenberg Avenue
Unit 12, 50 Battenberg Avenue
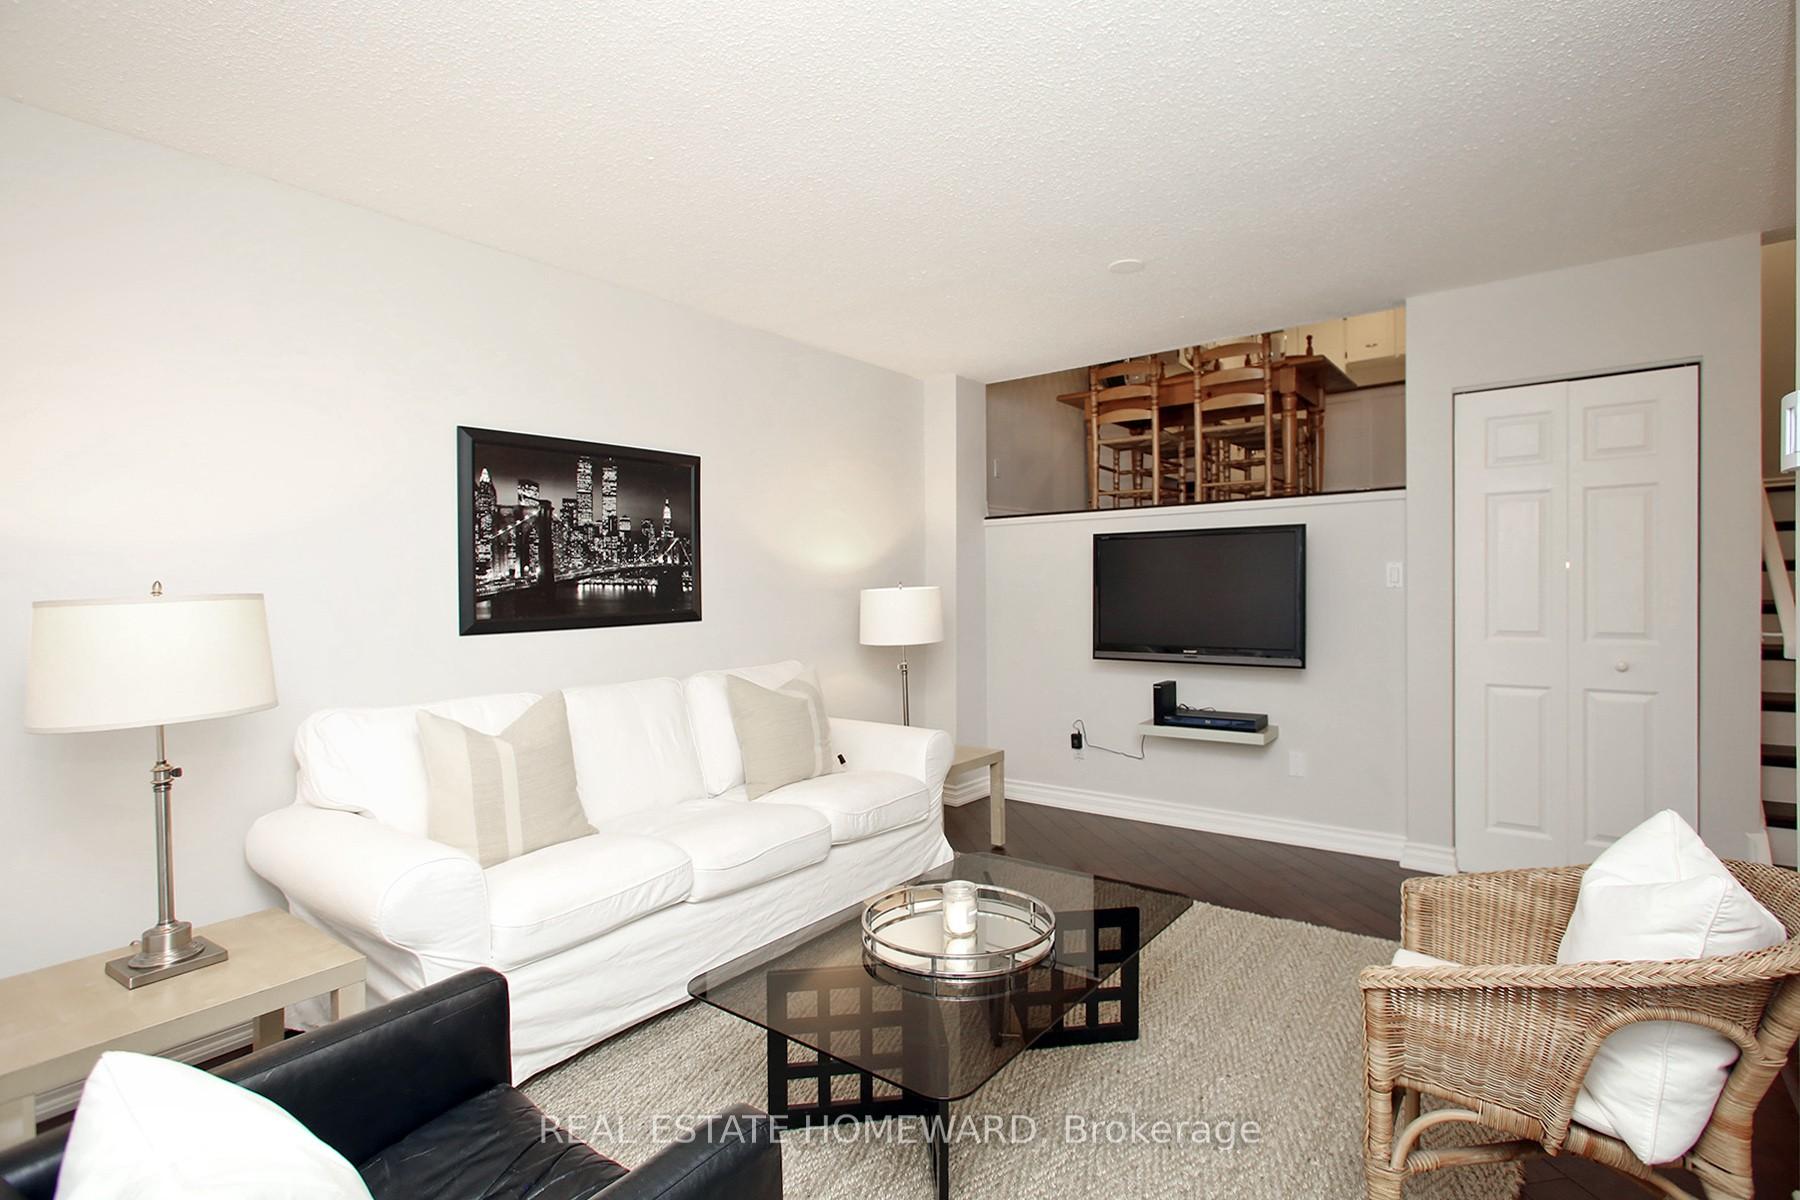 See all 24 photos
Property history
Facts and features
- BasementNone
- LaundryEnsuite
- Lease term12 months
- PetsAllowed
The homeCondo Townhouse, 3-storey, Age 31–50 years
- TypeCondo Townhouse
- Style3-storey
- Age31–50 years
- Living space1,000–1,199 sq ft
- BasementNone
- ExposureNorth
InsideBroadloom, Ensuite, main level, Storage
- FlooringBroadloom
- LaundryEnsuite, main level
- FeaturesStorage
- Rooms above ground6
- Bedrooms2
- Bathrooms1
- Kitchens1
OutsideBrick, Terrace
- ExteriorBrick
- BalconyTerrace
Parking and locker1 Parking, Underground, Parking type Owned
- Spaces1 Parking
- GarageUnderground
- Parking typeOwned
- DrivewayUnderground
- Spot12
- LockerNone
BuildingBattenberg Townhomes, Storeys 3, Units 34
- NameBattenberg Townhomes
- Storeys3
- Units34
- Registered1978
- Condo corporation396
- AmenitiesBbqs allowed
- PetsAllowed
Heating, water and powerBaseboard, electric, Wall unit(s)
- HeatingBaseboard, electric
- CoolingWall unit(s)
Rent and termsRent $3,400 a month, Entire property, Unfurnished
- Rent$3,400 a month
- Space for rentEntire property
- FurnishedUnfurnished
- Lease12 months
- PaidMonthly
- Rent includesCommon elements, parking, water
- DepositRequired
- Credit checkRequired
- Employment letterRequired
- Rental applicationRequired
- ReferencesRequired
IncludedWater and parking, Hydro and garbage
- IncludedWater and parking
- Not includedHydro and garbage
NearbyFenced yard, beach, cul de sac/dead end, public transit
- Close toFenced yard, beach, cul de sac/dead end, public transit
Listing detailsE13540018, Rented, Jul 7, 2026
- MLS® numberE13540018
- StatusRented
- Listed onJul 7, 2026
- Days on market33
- UpdatedAug 9, 2026
- Possession2026-09-01 / Flexible
- Occupied byTenant
- Listing brokerageREAL ESTATE HOMEWARD
About this home
Unit 12, 50 Battenberg Avenue, Toronto (Woodbine Corridor), ON M4L 1J8
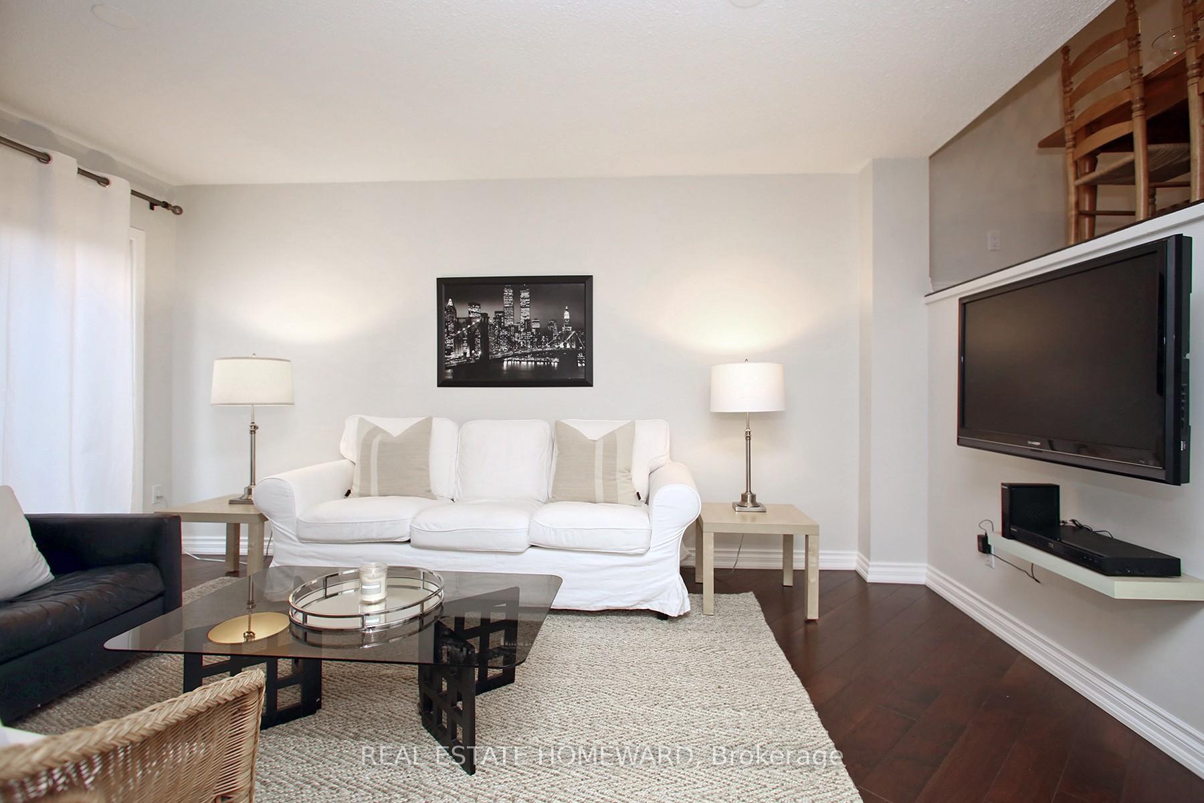
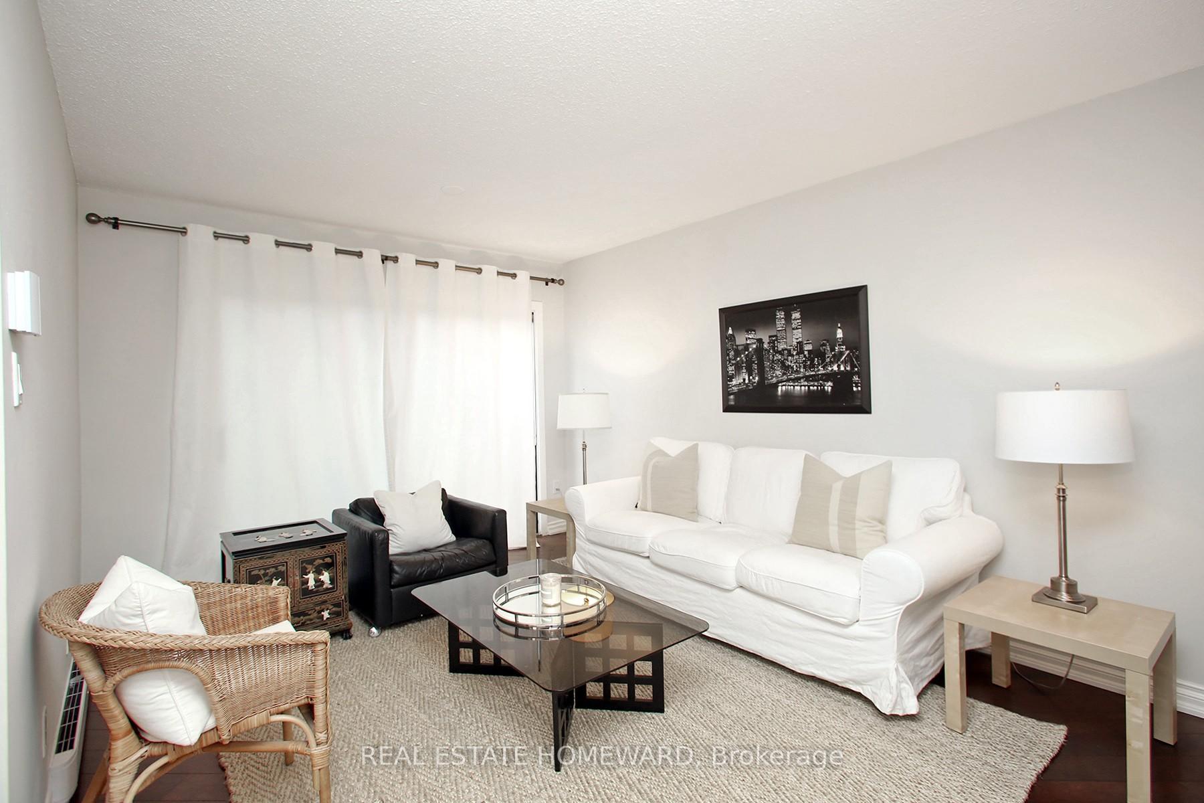
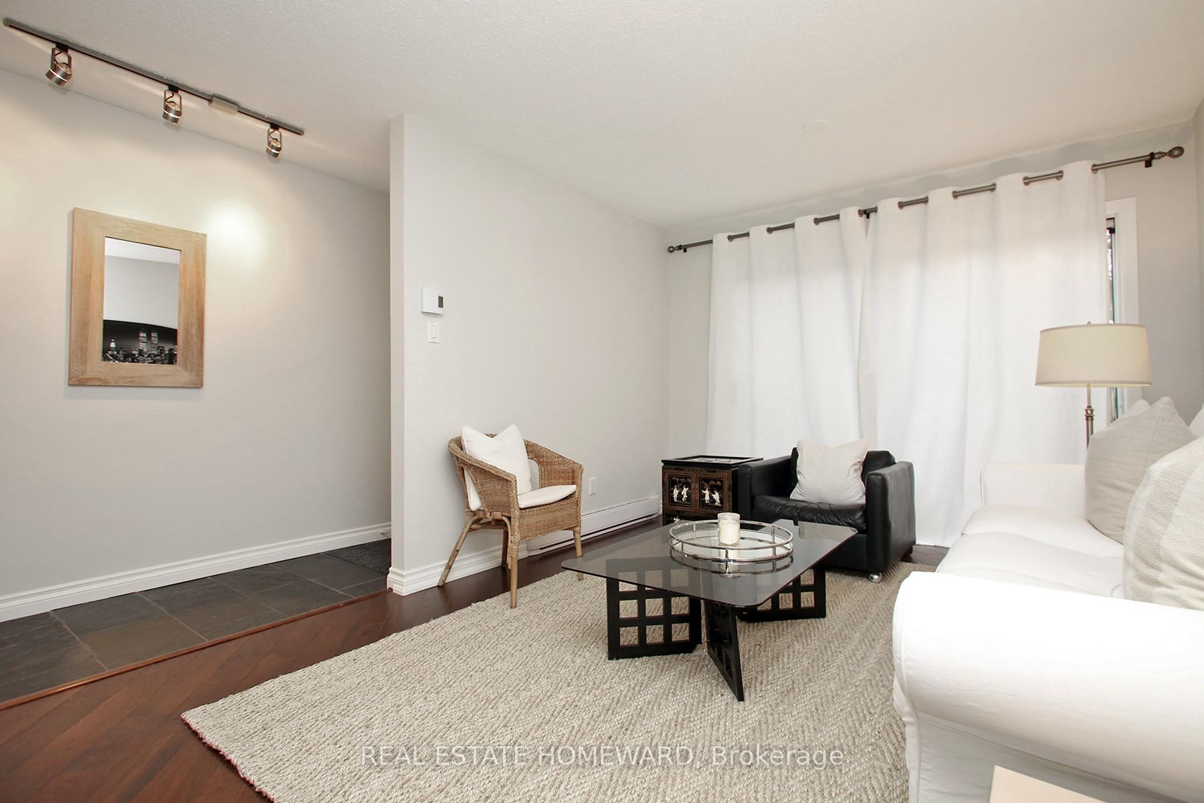
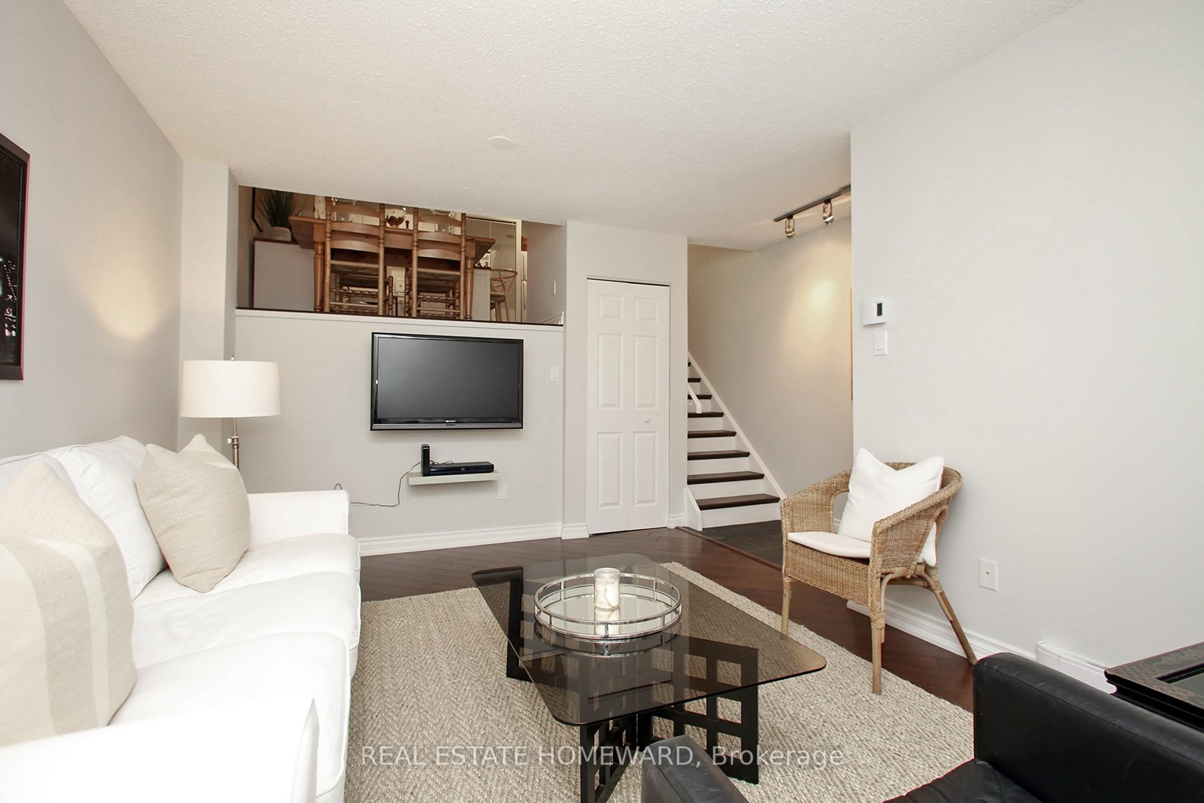
Welcome to The Beaches, one of Toronto's most coveted lakeside communities, where vibrant city living meets the relaxed charm of life by the water. This beautifully curated split-level townhouse offers the perfect blend of comfort, style, and convenience. Featuring two generously sized bedrooms and a thoughtfully appointed bathroom, the home is designed for effortless everyday living. Natural light pours through large windows, creating a warm and inviting atmosphere throughout. The primary bedroom features its own private balcony - the perfect spot to enjoy your morning coffee or unwind at the end of the day. In-suite laundry adds everyday convenience, while the rare luxury of underground parking offers comfort, security, and ease year-round. One of the home's standout features is the private barbecue patio - an inviting outdoor retreat ideal for entertaining, alfresco dining, or quiet evenings under the stars. Beyond the home, the best of The Beaches is right at your doorstep. Stroll to the waterfront, sandy beaches, scenic trails, lush parks, and the iconic boardwalk. Explore the vibrant Queen Street East corridor, filled with charming cafés, independent boutiques, local restaurants, and everyday conveniences. With easy access to public transit, excellent local amenities, and one of Toronto's most beloved neighbourhoods just outside your door, this home offers a rare opportunity to experience the perfect balance of urban convenience and relaxed lakeside living. **Welcome home to The Beaches - where every day feels just a little more like a getaway.** Water and Parking Included.
Ask about this home
A HOMEH agent will answer your questions about this home.
Know more about Battenberg Townhomes
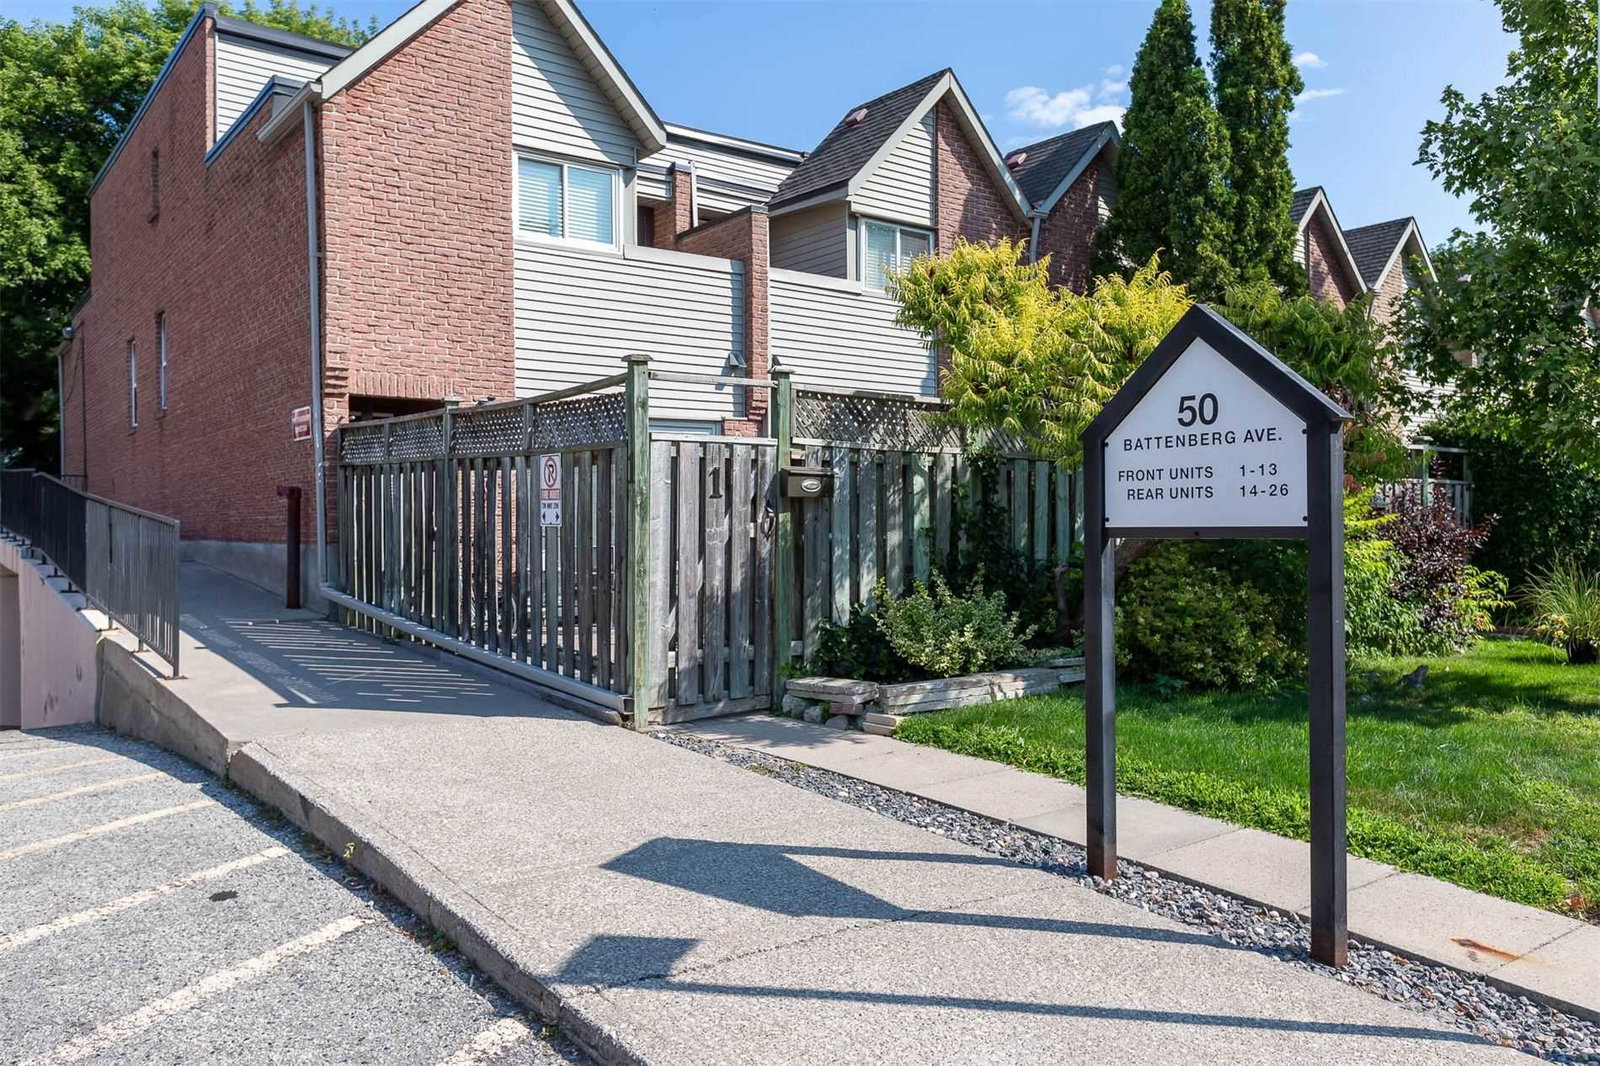
Condo building · 50 Battenberg Avenue
Battenberg Townhomes is a 3-storey condo with 34 suites, built in 1978. No units are on the market here right now.
- 3storeys
- 34suites
- 1978built
No similar units for rent in Battenberg Townhomes right now.
Around this home
Daily convenience, out of 100, from the distances below
Schools nearby
School rating, out of 10.
Helpful calculators
Your HOMEH agent

"I would see it this week."