
50 Battenberg Avenue
Toronto (Woodbine Corridor)50 Battenberg Avenue
Toronto (Woodbine Corridor)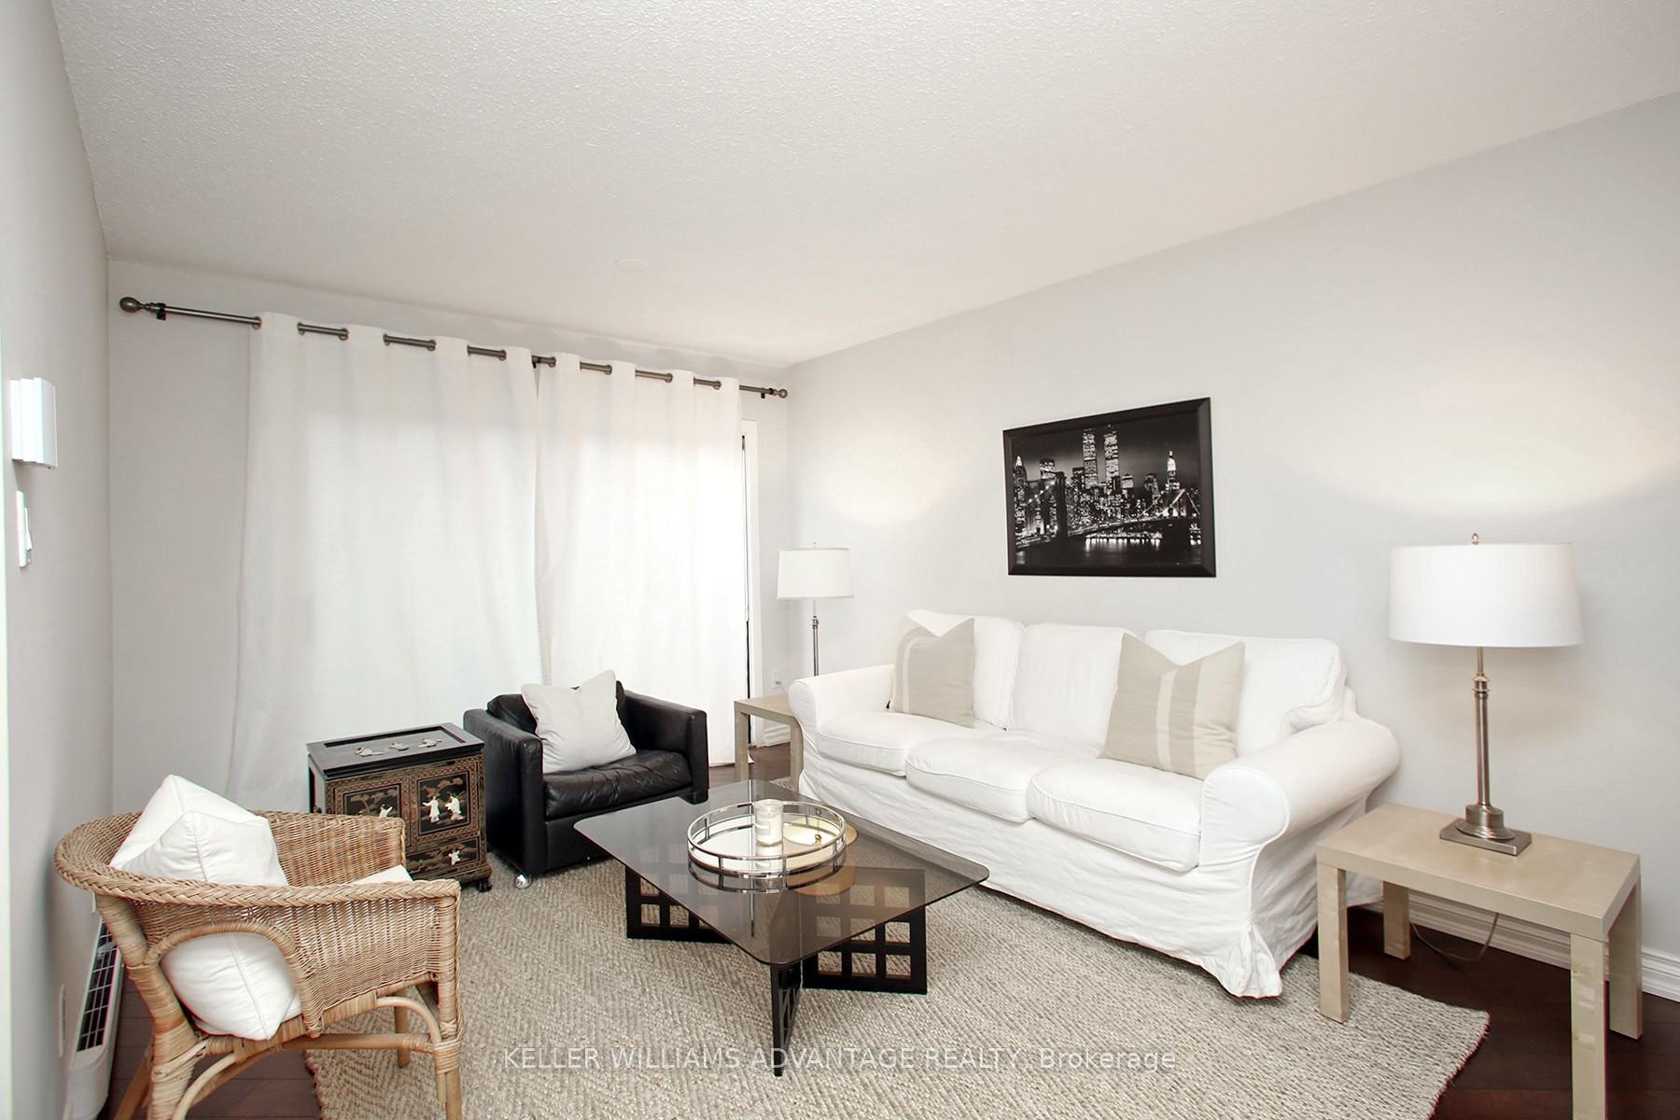
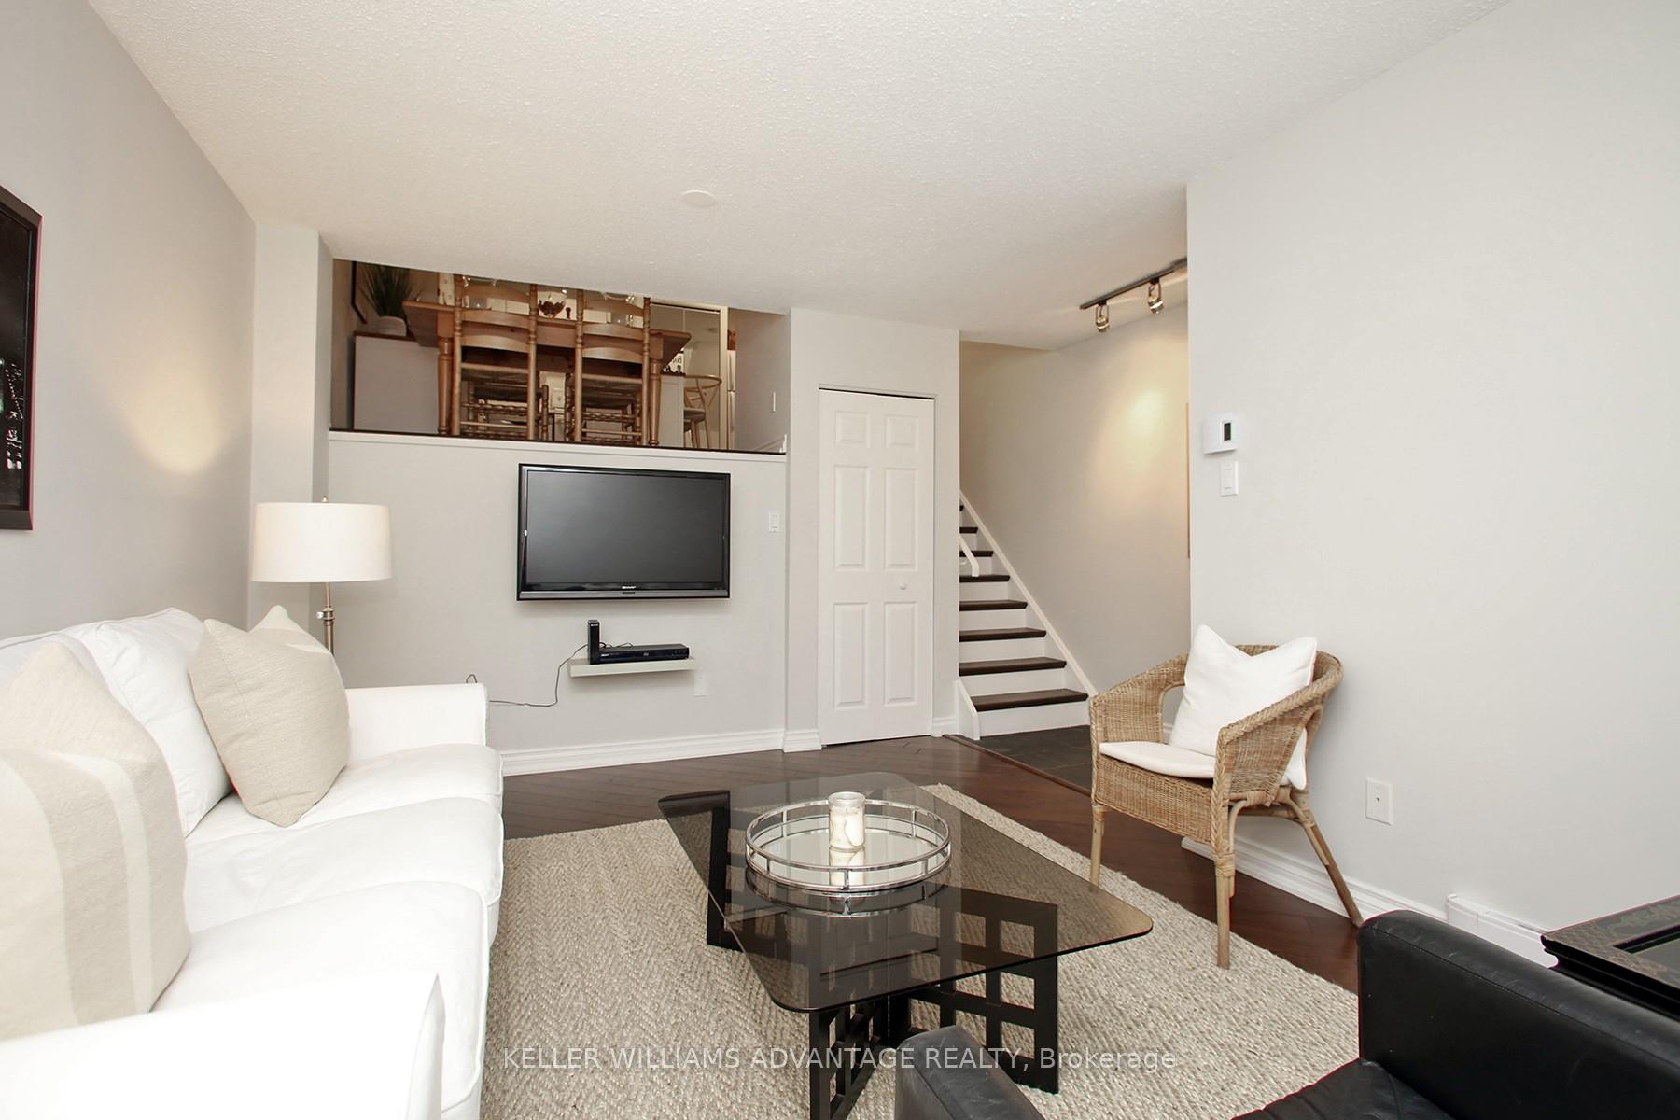 See all 48 photos
Property history

This home has been leased. It is no longer available.
Property not available for sale or for rent.
Ask about this home
A HOMEH agent will answer your questions about this home.Ask HOMEH
About this home
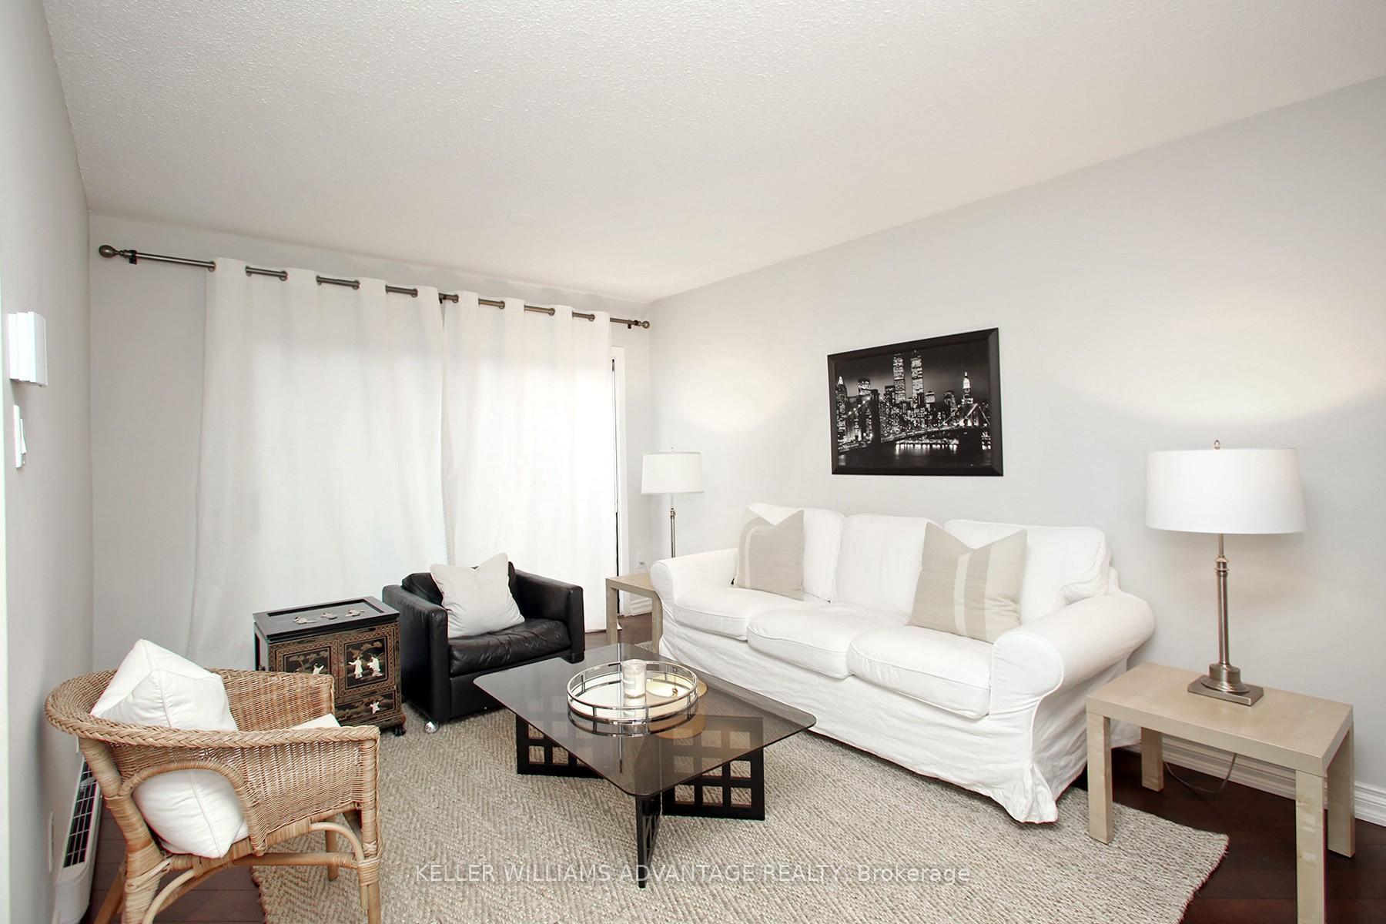
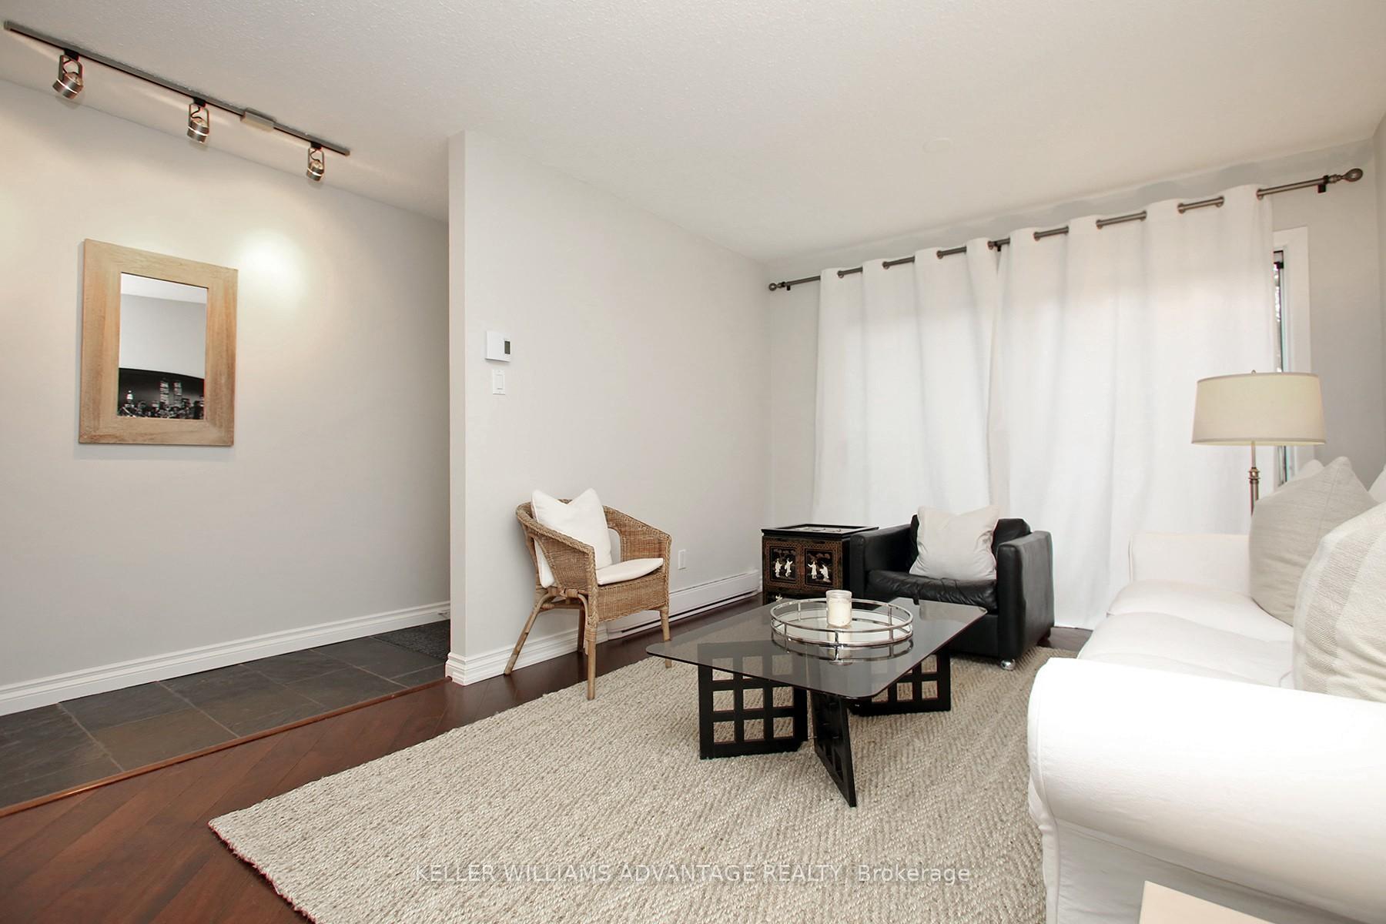
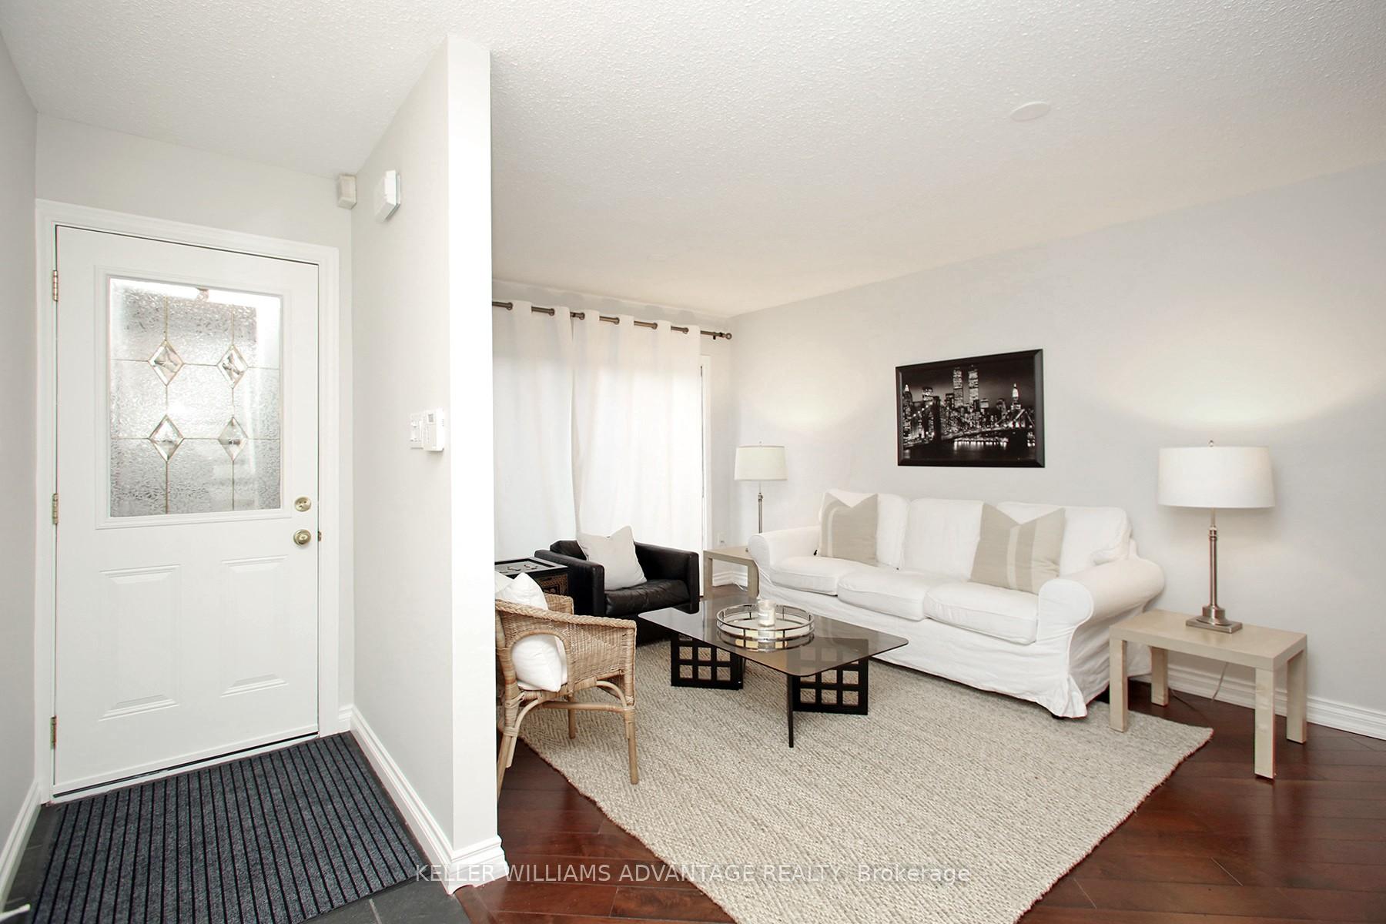
Welcome to The Beaches, Toronto's most coveted lakeside community where urban charm meets coastal living. This thoughtfully designed split-level townhouse offers two generously sized bedrooms and a well-appointed bathroom, creating the perfect balance of comfort and style. Step into a beautifully curated living space where natural light pours through large windows, creating an inviting atmosphere throughout. The primary bedroom features its own private balcony, perfect for morning coffee or evening relaxation. Modern conveniences include in-unit laundry facilities and the rare luxury of underground parking, ensuring year-round comfort and security. One of the home's standout features is the private barbecue patio area, an ideal setting for outdoor entertaining or quiet evenings under the stars. The interior spaces have been tastefully decorated, combining functionality with contemporary aesthetics. The location truly sets this property apart. The Beaches neighborhood offers an exceptional lifestyle with its vibrant shopping district, diverse dining scene, and numerous recreational opportunities. Within walking distance, you'll find picturesque beaches, waterfront trails, and charming parks. Public transit is readily accessible, making commuting a breeze. Local amenities include well-regarded schools, convenient grocery options, and numerous parks, green spaces, and the boardwalk! The bustling Queen Street East corridor provides endless entertainment options, from cozy cafes to boutique shopping. Experience the unique blend of city convenience and beach town atmosphere in this stunning townhouse rental.
Facts & features
Ask about this home
A HOMEH agent will answer your questions about this home.
Rooms
5 rooms · 1 bathroom
- Living room15′5″ × 11′169 sq.ft.
- Bedroom12′ × 9′4″112 sq.ft.
- Primary bedroom13′5″ × 9′8″130 sq.ft.
- Kitchen13′7″ × 9′6″130 sq.ft.
- Dining room8′2″ × 7′9″63 sq.ft.
Around this home
Listing details
Helpful tools
Your HOMEH agent
"I would see it this week."
Ask HOMEH about this home
Price, neighbourhood, monthly cost. Ask anything.
HOMEH Intelligent Agent is an AI, not a licensed representative. Check anything important with your agent.