

Lovely, 50 Bellevue Avenue
Multiplex Expired
1/12Lovely, 50 Bellevue Avenue
Multiplex Expired
 See all 12 photos
1 Bedroom
1 Bathroom
0 Parking
<700 sq.ft
Main, Other
— Unit
Property history
- $1,780ExpiredList: 2025-11-21|End: 2026-01-31|71 daysC12568228
Facts and features
- BasementNone
- Lease term12 months
- FurnishedFurnished
- LaundryCoin operated, outside
What stands out
- Central air
The homeMultiplex, 2-storey, Under 700 sq ft
- Type: Multiplex
- Style: 2-storey
- Living space: Under 700 sq ft
- Basement: None
InsideTile, Coin operated, outside, Carpet free
- Flooring: Tile
- Laundry: Coin operated, outside
- Features: Carpet free
- Rooms above ground: 3
- Bedrooms: 1
- Bathrooms: 1
- Kitchens: 1
Outside and lotBrick, Asphalt shingle, Other
- Exterior: Brick
- Roof: Asphalt shingle
- Foundation: Other
Heating, water and powerForced air, gas, Central air, Municipal water
- Heating: Forced air, gas
- Cooling: Central air
- Water: Municipal water
- Sewer: Municipal sewer
Rent and termsRent $1,780 a month, Main, other, Furnished
- Rent: $1,780 a month
- Space for rent: Main, other
- Furnished: Furnished
- Lease: 12 months
- Paid: Monthly
- Rent includes: Heat, hydro, water
- Deposit: Required
- Credit check: Required
- Employment letter: Required
- Rental application: Required
- References: Required
- Rental items: None
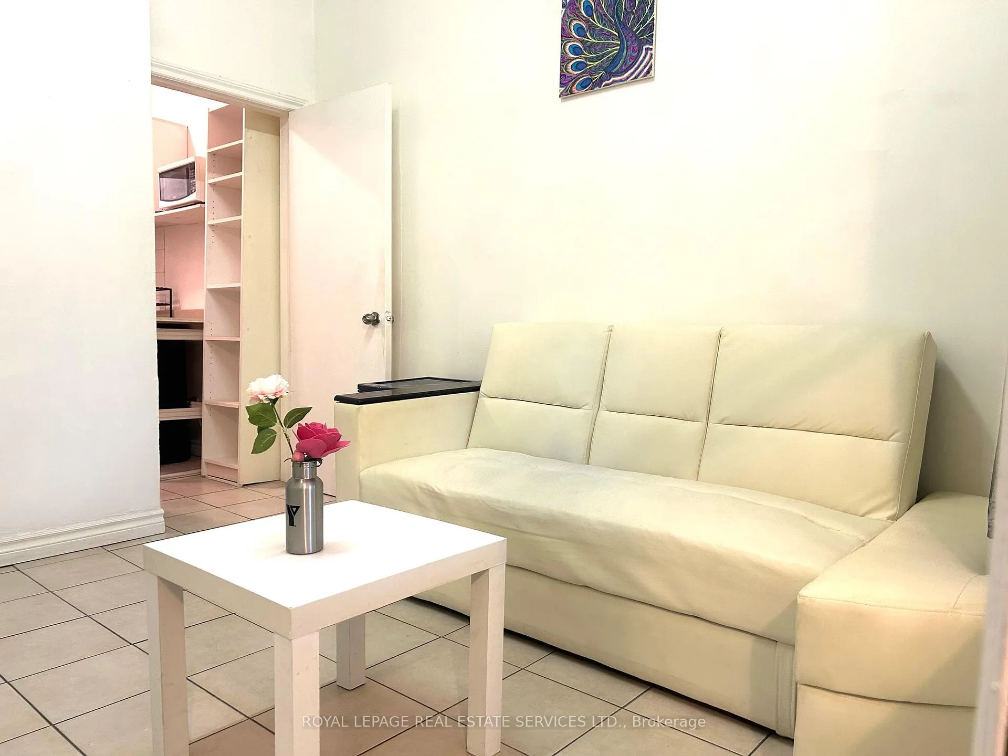
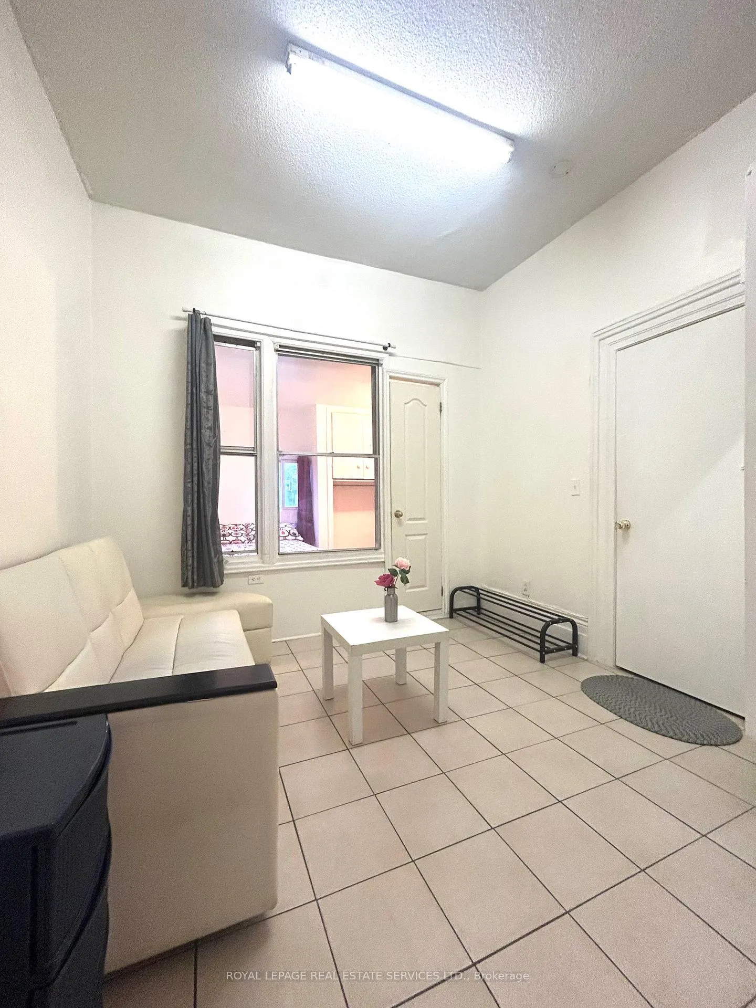
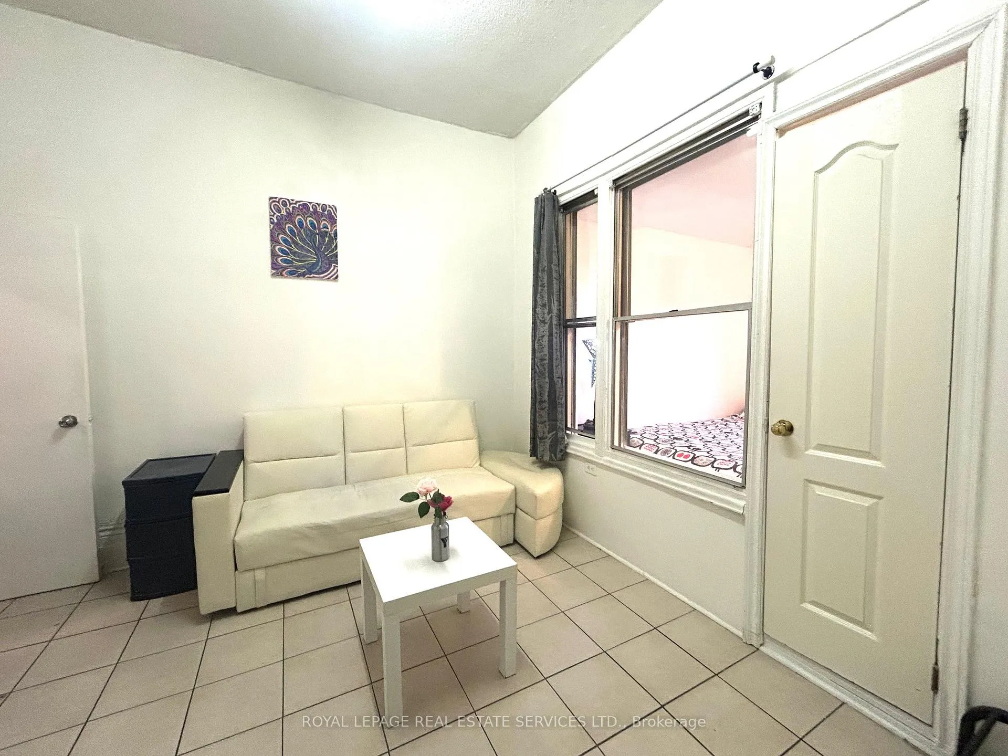
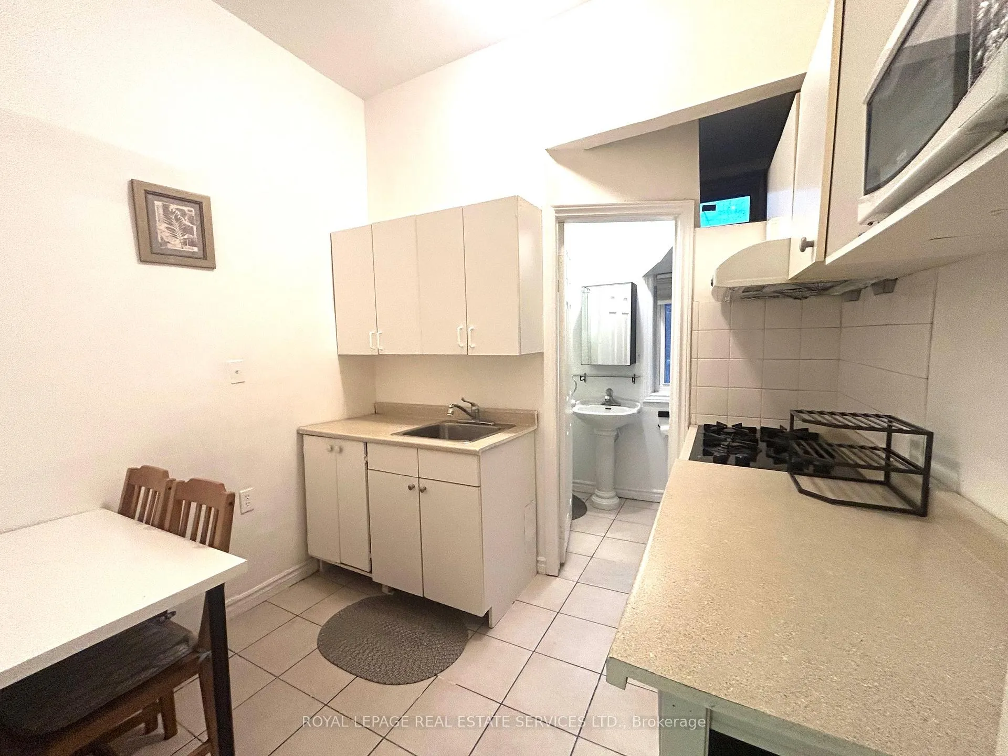
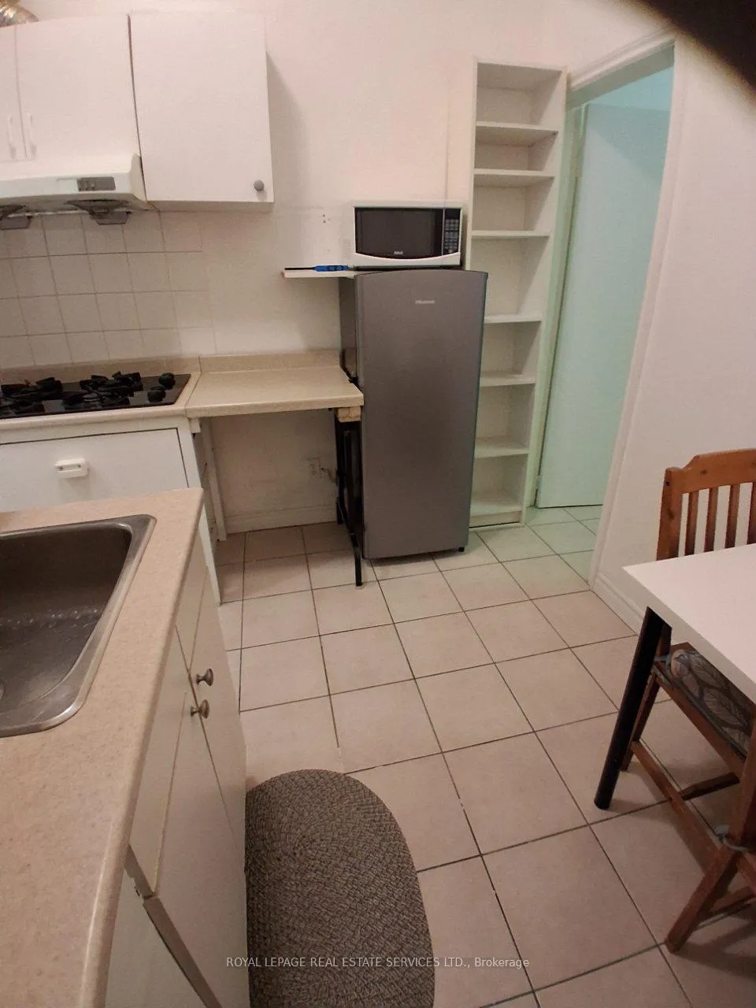
IncludedExisting gas stove (three burners), new fridge, range hood, microwave. dinner table with two chairs. bed frame and mattresses, desk with chair, living room sofa and coffee table., Not included None
- Included: Existing gas stove (three burners), new fridge, range hood, microwave. dinner table with two chairs. bed frame and mattresses, desk with chair, living room sofa and coffee table.
- Not included: None
Listing detailsC12568228, Expired, Nov 21, 2025
- MLS® number: C12568228
- Status: Expired
- Listed on: Nov 21, 2025
- Days on market: 71
- Updated: Jan 31, 2026
- Possession: 2025-12-01 / Immediate
- Occupied by: Vacant
- Listing brokerage: ROYAL LEPAGE REAL ESTATE SERVICES LTD.
About this home
Lovely, 50 Bellevue Avenue, Toronto (Kensington-Chinatown), ON M5T 2N4
Carpet Free
Located In One Of Toronto's Liveliest And Most Diverse Neighborhoods, One Bedroom Apartment Is Available Immediately In The Heart Of Kensington Market and near China Town. Steps To TTC And Some Of The Trendiest Shops And Restaurants. Utilities Included. Coin Laundry available at next door. Living room about 10 ft ceiling height, very cozy setting for one bedroom. Eat in Kitchen has Gas fire, Mini Fridge.
Read more
Ask about this home
A HOMEH agent will answer your questions about this home.
Ask a question
Around this home
Bathurst St. and Dundas St. W.
Errands
Transit
Parks
Schools
Daily convenience, out of 100, from the distances below
ParkBellevue Square Park · 15 within 1 km2 min walk124 m
GroceryMarry me mochi2 min walk126 m
SchoolWestside Montessori School4 min walk260 m
Train stationDenison Avenue4 min walk248 m
PharmacyShoppers Drug Mart4 min walk225 m
Cafés & foodKOS restaurant · 15 within 1 km1 min walk89 m
Gym & rec centreScadding Court Community Centre5 min walk277 m
LibraryPaul B. Helliwell Patient & Family Library3 min walk214 m
HospitalToronto Western Hospital3 min walk167 m
WalkDriveStraight-line distance, open map data
Grocery0.1 km
Park0.1 km
Coffee0.1 km
Dining0.1 km
Gym0.5 km
Hospital0.2 km
Denison Avenue0.2 km
Schools nearby
School rating, out of 10.
Westside Montessori Schoolelementary · Private · 0.3 km
—
Kensington Community School School Juniorelementary · Public · 0.3 km
—
Downtown Vocal Music Academy of Torontoelementary · Public · 0.3 km
—
Contact agent
Helpful calculators
Rent vs buy
Affordability
Mortgage
Down payment
Stress test
CMHC insurance
Your HOMEH agent

NimaHOMEH agent · Toronto
"I would see it this week."
Ask Nima
Keep exploring
You are here