
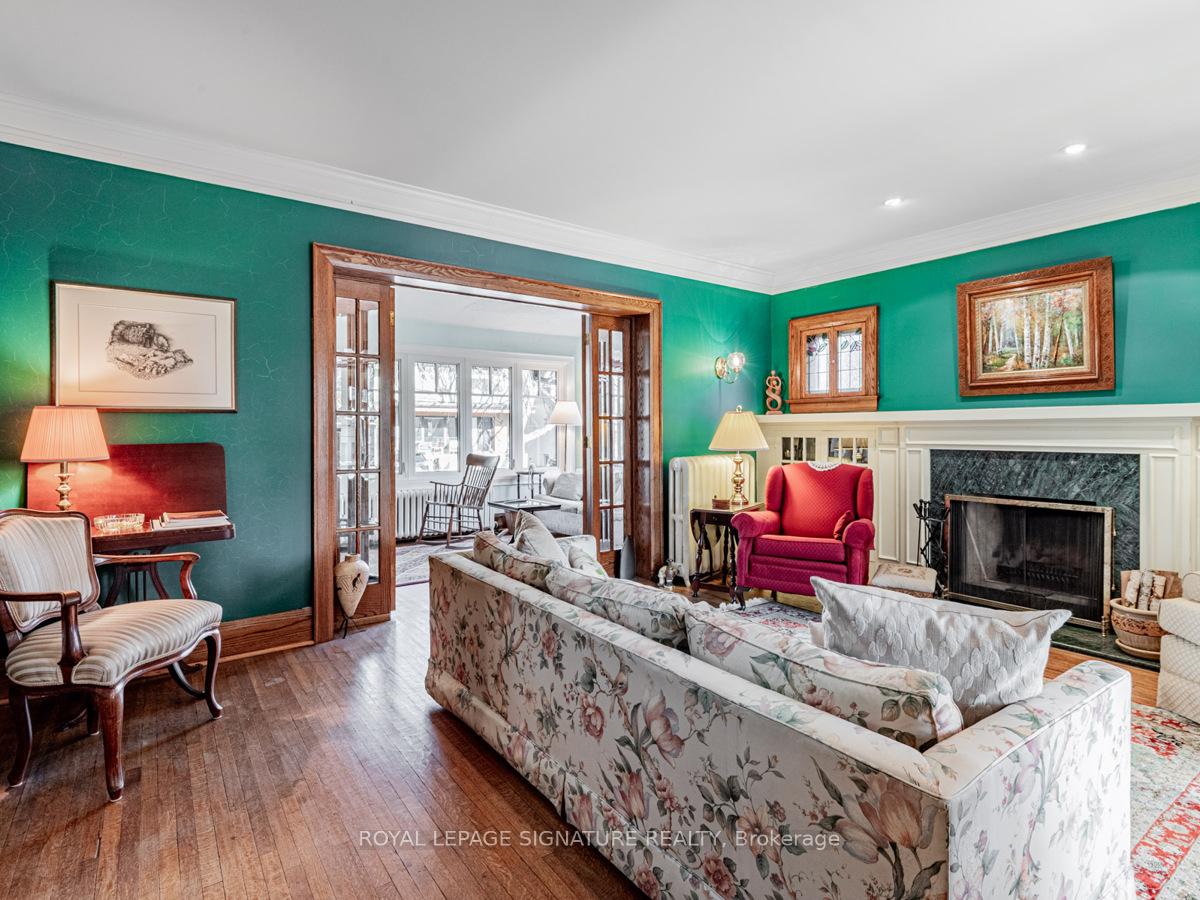
 See all 30 photos
Property history

This home has sold. It is no longer available.
Property not available for sale or for rent.
Ask about this home
A HOMEH agent will answer your questions about this home.Ask HOMEH
About this home
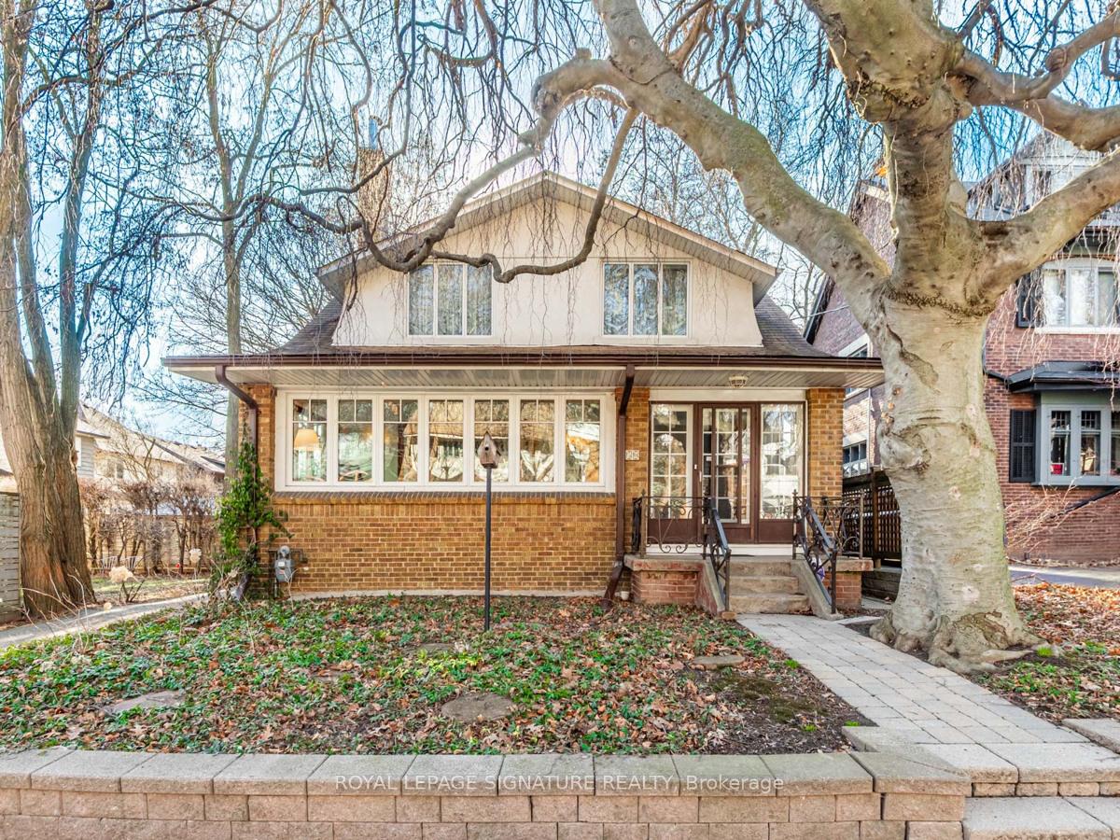
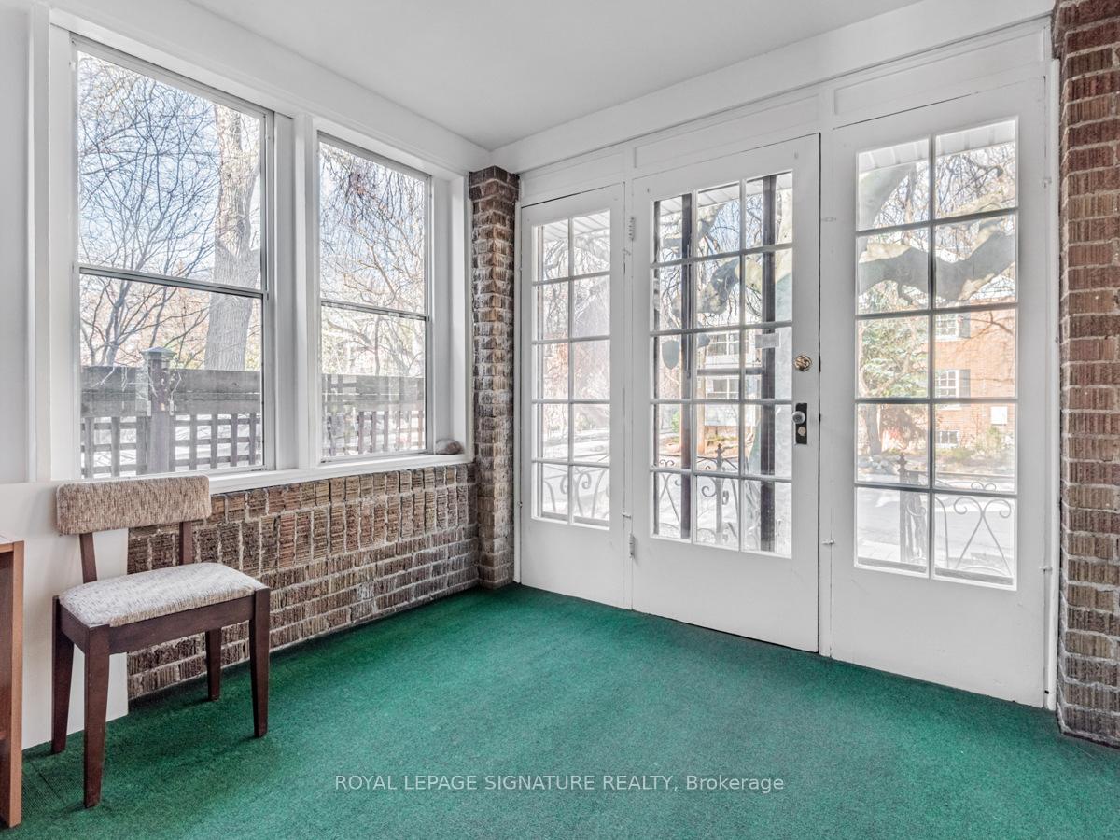
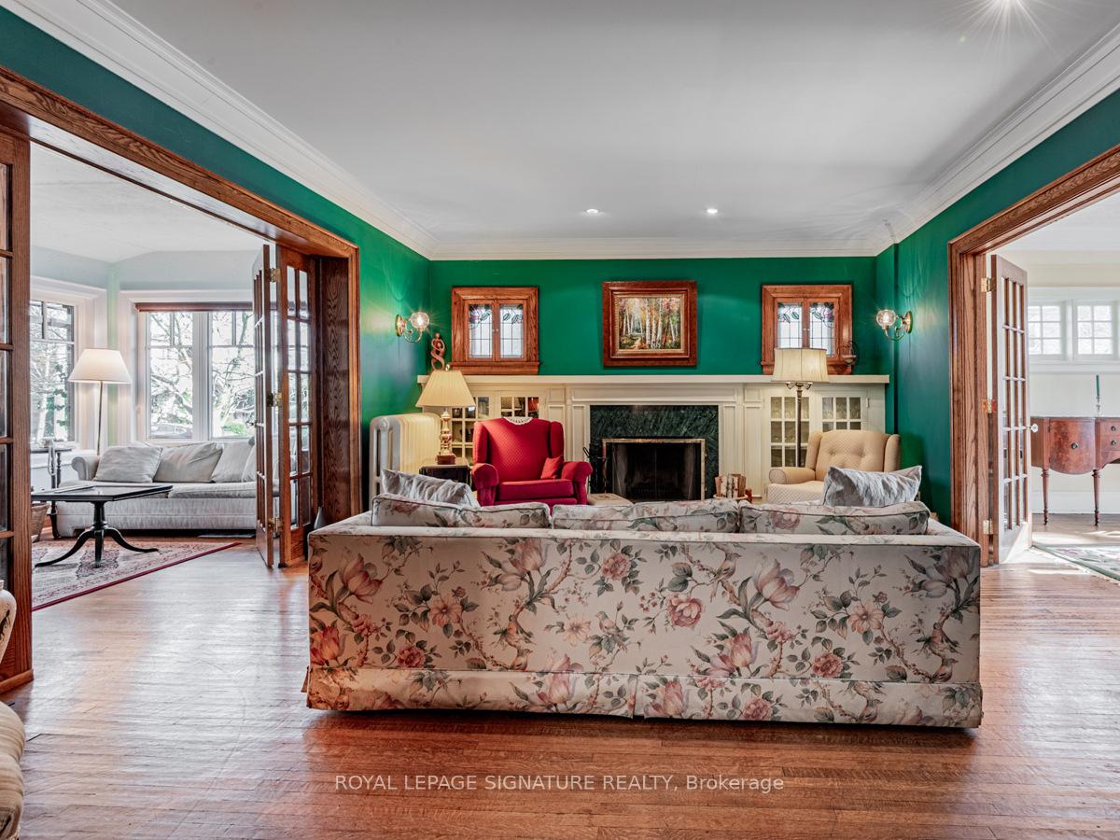
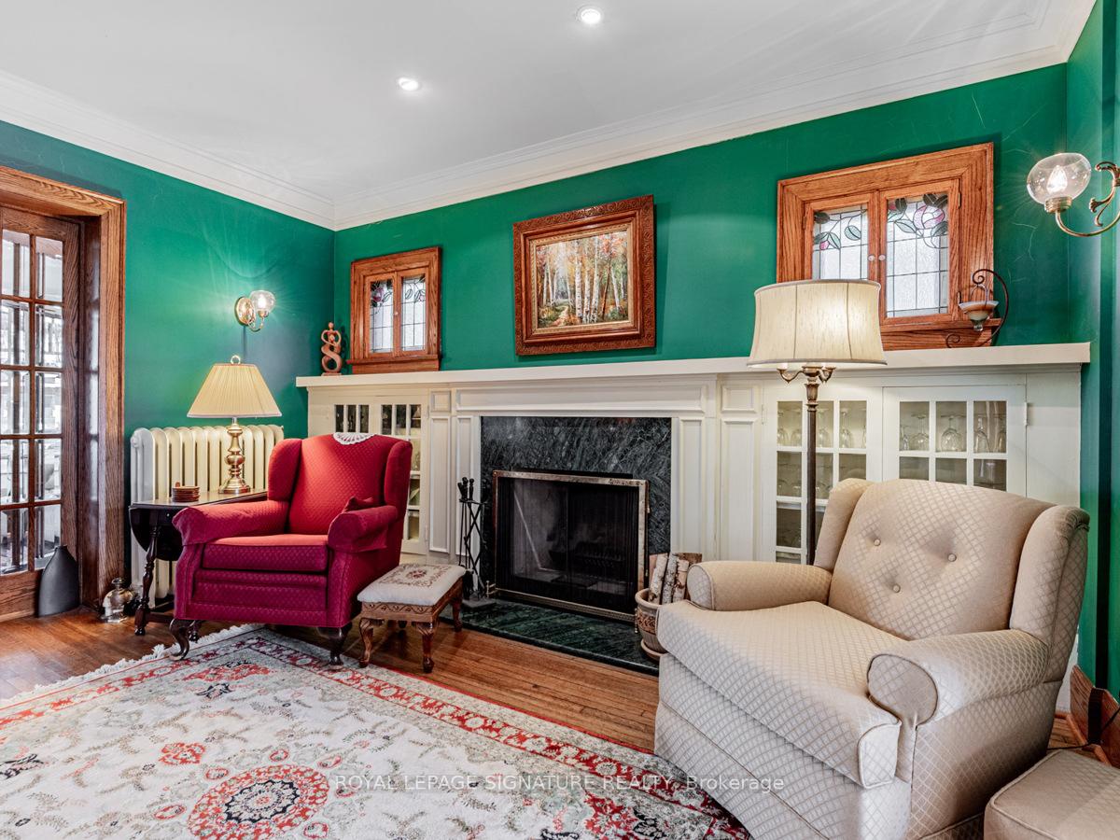
A rare opportunity to create your dream family home in the heart of St. Clair West! This beautiful, family-sized 4-bedroom home sits on an expansive 40 x 115 ft. lot, offering incredible space inside and out. A private drive and large garage make parking a breeze, while the backyard is perfect for playing, gardening, and entertaining. The oversized garage is an opportunity for a workshop, artists studio Home Office or Gym. Your choice. Inside, you'll find a spacious layout ready for your personal touch whether you envision a stunning open-concept main floor, a luxurious primary suite, or a fantastic lower-level recroom, the possibilities are endless. The spacious main floor is designed for comfortable family living and entertaining. A formal living and dining room provides elegant gathering spaces, while the large eat-in kitchen is perfect for family meals with a walkout to the backyard, flooding the space with natural light. A sunroom/family room at the front of the home offers a cozy retreat. Upstairs, you'll find spacious bedrooms with ample closets, ideal for a growing family. The lower level provides incredible versatility with the potential for extra bedrooms, a rec room, a home office, dedicated laundry and storage rooms, and an additional family bathroom, a perfect setup for guests, extended family, or a private workspace. Nestled in one of Toronto's most vibrant and community-driven neighborhoods, you're surrounded by fantastic local favorites, including Nodo, Coco Latte, The Rushton, and Krave Coffee. Stroll over to the Wychwood Farmers Market on weekends, grab gourmet groceries at Fiesta Farms, and enjoy the convenience of top-rated local public schools, amazing parks Humewood, Wychwood, Hillcrest and walking distance to Cedervale, and effortless transit access. A solid home with so much potential in an unbeatable location. Do not miss this chance to make it your own! Hurry Home!!!
Facts & features
Ask about this home
A HOMEH agent will answer your questions about this home.
Rooms
15 rooms · 3 bathrooms
- Living room9′1″ × 17′154 sq.ft.
- Dining room14′9″ × 15′5″228 sq.ft.
- Kitchen12′9″ × 11′140 sq.ft.
- Breakfast9′6″ × 11′105 sq.ft.
- Family room13′9″ × 17′4″238 sq.ft.
- Primary bedroom12′6″ × 14′9″185 sq.ft.
- Bedroom 213′6″ × 11′2″150 sq.ft.
- Bedroom 312′ × 11′4″136 sq.ft.
- Bedroom 412′ × 11′4″136 sq.ft.
- Recreation13′9″ × 16′9″230 sq.ft.
- Office12′2″ × 9′6″115 sq.ft.
- Other11′5″ × 10′4″118 sq.ft.
- Workshop9′ × 16′7″149 sq.ft.
- Laundry13′5″ × 8′5″113 sq.ft.
- Furnace room14′2″ × 8′5″120 sq.ft.
Around this home
Schools nearby
School rating, out of 10.
Listing details
Helpful tools
Your HOMEH agent
"I would see it this week."
Ask HOMEH about this home
Price, neighbourhood, monthly cost. Ask anything.
HOMEH Intelligent Agent is an AI, not a licensed representative. Check anything important with your agent.