

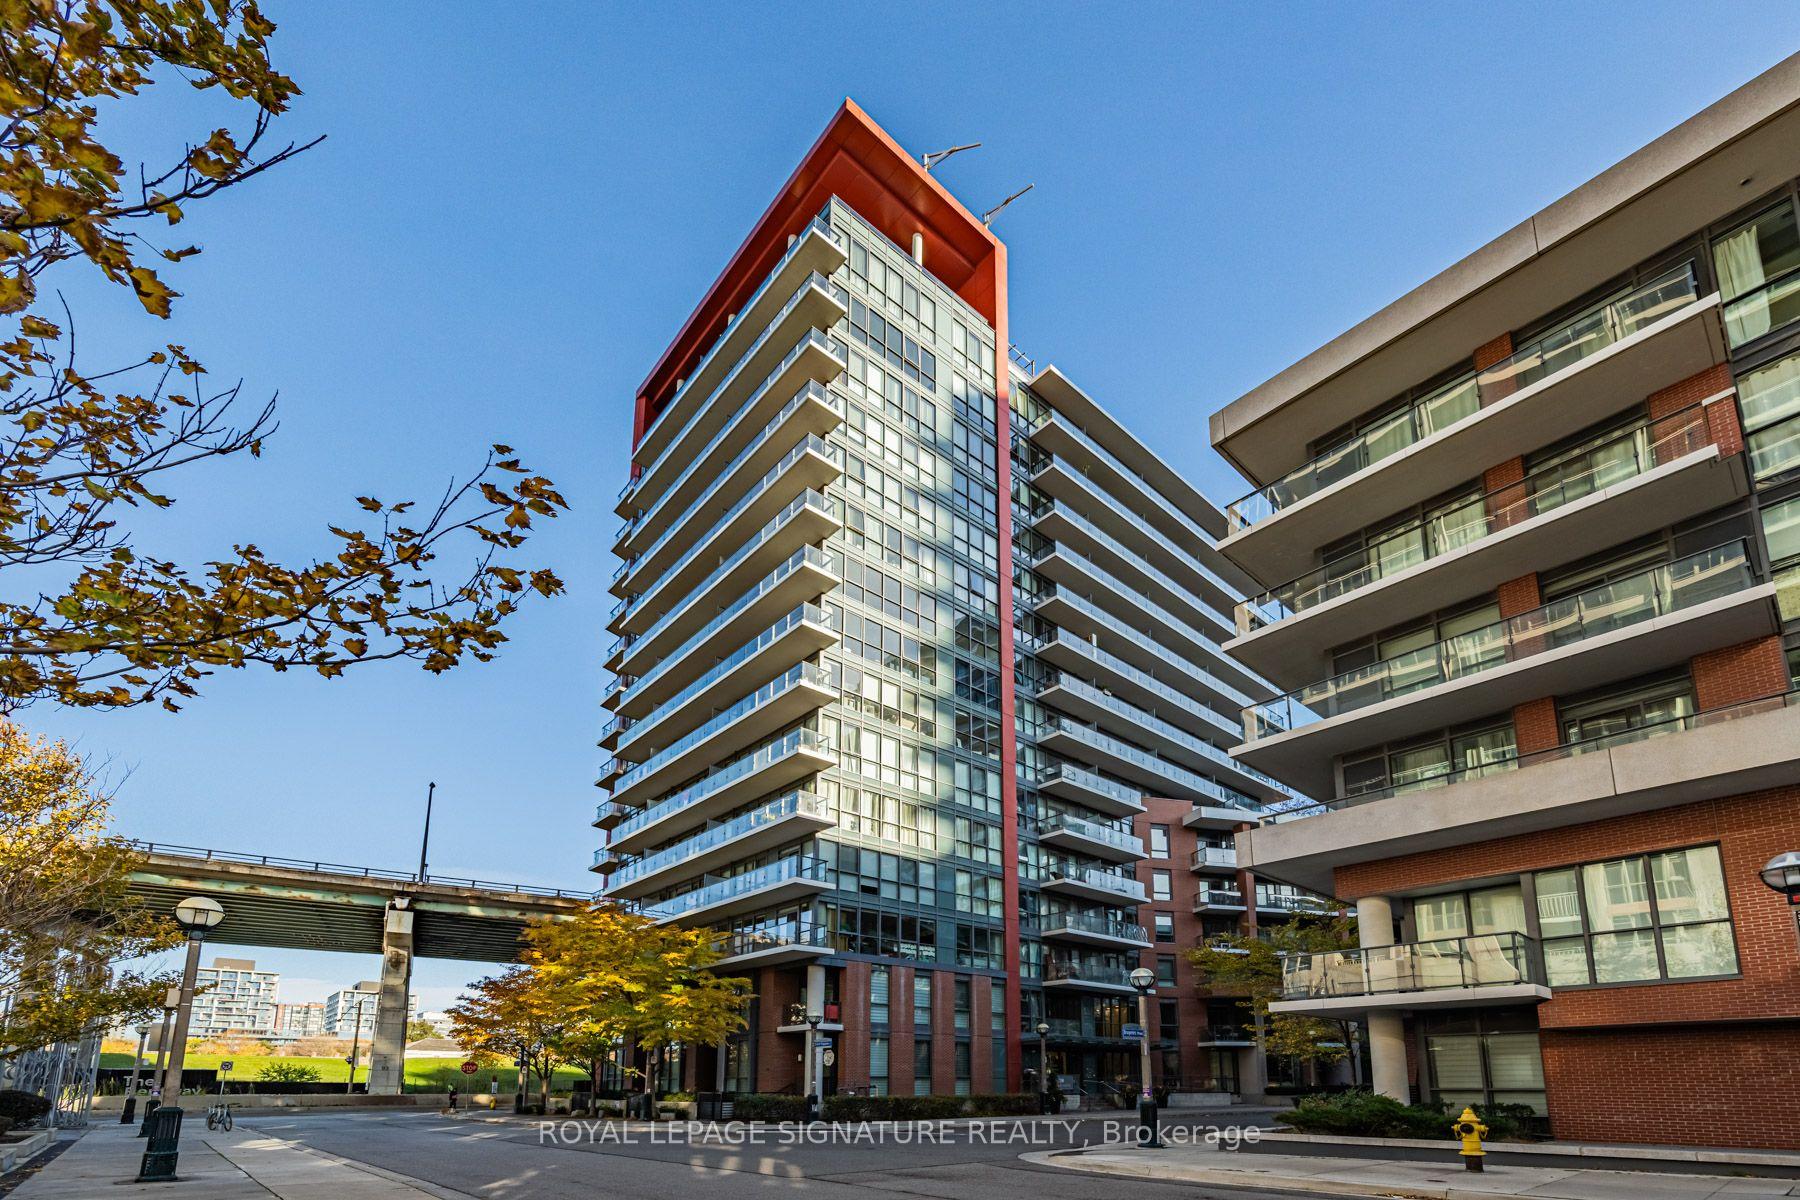
Unit 718, 50 Bruyeres Mews
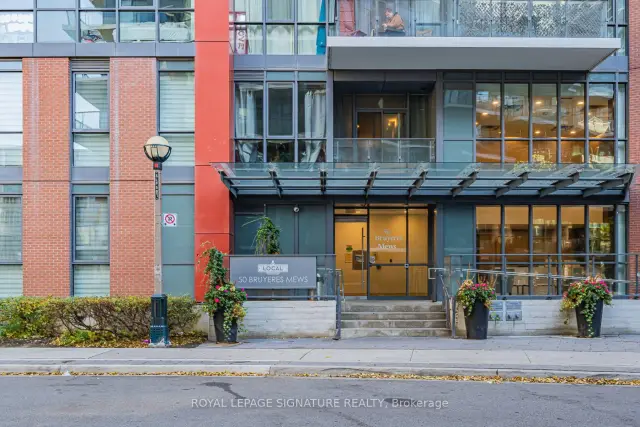
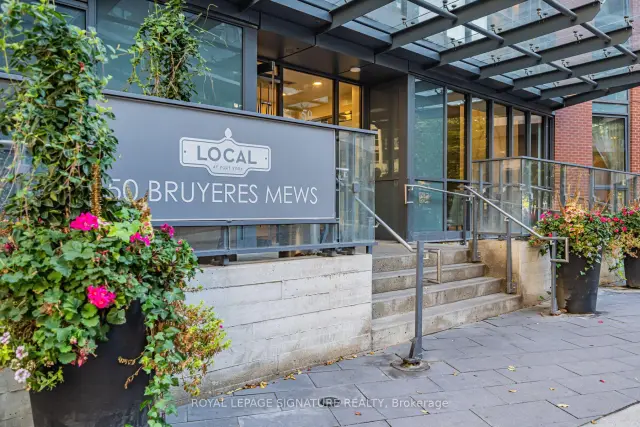
Unit 718, 50 Bruyeres Mews
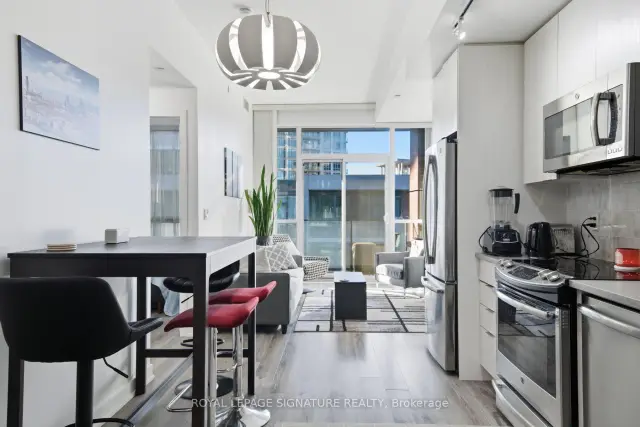 See all 26 photos
Property history
Facts and features
- ExposureSouth
- LaundryIn-suite
- LockerNone
- BalconyTerrace
- Central air
The homeCondo Apartment, Apartment, 600–699 sq ft
- Type: Condo Apartment
- Style: Apartment
- Living space: 600–699 sq ft
- Basement: None
- Exposure: South
- Special designation: Accessibility
InsideIn-suite laundry, Storage area lockers, Rooms above ground 6
- Laundry: In-suite laundry
- Features: Storage area lockers
- Rooms above ground: 6
- Bedrooms: 1 + 1 in the basement
- Bathrooms: 1
- Kitchens: 1
- Family room: Yes
OutsideBrick, Terrace
- Exterior: Brick
- Balcony: Terrace
Parking and lockerUnderground, Parking type None, Locker None
- Garage: Underground
- Parking type: None
- Locker: None
BuildingLocal at Fort York, Storeys 15, Units 249
- Name: Local at Fort York
- Storeys: 15
- Units: 249
- Registered: 2016
- Condo corporation: 2562
- Pets: Allowed
Heating, water and powerForced air, electric, Central air
- Heating: Forced air, electric
- Cooling: Central air
Rent and termsRent $2,450 a month, Entire property, Unfurnished
- Rent: $2,450 a month
- Space for rent: Entire property
- Furnished: Unfurnished
- Lease: 12 months
- Paid: Monthly
- Rent includes: Building insurance, common elements
- Deposit: Required
- Credit check: Required
- Employment letter: Required
- Rental application: Required
- References: Required
IncludedFridge, stove, washer, dryer, built-in microwave, dishwasher, electrical light fixtures.
- Included: Fridge, stove, washer, dryer, built-in microwave, dishwasher, electrical light fixtures.
Listing detailsC14140316, Rented, Nov 2, 2026
- MLS® number: C14140316
- Status: Rented
- Listed on: Nov 2, 2026
- Days on market: 7
- Updated: Nov 9, 2026
- Possession: 2026-11-15 / 30-59 days
- Occupied by: Tenant
- Listing brokerage: ROYAL LEPAGE SIGNATURE REALTY
About this home
Unit 718, 50 Bruyeres Mews, Toronto (Niagara), ON M5V 0H8
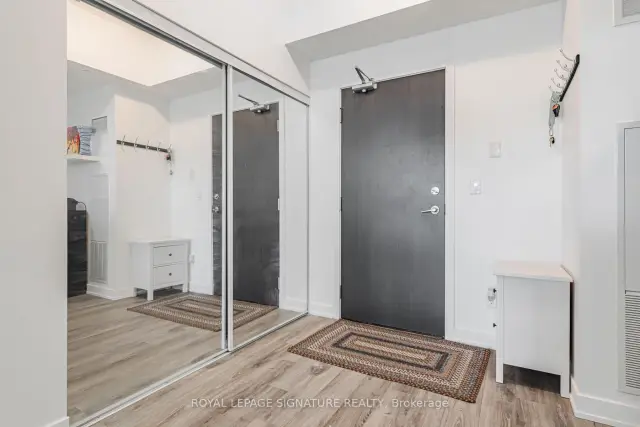
Welcome to 50 Bruyeres Mews in Toronto's sought-after Fort York community. This bright and modern 1+den suite features 9.5-ft ceilings, a spacious and functional layout, and south-facing floor-to-ceiling windows that fill the home with natural light. The versatile den offers excellent flexibility as a home office or additional sleeping space, with sliding doors available for installation. The contemporary kitchen features sleek cabinetry, quartz countertops, a stainless steel undermount sink, stainless steel appliances, and a stylish tile backsplash. Step out onto the private balcony to enjoy beautiful city views. Mirrored closets in the foyer and bedroom provide additional storage and a polished finish. Ideally located just minutes from the waterfront, parks, trails, TTC, restaurants, cafés, grocery stores, entertainment, and the vibrant King West neighbourhood, with easy access to downtown Toronto. Building amenities include a fitness centre, rooftop terrace, concierge, guest suites, theatre/media room, and visitor parking. Currently tenanted, offering an excellent opportunity for those seeking a well-appointed suite in a prime waterfront location.
Ask about this home
A HOMEH agent will answer your questions about this home.
Know more about Local at Fort York
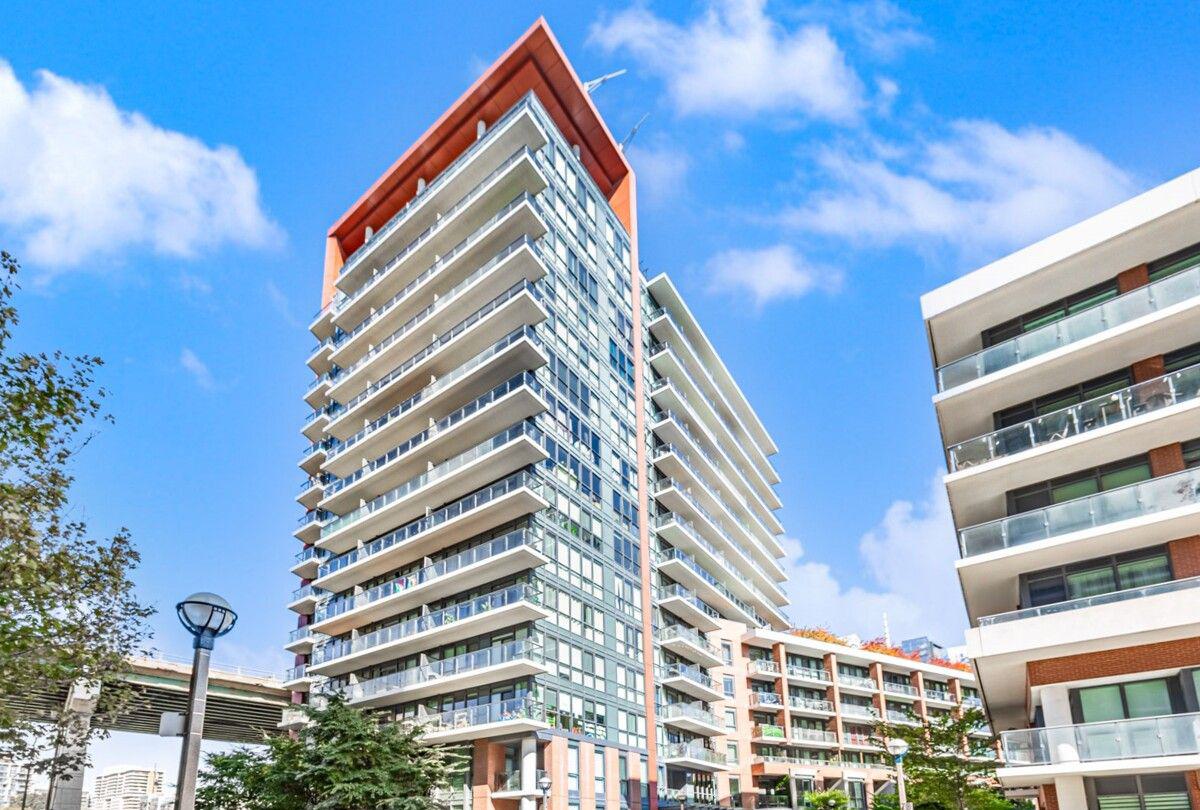
Condo building · 69 Grand Magazine St
Local at Fort York is a 15-storey condo with 249 suites, built in 2016 by Onni Group. Right now 7 for sale and 4 for rent are on the market here.
- 15storeys
- 249suites
- $910/sq ft
- 2016built
No similar units for rent in Local at Fort York right now.
Around this home
Daily convenience, out of 100, from the distances below
Schools nearby
School rating, out of 10.
Helpful calculators
Your HOMEH agent

"I would see it this week."