

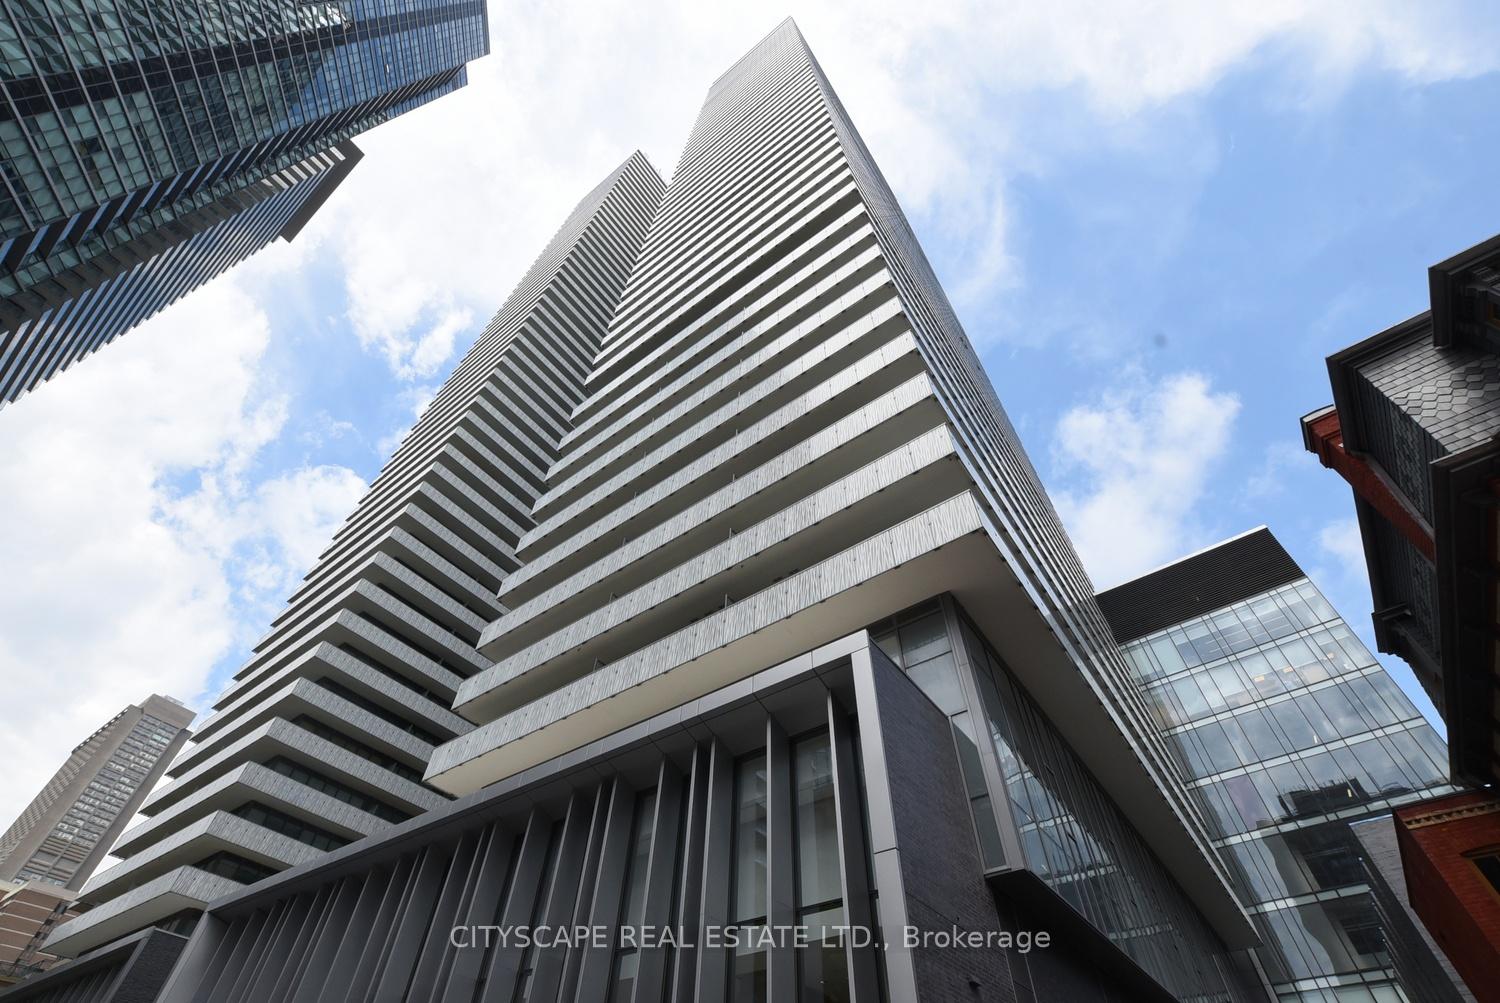
LPH5104, 50 Charles Street E
LPH5104, 50 Charles Street E
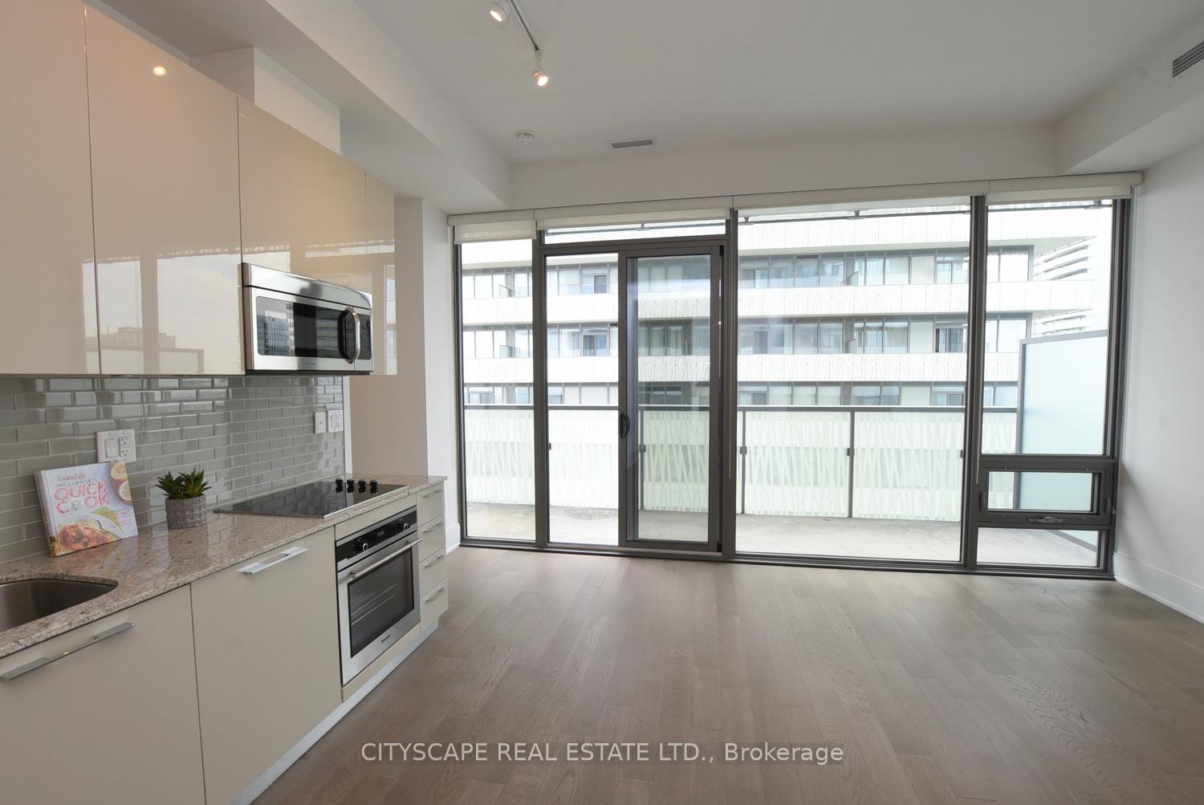
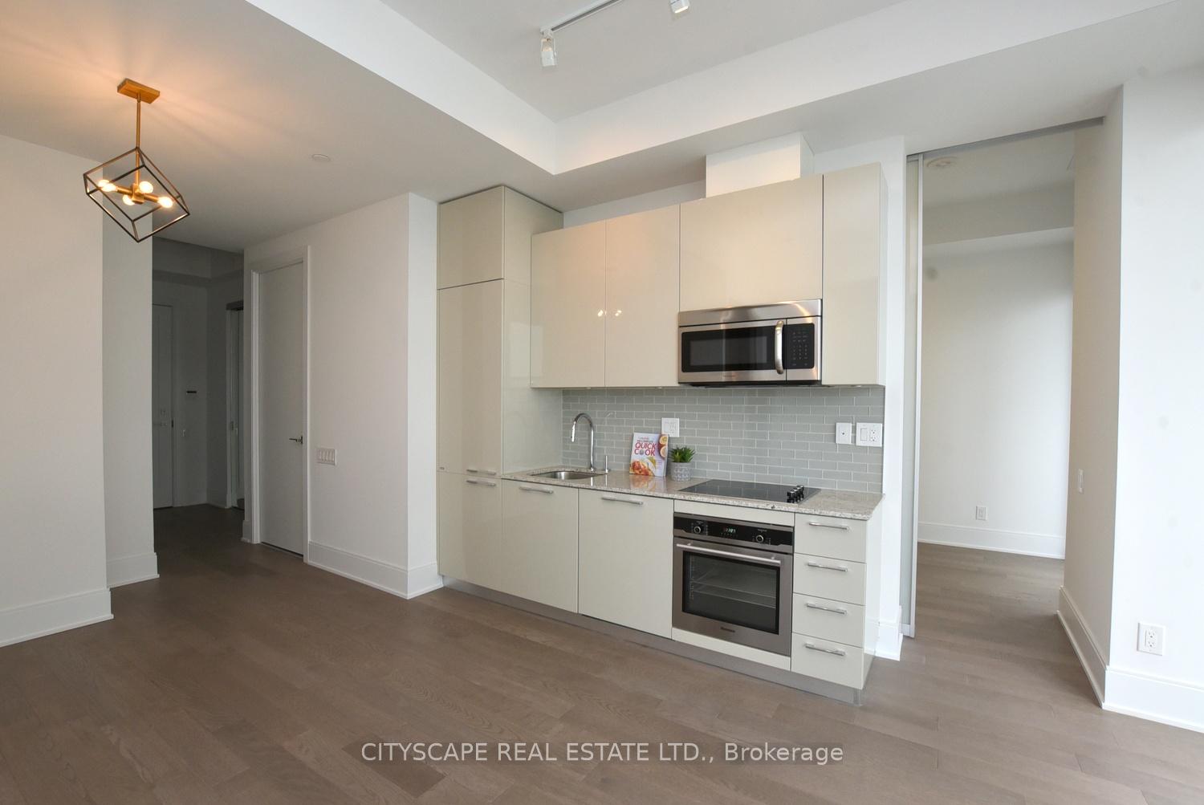
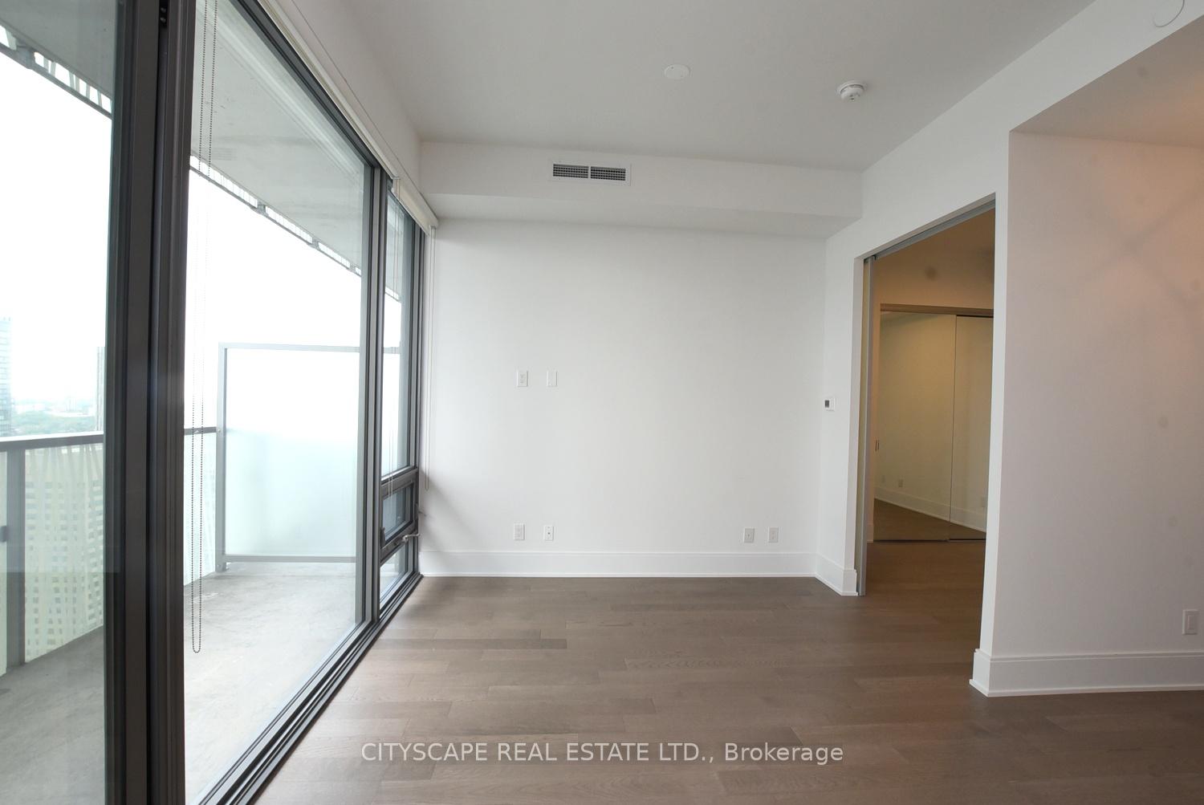
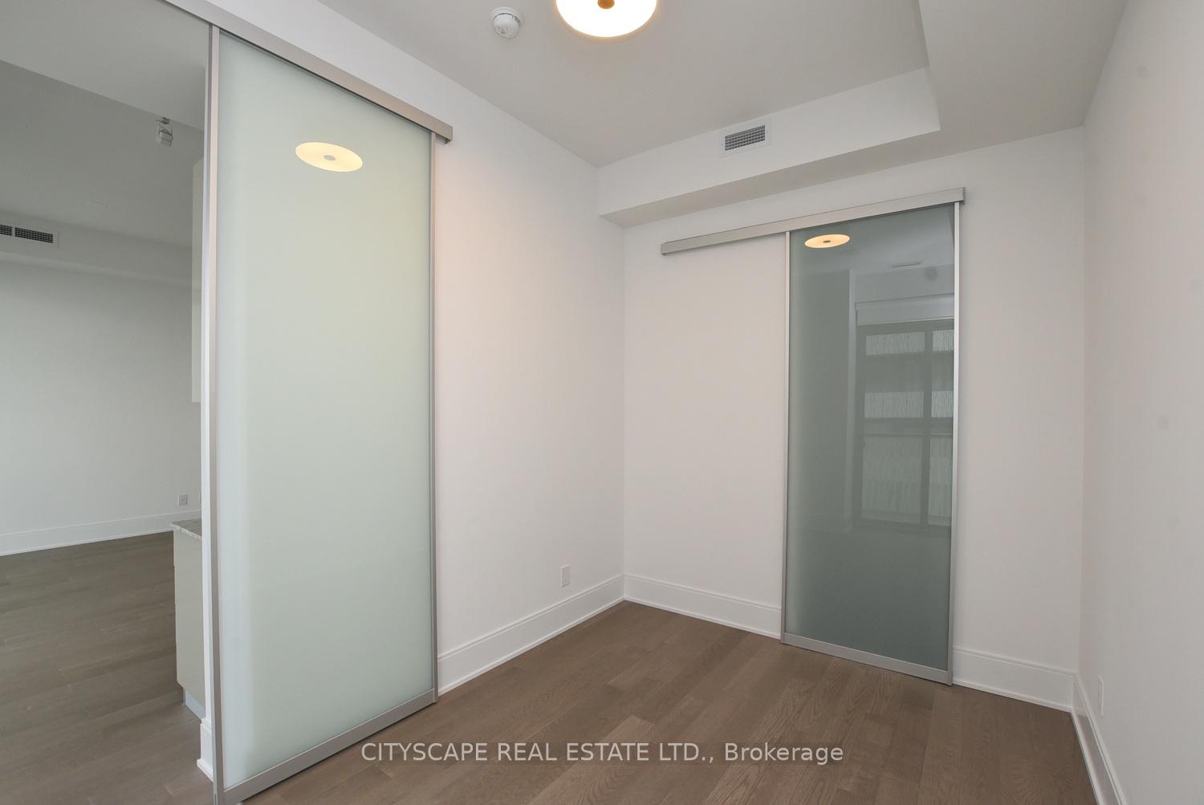 See all 20 photos
Property history
Facts and features
- ExposureEast
- LaundryEnsuite
- LockerOwned
- BalconyOpen
- Hardwood floors
- Central air
- Gym
- Outdoor pool
- Party room/meeting room
- Rooftop deck/garden
The homeCondo Apartment, Apartment, 700–799 sq ft
- Type: Condo Apartment
- Style: Apartment
- Living space: 700–799 sq ft
- Basement: None
- Exposure: East
InsideHardwood, Window floor to ceiling, Ensuite, Built-in oven, intercom
- Flooring: Hardwood, Window floor to ceiling
- Laundry: Ensuite
- Features: Built-in oven, intercom
- Security: Concierge/security
- Rooms above ground: 6
- Bedrooms: 2
- Bathrooms: 2
- Kitchens: 1
OutsideBrick, concrete, Open
- Exterior: Brick, concrete
- Balcony: Open
Parking and locker1 Parking, Underground, Parking type Owned
- Spaces: 1 Parking
- Garage: Underground
- Parking type: Owned
- Locker: Owned
BuildingCasa iii, Storeys 55, Units 578
- Name: Casa iii
- Storeys: 55
- Units: 578
- Registered: 2017
- Condo corporation: 2662
- Amenities: Gym, outdoor pool, party room/meeting room, recreation room, rooftop deck/garden
- Pets: Allowed
Heating, water and powerForced air, gas, Central air
- Heating: Forced air, gas
- Cooling: Central air
Rent and termsRent $3,200 a month, Entire property, Unfurnished
- Rent: $3,200 a month
- Space for rent: Entire property
- Furnished: Unfurnished
- Lease: 12 months
- Rent includes: Building insurance, building maintenance, common elements, exterior maintenance, parking, water
- Deposit: Required
- Credit check: Required
- Employment letter: Required
- Rental application: Required
- References: Required
IncludedB/i oven, b/i cook top, range hood with mw, b/i fridge/freezer, dw, washer, dryer, light fixtures, custom window coverings, 1 parking included. one exclusive locker available for additional $70 per month. tenant pays for utility through provident., Hydro
- Included: B/i oven, b/i cook top, range hood with mw, b/i fridge/freezer, dw, washer, dryer, light fixtures, custom window coverings, 1 parking included. one exclusive locker available for additional $70 per month. tenant pays for utility through provident.
- Not included: Hydro
NearbyClear view, hospital, library, park, place of worship, public transit
- Close to: Clear view, hospital, library, park, place of worship, public transit
Listing detailsC12726934, Rented, Jan 24, 2026
- MLS® number: C12726934
- Status: Rented
- Listed on: Jan 24, 2026
- Days on market: 32
- Updated: Feb 25, 2026
- Possession: 2026-01-30 / Flexible
- Occupied by: Vacant
- Listing brokerage: CITYSCAPE REAL ESTATE LTD.
About this home
LPH5104, 50 Charles Street E, Toronto (Church-Yonge Corridor), ON M4Y 1T1
Experience upscale living in this exquisite Lower Penthouse Unit in the much sought after luxury building CASA III, renowned for its Hermes-designed lobby and resort-style amenities. This well designed suite offers a sophisticated 2-Bedroom, 2-Washroom layout with an efficient, open-concept plan, soaring 9 Ft. ceilings, and floor-to-ceiling windows that fill the space with natural light. Enjoy breathtaking south west views of the Toronto skyline, CN tower and Lake Ontario from your spacious private balcony. The sleek Scavolini kitchen, custom upgrades, designer blinds, upgraded light fixtures and neutral palette elevate the home's modern aesthetic. The building is a destination in itself, featuring a breathtaking designer lobby, fully equipped Gym, Rooftop Lounge, Outdoor Pool, Yoga Room, Rock Climbing, Party/Meeting Rms, and 24 Hr Concierge. Desirable location in Prime Downtown Toronto, Close To vibrant & convenient Bloor Street, just steps to Bloor Subway, close to many trendy restaurants and cafes, University of Toronto/TMU - this is urban living at its finest! One exclusive Parking included at this unbelievable discounted price.
Ask about this home
A HOMEH agent will answer your questions about this home.
Know more about Casa III Condos
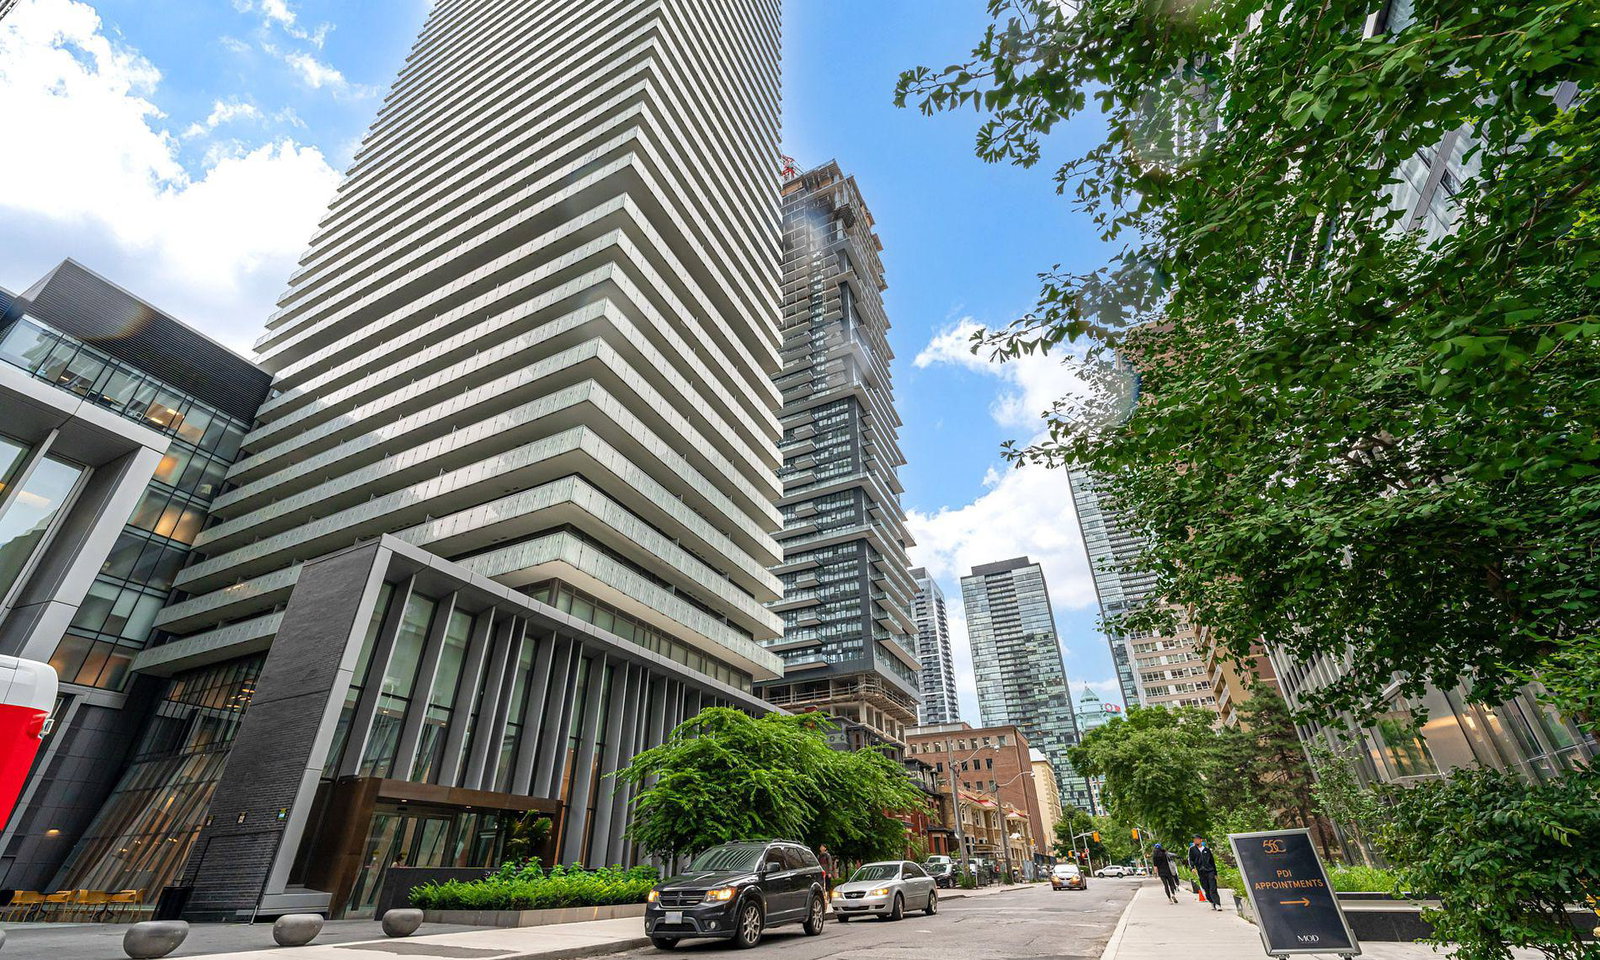
Condo building · 50 Charles Street E
Casa III Condos is a 55-storey condo with 578 suites, built in 2017 by Cresford Developments. Right now 13 for sale and 10 for rent are on the market here.
- 55storeys
- 578suites
- $928/sq ft
- 2017built
No similar units for rent in Casa III Condos right now.
Around this home
Daily convenience, out of 100, from the distances below
Schools nearby
School rating, out of 10.
Helpful calculators
Your HOMEH agent

"I would see it this week."