
 See all 30 photos
Property history

This home has sold. It is no longer available.
Property not available for sale or for rent.
Ask about this home
A HOMEH agent will answer your questions about this home.Ask HOMEH
About this home
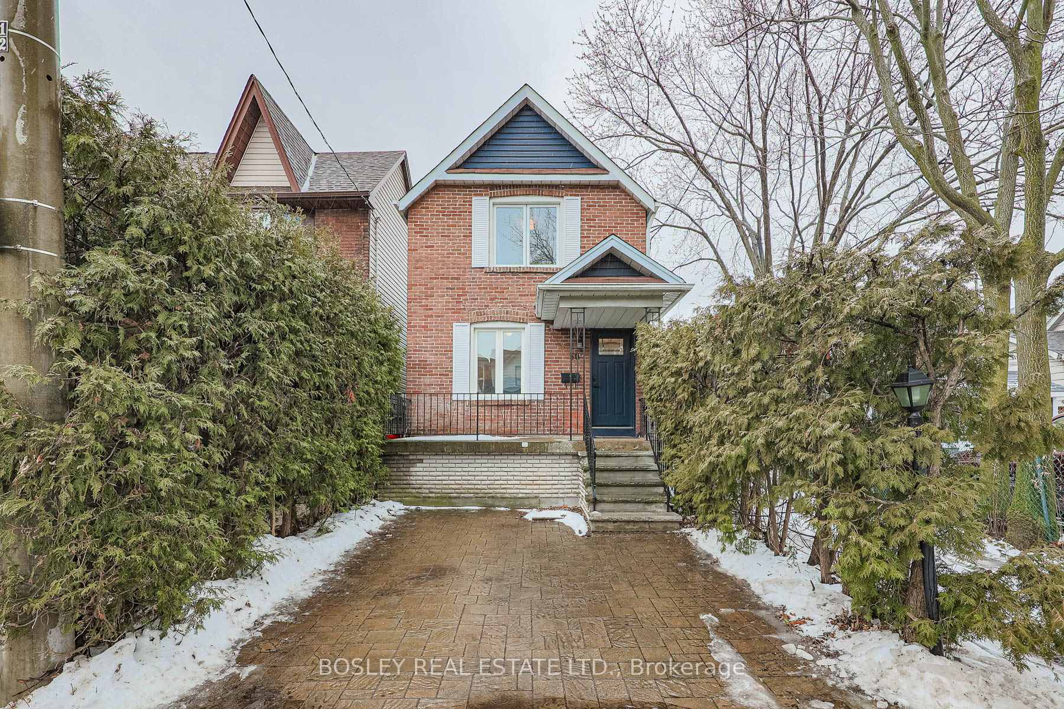
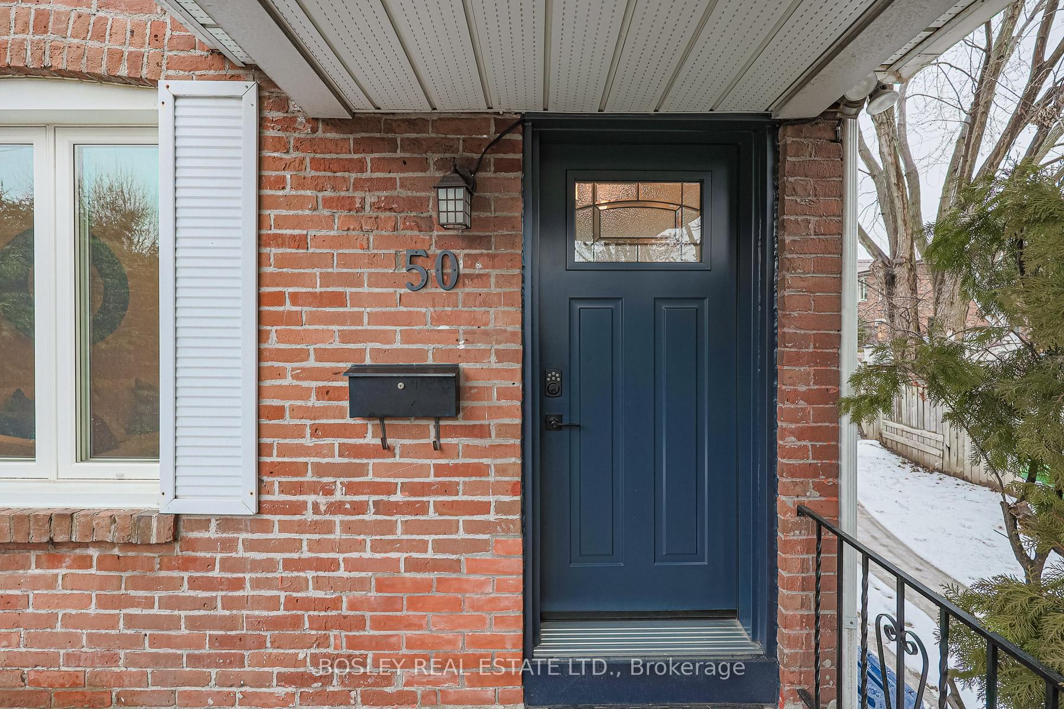
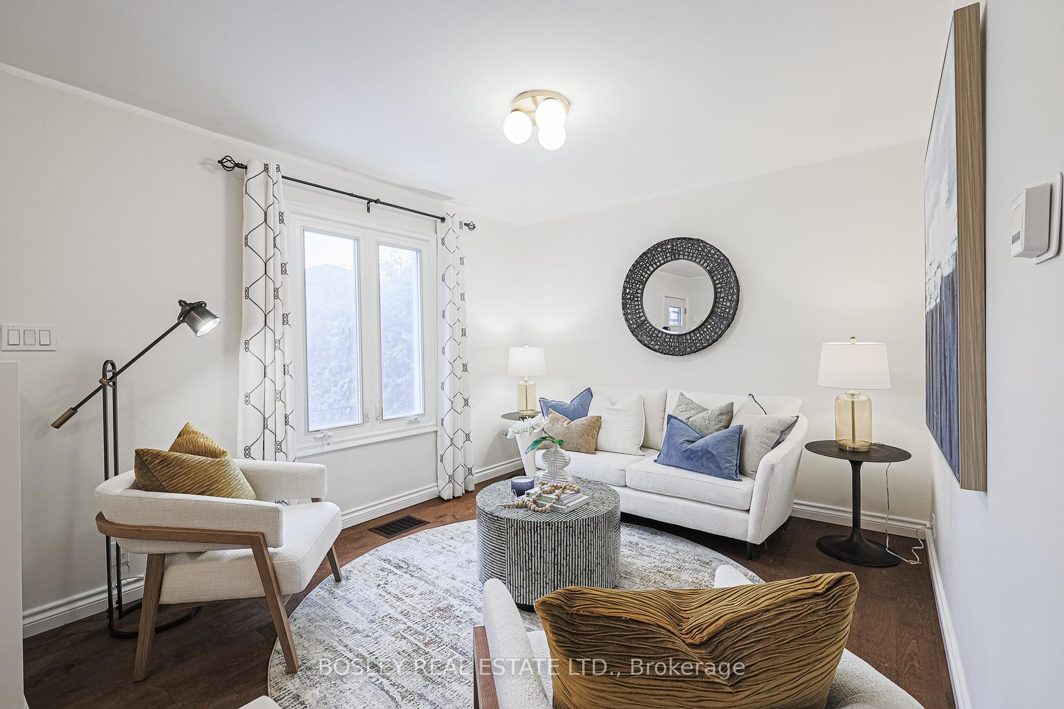
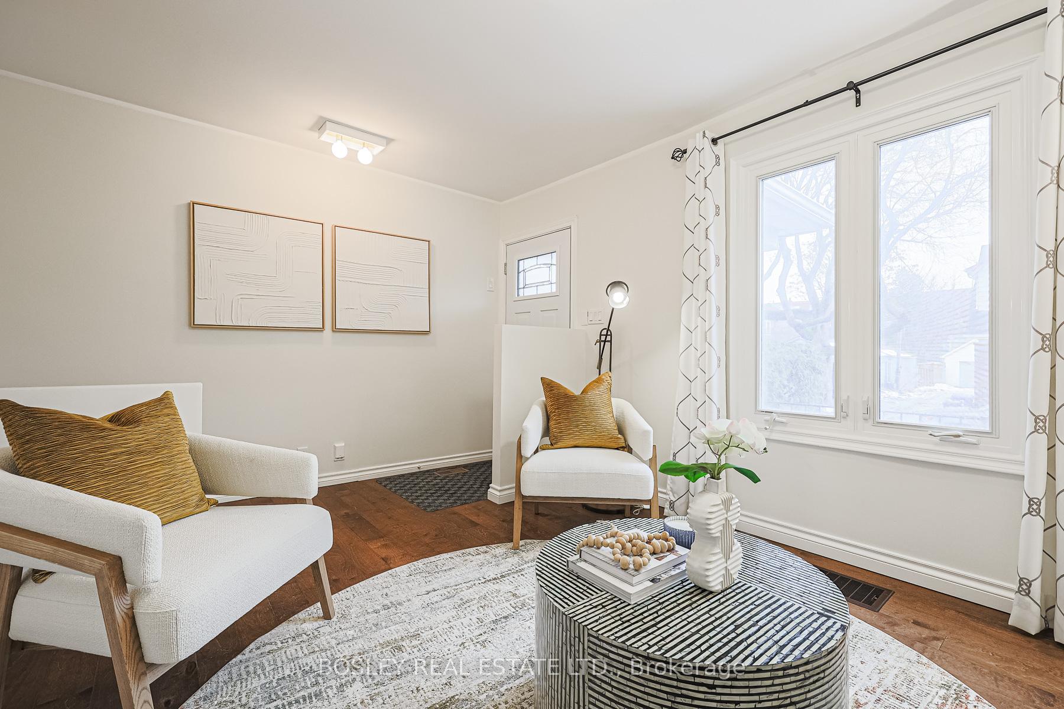
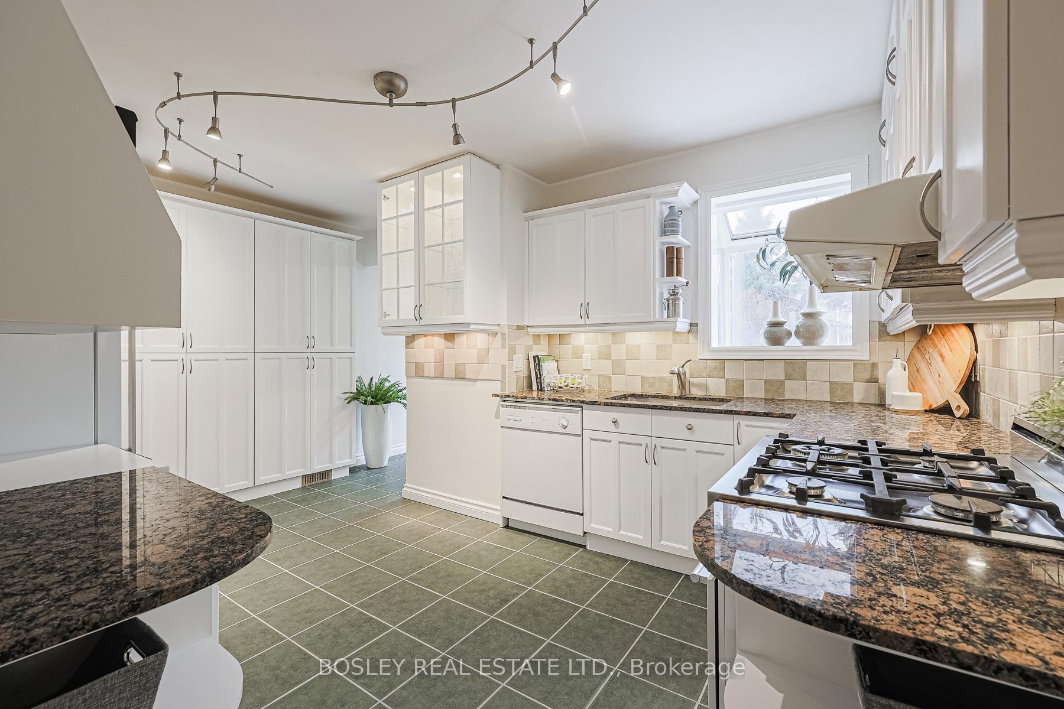
Great condo alternative! Why live in a condo when you can live in this charming renovated 2 bdrm, 2 bathroom detached home in the heart of Danforth Village with a front yard parking permit & spacious patio for entertaining family & friends. With a deck built in 2021 offering handy built-in storage below. The large renovated kitchen has lots of natural light streaming in through its big window and tons of storage with its large pantry and a new fridge from 2023. This kitchen is ideal for those who love to cook & enjoy cocktails with friends and this kitchen leads to a separate dining area with a walk-out. The living room also has a large window and a cozy feel for movie nights at home. The primary bedroom is large and the 2nd bdrm is a good size with a 4 PC bathroom on the upper level. The basement has room for a recreation area as well as a home office space. The rec room can be turned into a 3rd bdrm, if needed, thanks to the 3 PC bathroom on the lower level. Nestled in a fantastic neighbourhood, this lovely home is an 8 min walk to either the Donland or Greenwood TTC Stations as well as to Danforth Ave with all its cafes, restaurants, boutique & services. Also an 8 min walk to Aldwych Park for a peaceful retreat or picnic and same distance to Dieppe Park with its outdoor ice rink for hockey & public skating. As well as a lit baseball diamond, soccer pitch and multipurpose sports field, a children's playground and a splash pad. This great home has been well maintained and upgraded over the years with newer windows & sliding glass door, waterproofing, pot lights, etc. This is your opportunity to get into the market with a worry-free detached home with parking in much sought after Danforth Village at an affordable price!
Facts & features
Ask about this home
A HOMEH agent will answer your questions about this home.
Rooms
7 rooms · 2 bathrooms
- Living room12′6″ × 10′4″129 sq.ft.
- Dining room9′11″ × 6′9″67 sq.ft.
- Kitchen14′9″ × 10′8″157 sq.ft.
- Primary bedroom13′ × 10′4″134 sq.ft.
- Bedroom 210′ × 8′8″87 sq.ft.
- Recreation12′8″ × 7′10″99 sq.ft.
- Office12′8″ × 7′10″99 sq.ft.
Around this home
Schools nearby
School rating, out of 10.
Listing details
Helpful tools
Your HOMEH agent
"I would see it this week."
Ask HOMEH about this home
Price, neighbourhood, monthly cost. Ask anything.
HOMEH Intelligent Agent is an AI, not a licensed representative. Check anything important with your agent.