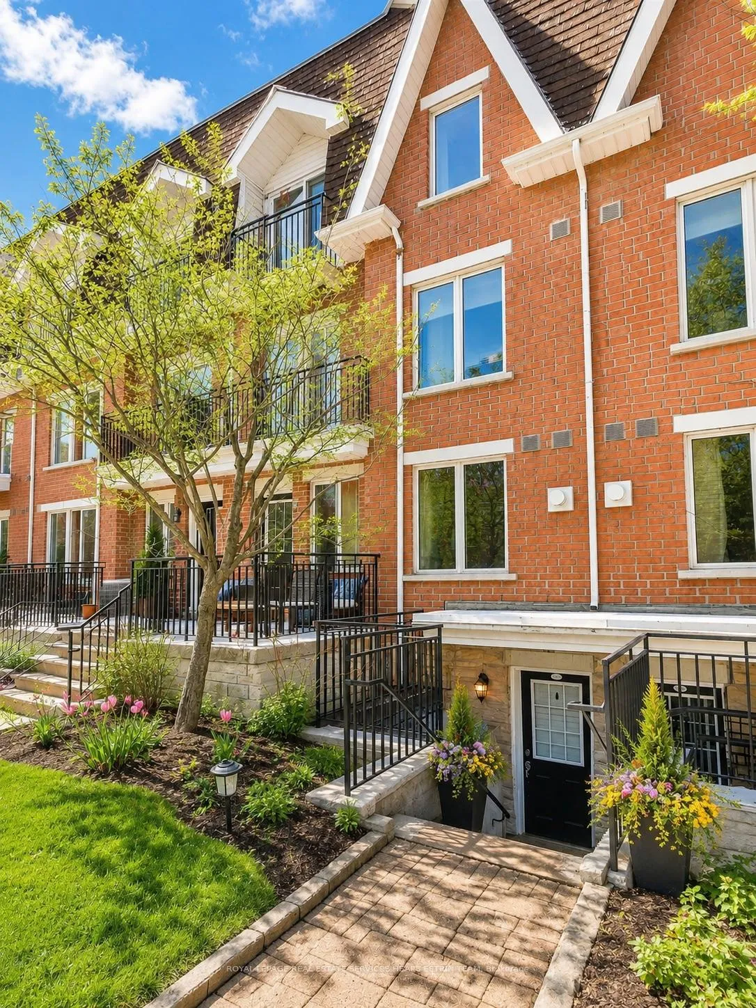
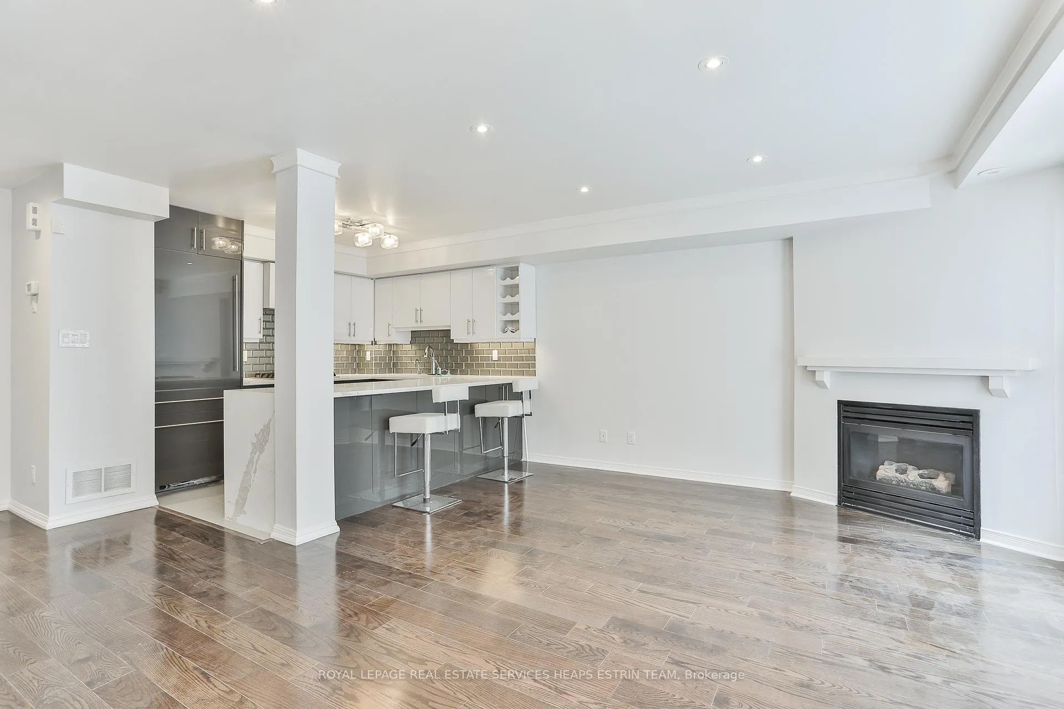
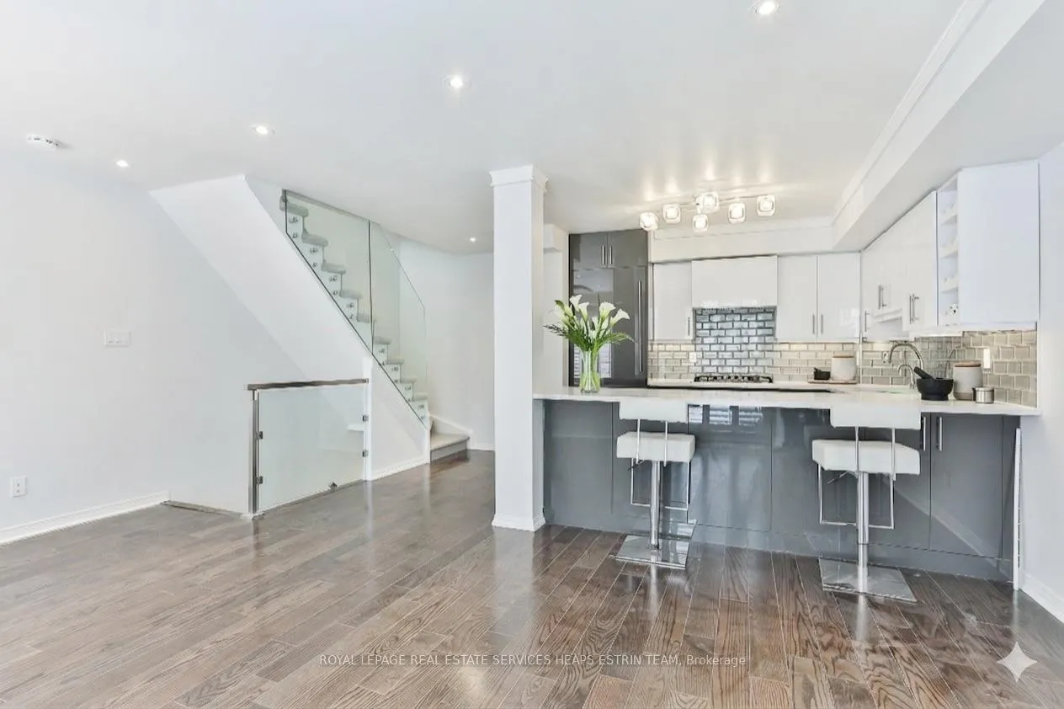
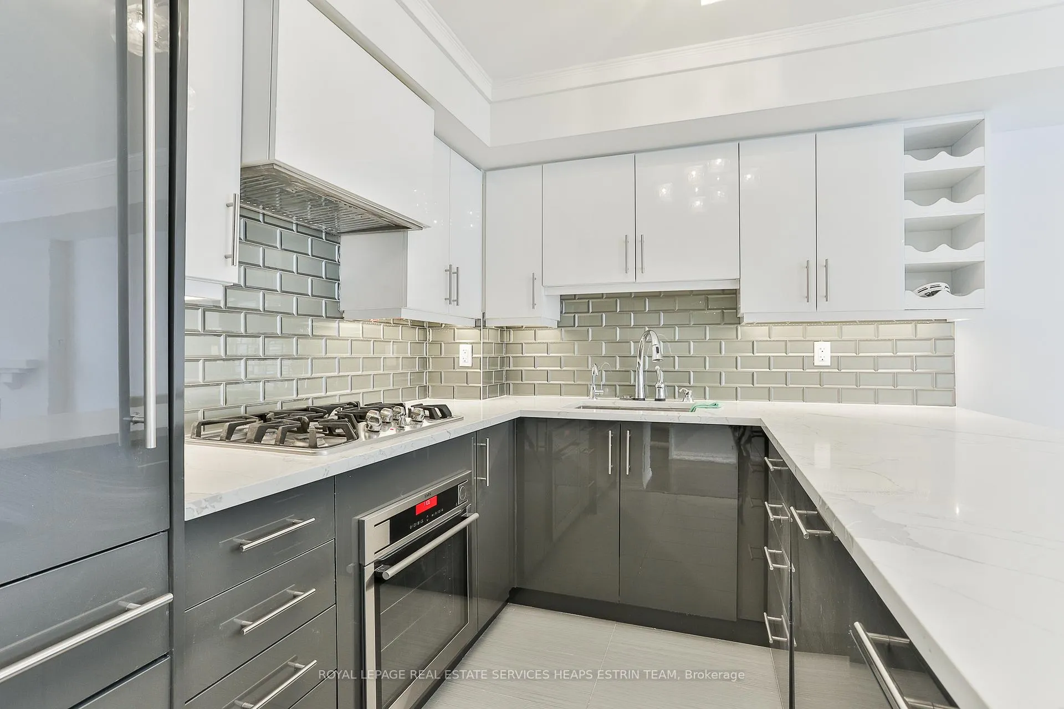
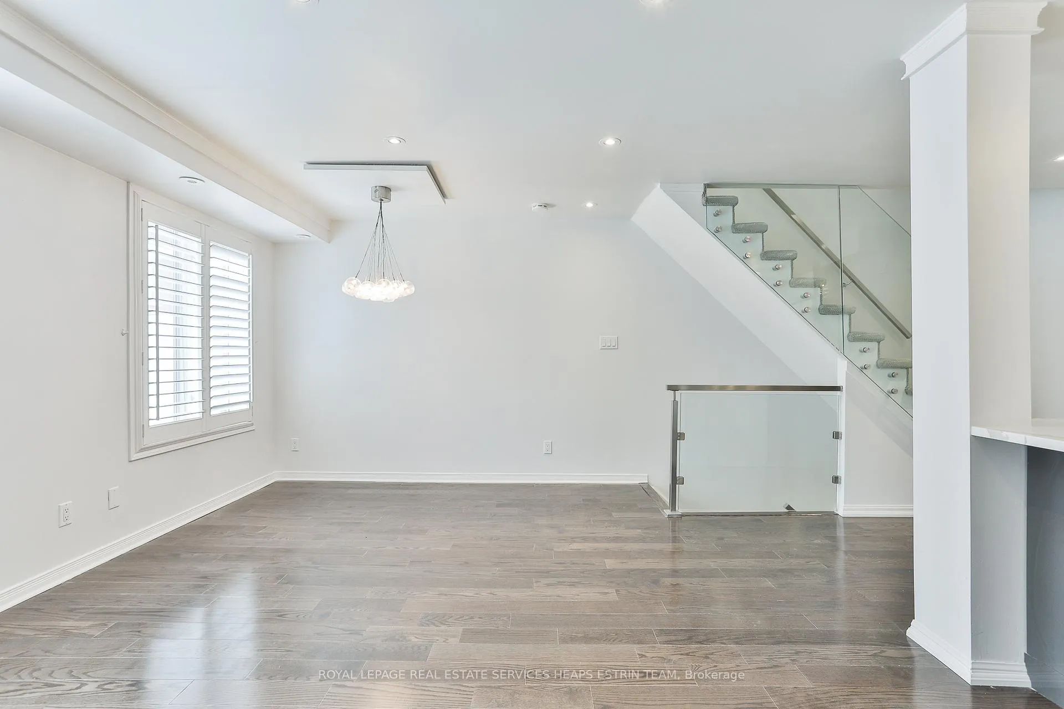
This is the version of downtown living people are actually looking for - generous space, multiple outdoor escapes, and a location that puts everything within reach. This 3 bedroom plus den townhouse spans four levels and nearly 1,700 square feet, offering a scale that is hard to find in Queen West.The main floor is centred around a fully renovated kitchen with built-in appliances and clean, modern finishes, opening into a warm, grounded living space with a gas fireplace. The outdoor spaces are layered in a way that feels intentional - a tucked away balcony off the dining area for quieter moments, and a private rooftop terrace with sweeping skyline and CN Tower views that feels like your own lookout over the city. The separate den gives you a true work from home setup without taking over your living space. A private built-in garage and ensuite laundry make day to day living easy. Tucked just steps from Queen West, parks, transit, and some of the city's most interesting shops and restaurants, this home offers a unique balance of energy and escape. It is the kind of space that changes how you experience the city.
Read more
Auto Garage Door RemoteHospitalLibraryParkPlace Of WorshipPublic Transit
Facts & features
TypeCondo Townhouse
Style3-storey
Size1.6K~1.8K Sq.Ft.
Tax$4,819 (2025)
HeatingForced air, gas
CoolingCentral air
BasementFinished
Parking1 drive
FireplaceYes
Book a viewing
Wed28Oct
Thu29Oct
Fri30Oct
Sat31Oct
Sun1Nov
Pick a time
Rooms
8 rooms · 3 bathrooms
Main floor3 rooms
Living room18′1″ × 13′1″237 sq.ft.
Dining room18′1″ × 13′1″237 sq.ft.
Kitchen10′ × 8′4″83 sq.ft.
Second floor2 rooms
Primary bedroom14′9″ × 10′5″154 sq.ft.
Office8′4″ × 7′4″61 sq.ft.
Third floor2 rooms
Bedroom 213′4″ × 8′6″113 sq.ft.
Bedroom 39′3″ × 8′5″78 sq.ft.
Lower level1 room
Foyer10′3″ × 8′8″89 sq.ft.
Bathrooms3
4-pcThird3-pcSecond2-pcLower
Thinking of selling your home?See what your home is worth today.

 See all 21 photos
