

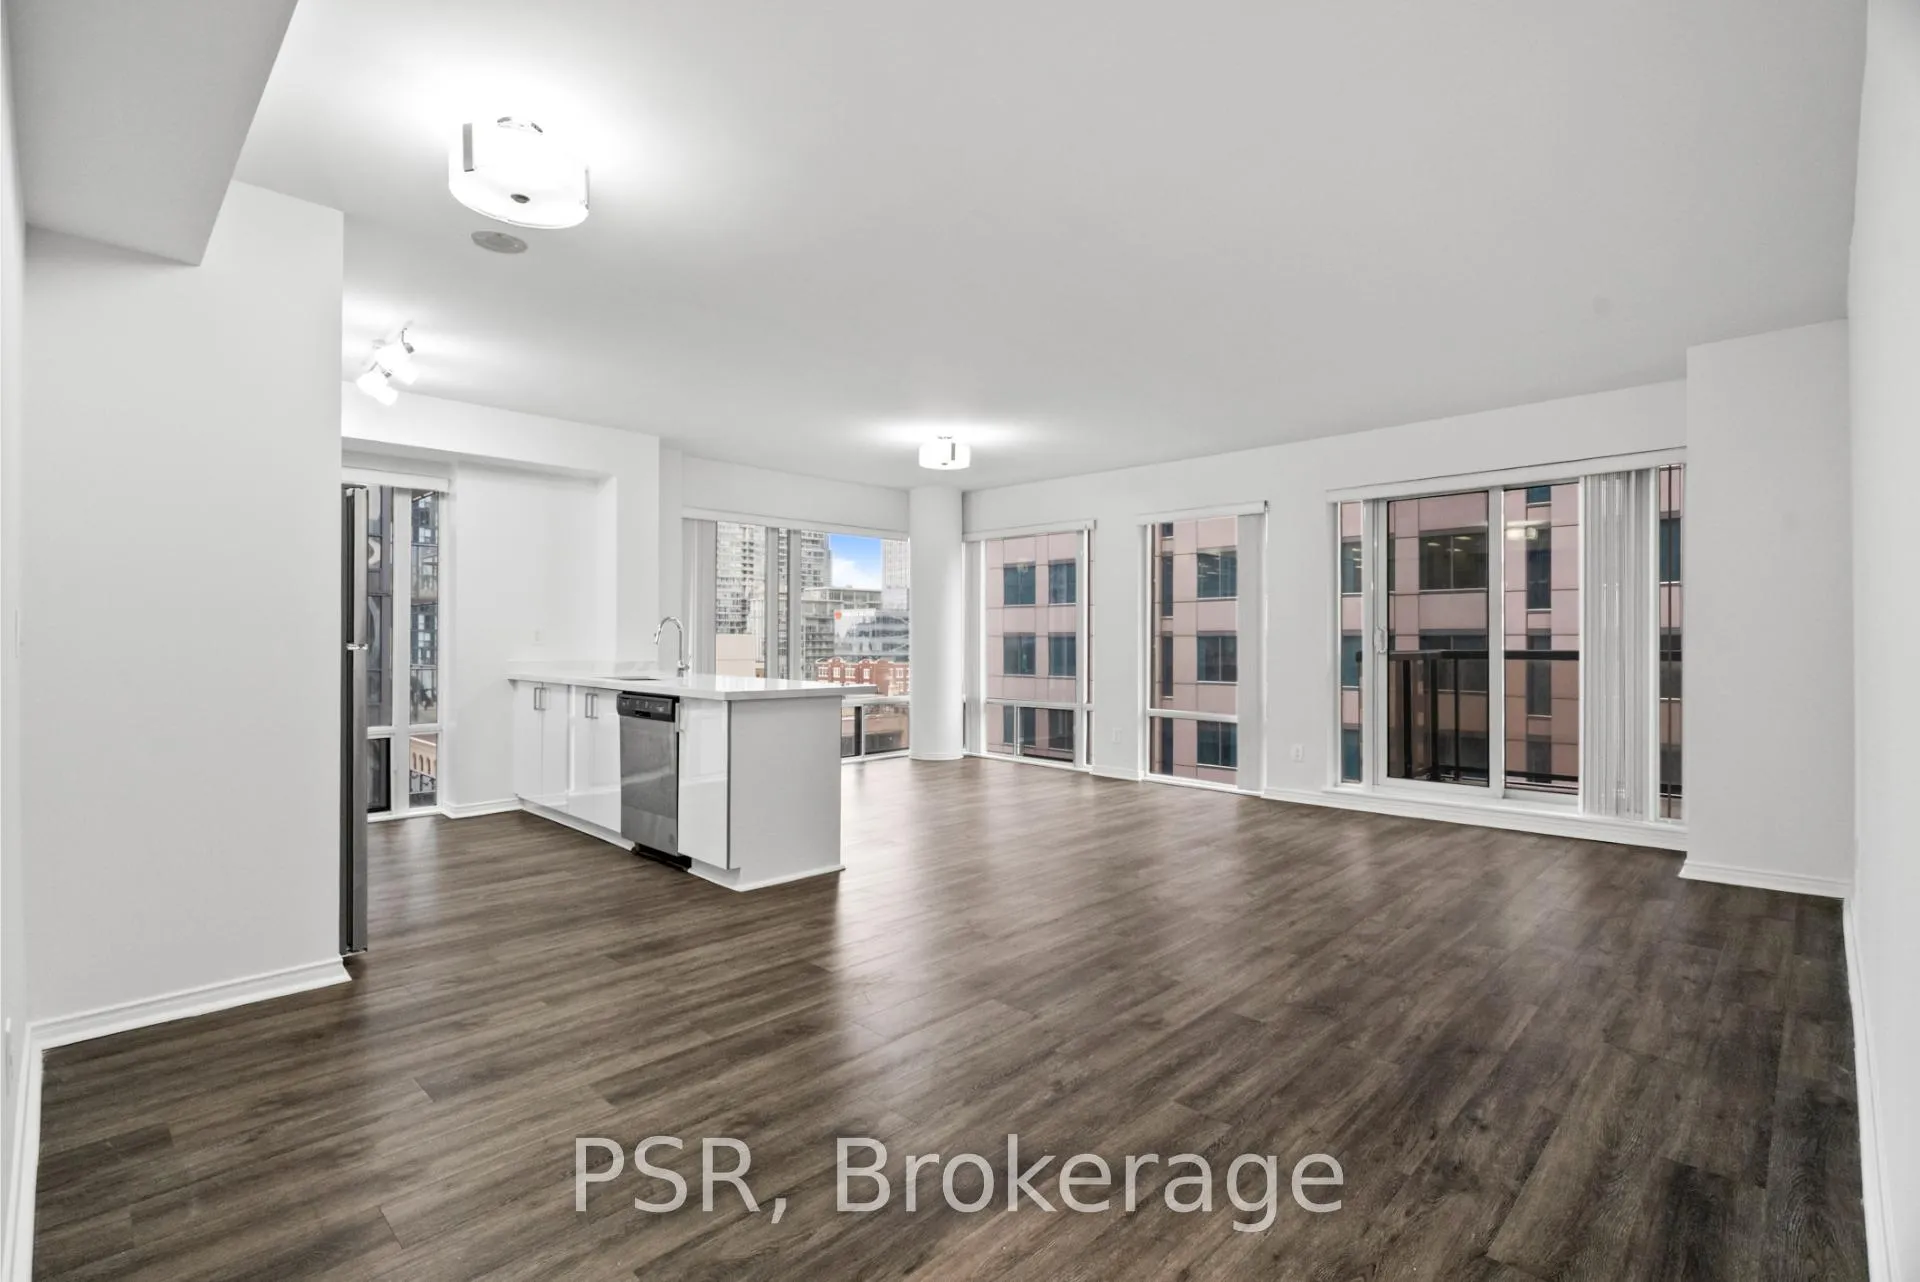
Unit 1116, 50 John Street
Unit 1116, 50 John Street
 See all 28 photos
Property history
Facts and features
- ExposureNorth east
- LaundryEnsuite
- LockerNone
- BalconyOpen
- Central air
- Concierge
- Gym
- Party room/meeting room
- Rooftop deck/garden
The homeCondo Apartment, Apartment, 1,200–1,399 sq ft
- TypeCondo Apartment
- StyleApartment
- Living space1,200–1,399 sq ft
- BasementNone
- ExposureNorth East
InsideVinyl, Ensuite, main level, Carpet free
- FlooringVinyl
- LaundryEnsuite, main level
- FeaturesCarpet free
- SecurityConcierge/security
- Rooms above ground4
- Bedrooms2
- Bathrooms2
- Kitchens1
OutsideBrick, concrete, Open
- ExteriorBrick, concrete
- BalconyOpen
Parking and locker1 Parking, Underground, Exclusive
- Spaces1 Parking
- GarageUnderground
- Parking typeExclusive
- DrivewayUnderground
- LockerNone
BuildingThe Rosemount Residences, Storeys 21, Units 424
- NameThe Rosemount Residences
- Storeys21
- Units424
- Registered2003
- Condo corporation0
- AmenitiesConcierge, game room, gym, party room/meeting room, rooftop deck/garden
- PetsAllowed
Heating, water and powerHeat pump, gas, Central air
- HeatingHeat pump, gas
- CoolingCentral air
Rent and termsRent $4,100 a month, Entire property, Unfurnished
- Rent$4,100 a month
- Space for rentEntire property
- FurnishedUnfurnished
- Lease12 months
- PaidMonthly
- Rent includesBuilding insurance, common elements, heat, parking, water
- DepositRequired
- Credit checkRequired
- Employment letterRequired
- Rental applicationRequired
- ReferencesRequired
IncludedS/s fridge, s/s stove, s/s dishwasher, microwave, washer & dryer. existing electrical light fixtures & window coverings. 1 parking included for 12 months ($200/mo. after).
- IncludedS/s fridge, s/s stove, s/s dishwasher, microwave, washer & dryer. existing electrical light fixtures & window coverings. 1 parking included for 12 months ($200/mo. after).
NearbyPublic transit
- Close toPublic transit
Listing detailsC12627132, Rented, Dec 11, 2025
- MLS® numberC12627132
- StatusRented
- Listed onDec 11, 2025
- Days on market69
- UpdatedFeb 18, 2026
- PossessionImmediate
- Occupied byVacant
- Listing brokeragePSR
About this home
Unit 1116, 50 John Street, Toronto (Waterfront Communities), ON M5V 3T5
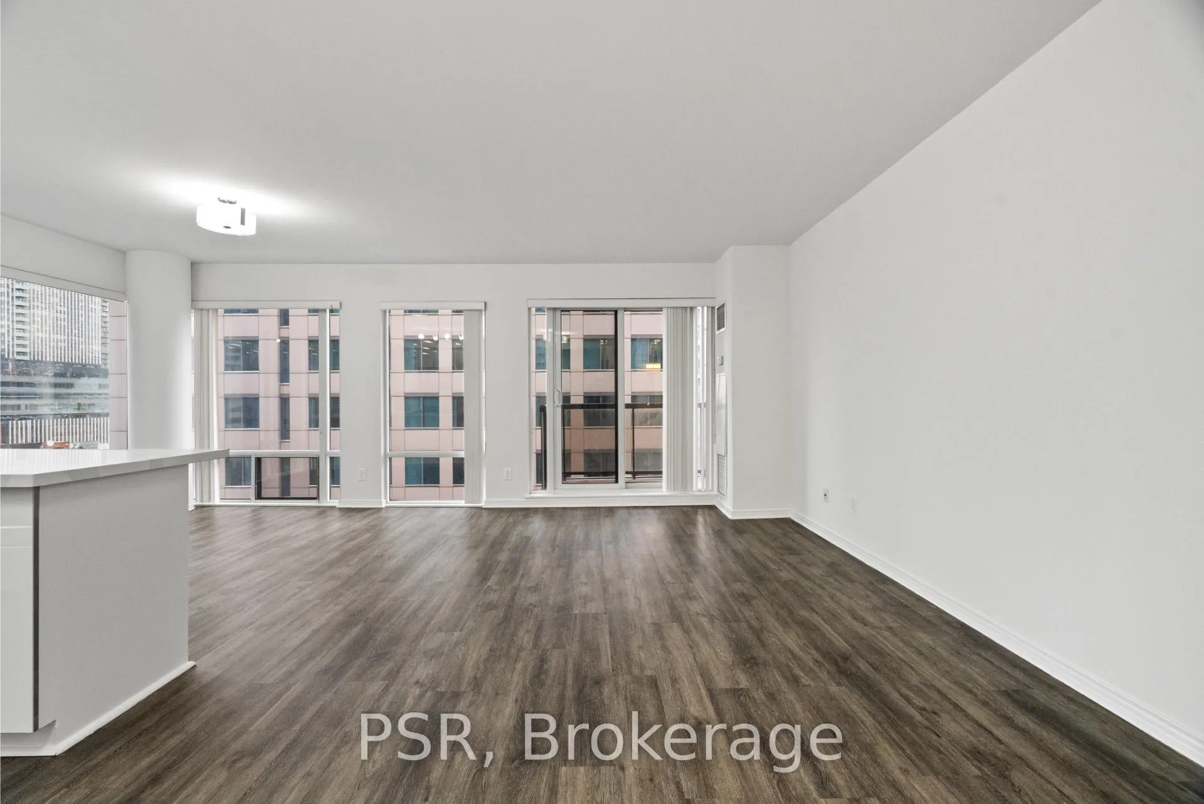
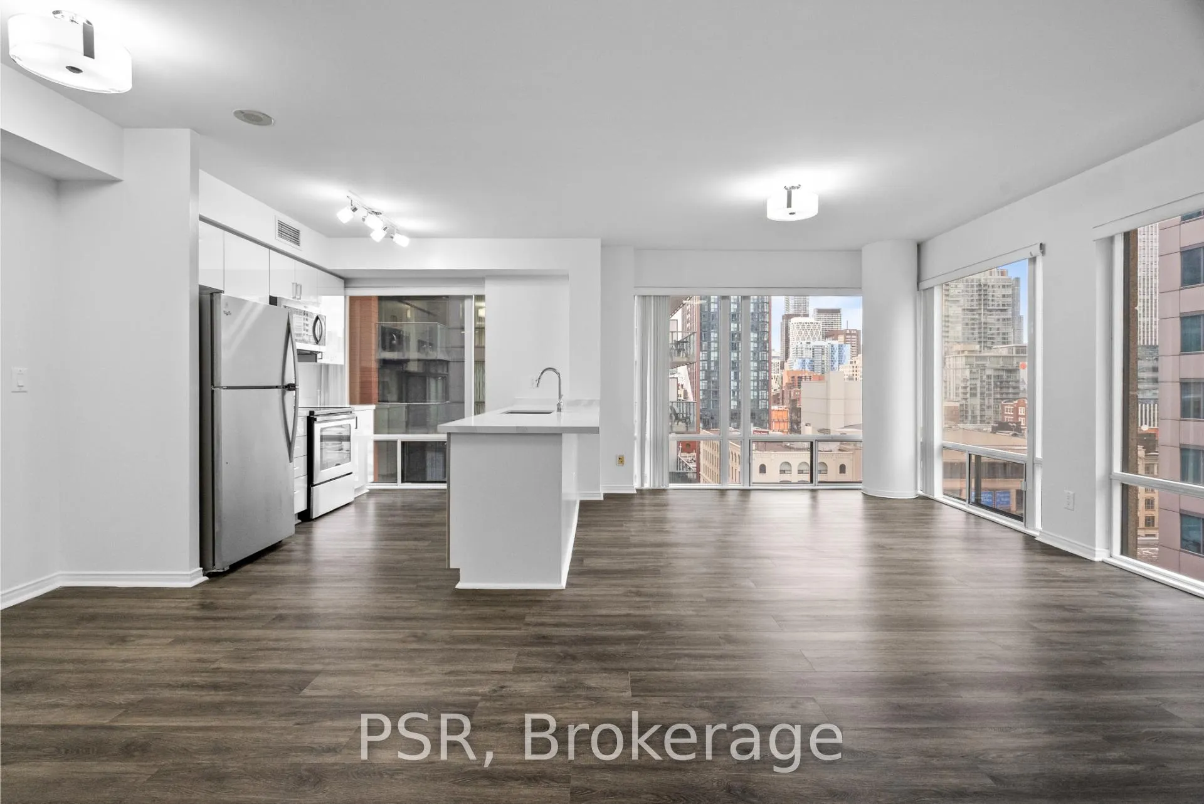
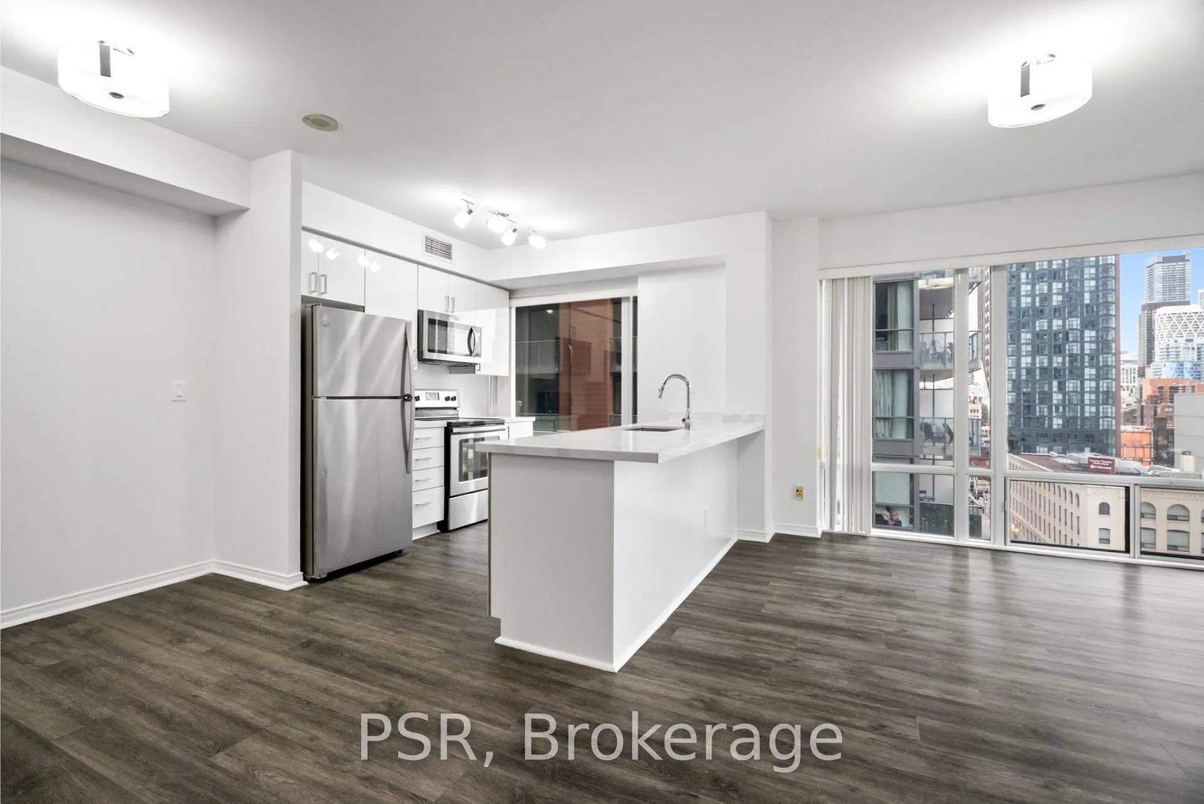
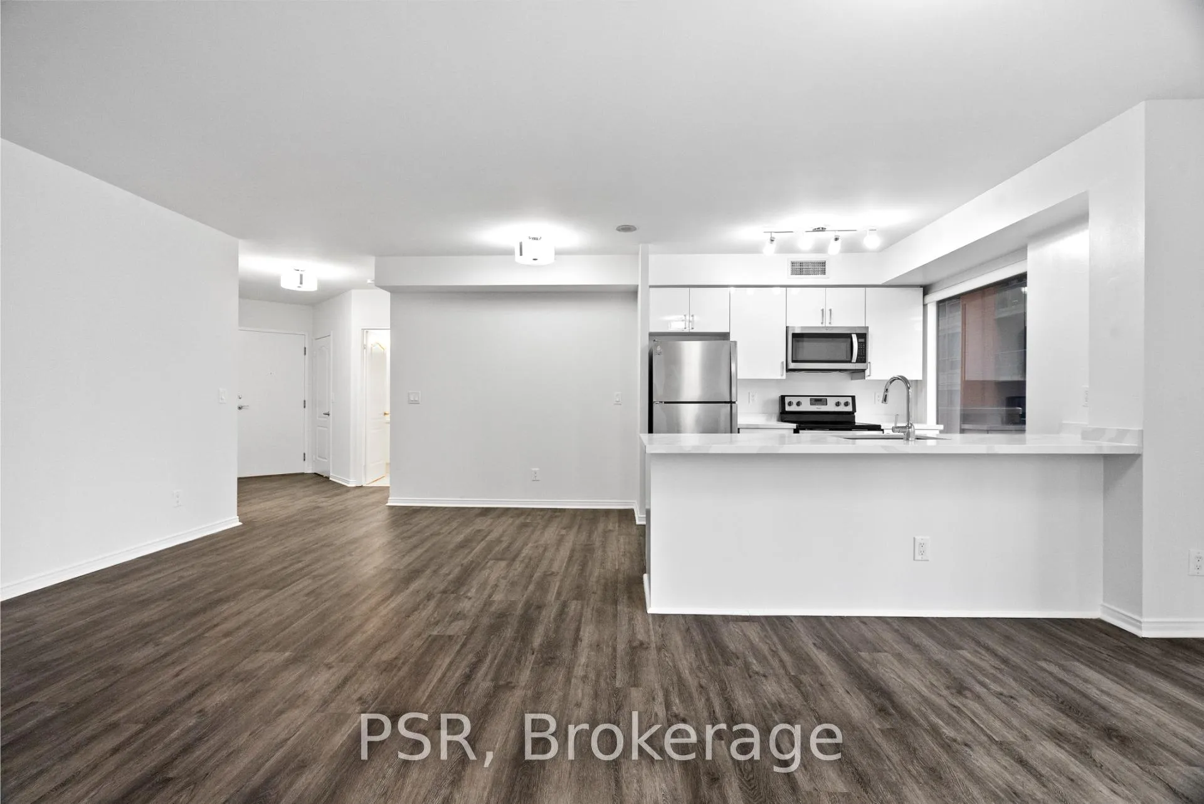
This Spacious Two-Bedroom Corner Suite Offers 1230 Square Feet Of Thoughtfully Designed Living Space. The Modern, Open-Concept Kitchen Features A Breakfast Bar That Seamlessly Connects To The Living And Dining Areas, Surrounded By Large Windows That Floor The Space With Natural Light! The Primary Bedroom Features An Ensuite Bathroom And A Walk-In Closet, While The 2nd Bedroom Is Complemented By A Private Balcony. Additional Highlights Include Vinyl Flooring Throughout. Residents Can Enjoy A Variety Of Amenities, Including A Concierge, Gym, And A Rooftop Terrace With BBQs, Along With A Party Room And Lounge, Movie Theatre, And Golf Simulator For Added Entertainment. Situated In The Heart Of The City, This Property Offers Unmatched Proximity To The Subway, Financial District, Entertainment District, And The Lively Neighbourhoods Of King And Queen West, With Easy Access To The Gardiner Expressway. Experience Toronto's Finest Restaurants, Theatre, Shopping, And Vibrant City Life Right At Your Doorstep!
Ask about this home
A HOMEH agent will answer your questions about this home.
Know more about The Rosemount Residences
Condo building · 50 John Street
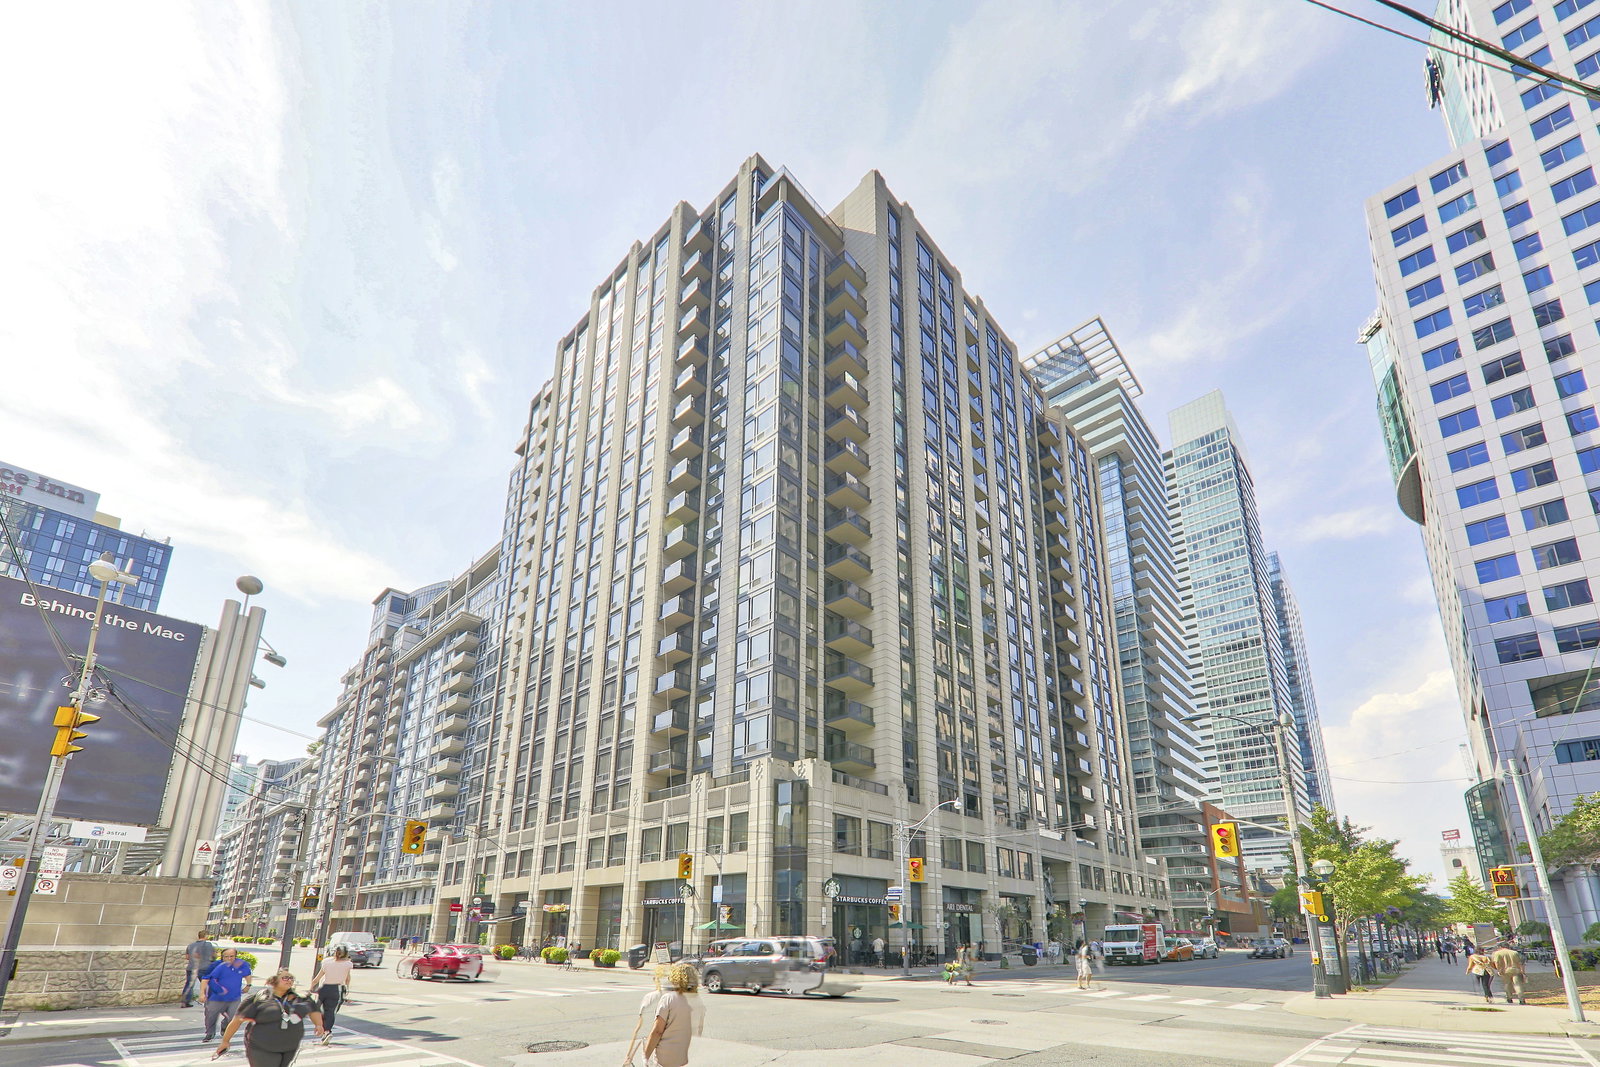
The Rosemount Residences is a 21-storey condo with 424 suites, built in 2003 by JP1 Canada Inc. No units are on the market here right now.
- 21storeys
- 424suites
- 2003built
No similar units for rent in The Rosemount Residences right now.
Around this home
Daily convenience, out of 100, from the distances below
Schools nearby
School rating, out of 10.
Helpful calculators
Your HOMEH agent

"I would see it this week."