
 See all 50 photos
Property history

This listing has ended. It is no longer available.
Property not available for sale or for rent.
Ask about this home
A HOMEH agent will answer your questions about this home.Ask HOMEH
About this home
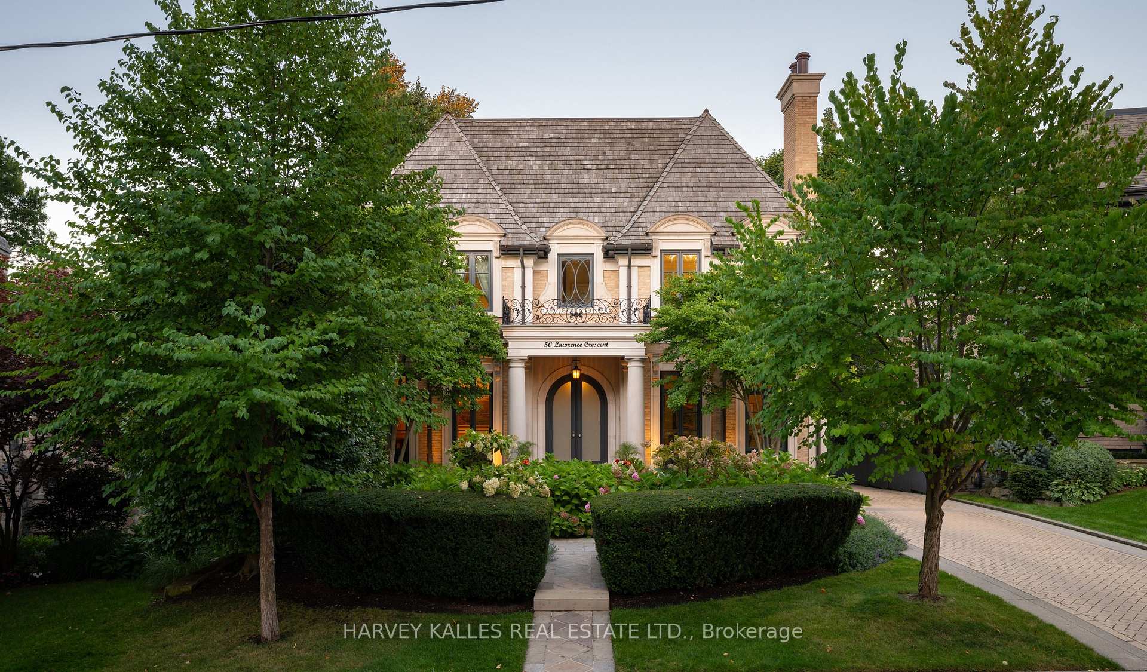
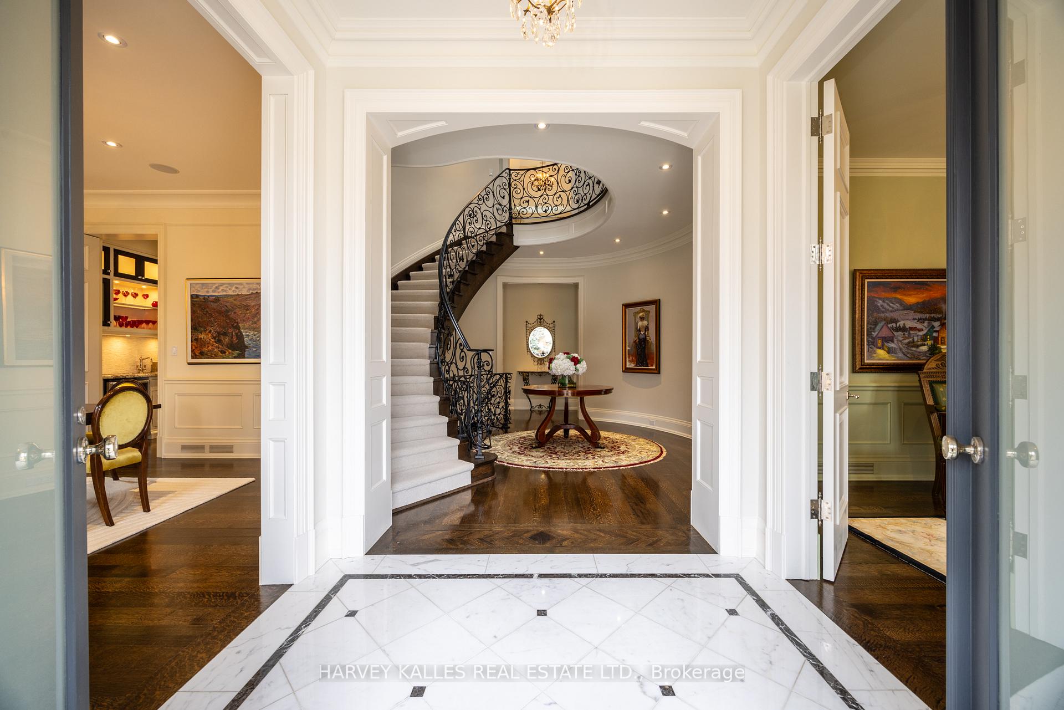
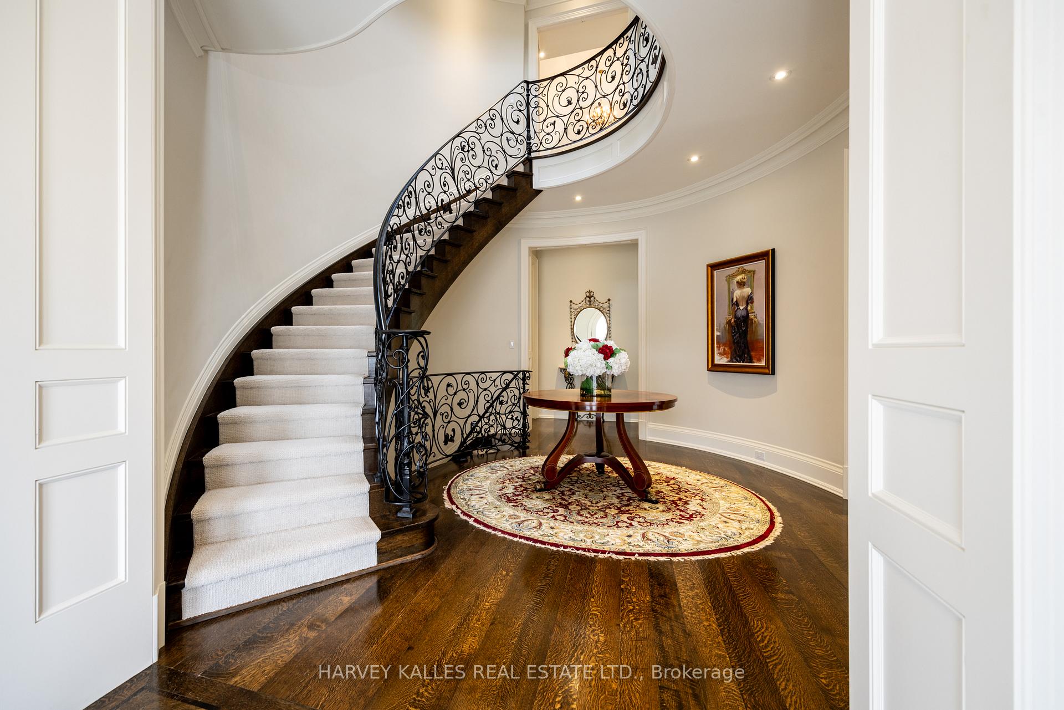
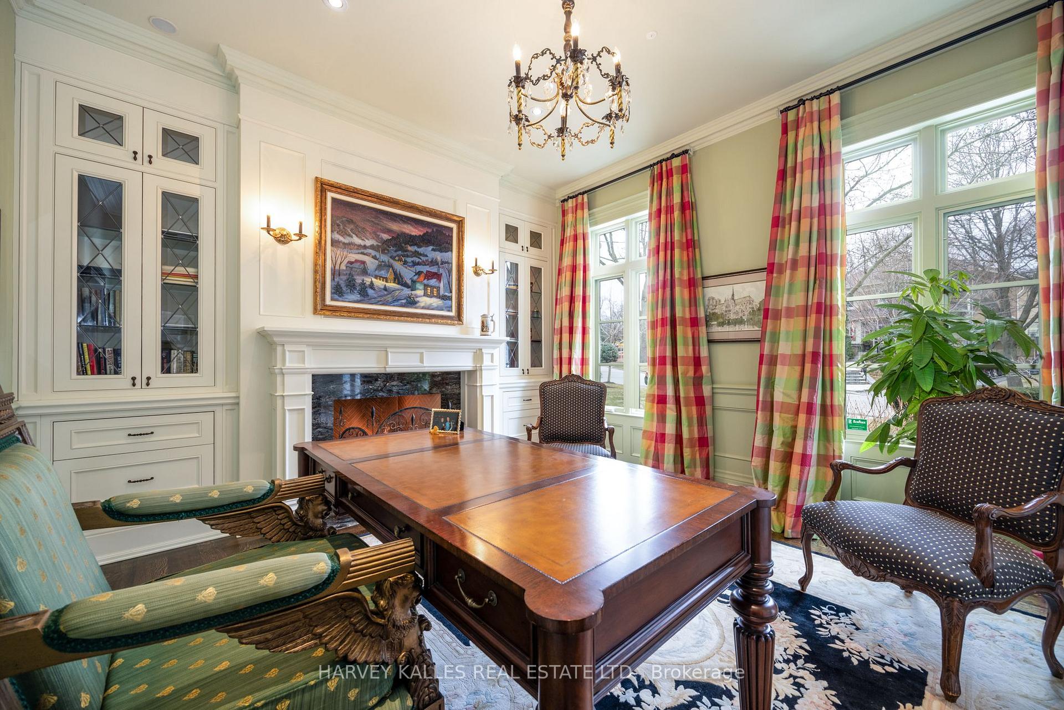
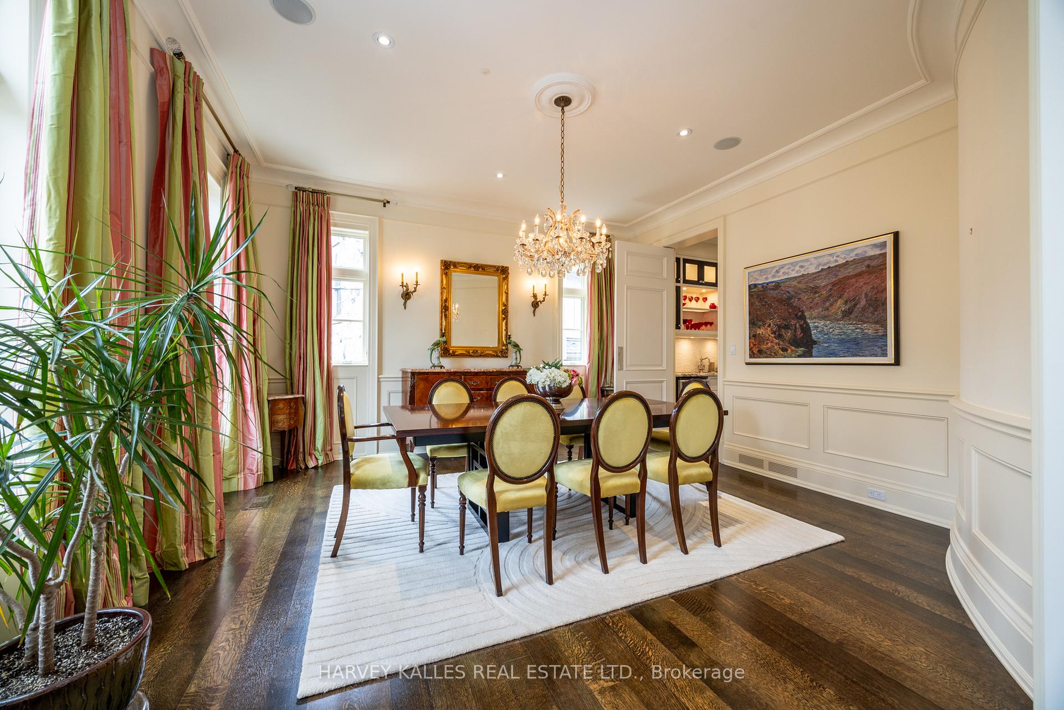
Welcome to 50 Lawrence Crescent a refined, custom-built residence in the heart of prestigious Lawrence Park. Completed in 2011, this timeless home was designed and executed by a dream team: Architect Lorne Rose, Interior Designer CMID, Landscape Architect the late Egils Dirdrichsons, and Project Manager LeBoeuf Jones. Set on a rare pie-shaped 50' x 151' lot that widens to 80 at the rear, the home is framed by perfectly manicured, professionally landscaped grounds featuring a Bona Vista saltwater pool with marblite finish, Lynx built-in BBQ, and elegant stone terrace creating a private, resort-style oasis in the city. Offering over 6,139 Sq. Ft. of interior living space, this home is designed with a classic centre hall layout and tremendous attention to detail throughout. The main floor boasts 10' ceilings, wide-plank oak hardwood, custom millwork, and sophisticated principal rooms, including a formal living room (or study), an oversized dining room, and a sun-filled family room with gas fireplace and built-ins. The gourmet kitchen features Sub-Zero, Wolf, and Bosch appliances, granite countertops, custom cabinetry, and a large centre island with bar seating. French doors provide a seamless connection to the backyard. The upper level offers a serene primary suite with vaulted ceilings, a large dressing room, and a 9-piece marble-clad ensuite with heated floors and steam shower. Three additional bedrooms feature ensuite or semi-ensuite baths and walk-in closets. The finished lower level includes radiant heated floors, a large rec room with wet bar, home gym, fifth bedroom with ensuite, and walk-up to the backyard. Impeccably maintained, this home exudes pride of ownership. Located in the top-rated Blythwood Junior Public School and Lawrence Park Collegiate Institute districts, and walking distance to Toronto French School, Lawrence subway, and in close proximity to Toronto's top private schools. A rare opportunity on one of Lawrence Parks most desirable streets.
Facts & features
Ask about this home
A HOMEH agent will answer your questions about this home.
Rooms
18 rooms · 6 bathrooms
- Foyer24′ × 15′360 sq.ft.
- Living room15′4″ × 13′199 sq.ft.
- Dining room15′9″ × 15′5″243 sq.ft.
- Kitchen18′8″ × 13′243 sq.ft.
- Breakfast15′5″ × 14′4″221 sq.ft.
- Family room19′1″ × 13′248 sq.ft.
- Mud room8′9″ × 5′11″52 sq.ft.
- Pantry10′6″ × 10′105 sq.ft.
- Primary bedroom19′ × 14′4″272 sq.ft.
- Bathroom15′8″ × 12′6″196 sq.ft.
- Bedroom 217′1″ × 12′7″215 sq.ft.
- Bedroom 314′3″ × 12′171 sq.ft.
- Bedroom 415′5″ × 13′3″204 sq.ft.
- Recreation26′6″ × 20′7″545 sq.ft.
- Bedroom 514′11″ × 12′6″187 sq.ft.
- Other12′4″ × 8′4″103 sq.ft.
- Exercise room13′7″ × 12′7″171 sq.ft.
- Laundry14′11″ × 8′7″128 sq.ft.
Around this home
Schools nearby
School rating, out of 10.
Listing details
Helpful tools
Your HOMEH agent
"I would see it this week."
Ask HOMEH about this home
Price, neighbourhood, monthly cost. Ask anything.
HOMEH Intelligent Agent is an AI, not a licensed representative. Check anything important with your agent.