

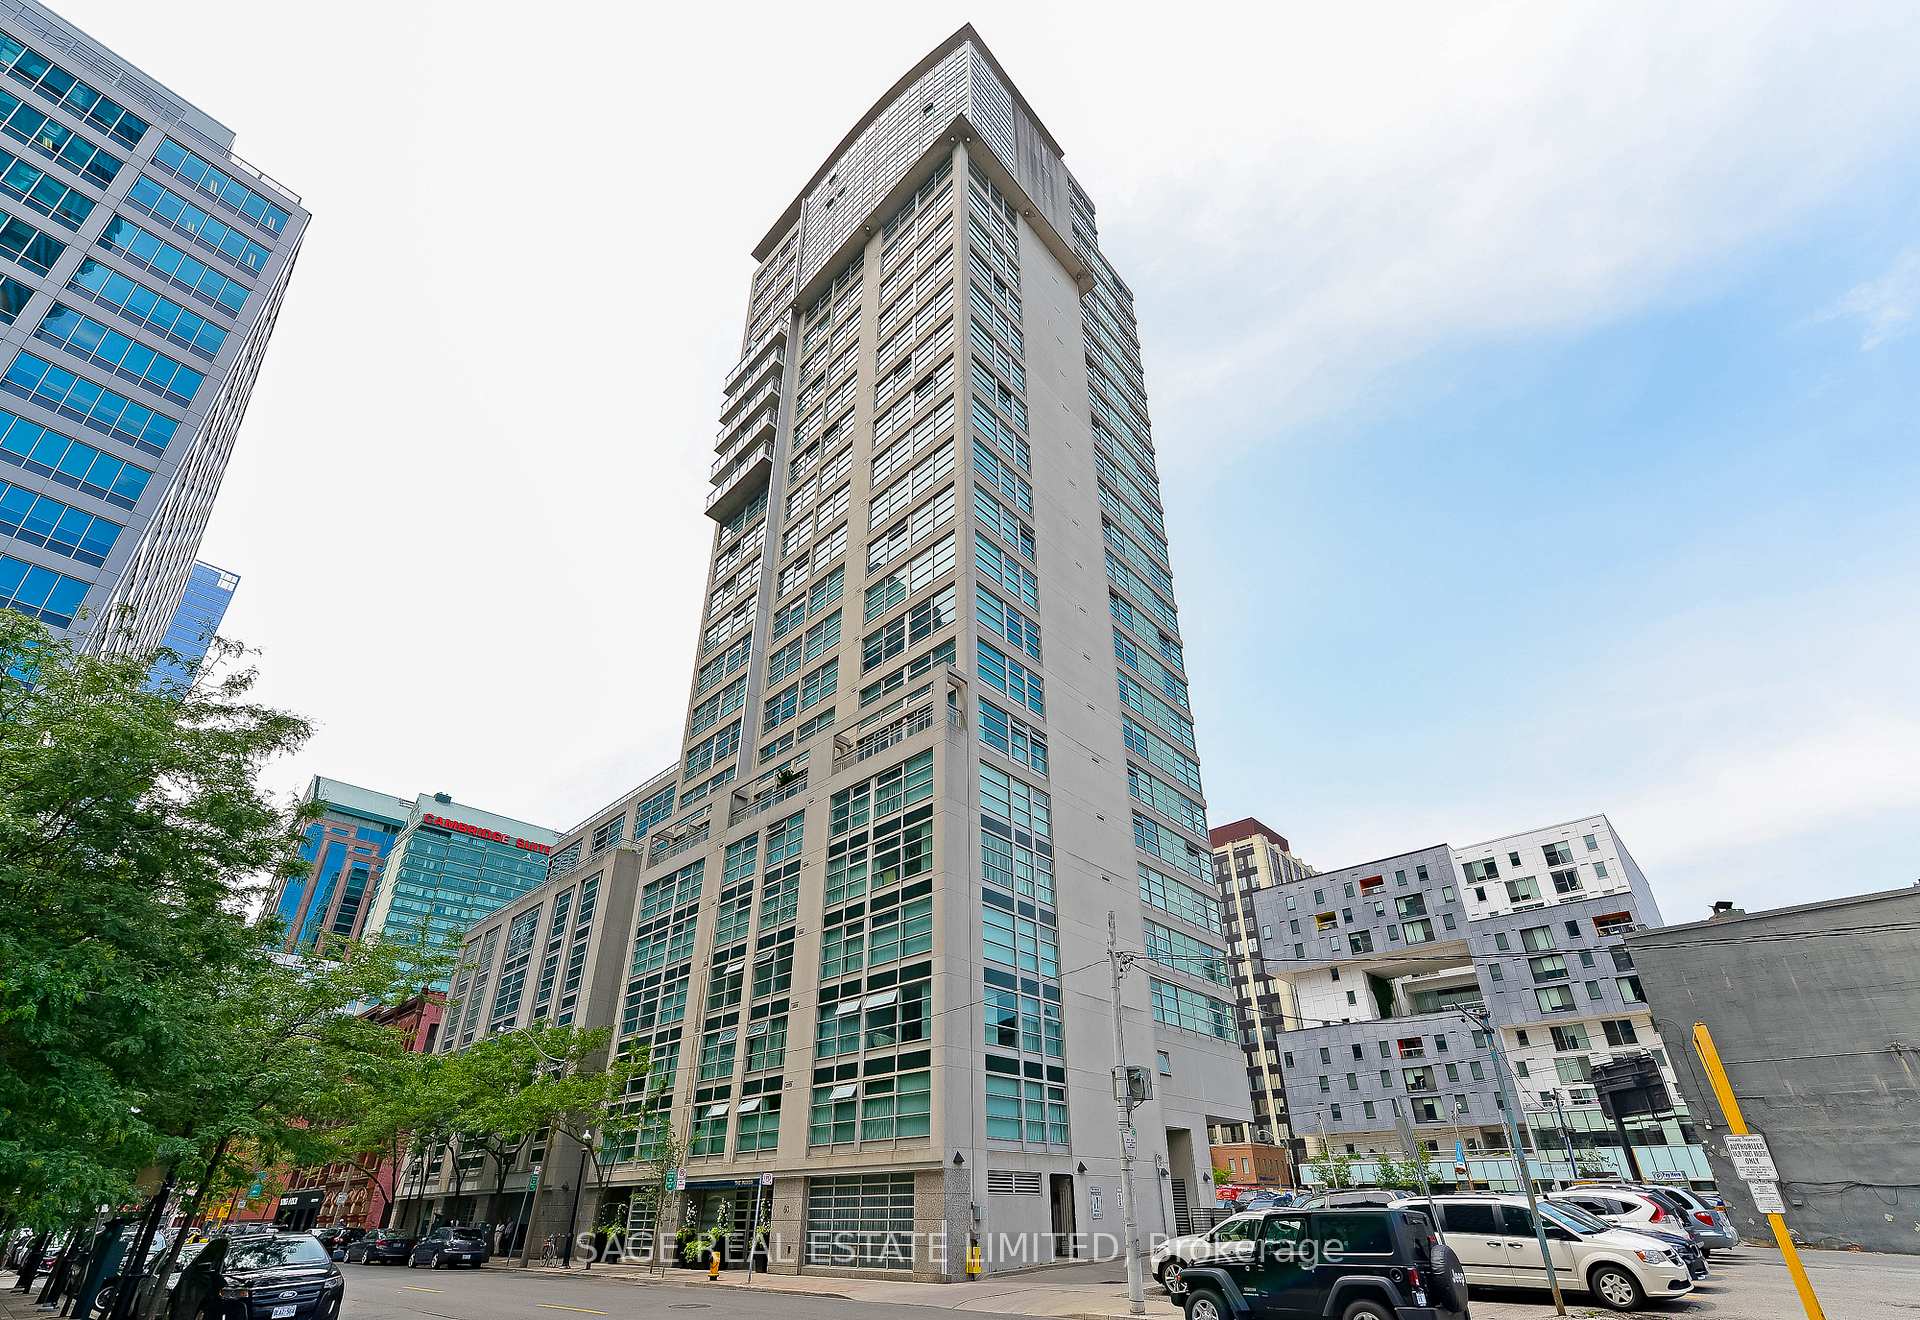
Unit 1405, 50 Lombard Street
Unit 1405, 50 Lombard Street
 See all 21 photos
Property history
Facts and features
- ExposureNorth west
- LaundryEnsuite
- LockerOwned
- BalconyNone
- Central air
- Concierge
- Gym
- Rooftop deck/garden
The homeCondo Apartment, Apartment, 700–799 sq ft
- Type: Condo Apartment
- Style: Apartment
- Living space: 700–799 sq ft
- Basement: None
- Exposure: North West
InsideCeramic, Ensuite, main level, Carpet free
- Flooring: Ceramic
- Laundry: Ensuite, main level
- Features: Carpet free
- Rooms above ground: 4
- Bedrooms: 1
- Bathrooms: 1
- Kitchens: 1
OutsideConcrete, Balcony None
- Exterior: Concrete
- Balcony: None
Parking and locker1 Parking, Underground, Parking type Owned
- Spaces: 1 Parking
- Garage: Underground
- Parking type: Owned
- Driveway: Underground
- Locker: Owned
- Locker unit: 67
- Locker number: C-67
- Locker level: C
BuildingThe Indigo, Storeys 26, Units 104
- Name: The Indigo
- Storeys: 26
- Units: 104
- Registered: 1993
- Condo corporation: 1058
- Amenities: Concierge, guest suites, gym, media room, rooftop deck/garden, visitor parking
- Pets: Allowed
Heating, water and powerForced air, gas, Central air
- Heating: Forced air, gas
- Cooling: Central air
Rent and termsRent $2,550 a month, Entire property, Unfurnished
- Rent: $2,550 a month
- Space for rent: Entire property
- Furnished: Unfurnished
- Lease: 12 months
- Paid: Monthly
- Rent includes: Building insurance, central air conditioning, common elements, heat, parking, water
- Deposit: Required
- Credit check: Required
- Employment letter: Required
- Rental application: Required
- References: Required
IncludedExtensive building amenities include a concierge, gym, sauna, visitor parking, rooftop terrace, party room and more. includes- fridge, stove, cooktop, range hood, built-in dishwasher, washer and dryer, all electrical light fixtures, Tenant's belongings
- Included: Extensive building amenities include a concierge, gym, sauna, visitor parking, rooftop terrace, party room and more. includes- fridge, stove, cooktop, range hood, built-in dishwasher, washer and dryer, all electrical light fixtures
- Not included: Tenant's belongings
NearbyLibrary, park, place of worship, public transit, school
- Close to: Library, park, place of worship, public transit, school
Listing detailsC12227551, Rented, Jun 17, 2025
- MLS® number: C12227551
- Status: Rented
- Listed on: Jun 17, 2025
- Days on market: 6
- Updated: Jun 23, 2025
- Possession: 1-29 days
- Occupied by: Tenant
- Listing brokerage: SAGE REAL ESTATE LIMITED
About this home
Unit 1405, 50 Lombard Street, Toronto (Church-Yonge Corridor), ON M5C 2X4
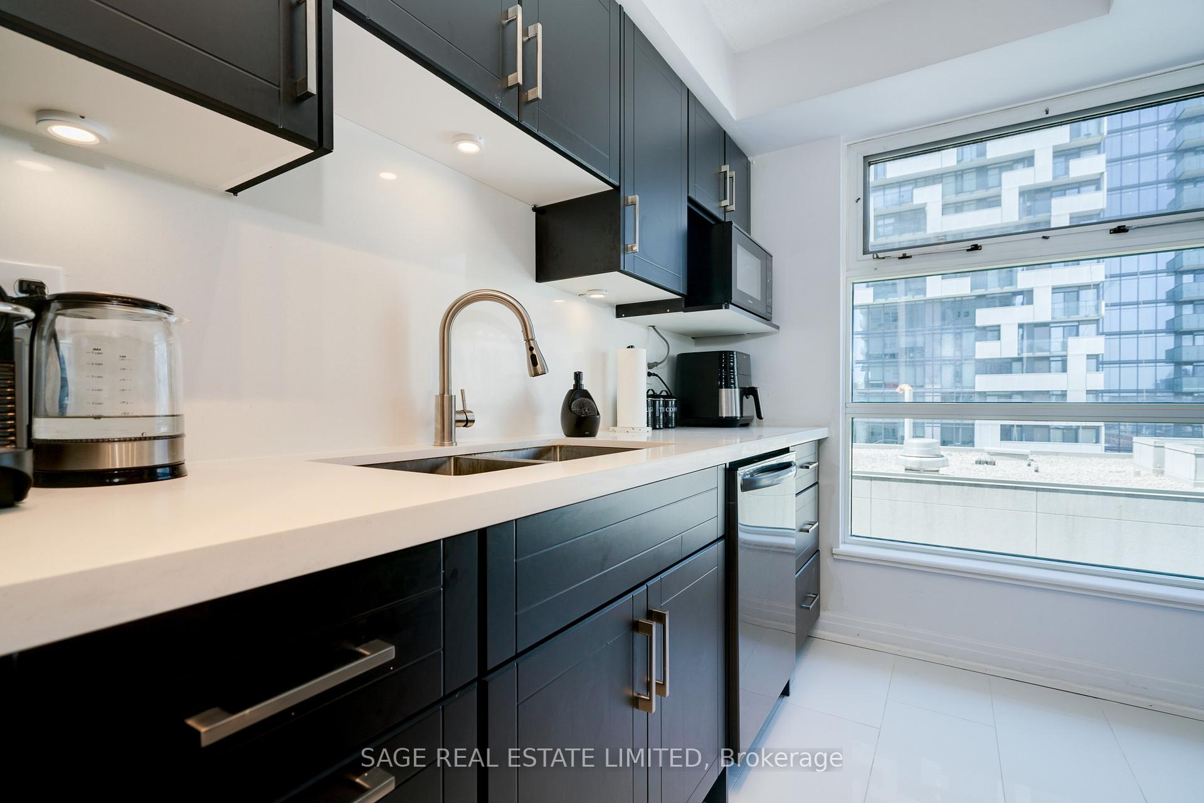
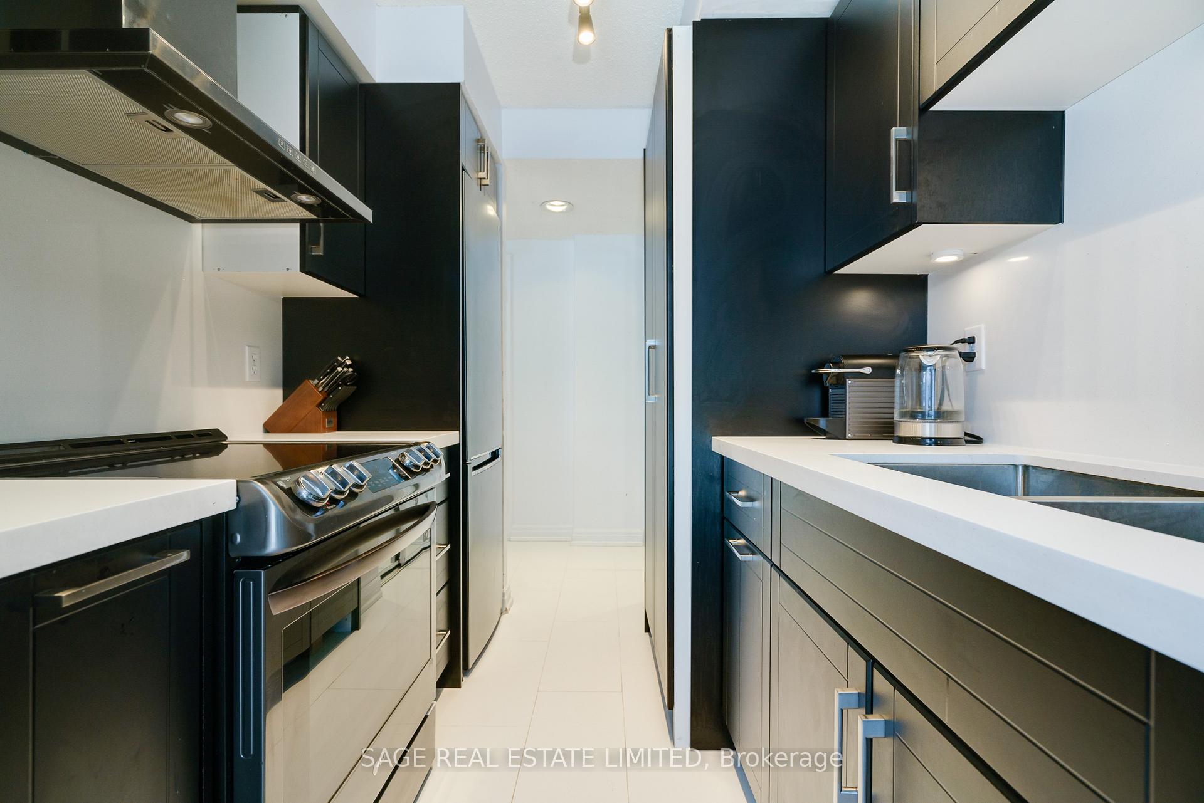
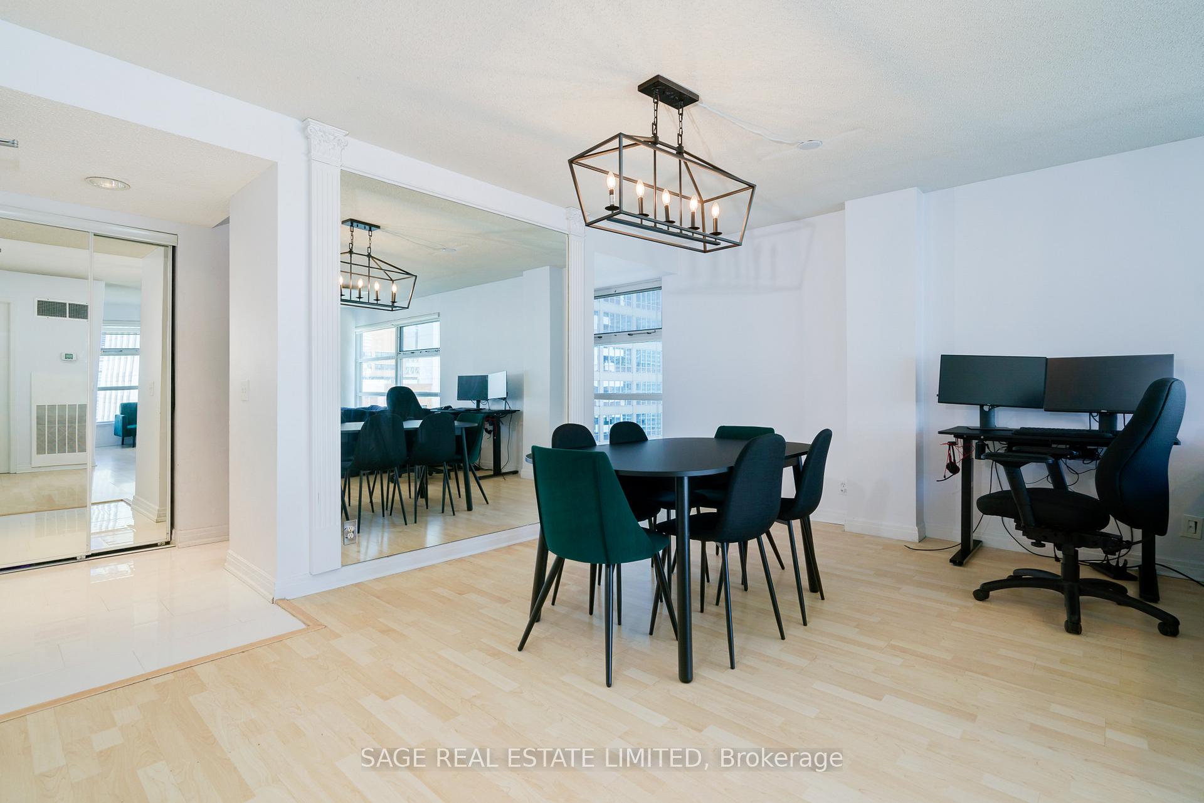
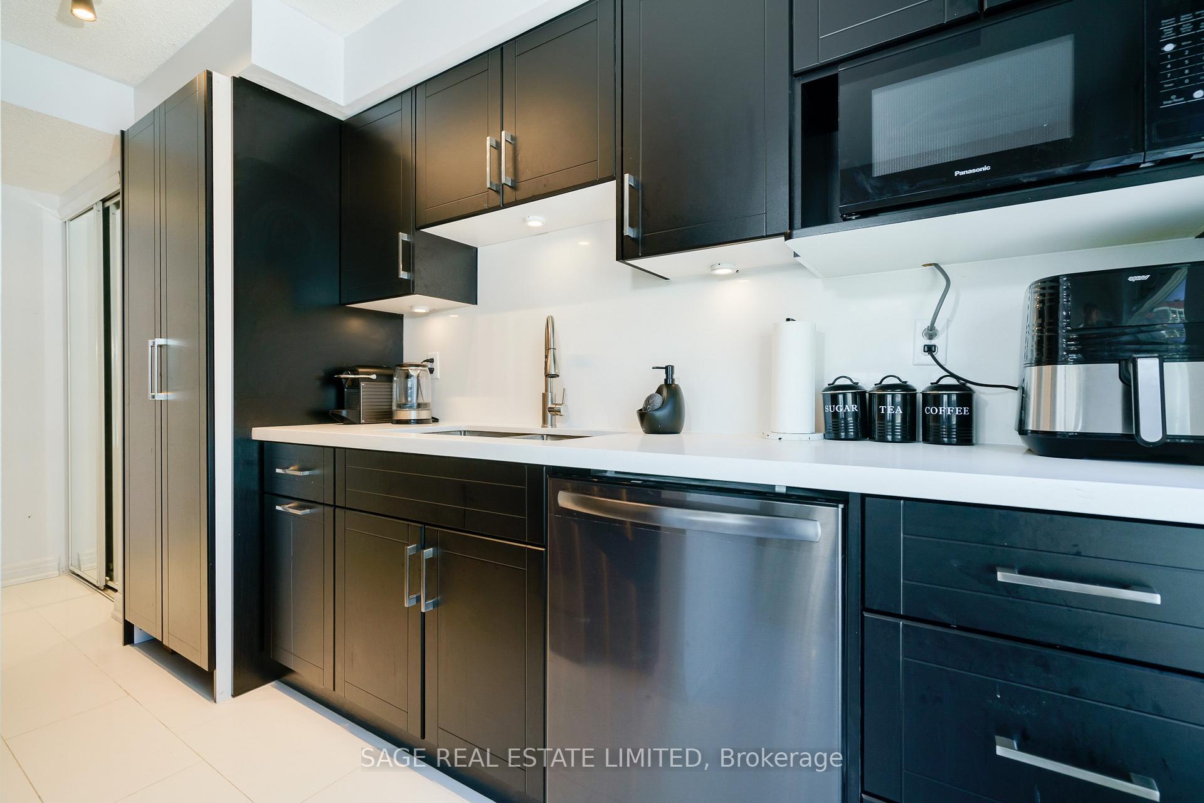
Step into this sun-drenched, corner one-bedroom suite at The Indigo, designed for both function and flow. Wrapped with large windows, the open-concept layout is wide and airy, offering an abundance of natural light. The kitchen is a standout with sleek marble floors, stone countertops, a coordinating backsplash, and a large pantry ideal for urban living with style. Enjoy a generously sized bedroom and a spa-inspired bathroom featuring both a soaker tub and a separate glass-enclosed shower. Thoughtful touches like warm laminate flooring and ample in-suite storage elevate the space throughout. Located in the heart of downtown Toronto, you're just steps to transit, top universities, the Financial District, and the iconic St. Lawrence Market. Includes one parking space and a storage locker for added convenience. Live connected, live vibrant, this is city living done right. Photos are from the previous listing.
Ask about this home
A HOMEH agent will answer your questions about this home.
Know more about The Indigo
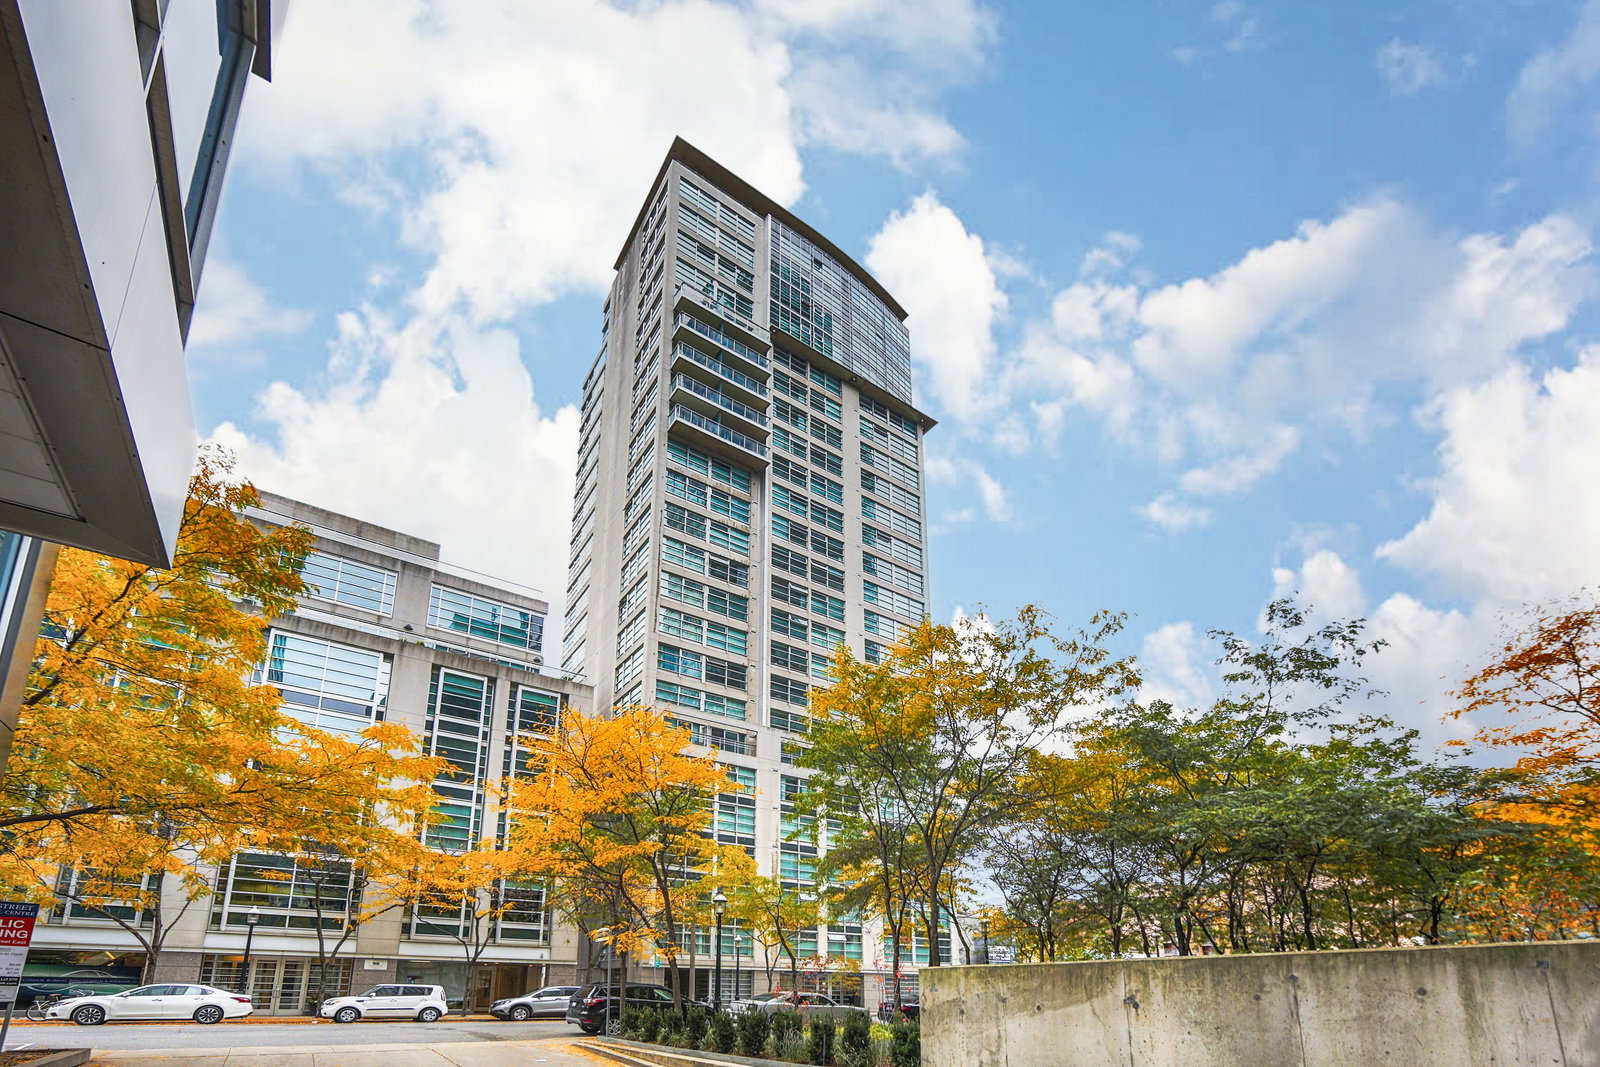
Condo building · 50 Lombard Street
The Indigo is a 26-storey condo with 104 suites, built in 1993 by Mollenhauer Construction. No units are on the market here right now.
- 26storeys
- 104suites
- $686/sq ft
- 1993built
No similar units for rent in The Indigo right now.
Around this home
Daily convenience, out of 100, from the distances below
Schools nearby
School rating, out of 10.
Helpful calculators
Your HOMEH agent

"I would see it this week."