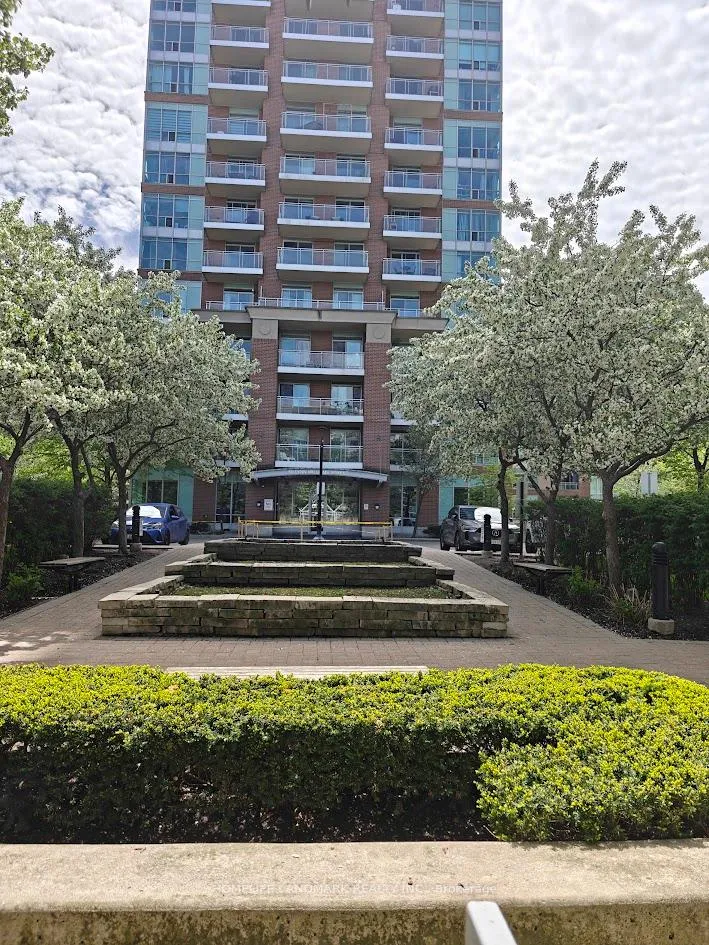
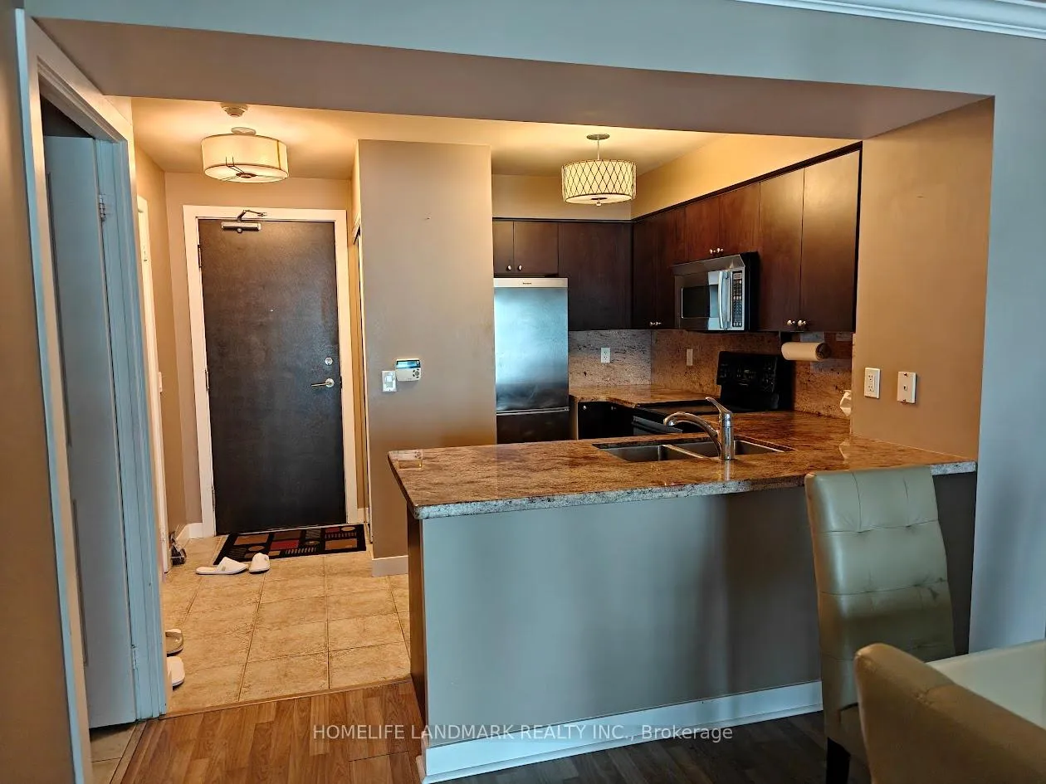
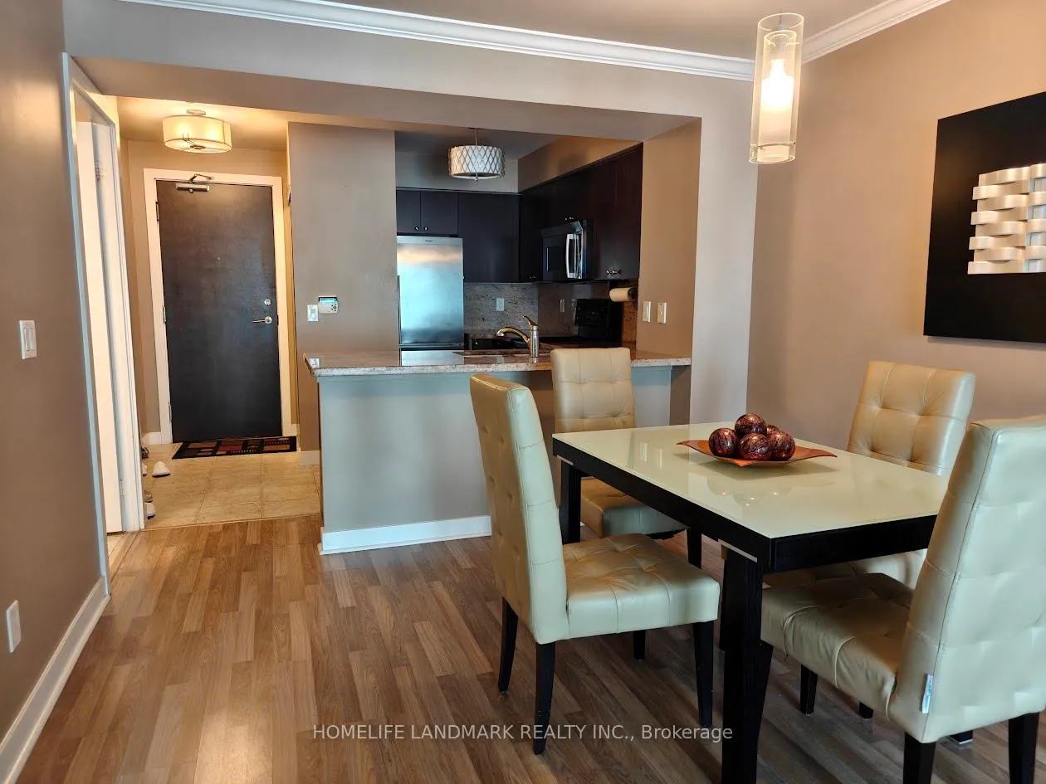
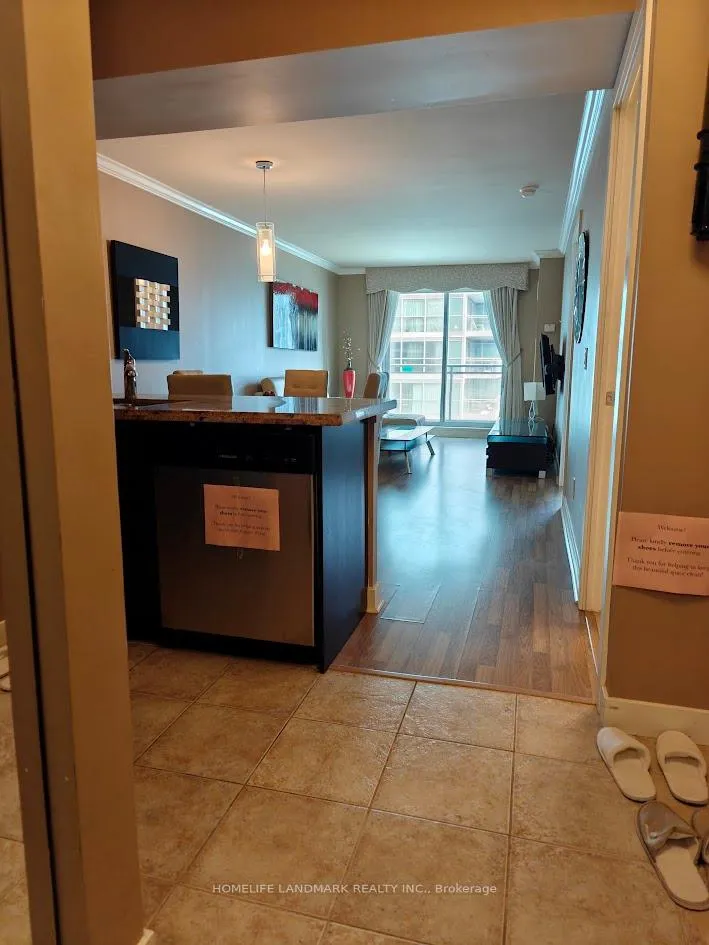
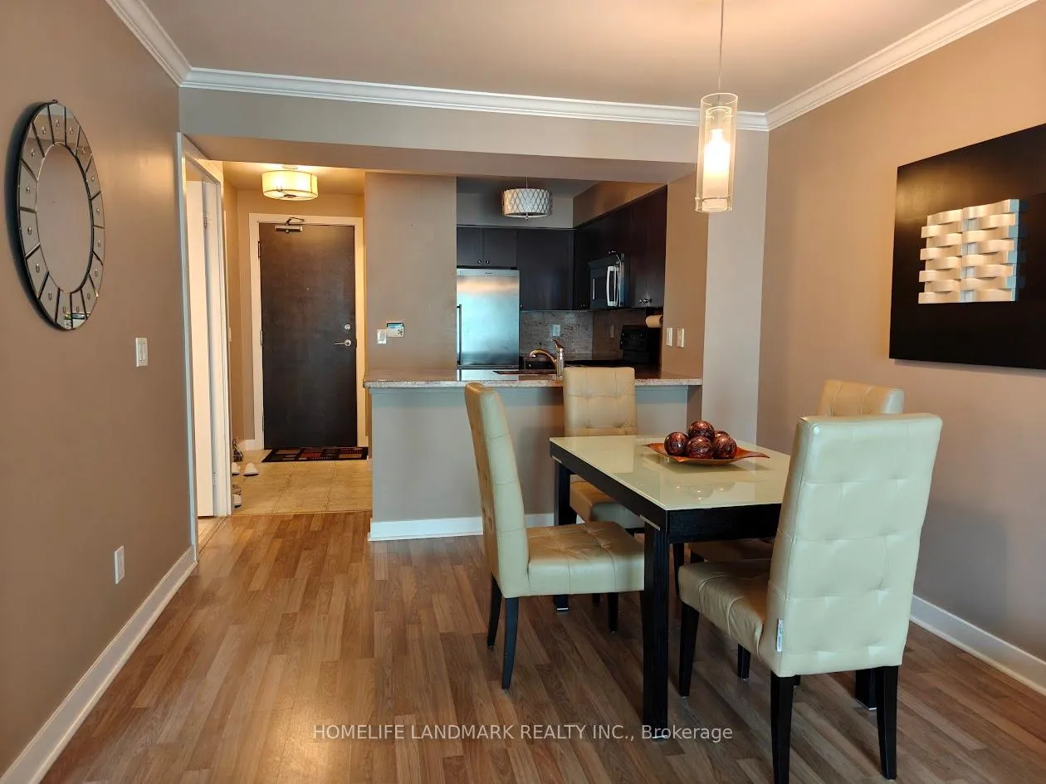
Heart Of Liberty Village! Steps To Metro, Restaurants, Lcbo, Goodlife! Almost 700 Sqft Offers Open Concept Floor Plan W/ Spacious Den. Large Kitchen W/ Breakfast Bar & Loads Of Storage + 100 Sqft Balcony W/ Cn Tower & Lake Views & Parking & Locker Incl. Good Size Dan W French Door. Can Be 2nd Bdrm. Exceptional Amenities: Gym,Pool, Sauna, Rooftop Terrace W/ Bbq's, Party Rm, 24/7 Concierge, Visitor Pkg. Steps To Ttc, Go Train, Gardiner. 24-hrs Concierge Service, Making Everyday Living Convenient and Luxurious. Everything You Need Is Right At Your Doorsteps
Read more
Facts & features
TypeCondo Apartment
StyleApartment
Size600~699 Sq.Ft.
HeatingForced air, gas
CoolingCentral air
Parking1 drive
Book a viewing
Wed28Oct
Thu29Oct
Fri30Oct
Sat31Oct
Sun1Nov
Pick a time
Rooms
0 rooms · 1 bathroom
Bathrooms1
4-pc
Around this home
King St/Strachan Ave
9Walking
Schools nearby
School rating, out of 10.
Niagara Streetelementary · Public · 0.7 km
7.4/10
Givins/Shawelementary · Public · 0.8 km
6.9/10
Charles G Fraserelementary · Public · 1.1 km
6.7/10
Listing details
MLS® numberC13152050
Listed onMay 18, 2026
Days on market8
UpdatedMay 26, 2026
Listing brokerageHOMELIFE LANDMARK REALTY INC.
Possession2026-05-18 / Immediate
Helpful tools
Mortgage calculator
Closing costs
Land transfer tax
Buyer guide
Your HOMEH agent
KimHOMEH agent · Toronto
"I would see it this week."
Ask Kim
Ask HOMEH about this home
Price, neighbourhood, monthly cost. Ask anything.
HOMEH Intelligent Agent is an AI, not a licensed representative. Check anything important with your agent.

 See all 12 photos
