

Unit 1808, 50 Lynn Williams Street
Unit 1808, 50 Lynn Williams Street
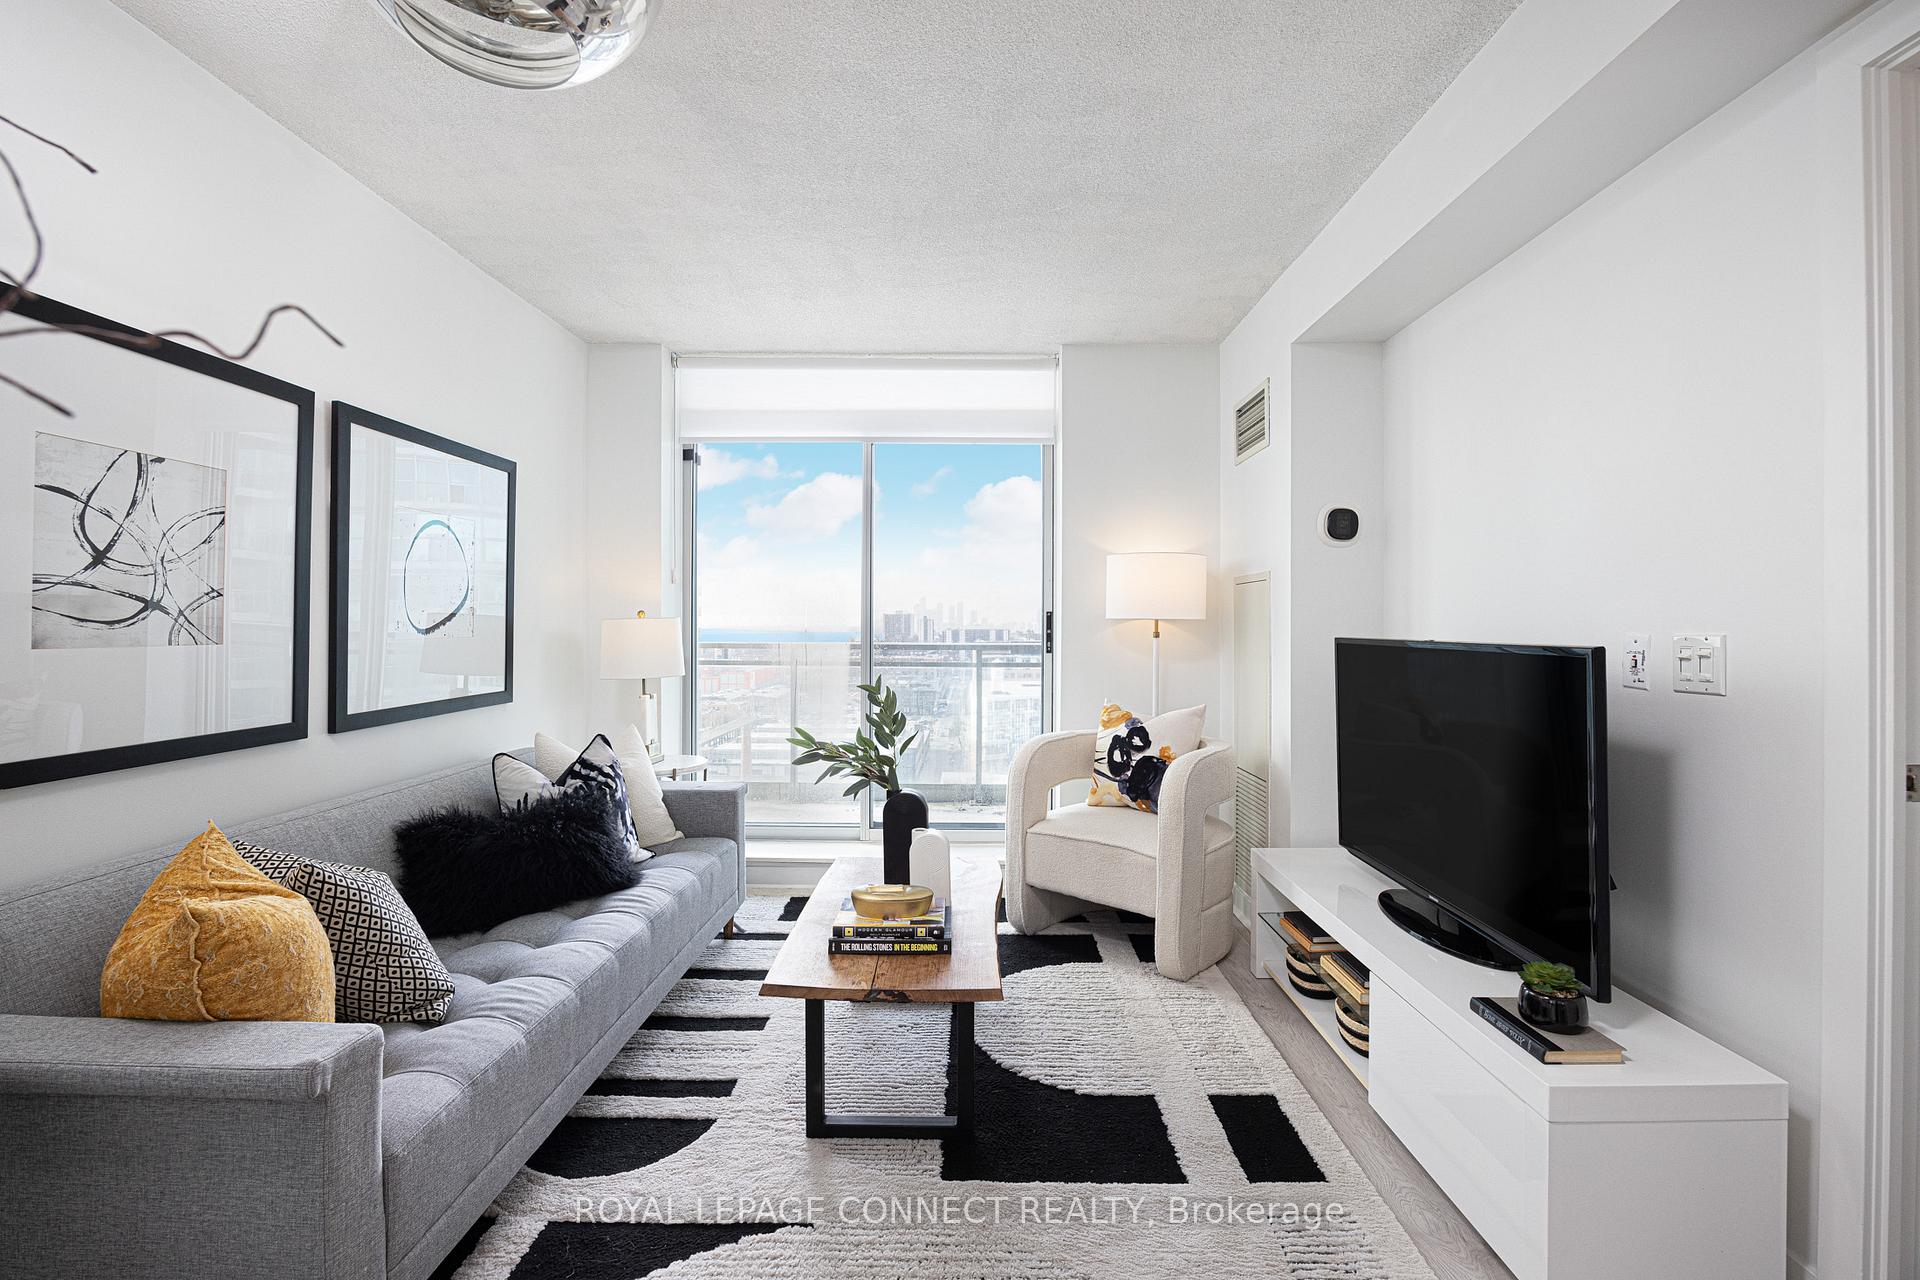 See all 34 photos
Property history
Facts and features
- ExposureWest
- LaundryIn-suite laundry, inside
- LockerOwned
- BalconyOpen
- Central air
- Concierge
- Gym
- Indoor pool
- Party room/meeting room
The homeCondo Apartment, Apartment, 500–599 sq ft
- Type: Condo Apartment
- Style: Apartment
- Living space: 500–599 sq ft
- Basement: None
- Exposure: West
InsideIn-suite laundry, inside, Carpet free, Concierge/security, security guard, security system
- Laundry: In-suite laundry, inside
- Features: Carpet free
- Security: Concierge/security, security guard, security system
- Rooms above ground: 4
- Bedrooms: 1
- Bathrooms: 1
- Kitchens: 1
OutsideBrick, Open
- Exterior: Brick
- Balcony: Open
Parking and lockerUnderground, Parking type None, Underground
- Garage: Underground
- Parking type: None
- Driveway: Underground
- Locker: Owned
- Locker unit: 64
- Locker level: 2
BuildingBattery Park Condos, Storeys 23, Units 316
- Name: Battery Park Condos
- Storeys: 23
- Units: 316
- Registered: 2006
- Condo corporation: 1817
- Amenities: Concierge, gym, indoor pool, party room/meeting room, visitor parking
- Pets: Allowed
Heating, water and powerForced air, gas, Central air
- Heating: Forced air, gas
- Cooling: Central air
Costs and taxesTaxes $2,174 a year, Condo fee $504 a month, Heat included, water included, cac included, common elements included, building insurance included
- Taxes, 2024: $2,174 a year
- Condo fee: $504 a month
- Fee includes: Heat included, water included, cac included, common elements included, building insurance included
- HST: HST included in the price
- Rental items: N/a
Included in the saleStainless steel stove, stainless steel fridge, stainless steel microwave/hood fan, stainless steel dishwasher, stacked washer & dryer, all electrical light fixtures, all window coverings, bathroom mirror., N/a
- Included: Stainless steel stove, stainless steel fridge, stainless steel microwave/hood fan, stainless steel dishwasher, stacked washer & dryer, all electrical light fixtures, all window coverings, bathroom mirror.
- Not included: N/a
NearbyPublic transit, rec./commun.centre, school
- Close to: Public transit, rec./commun.centre, school
Listing detailsC11912642, Sold, Jan 8, 2025
- MLS® number: C11912642
- Status: Sold
- Listed on: Jan 8, 2025
- Days on market: 5
- Updated: Jan 13, 2025
- Possession: To Be Arranged
- Occupied by: Owner
- Listing brokerage: ROYAL LEPAGE CONNECT REALTY
About this home
Unit 1808, 50 Lynn Williams Street, Toronto (Niagara), ON M6K 3R9
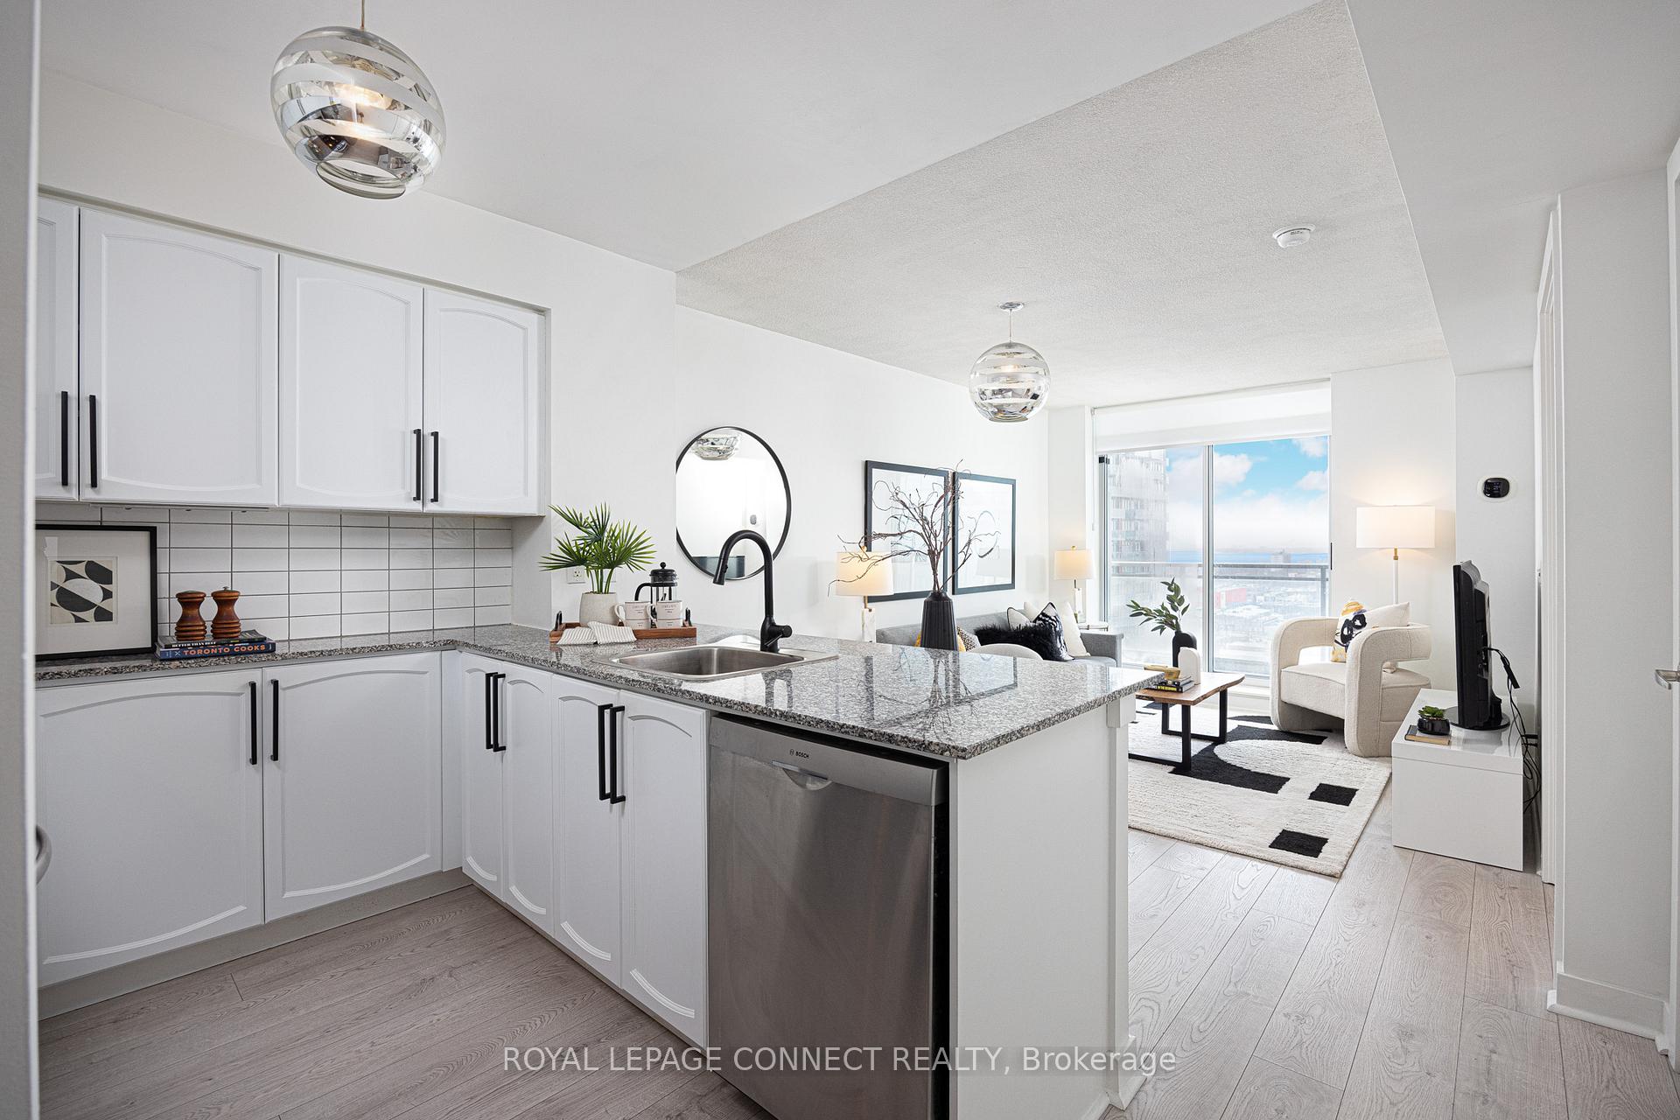
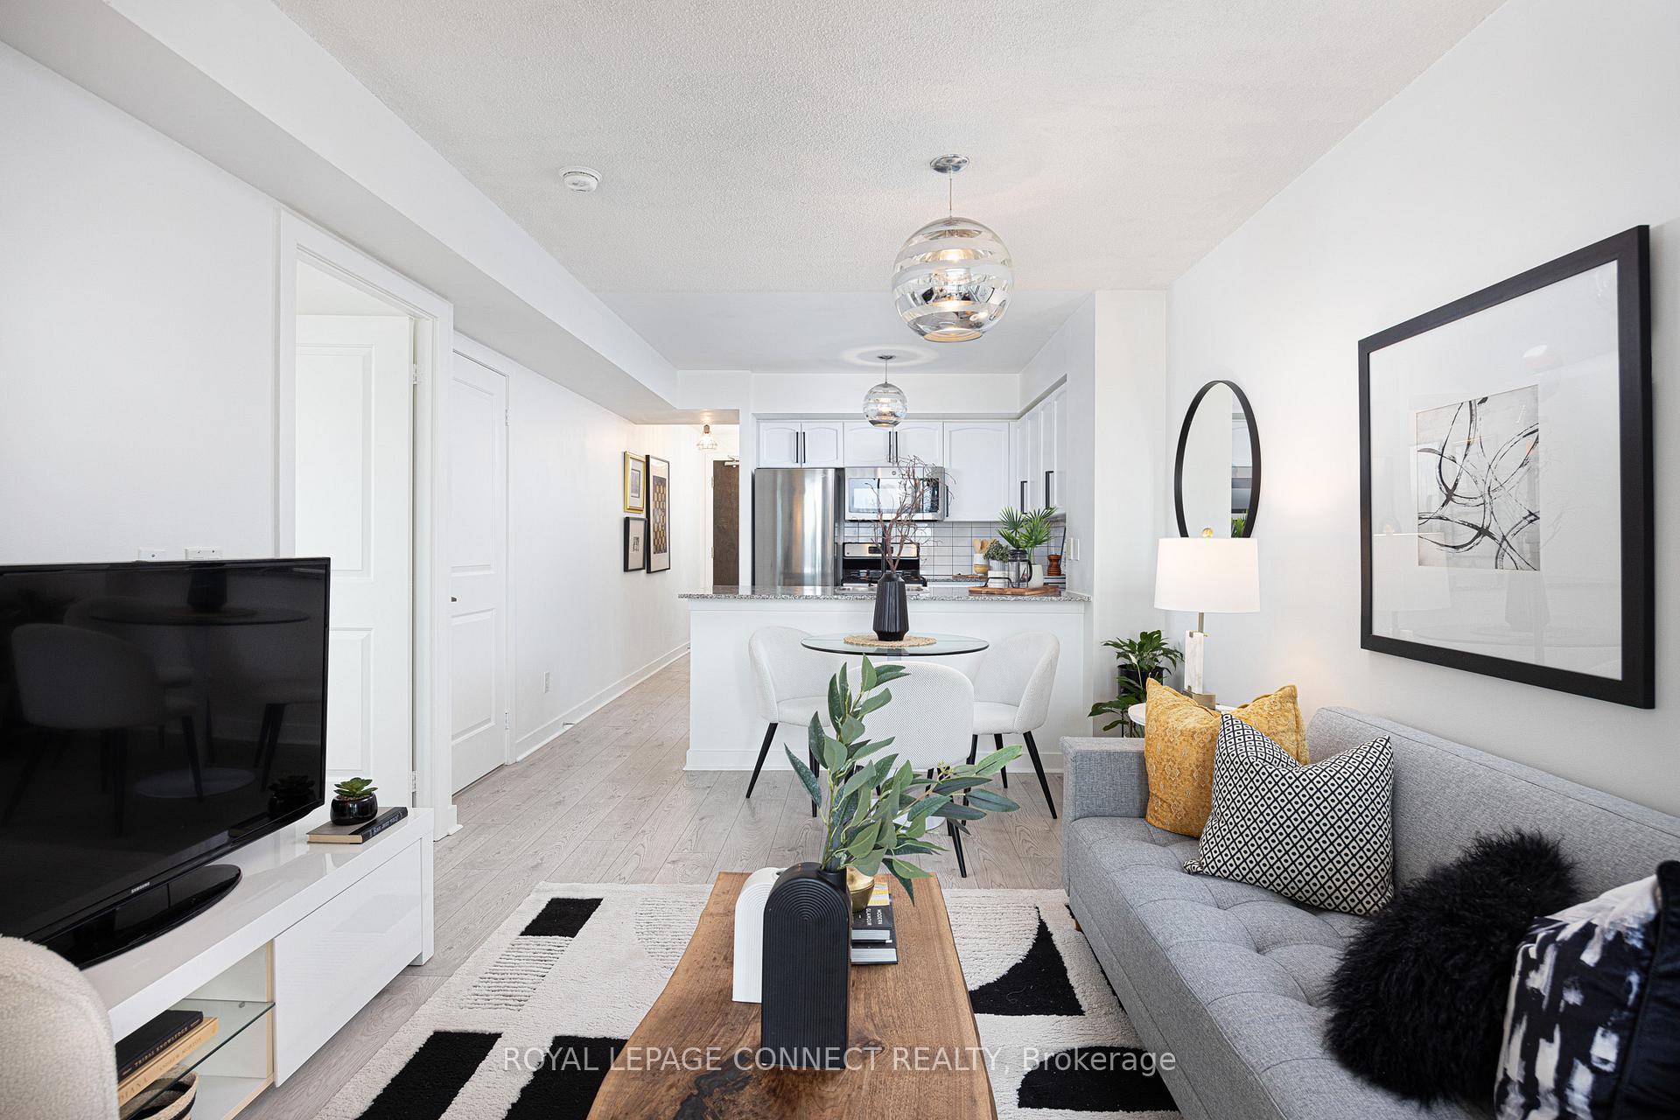
Calling all end-users and investors alike!! Looking for the perfect starter condo, pied-a-terre, or investment property? Look no further! You won't find better value than this! Welcome to this fantastic 1-bedroom, 1-bathroom condo at 50 Lynn Williams St. #1808! This west-facing unit offers a bright and modern living space with a clear western view letting in tons of natural light. The modern kitchen is perfect for both cooking and entertaining, featuring sleek stainless steel appliances, trendy black pulls, and a convenient breakfast bar. The spacious bedroom comes with a walk-in closet with custom-built-ins, perfect for your inner fashionista! The bathroom with both a rain shower and hand-held shower wand has been completely renovated - getting ready each day will be a joy. Raise the automatic blinds and enjoy the clear view from your large balcony, the perfect spot to unwind. 50 Lynn Williams St. is a very well-managed building with plenty of amenities including a gym, indoor pool, party room, concierge, and more. Located in vibrant Liberty Village, you'll have access to an array of shops, cafes, gyms, and restaurants - it's so convenient you'll hardly ever need to leave! Bill Johnston Dog Park is right outside, so you and your pup will both feel right at home. King Street West, Queen Street West, and Ossington Avenue are all just a short walk away, offering even more dining, entertainment, and transit options. With easy access to the Gardiner Expressway and Lakeshore Blvd. W., travelling around or out of the city and to the airport is a breeze. Don't miss out on this incredible opportunity to own a condo in one of Toronto's most sought-after neighbourhoods before the market heats up this spring!
Ask about this home
A HOMEH agent will answer your questions about this home.
Know more about Battery Park Condos
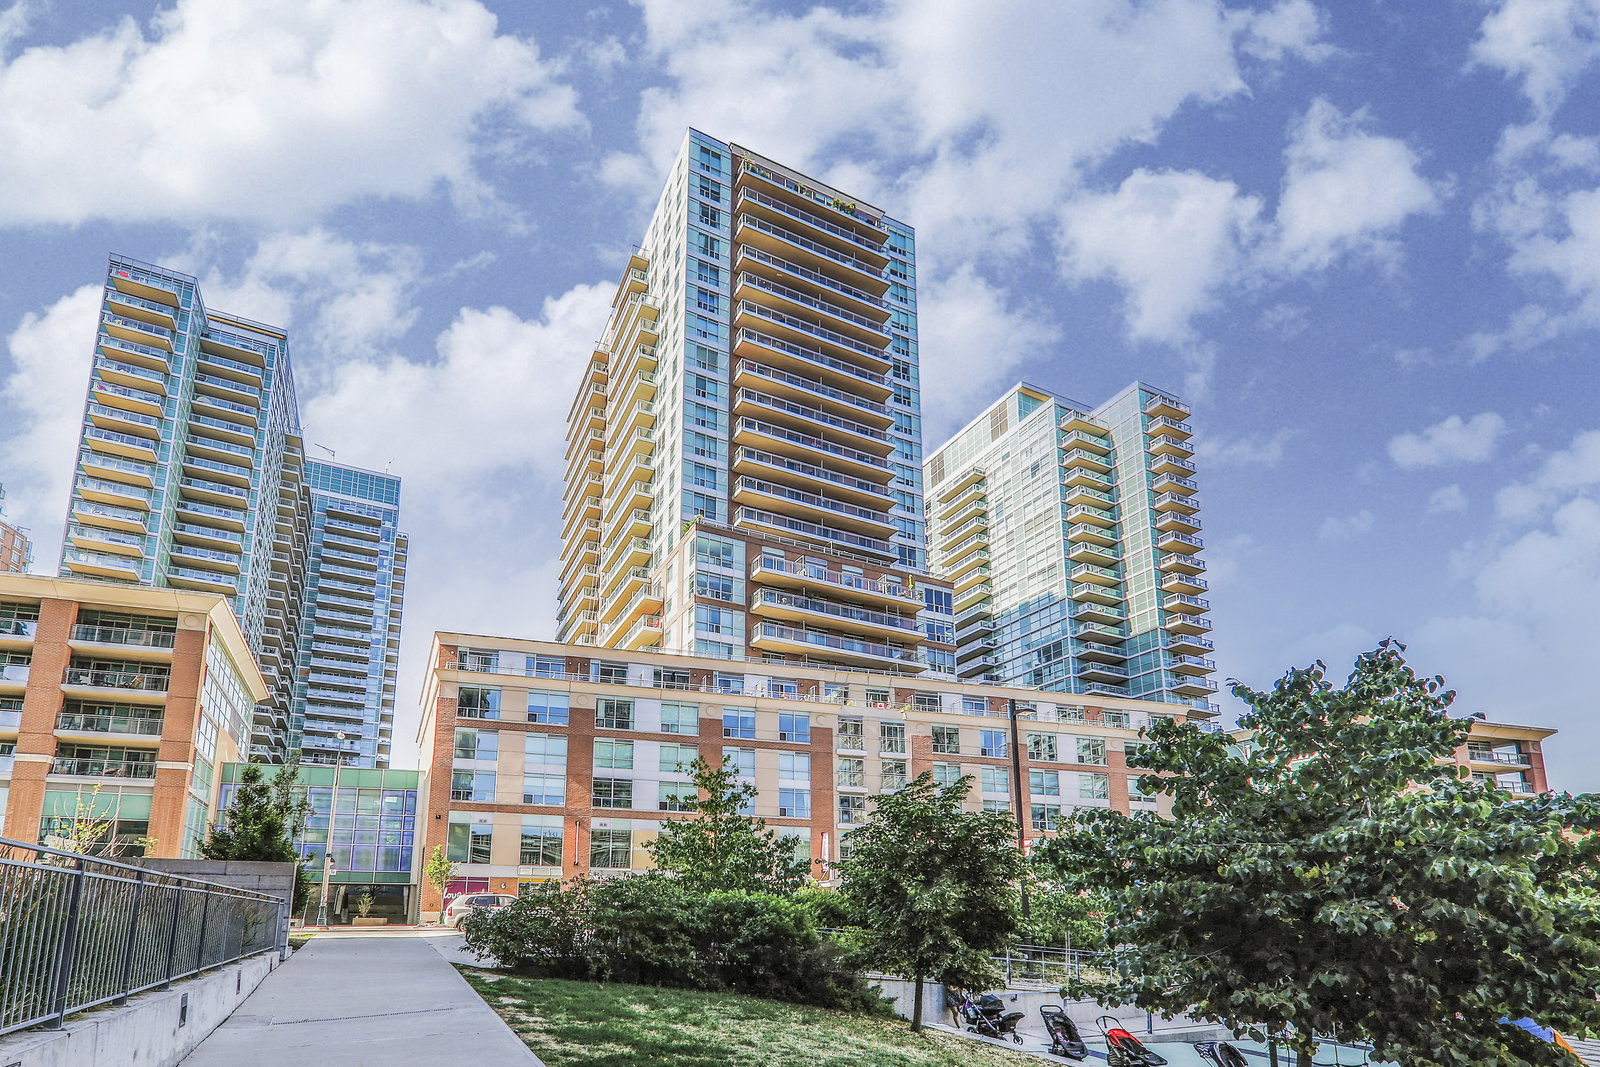
Condo building · 50 Lynn Williams Street
Battery Park Condos is a 23-storey condo with 316 suites, built in 2006 by Monarch Group. Right now 1 for sale and 2 for rent are on the market here.
- 23storeys
- 316suites
- $807/sq ft
- 2006built
No similar units for sale in Battery Park Condos right now.
Around this home
Daily convenience, out of 100, from the distances below
Schools nearby
School rating, out of 10.
Helpful calculators
Your HOMEH agent

"I would see it this week."